
286 Fergus Crescent Ottawa, Ontario K2J 3L7
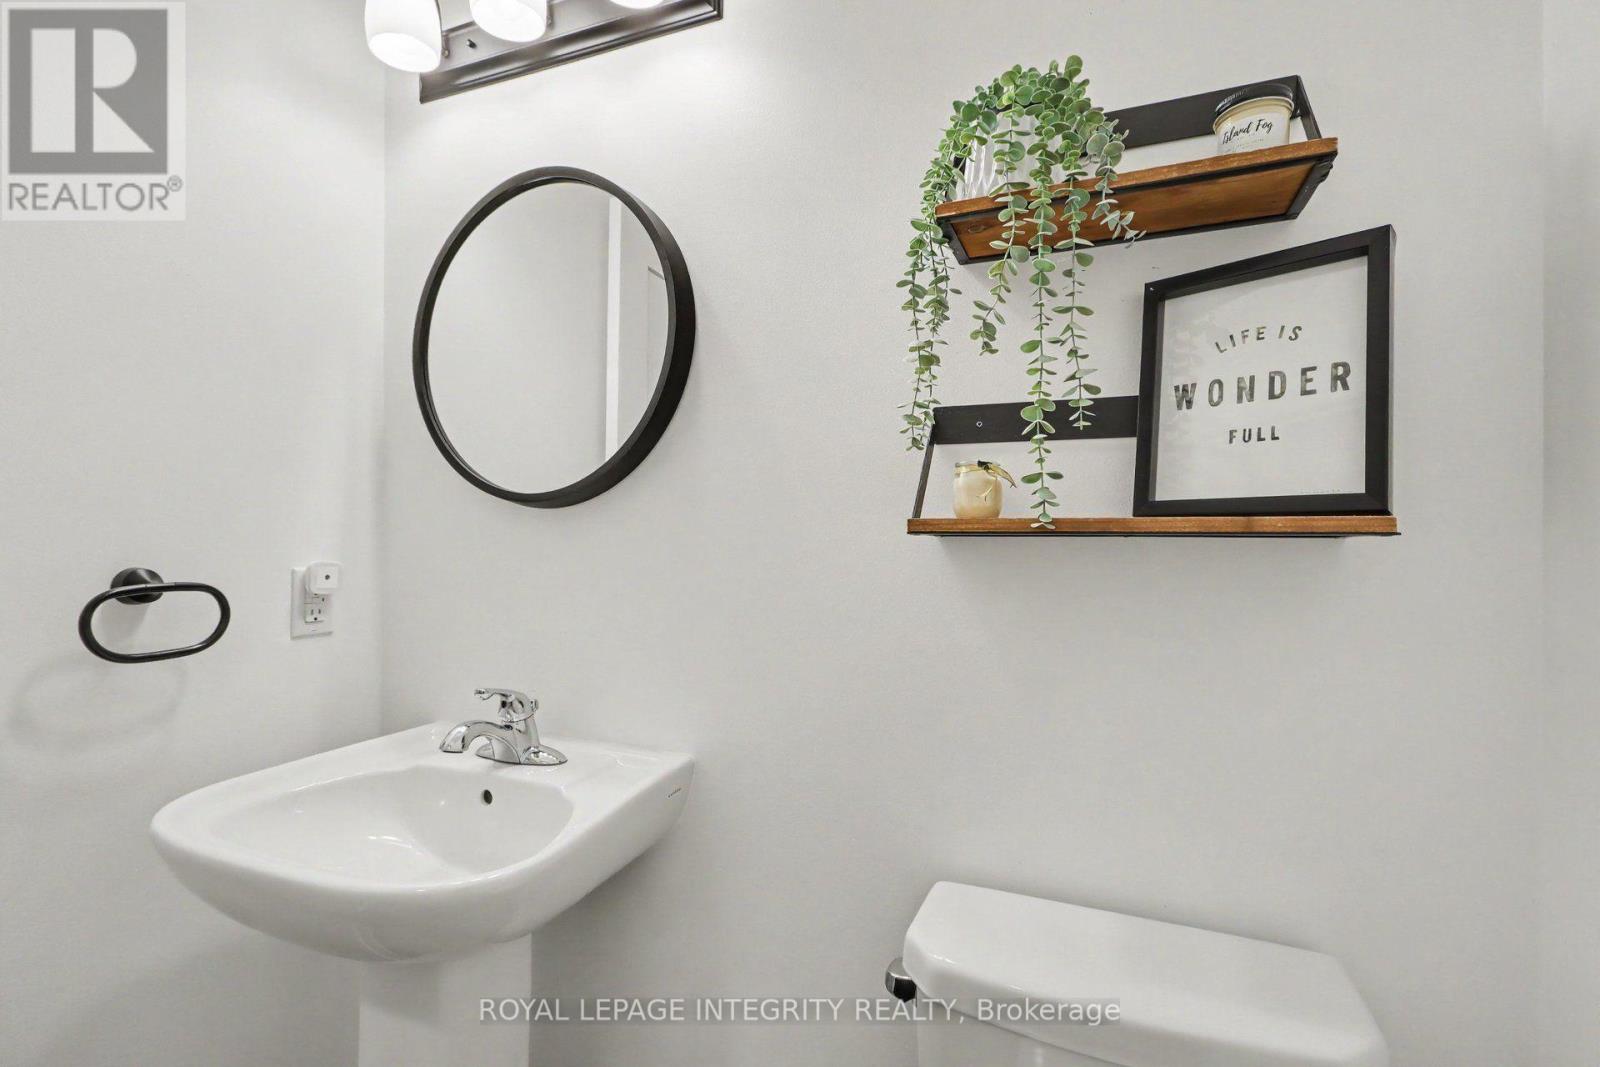


$625,000
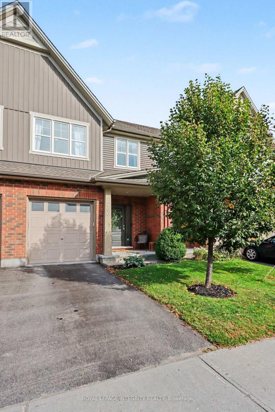
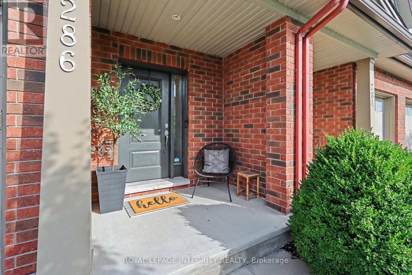
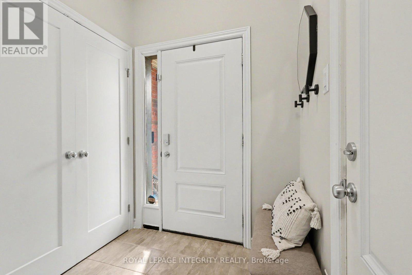
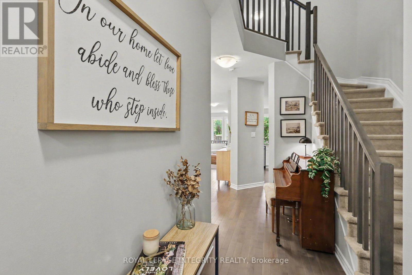
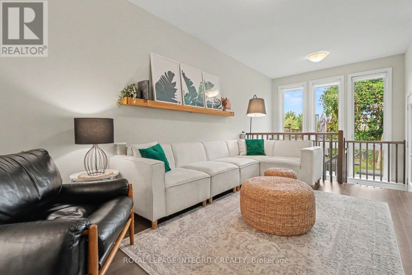
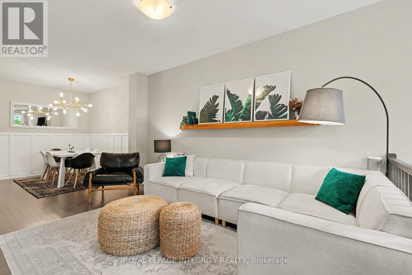
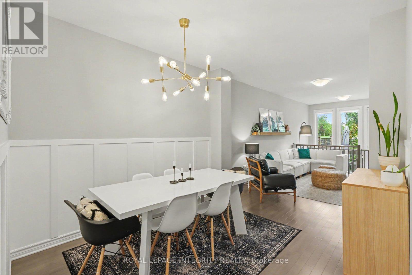
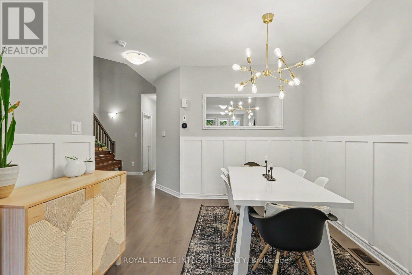
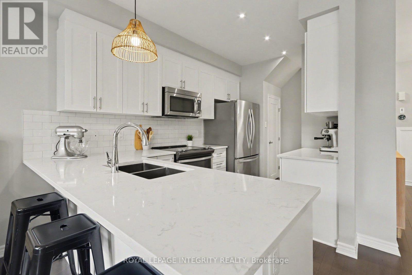
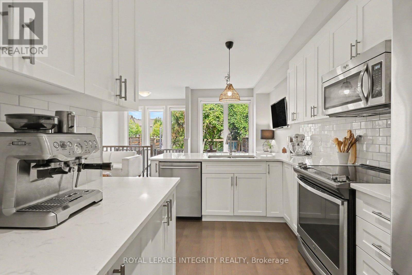
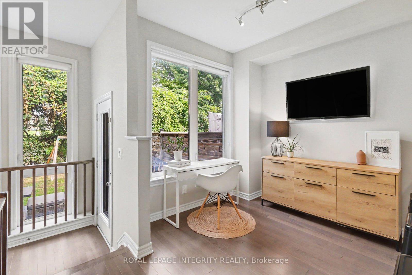
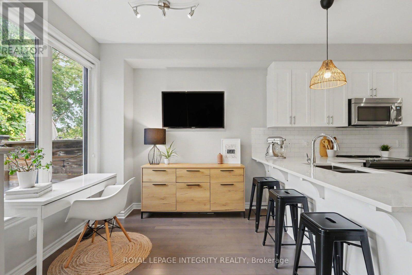
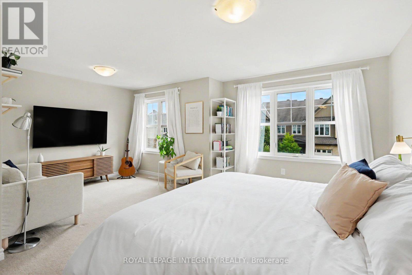
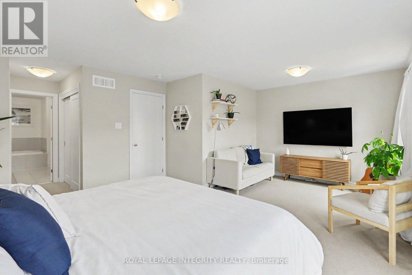
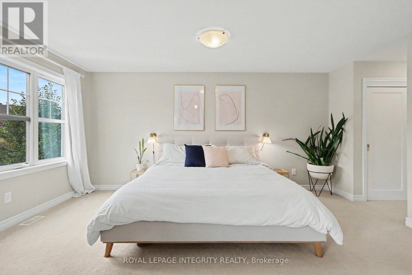
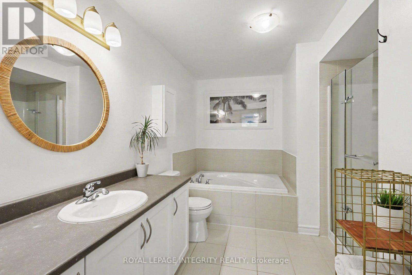
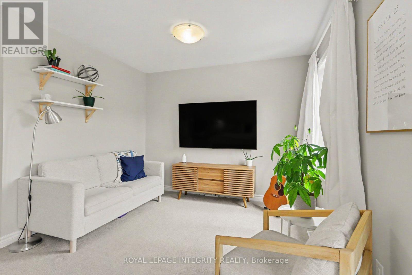
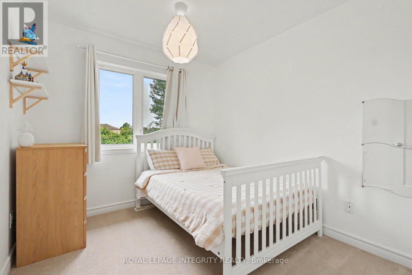
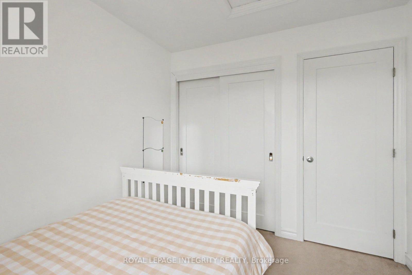
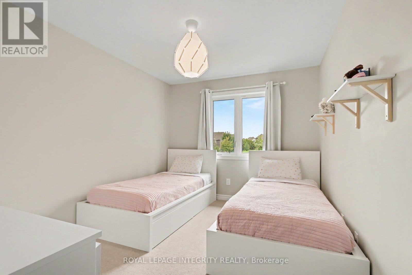
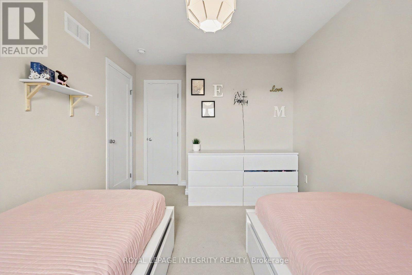
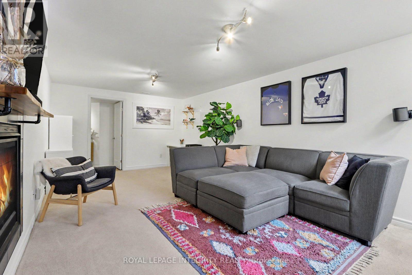
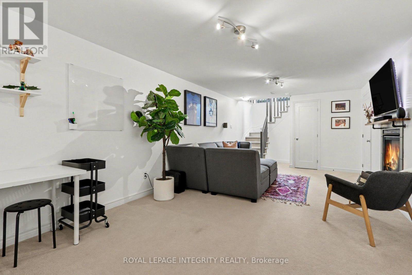
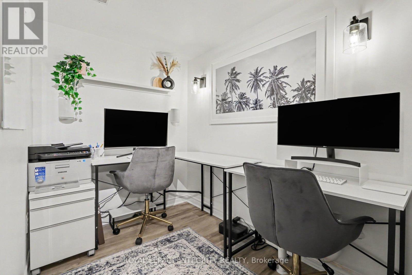
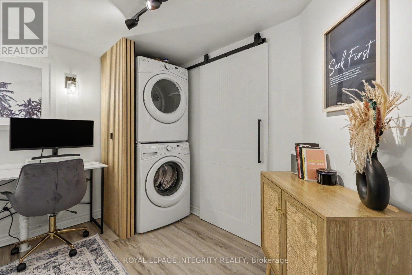
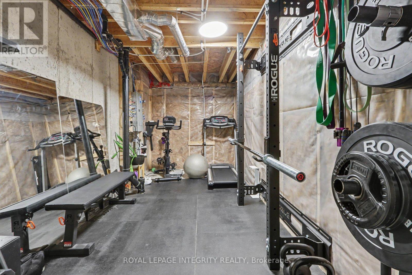
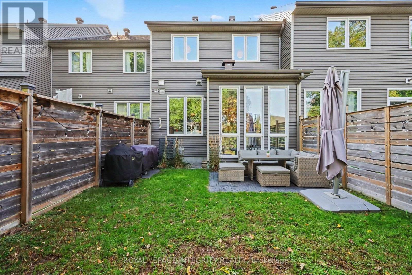
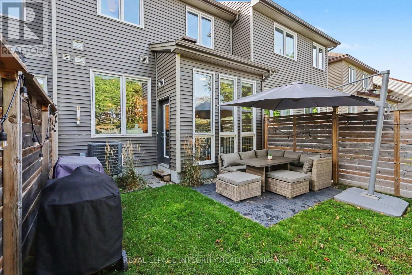
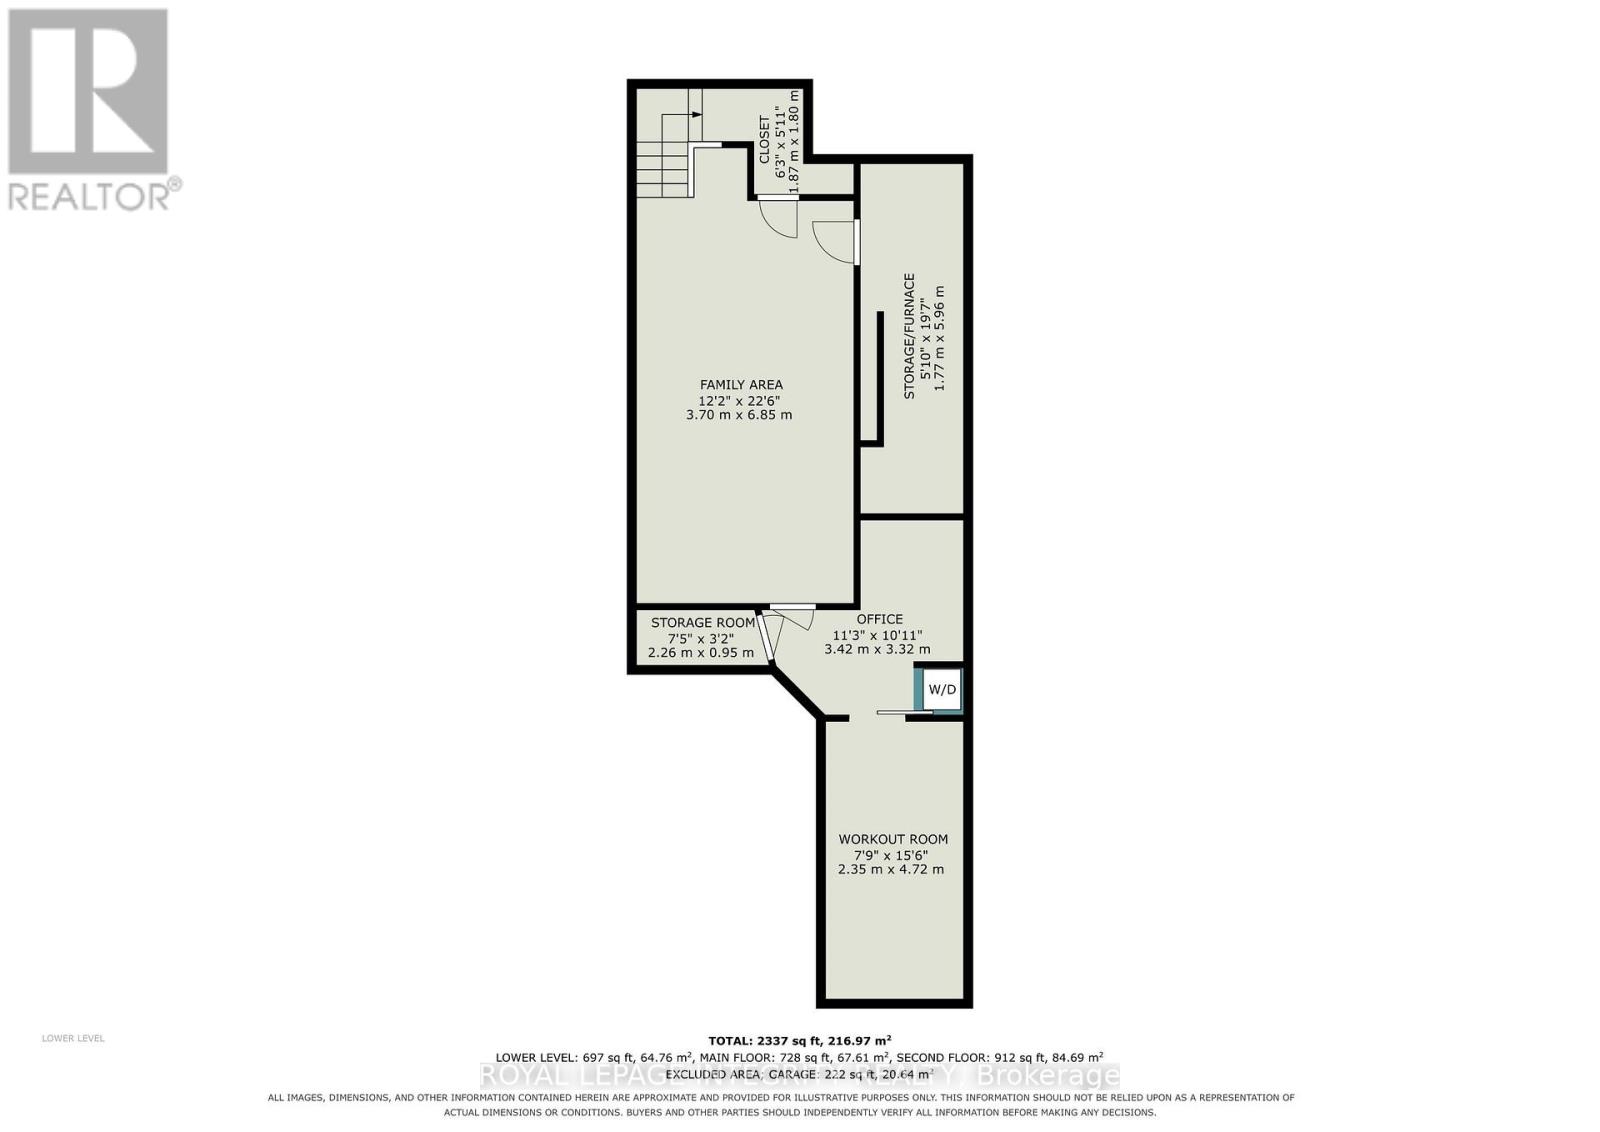
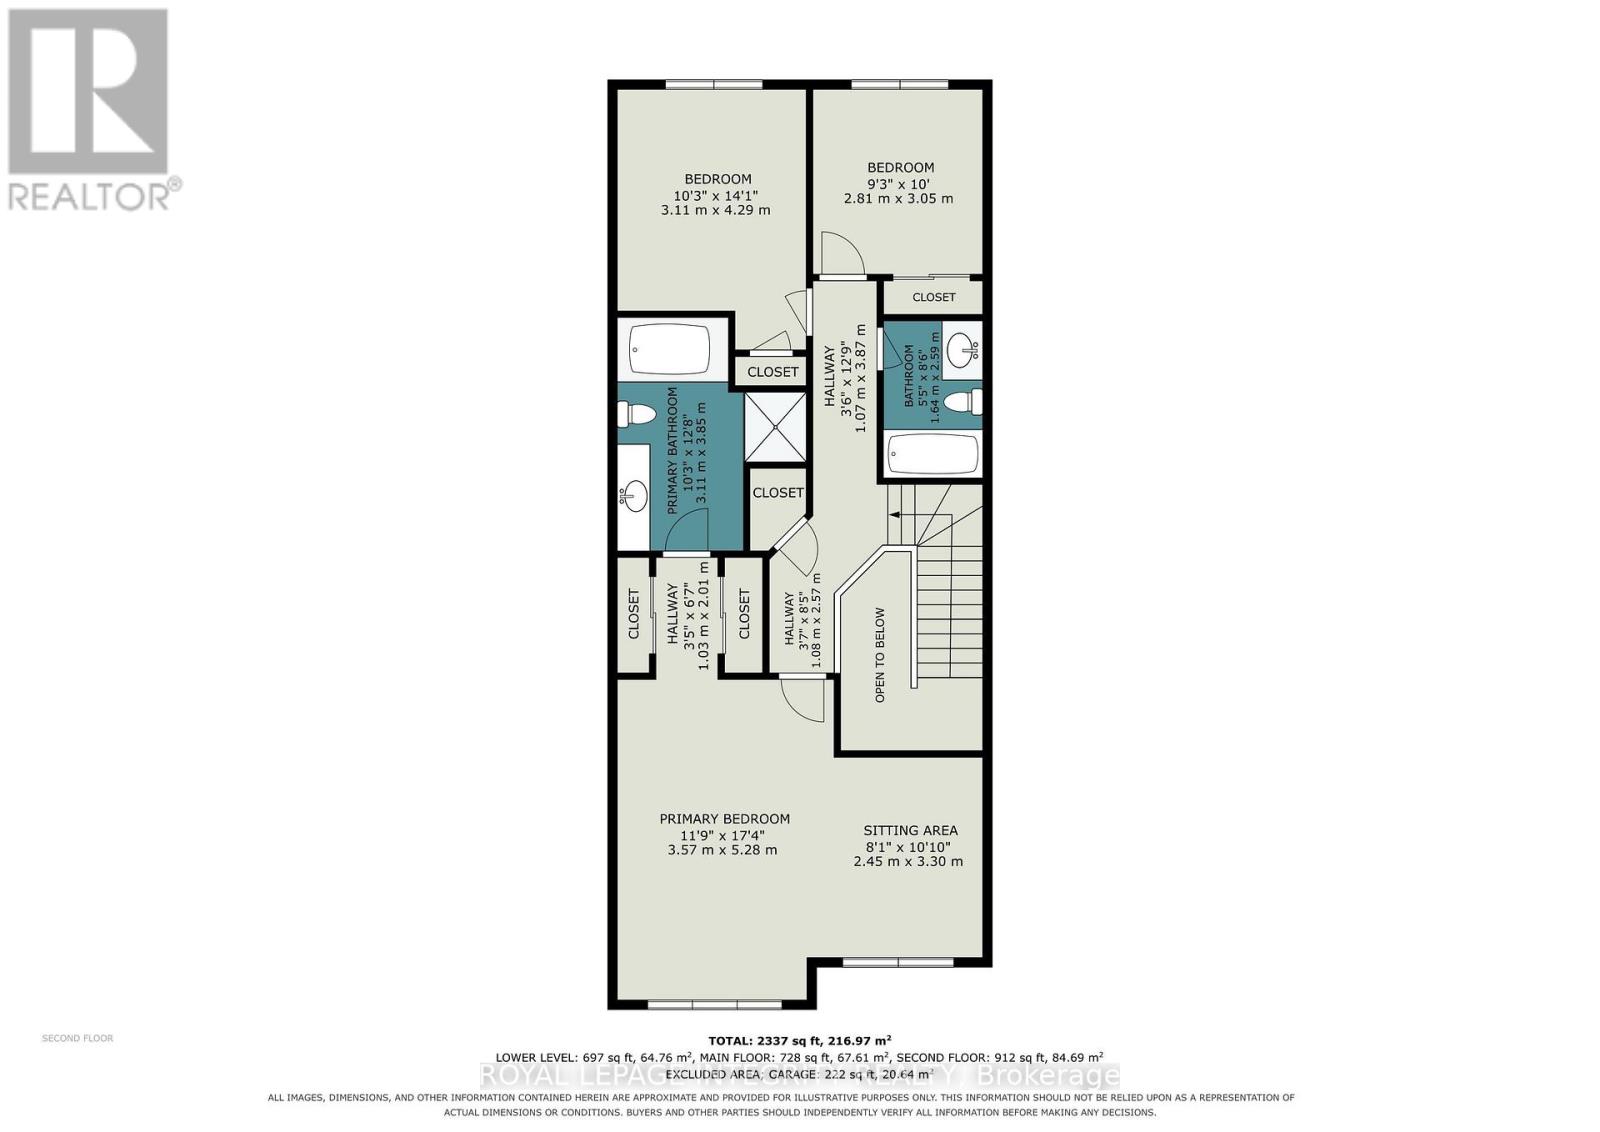
OPEN HOUSE SAT SEPT 26th 2-4pm -- No rear neighbours! Welcome to 286 Fergus Crescent, a beautifully maintained home that blends comfort, style, and everyday living in the heart of Barrhaven. Step inside and you'll find a bright, elevated interior with an open-concept layout, a modern kitchen with a generous peninsula island and a living space made for relaxing, entertaining, and spending time with the people who matter most. With a massive primary bedroom, a warm and welcoming atmosphere, and a finished lower level rec room for movie nights, office space and extra room for a home gym, this home is designed to grow with you. Step outside to your private, fenced backyard over looking the park, where summer BBQs, morning coffees, and quiet evenings become part of your daily routine. Located in a sought-after Cedarview community, close to parks, schools, shopping, and everyday amenities, this is an opportunity to enjoy a lifestyle that's as comfortable as it is convenient! (id:44758)
Open House
此属性有开放式房屋!
2:00 pm
结束于:4:00 pm
房源概要
| MLS® Number | X13798528 |
| 房源类型 | 民宅 |
| 社区名字 | 7703 - Barrhaven - Cedargrove/Fraserdale |
| 总车位 | 2 |
详 情
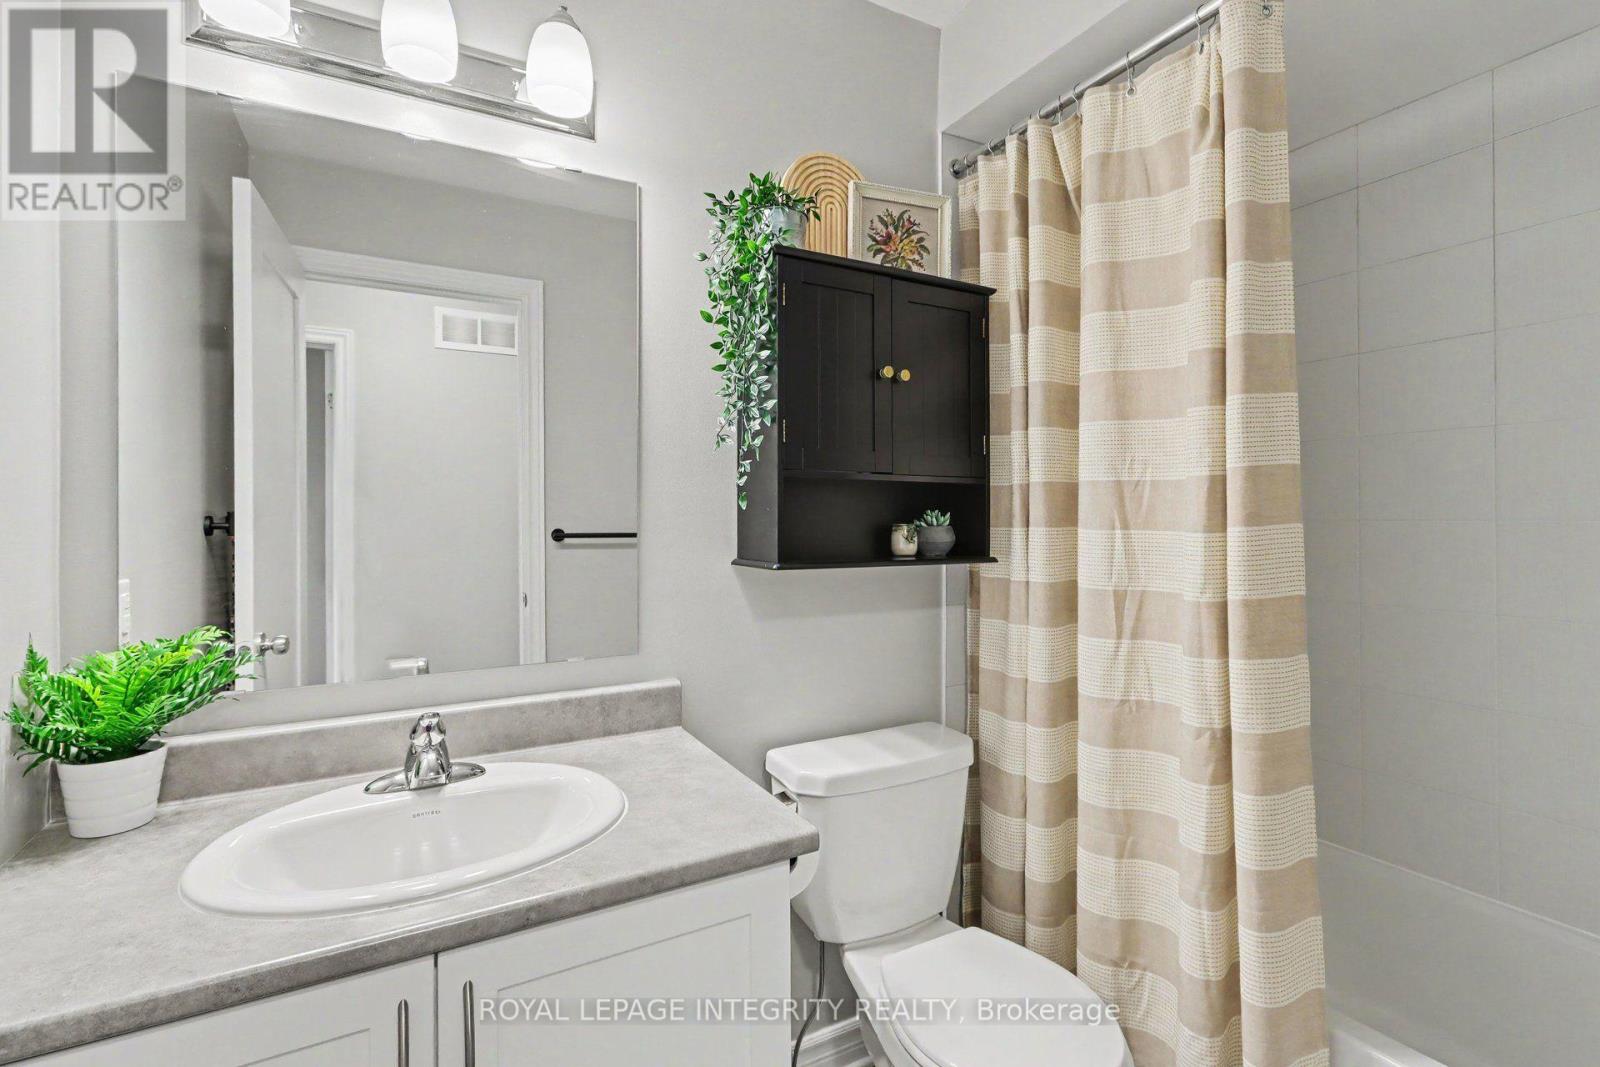
| 浴室 | 3 |
| 地上卧房 | 3 |
| 总卧房 | 3 |
| 地下室进展 | 已装修 |
| 地下室类型 | N/a (finished) |
| 施工种类 | 附加的 |
| 空调 | 中央空调 |
| 壁炉 | 有 |
| 客人卫生间(不包含洗浴) | 1 |
| 供暖方式 | 天然气 |
| 供暖类型 | 压力热风 |
| 内部尺寸 | 1500 - 2000 Sqft |
| 类型 | 联排别墅 |
车 位
| 附加车库 | |
| Garage |
土地
| 英亩数 | 无 |
| 污水道 | Sanitary Sewer |
| 土地深度 | 98 Ft ,7 In |
| 土地宽度 | 19 Ft ,8 In |
| 不规则大小 | 19.7 X 98.6 Ft |
房 间
| 楼 层 | 类 型 | 长 度 | 宽 度 | 面 积 |
|---|---|---|---|---|
| 二楼 | 主卧 | 3.57 m | 5.28 m | 3.57 m x 5.28 m |
| 二楼 | 卧室 | 3.11 m | 4.29 m | 3.11 m x 4.29 m |
| 二楼 | 卧室 | 2.81 m | 3.05 m | 2.81 m x 3.05 m |
| 二楼 | 起居室 | 2.45 m | 3.3 m | 2.45 m x 3.3 m |
| Lower Level | 家庭房 | 3.7 m | 6.85 m | 3.7 m x 6.85 m |
| Lower Level | Office | 3.42 m | 3.32 m | 3.42 m x 3.32 m |
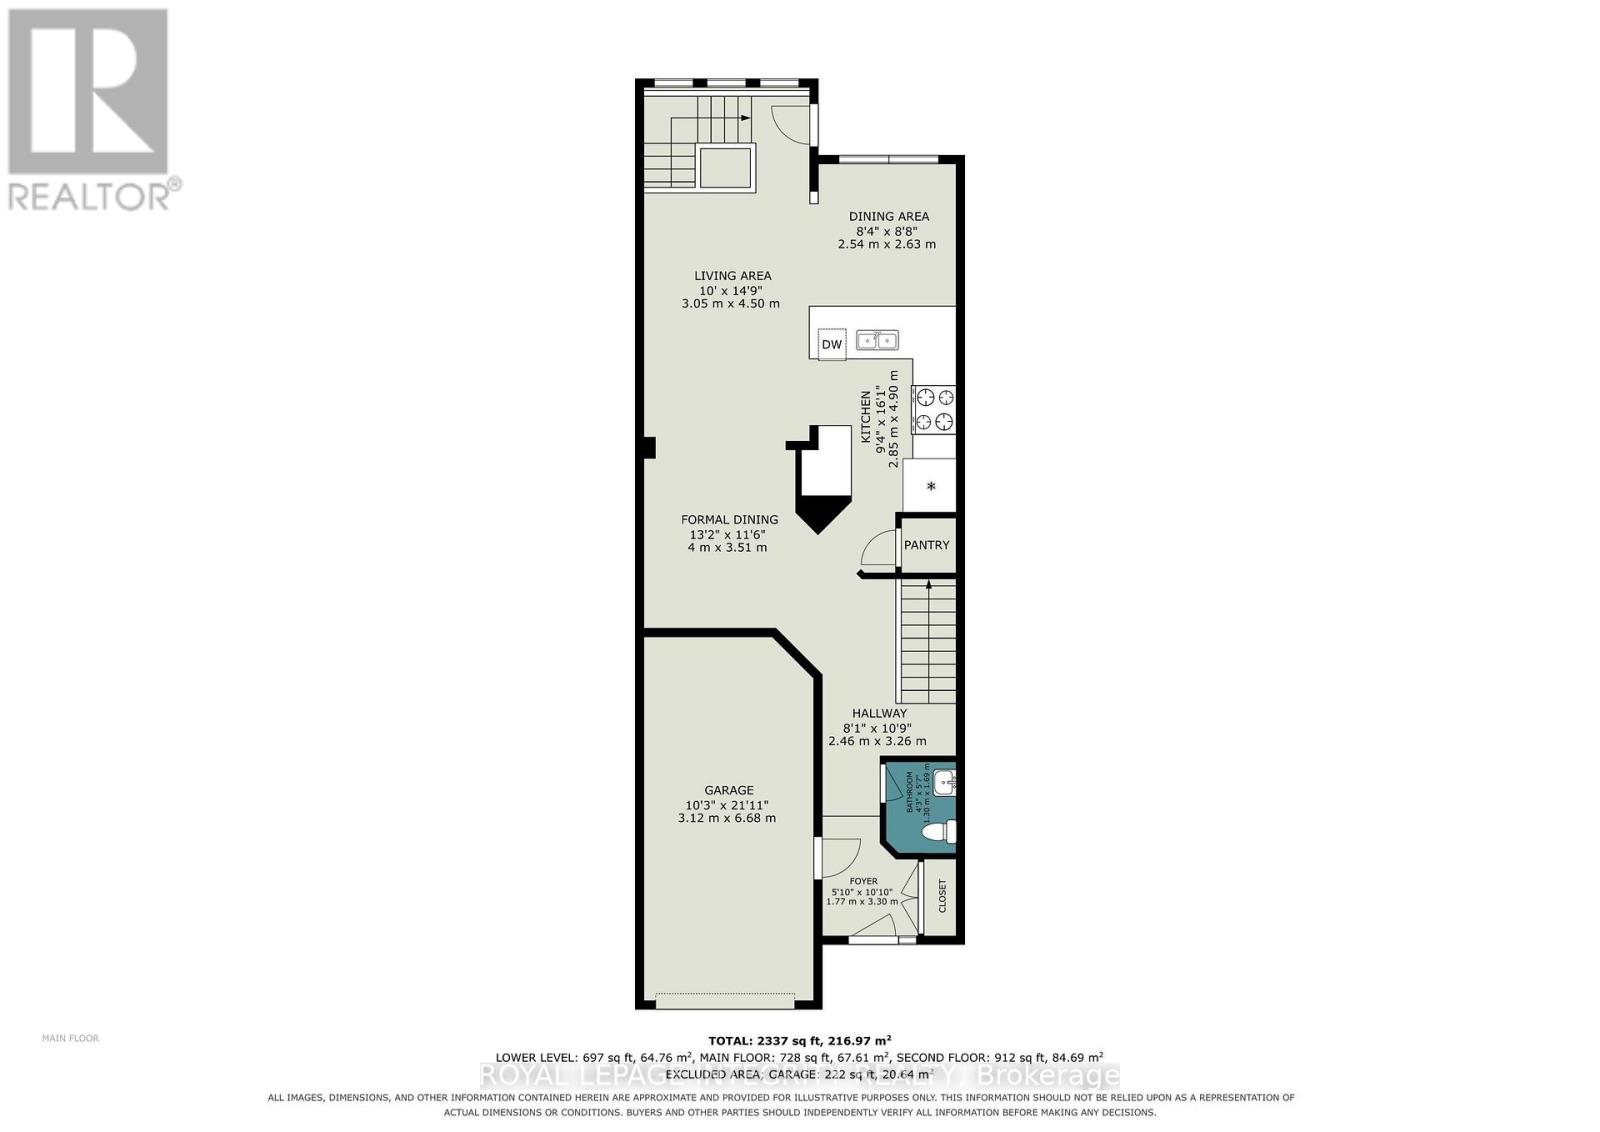
| 一楼 | 客厅 | 3.05 m | 4.5 m | 3.05 m x 4.5 m |
| 一楼 | 餐厅 | 4 m | 3.51 m | 4 m x 3.51 m |
| 一楼 | 餐厅 | 2.54 m | 2.63 m | 2.54 m x 2.63 m |
| 一楼 | 厨房 | 2.85 m | 4.9 m | 2.85 m x 4.9 m |

The trademarks REALTOR®, REALTORS®, and the REALTOR® logo are controlled by The Canadian Real Estate Association (CREA) and identify real estate professionals who are members of CREA. The trademarks MLS®, Multiple Listing Service® and the associated logos are owned by The Canadian Real Estate Association (CREA) and identify the quality of services provided by real estate professionals who are members of CREA. The trademark DDF® is owned by The Canadian Real Estate Association (CREA) and identifies CREA's Data Distribution Facility (DDF®)
Ottawa Real Estate Board
Royal LePage Integrity Realty
September 24 2026 09:52:33
