3 卧室
2 浴室
1100 - 1500 sqft
平房
None
风热取暖
$574,900
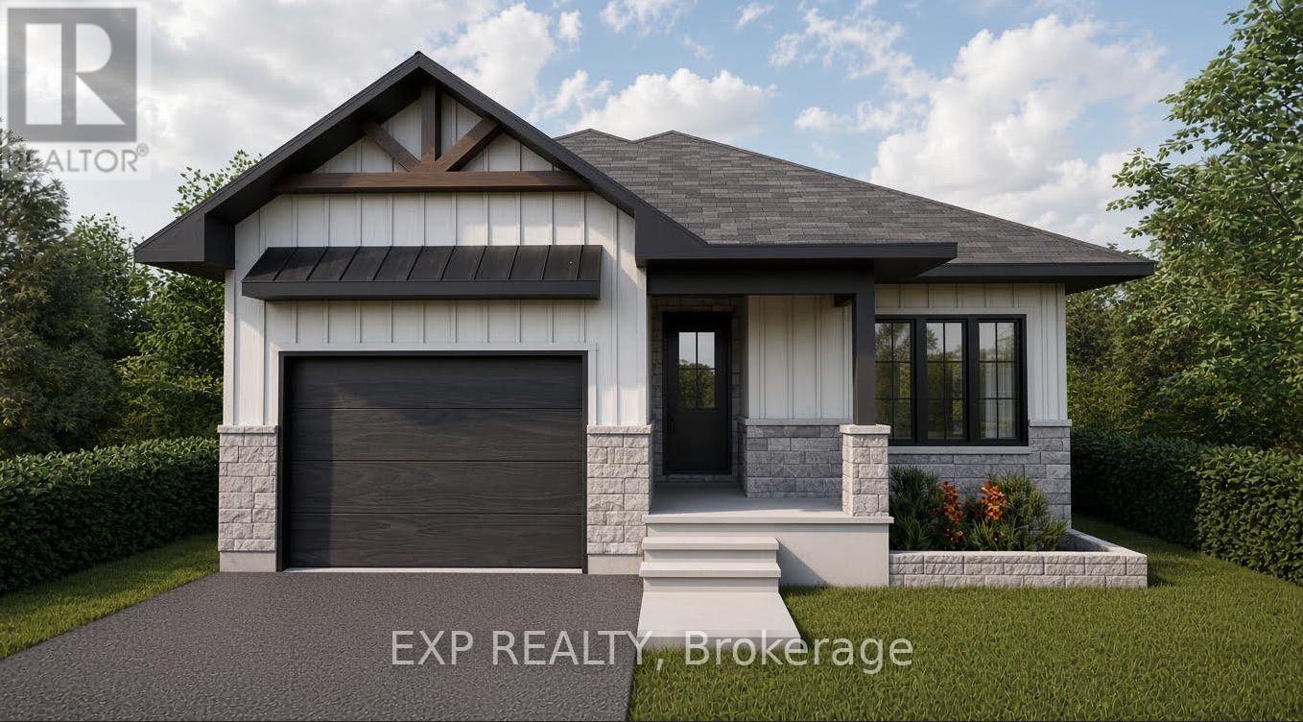
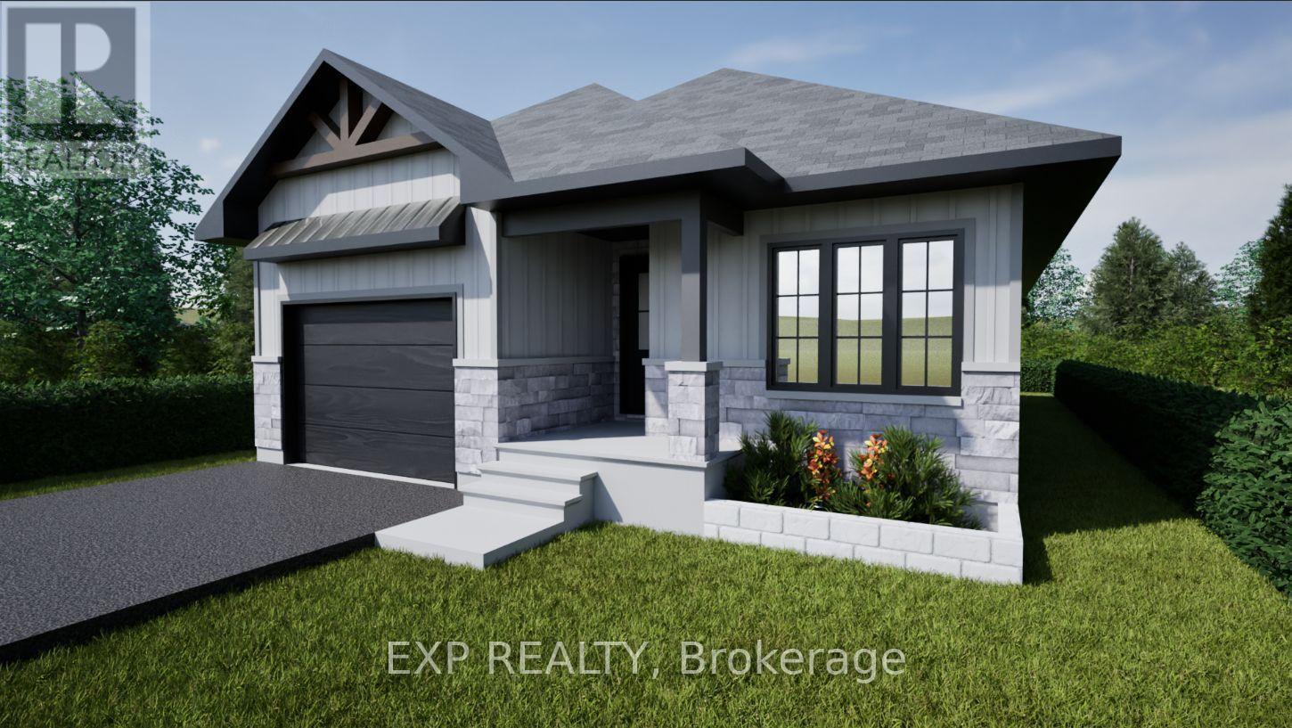
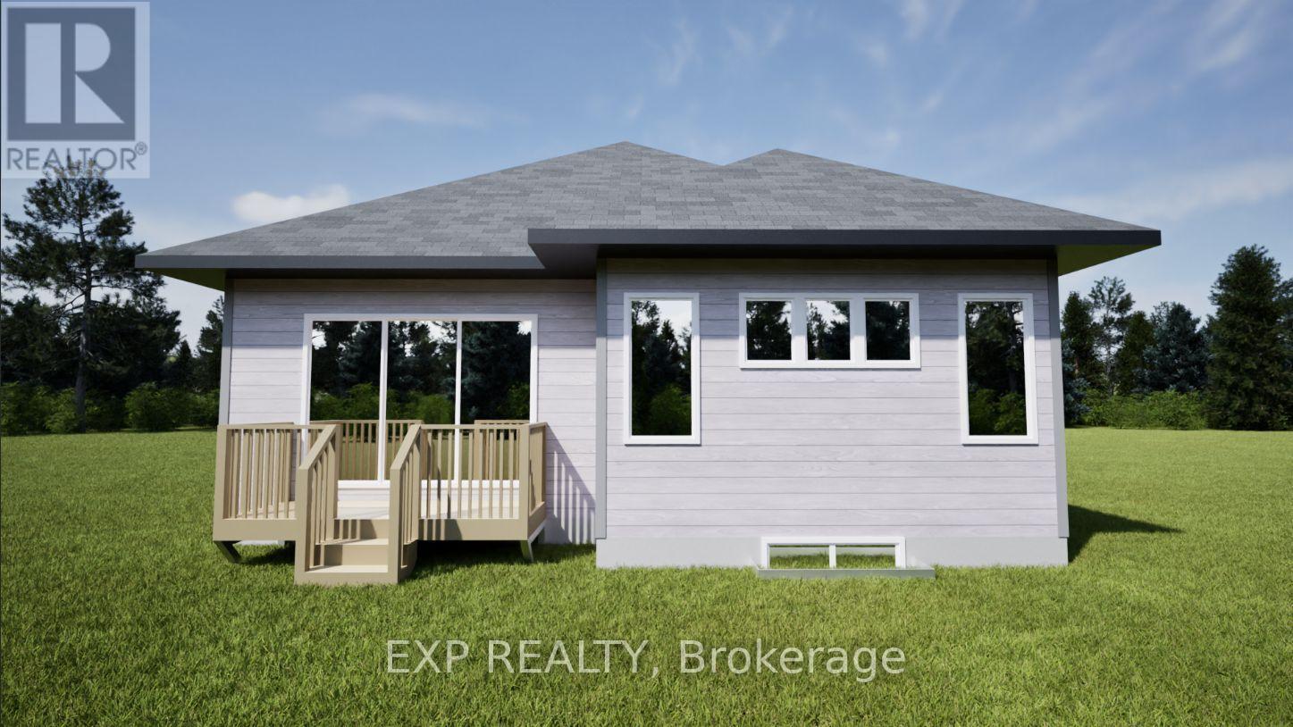
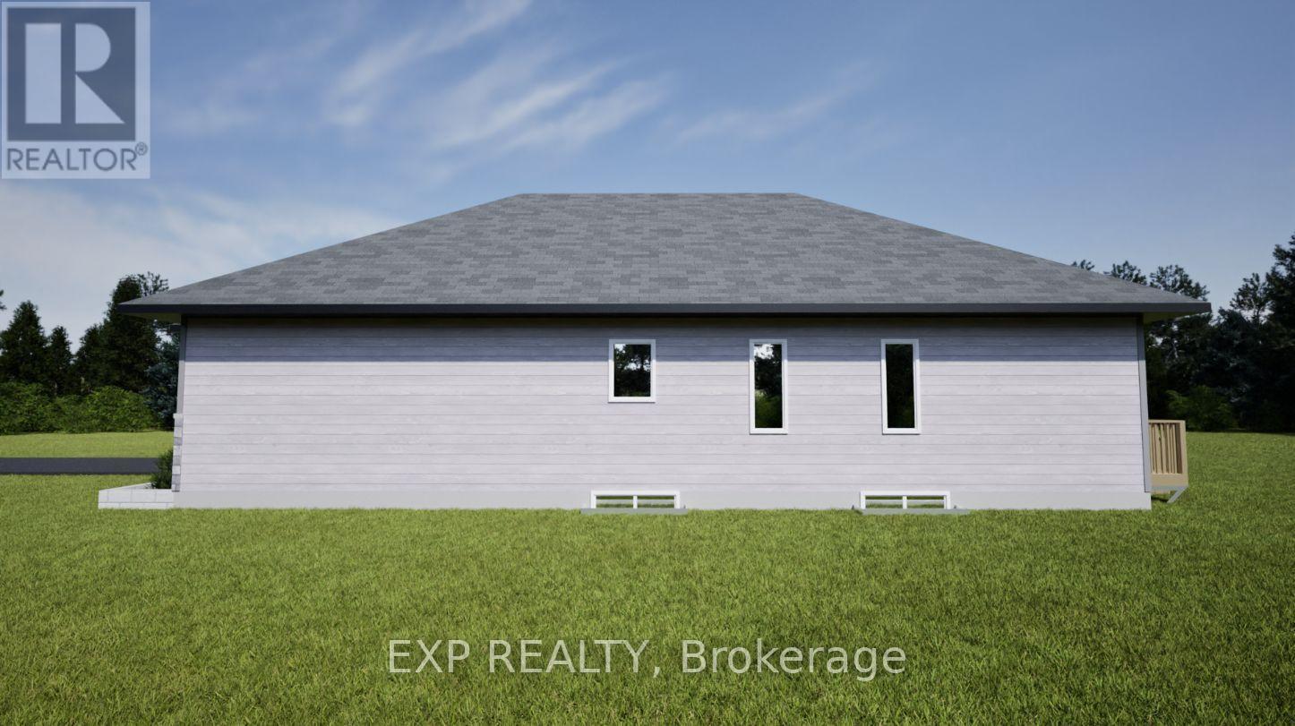
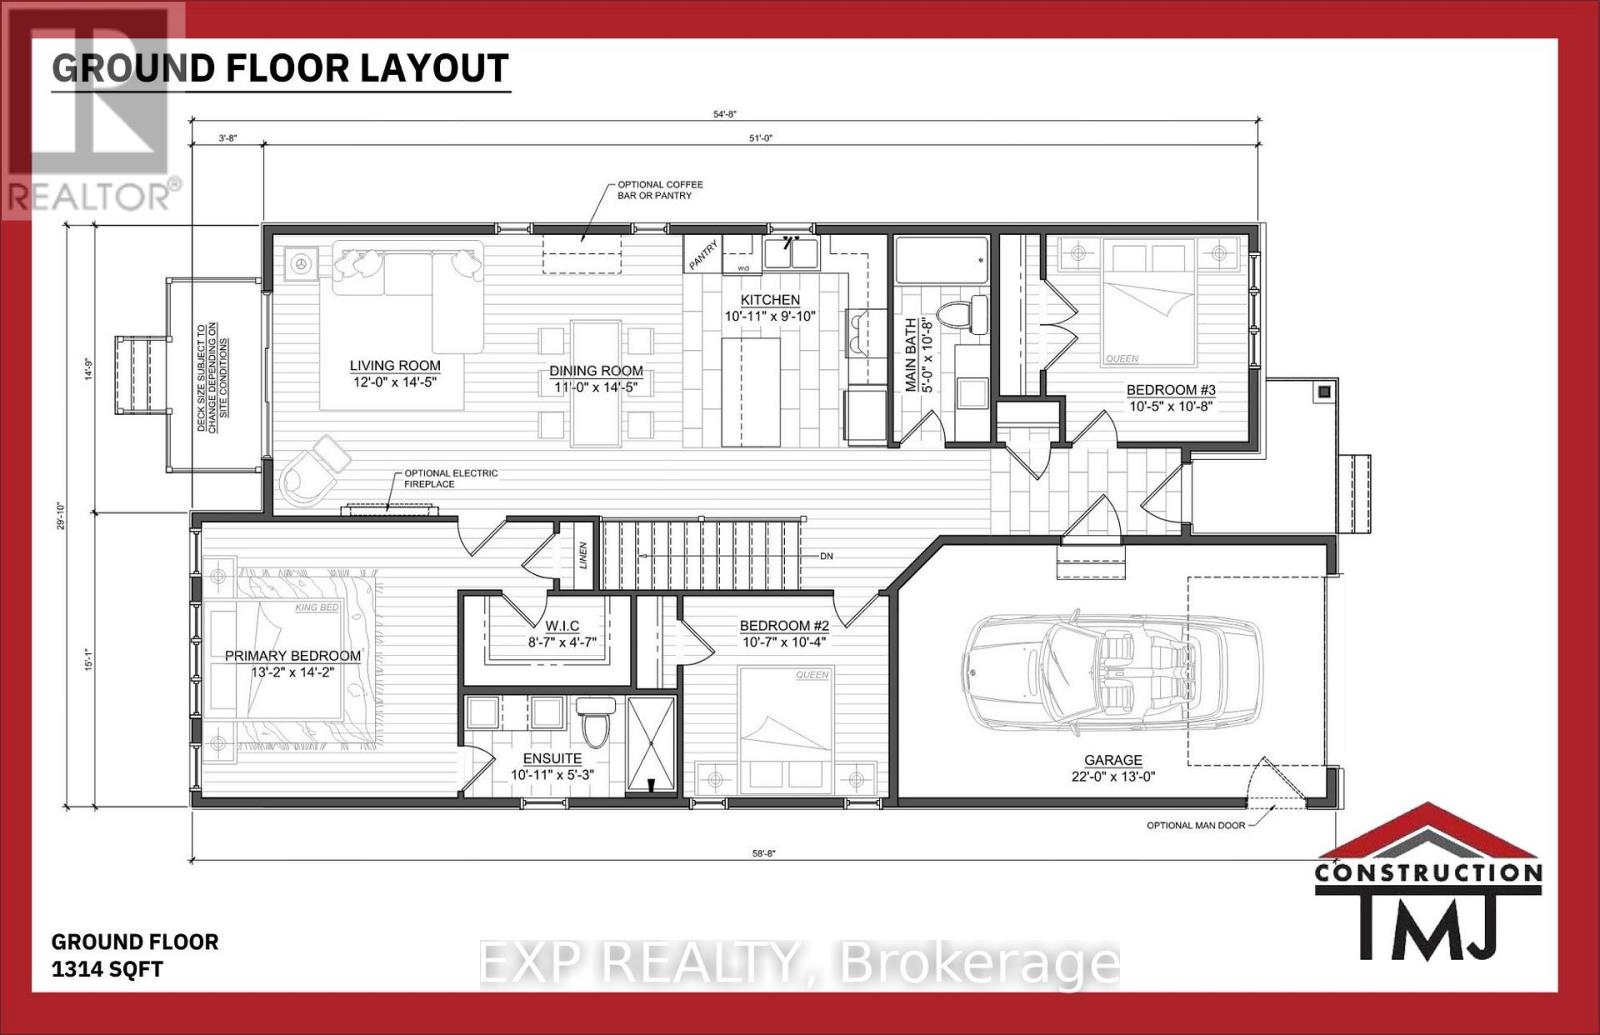
*FULL HST REBATE INCLUDED IN LISTING PRICE* Welcome to your new model Nelson 2, a beautifully designed open-concept bungalow perfect for family living. The bright chef's kitchen, with a cozy side counter, flows seamlessly into the dining and living areas, ideal for entertaining or relaxing. The luxurious primary suite features a walk-in closet and 4-piece ensuite, while generously sized bedrooms share a well-appointed 3-piece bathroom. Very well located in Morris Village, Rockland. *** This model is to be built. (id:44758)
房源概要
|
MLS® Number
|
X13798438 |
|
房源类型
|
民宅 |
|
社区名字
|
607 - Clarence/Rockland Twp |
|
总车位
|
5 |
|
结构
|
Deck, Porch |
详 情
|
浴室
|
2 |
|
地上卧房
|
3 |
|
总卧房
|
3 |
|
Age
|
New Building |
|
建筑风格
|
平房 |
|
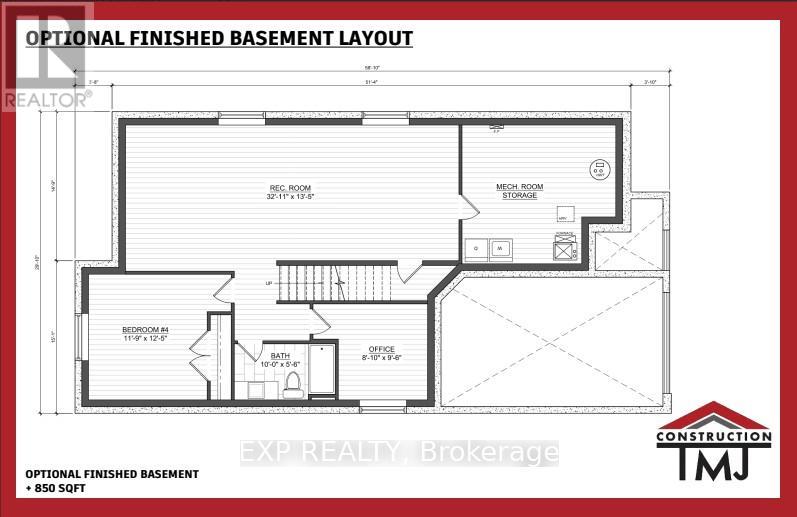
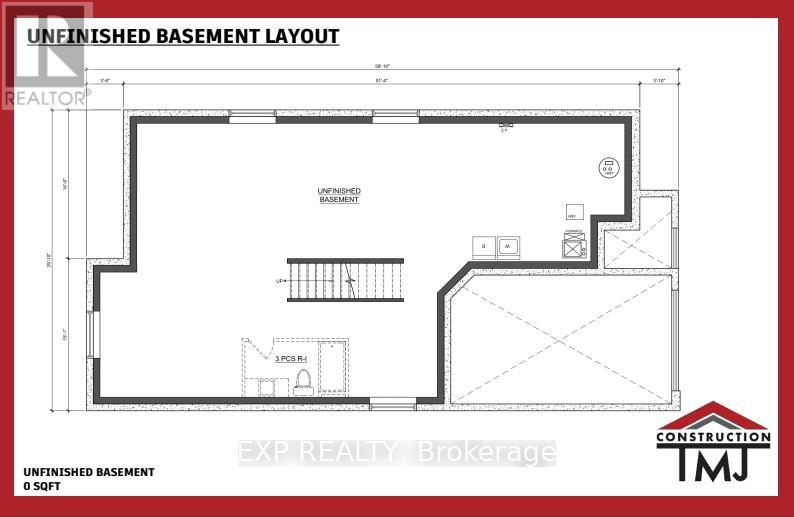
地下室进展
|
已装修 |
|
地下室功能
|
Separate Entrance |
|
地下室类型
|
Full, N/a, N/a (finished) |
|
施工种类
|
独立屋 |
|
空调
|
没有 |
|
外墙
|
石 |
|
地基类型
|
混凝土, 混凝土浇筑 |
|
供暖方式
|
天然气 |
|
供暖类型
|
压力热风 |
|
储存空间
|
1 |
|
内部尺寸
|
1100 - 1500 Sqft |
|
类型
|
独立屋 |
|
设备间
|
市政供水 |
车 位
土地
|
英亩数
|
无 |
|
污水道
|
Sanitary Sewer |
|
土地深度
|
105 Ft |
|
土地宽度
|
41 Ft |
|
不规则大小
|
41 X 105 Ft |
|
规划描述
|
住宅 |
房 间
| 楼 层 |
类 型 |
长 度 |
宽 度 |
面 积 |
|
地下室 |
第二卧房 |
3.35 m |
3.56 m |
3.35 m x 3.56 m |
|
地下室 |
洗衣房 |
0.98 m |
3.43 m |
0.98 m x 3.43 m |
|
地下室 |
客厅 |
3.66 m |
4.17 m |
3.66 m x 4.17 m |
|
地下室 |
餐厅 |
3.35 m |
4.17 m |
3.35 m x 4.17 m |
|
地下室 |
厨房 |
3.89 m |
2.59 m |
3.89 m x 2.59 m |
|
地下室 |
主卧 |
4.27 m |
3.94 m |
4.27 m x 3.94 m |
|
一楼 |
客厅 |
3.65 m |
4.7 m |
3.65 m x 4.7 m |
|
一楼 |
厨房 |
3.33 m |
3 m |
3.33 m x 3 m |
|
一楼 |
餐厅 |
3.35 m |
4.7 m |
3.35 m x 4.7 m |
|
一楼 |
主卧 |
3.66 m |
4.51 m |
3.66 m x 4.51 m |
|
一楼 |
第二卧房 |
3.2 m |
3.73 m |
3.2 m x 3.73 m |
|
一楼 |
第三卧房 |
0.25 m |
3.25 m |
0.25 m x 3.25 m |
设备间
https://www.realtor.ca/real-estate/30294467/1057-bronze-avenue-clarence-rockland-607-clarencerockland-twp