
71 Chestnut Street Ottawa, Ontario K1S 0Z9


$2,339,000
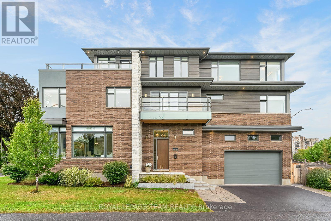
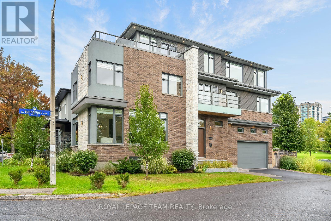
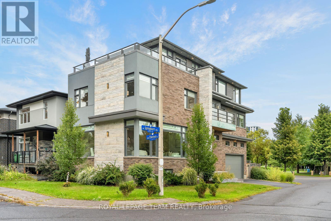
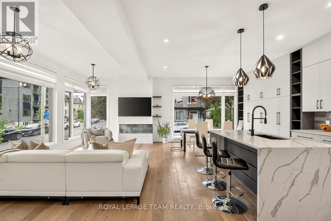
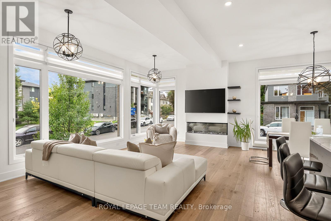
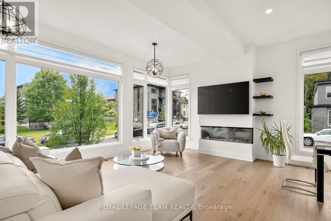
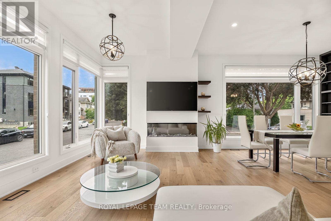
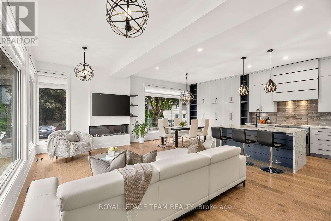
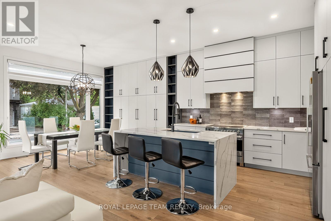
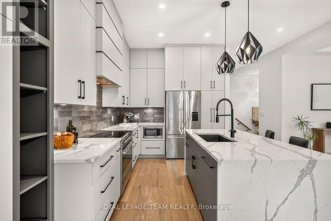
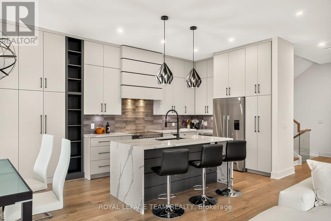
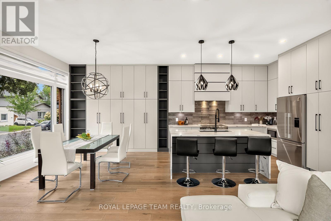
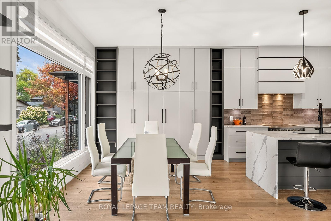
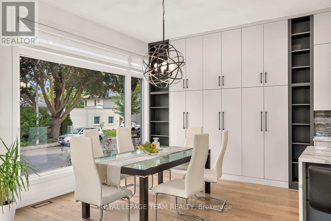
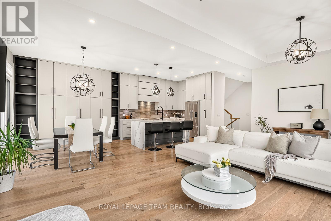
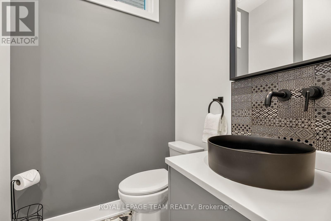
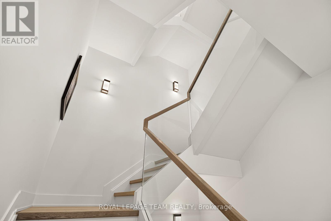
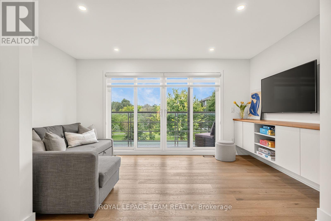
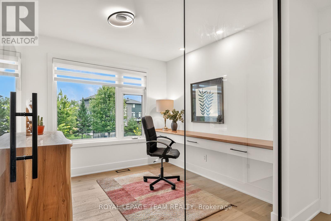
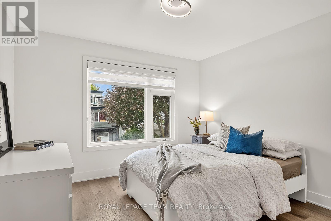
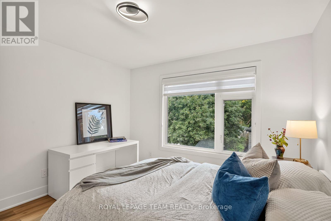
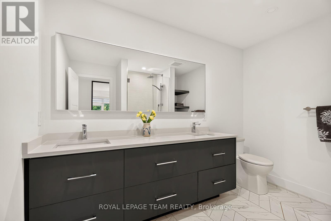
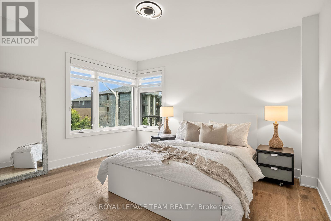
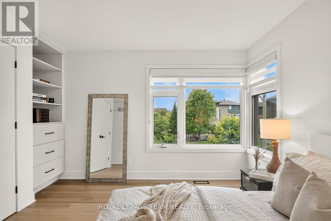
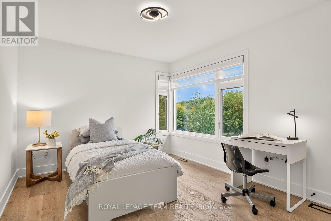
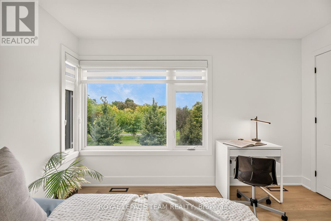
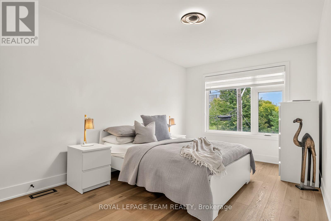
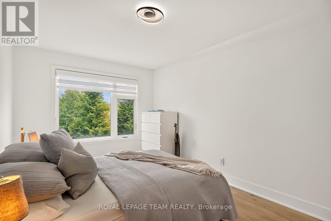
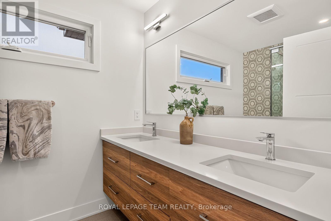
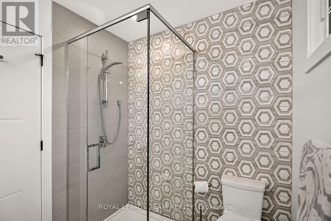
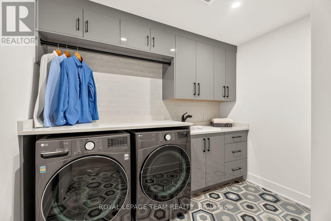
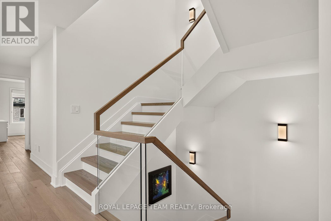
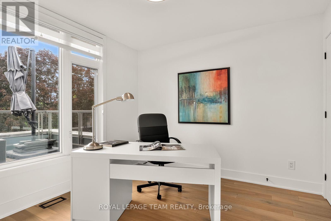
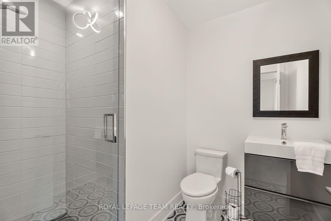
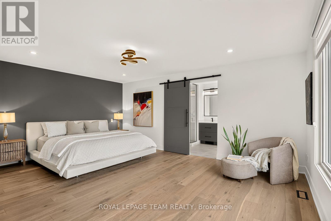
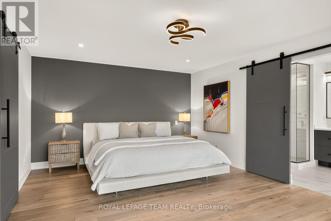
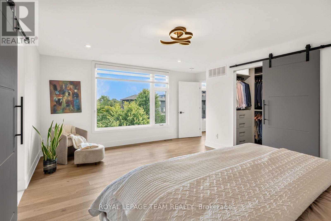
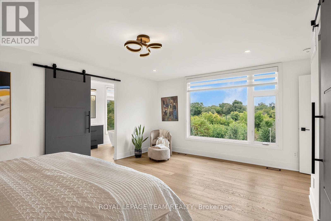
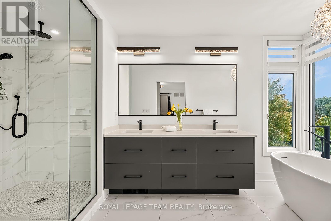
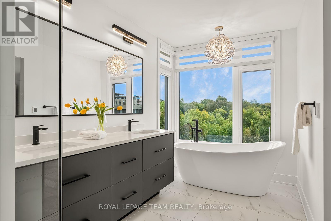
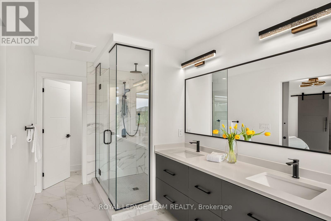
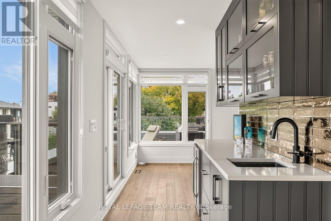
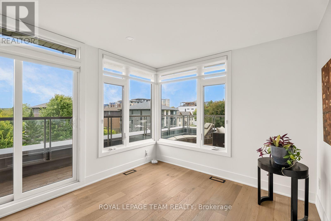
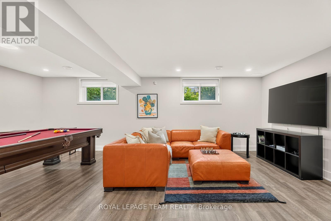
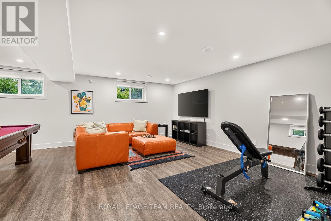
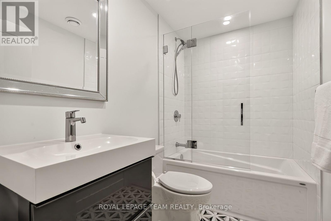
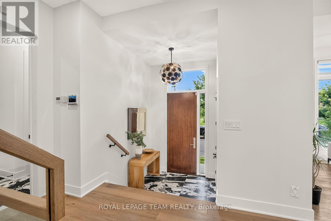
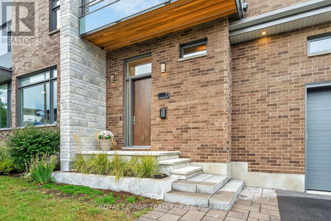
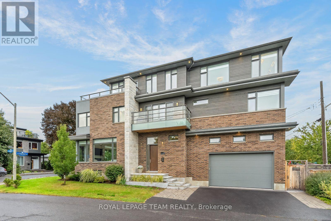
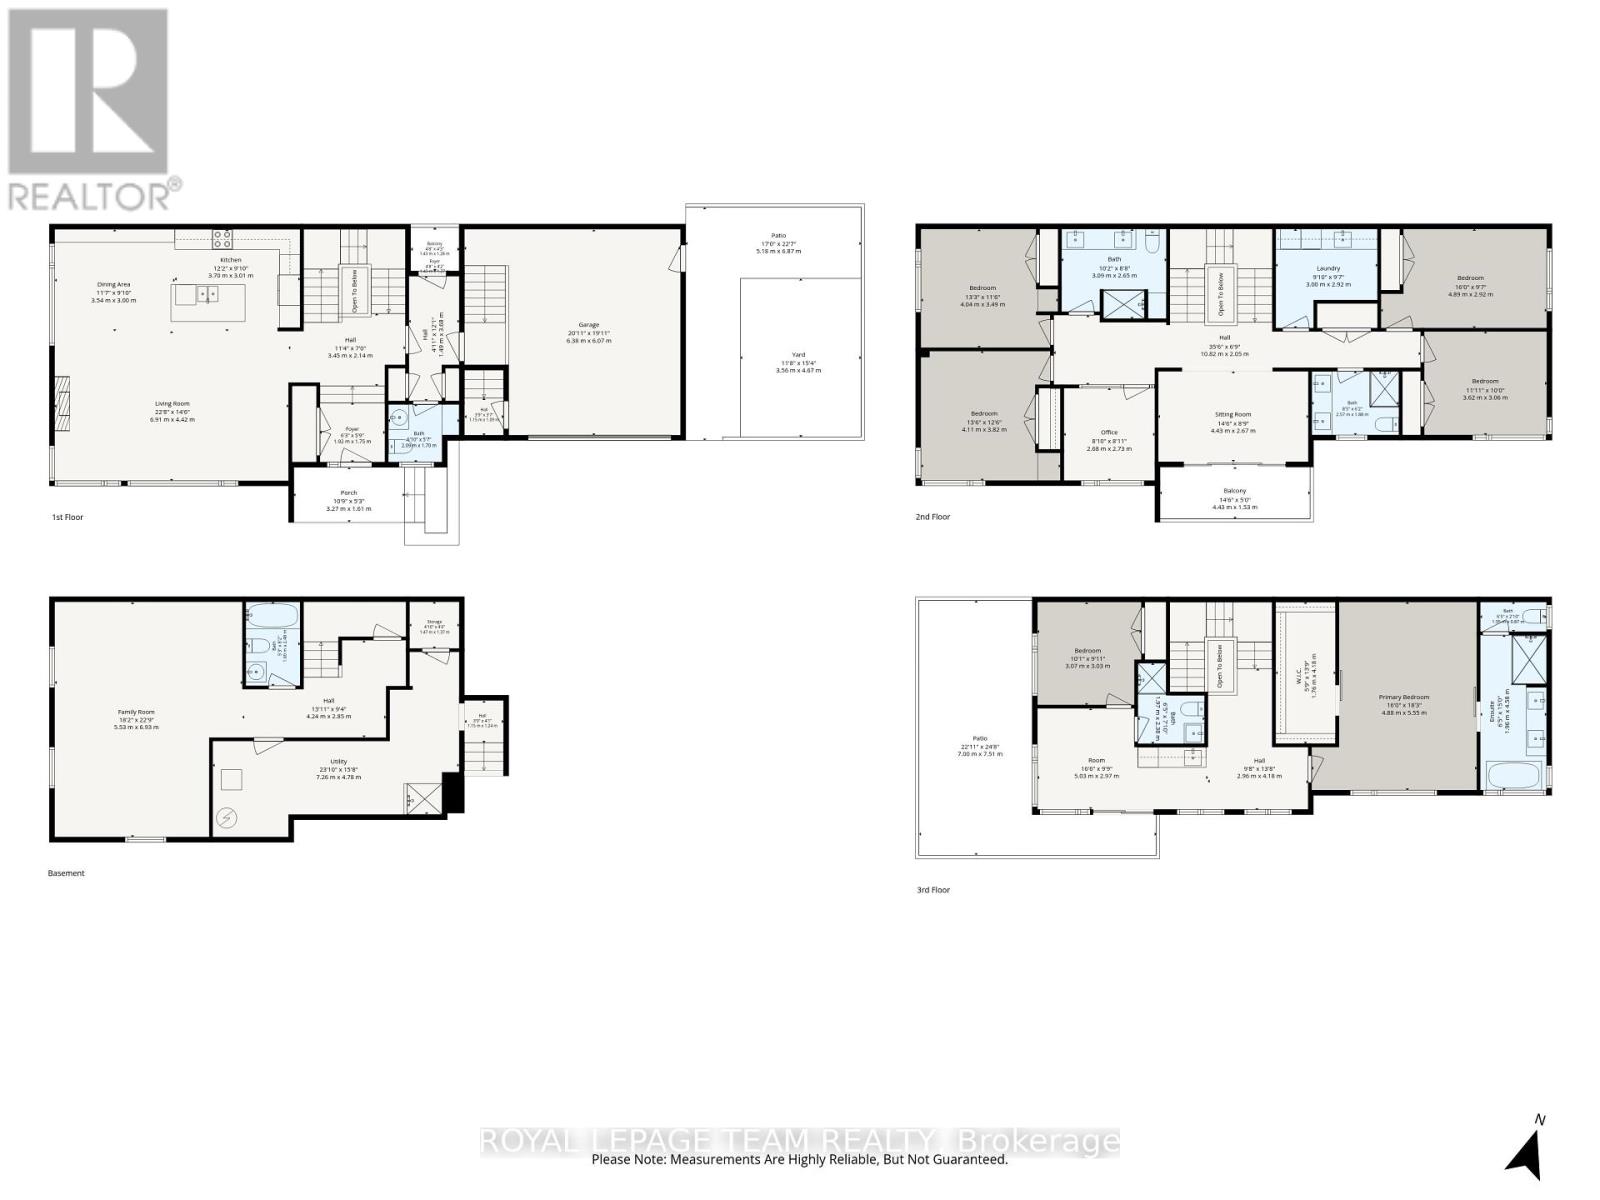
One-of-a-kind is an understatement at 71 Chestnut in Old Ottawa East. Custom designed with an exceptional use of space, this striking contemporary home sits at the corner of the Rideau River and Springhurst Park. Enjoy elevated design and untouched nature just 10 minutes from downtown by transit, bike, foot or car. With cafes, restaurants, markets, parks and bike paths nearby, this is a truly special location. Natural materials, classic brick, Maibec siding, glass balconies and clean architectural lines set the tone. Inside, a sunken entry leads to a bright open-concept main level with 10' ceilings, expansive windows, hardwood floors and a linear electric fireplace. The sophisticated kitchen features custom cabinetry, built-ins, quartz waterfall island and Fisher & Paykel appliances, flowing seamlessly into the dining and living areas. A well-appointed mudroom off the double garage offers excellent storage and access to a deck with natural gas BBQ hookup. The second level offers four spacious bedrooms, two full bathrooms, a dedicated office and convenient laundry. An open landing/family room with double patio doors leads to a long deck, while park views and thoughtful built-ins add style and function.The third level is the ultimate private retreat. The stunning primary suite features expansive windows, verdant views, a generous walk-in closet and spa-like ensuite with heated floors, soaker tub, double vanity and glass shower. A separate bedroom and full bath provide flexibility, while a wet bar, coffee station and dedicated yoga/gym space make this level perfect for relaxing or entertaining. Step onto the expansive roof terrace for full sun and peaceful Rideau River views.The lower level adds a spacious recreation room, full bath, dog wash and convenient garage access. A rare combination of sophisticated design, thoughtful functionality and an extraordinary natural setting, 71 Chestnut offers a lifestyle unlike any other in Ottawa. (id:44758)
房源概要
| MLS® Number | X13798514 |
| 房源类型 | 民宅 |
| 社区名字 | 4407 - Ottawa East |
| 附近的便利设施 | 公园, 公共交通, 学校, Ski Area |
| 社区特征 | 社区活动中心 |
| 设备类型 | 热水器 |
| 特征 | 无地毯 |
| 总车位 | 4 |
| 租赁设备类型 | 热水器 |
| 结构 | Patio(s) |
| View Type | View |
详 情
| 浴室 | 6 |
| 地上卧房 | 6 |
| 总卧房 | 6 |
| 公寓设施 | Fireplace(s) |
| 赠送家电包括 | Barbeque, Garage Door Opener Remote(s), Blinds, 洗碗机, Hood 电扇, 微波炉, 炉子, 冰箱 |
| 地下室进展 | 已装修 |
| 地下室类型 | 全完工 |
| 施工种类 | 独立屋 |
| 空调 | 中央空调 |
| 外墙 | 砖, 灰泥 |
| Fire Protection | 报警系统, Monitored Alarm |
| 壁炉 | 有 |
| Fireplace Total | 1 |
| 地基类型 | 混凝土浇筑 |
| 客人卫生间(不包含洗浴) | 1 |
| 供暖方式 | 天然气 |
| 供暖类型 | 压力热风 |
| 储存空间 | 3 |
| 内部尺寸 | 3000 - 3500 Sqft |
| 类型 | 独立屋 |
| 设备间 | 市政供水 |
车 位
| 附加车库 | |
| Garage |
土地
| 英亩数 | 无 |
| 土地便利设施 | 公园, 公共交通, 学校, Ski Area |
| Landscape Features | Landscaped |
| 污水道 | Sanitary Sewer |
| 土地宽度 | 33 Ft ,7 In |
| 不规则大小 | 33.6 Ft |
房 间
| 楼 层 | 类 型 | 长 度 | 宽 度 | 面 积 |
|---|---|---|---|---|
| 二楼 | 浴室 | 4.04 m | 3.51 m | 4.04 m x 3.51 m |
| 二楼 | 洗衣房 | 3 m | 2.92 m | 3 m x 2.92 m |
| 二楼 | 卧室 | 3.63 m | 3.05 m | 3.63 m x 3.05 m |
| 二楼 | 卧室 | 4.88 m | 2.92 m | 4.88 m x 2.92 m |
| 二楼 | 浴室 | 2.57 m | 1.88 m | 2.57 m x 1.88 m |
| 二楼 | 起居室 | 4.42 m | 2.67 m | 4.42 m x 2.67 m |
| 二楼 | Office | 2.69 m | 2.72 m | 2.69 m x 2.72 m |
| 二楼 | 卧室 | 4.12 m | 3.81 m | 4.12 m x 3.81 m |
| 二楼 | 卧室 | 4.04 m | 3.51 m | 4.04 m x 3.51 m |
| 三楼 | 浴室 | 1.96 m | 2.39 m | 1.96 m x 2.39 m |
| 三楼 | 其它 | 5.03 m | 2.97 m | 5.03 m x 2.97 m |
| 三楼 | 卧室 | 3.07 m | 3.02 m | 3.07 m x 3.02 m |
| 三楼 | 主卧 | 4.88 m | 5.56 m | 4.88 m x 5.56 m |
| 三楼 | 浴室 | 1.96 m | 4.57 m | 1.96 m x 4.57 m |
| 三楼 | 其它 | 1.75 m | 4.19 m | 1.75 m x 4.19 m |
| Lower Level | 家庭房 | 55.47 m | 69.8 m | 55.47 m x 69.8 m |
| Lower Level | 设备间 | 704.09 m | 48.16 m | 704.09 m x 48.16 m |
| Lower Level | 浴室 | 1.6 m | 24.99 m | 1.6 m x 24.99 m |
| Lower Level | 其它 | 1.47 m | 1.37 m | 1.47 m x 1.37 m |
| 一楼 | 门厅 | 1.91 m | 1.75 m | 1.91 m x 1.75 m |
| 一楼 | 客厅 | 6.91 m | 4.42 m | 6.91 m x 4.42 m |
| 一楼 | 餐厅 | 3.53 m | 3 m | 3.53 m x 3 m |
| 一楼 | 厨房 | 3.71 m | 3 m | 3.71 m x 3 m |
| 一楼 | 门厅 | 1.42 m | 1.27 m | 1.42 m x 1.27 m |
| 一楼 | 浴室 | 2.08 m | 1.7 m | 2.08 m x 1.7 m |
https://www.realtor.ca/real-estate/30294674/71-chestnut-street-ottawa-4407-ottawa-east

The trademarks REALTOR®, REALTORS®, and the REALTOR® logo are controlled by The Canadian Real Estate Association (CREA) and identify real estate professionals who are members of CREA. The trademarks MLS®, Multiple Listing Service® and the associated logos are owned by The Canadian Real Estate Association (CREA) and identify the quality of services provided by real estate professionals who are members of CREA. The trademark DDF® is owned by The Canadian Real Estate Association (CREA) and identifies CREA's Data Distribution Facility (DDF®)
Ottawa Real Estate Board
Royal LePage Team Realty
September 18 2026 02:52:41
