
206 Beley Street Brockville, Ontario K6V 6Z8


$615,000
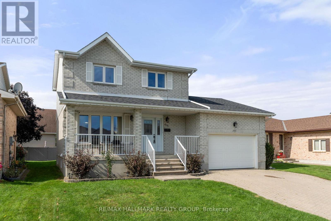
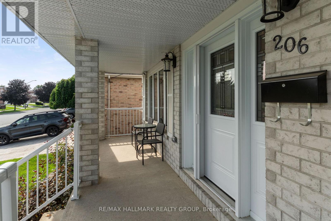
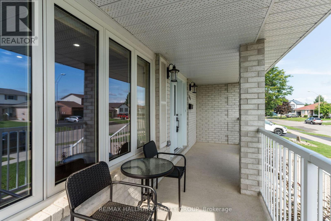
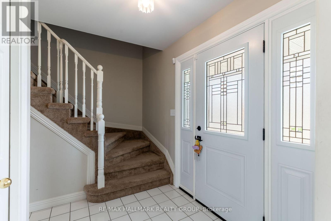
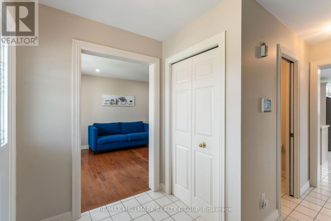
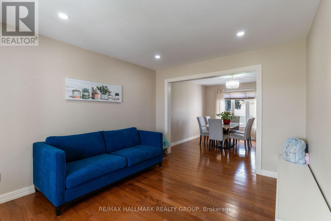
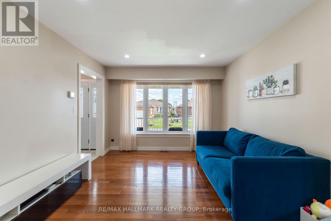
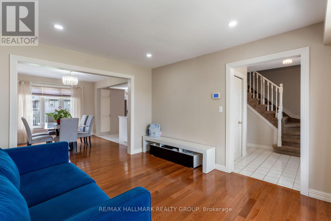
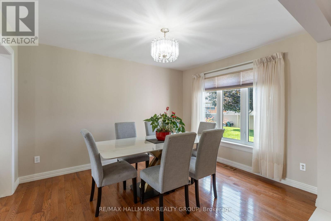
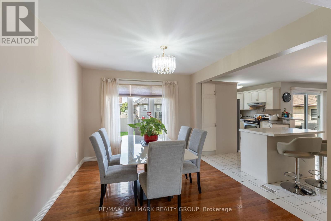
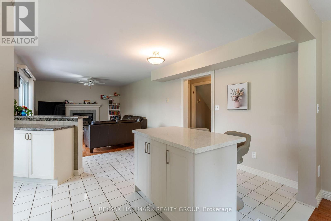
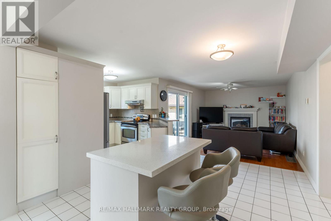
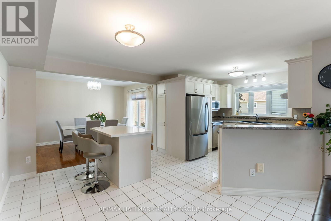
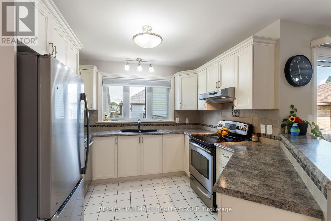
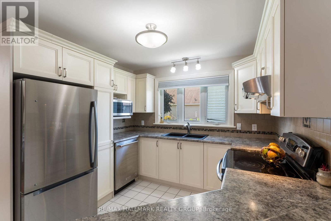
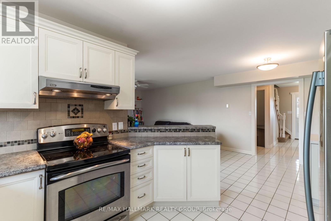
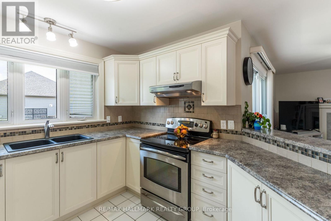
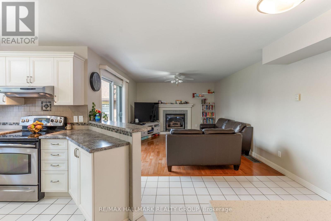
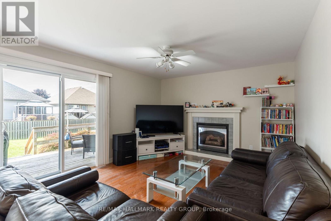
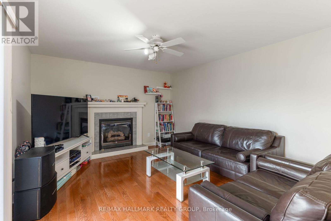
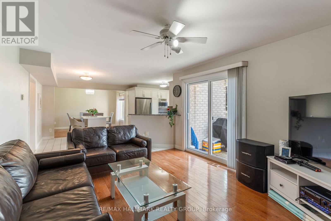
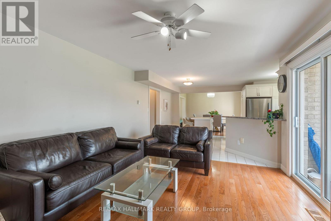
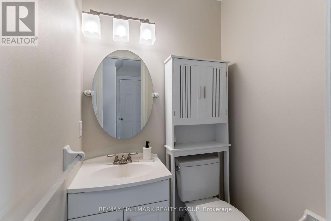
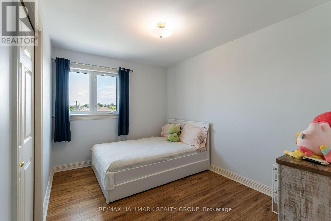
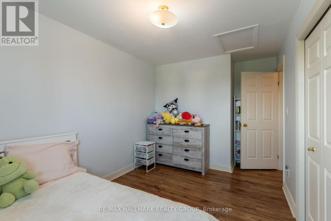
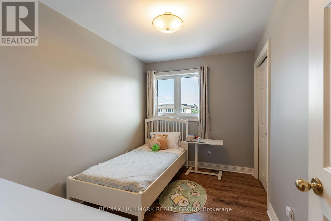
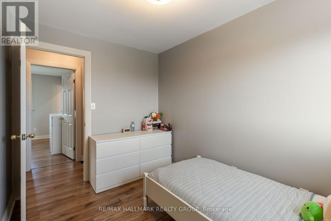
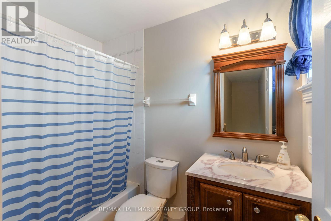
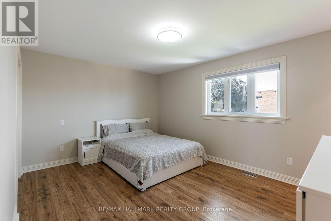
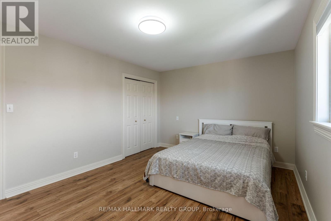
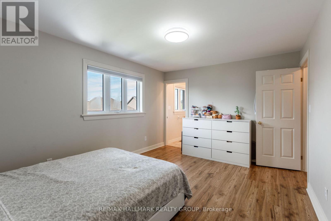
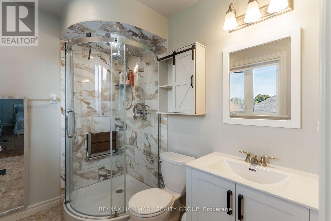
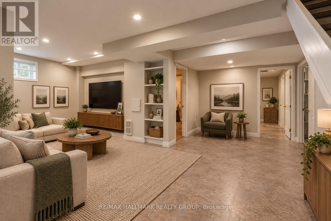
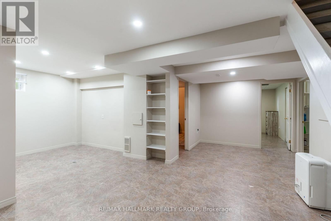
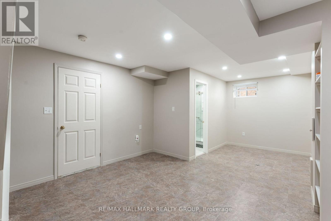
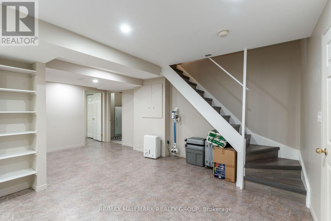
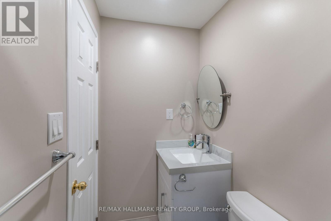
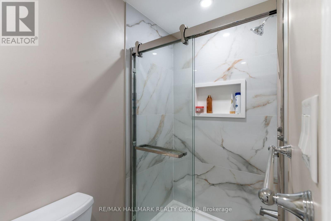
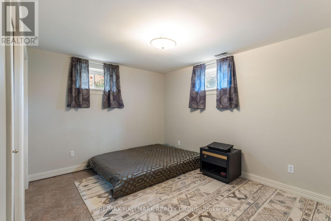
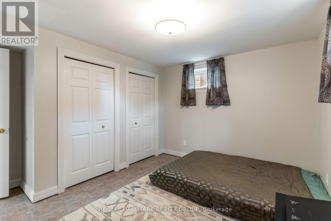
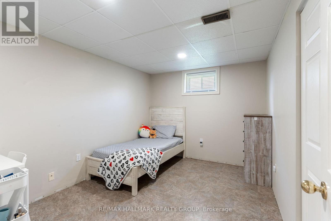
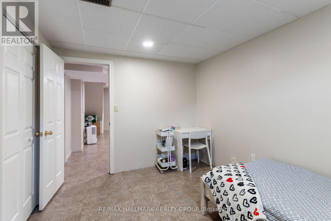
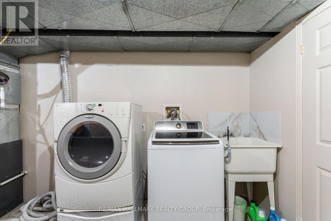
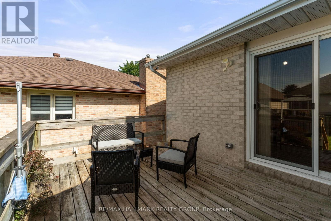
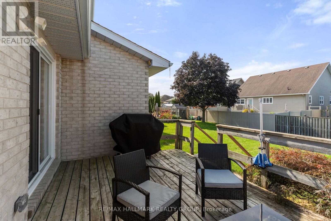
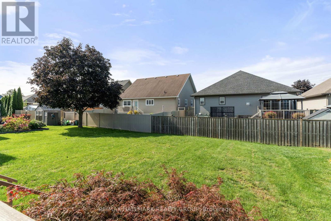
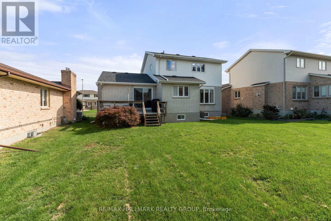
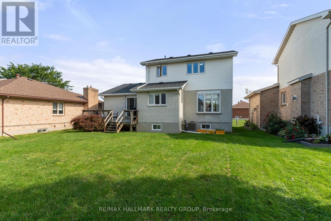
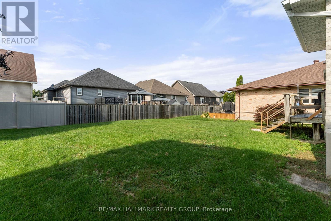
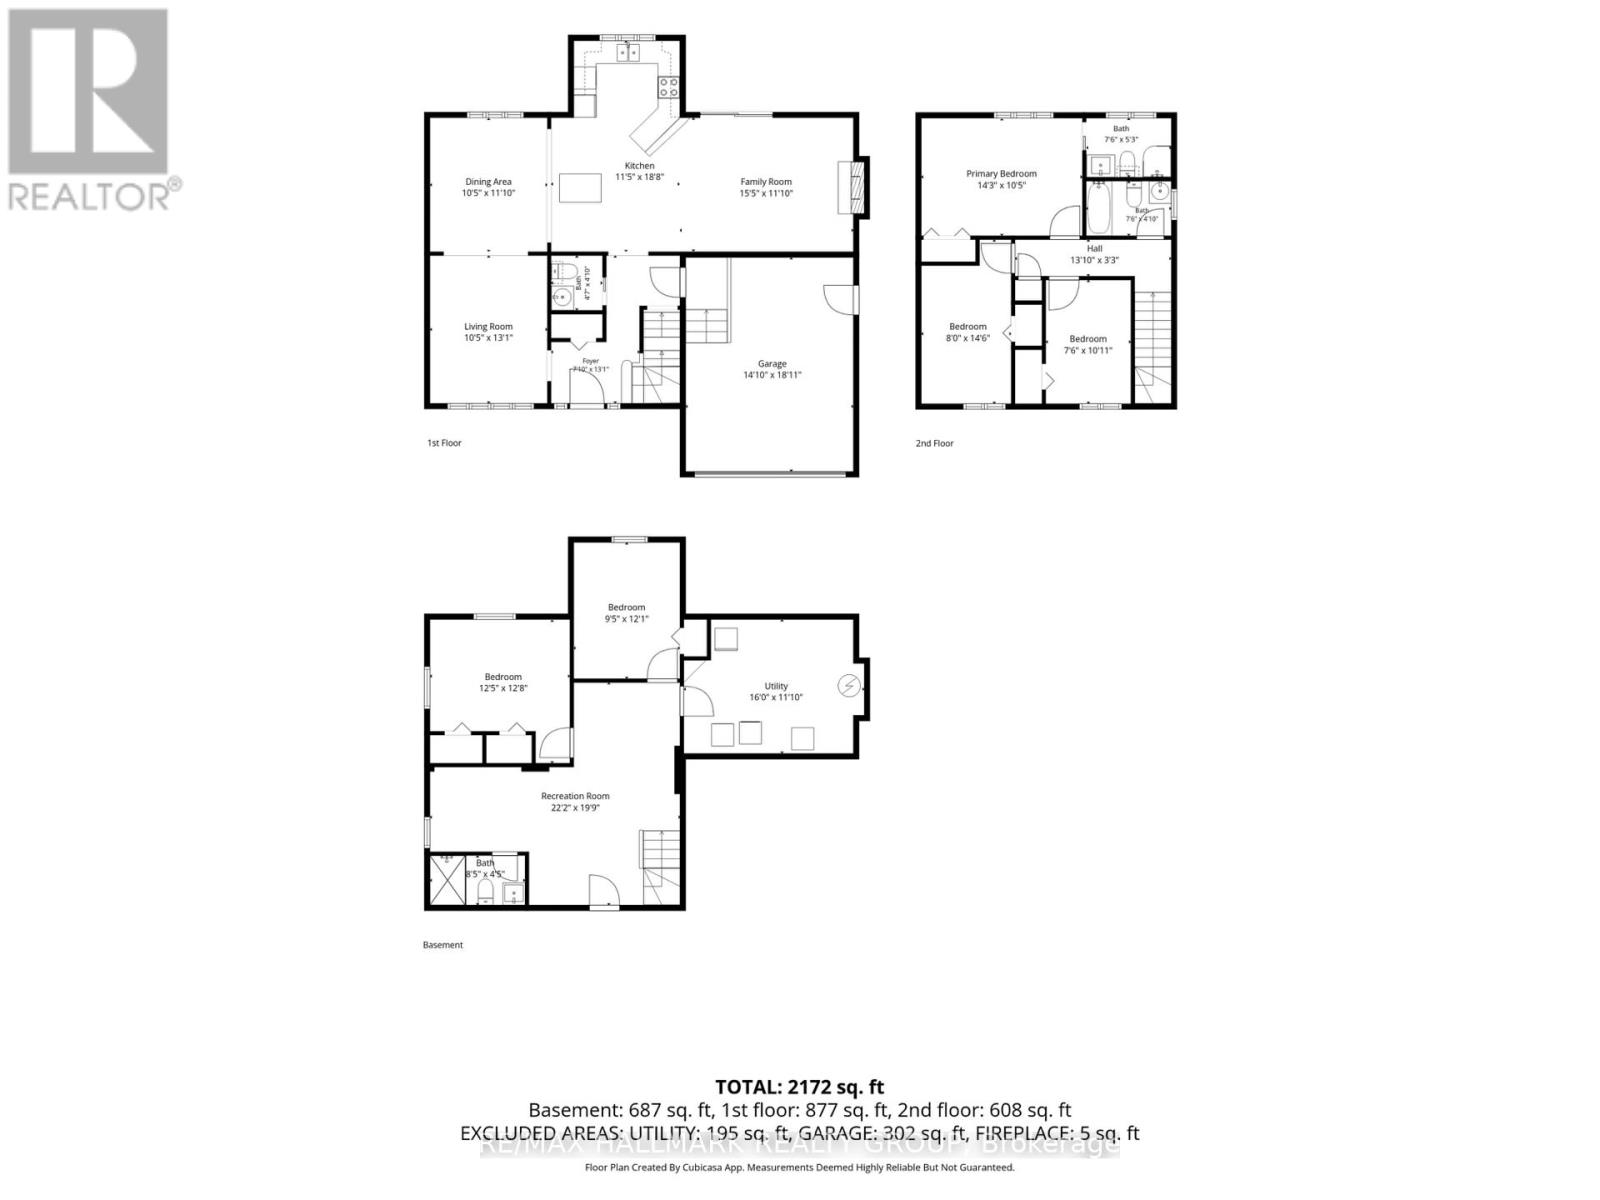
Your space prayers have been answered at 206 Beley Street! This two-storey home is tucked into Brockville's desirable north end, close to Mac Johnson Wildlife Area, schools, shopping, restaurants and everyday amenities. The exterior is easy on the eyes with a stone façade and welcoming covered front porch. Step inside to a bright living room with hardwood flooring, open to a spacious dining room with plenty of room for family dinners and entertaining. The kitchen offers ample cabinetry, generous counter space and an eat-at island, making it as functional as it is inviting. Just off the kitchen is a comfortable family room with a gas fireplace and patio doors leading to the rear deck and backyard. A powder room and convenient access to the double garage complete the main level. Upstairs, two well-sized bedrooms share a 4-piece bathroom, while the large primary suite offers its own private 3-piece ensuite. Need even more room? The finished basement delivers with a rec room, 3-piece bathroom, two additional bedrooms and a laundry area - giving you flexible space for guests, teens, a home office, gym or whatever your household needs. With multiple living areas, five bedrooms, three-and-a-half bathrooms and a fantastic north-end location, 206 Beley Street offers the kind of space that can grow with you. (id:44758)
房源概要
| MLS® Number | X13799114 |
| 房源类型 | 民宅 |
| 社区名字 | 810 - Brockville |
| 附近的便利设施 | 礼拜场所, 学校, 近高尔夫球场, 医院 |
| 社区特征 | School Bus |
| 特征 | Level Lot, 无地毯 |
| 总车位 | 4 |
| 结构 | Deck |
| View Type | City View |
详 情
| 浴室 | 4 |
| 地上卧房 | 3 |
| 地下卧室 | 2 |
| 总卧房 | 5 |
| Age | 31 To 50 Years |
| 公寓设施 | Fireplace(s) |
| 赠送家电包括 | Garage Door Opener Remote(s), Water Heater, 洗碗机, 烘干机, Hood 电扇, 炉子, 洗衣机, 窗帘, 冰箱 |
| 地下室进展 | 已装修 |
| 地下室类型 | 全完工 |
| 施工种类 | 独立屋 |
| 空调 | 中央空调 |
| 外墙 | 石, 乙烯基壁板 |
| 壁炉 | 有 |
| 壁炉类型 | Insert |
| 地基类型 | 混凝土 |
| 客人卫生间(不包含洗浴) | 1 |
| 供暖方式 | 天然气 |
| 供暖类型 | 压力热风 |
| 储存空间 | 2 |
| 内部尺寸 | 1100 - 1500 Sqft |
| 类型 | 独立屋 |
| 设备间 | 市政供水 |
车 位
| 附加车库 | |
| Garage |
土地
| 英亩数 | 无 |
| 土地便利设施 | 宗教场所, 学校, 近高尔夫球场, 医院 |
| Landscape Features | Landscaped |
| 污水道 | Sanitary Sewer |
| 土地深度 | 109 Ft ,10 In |
| 土地宽度 | 49 Ft ,2 In |
| 不规则大小 | 49.2 X 109.9 Ft |
| 规划描述 | 住宅 |
房 间
| 楼 层 | 类 型 | 长 度 | 宽 度 | 面 积 |
|---|---|---|---|---|
| 二楼 | 主卧 | 4.49 m | 3.4 m | 4.49 m x 3.4 m |
| 二楼 | 浴室 | 2.41 m | 1.73 m | 2.41 m x 1.73 m |
| 二楼 | 浴室 | 2.43 m | 1.5 m | 2.43 m x 1.5 m |
| 二楼 | 卧室 | 4.46 m | 2.66 m | 4.46 m x 2.66 m |
| 二楼 | 第二卧房 | 3.33 m | 2.35 m | 3.33 m x 2.35 m |
| Lower Level | 浴室 | 2.41 m | 1.19 m | 2.41 m x 1.19 m |
| Lower Level | 卧室 | 3.81 m | 3.69 m | 3.81 m x 3.69 m |
| Lower Level | 卧室 | 3.64 m | 2.81 m | 3.64 m x 2.81 m |
| Lower Level | Cold Room | 6.9 m | 1.7 m | 6.9 m x 1.7 m |
| Lower Level | 娱乐,游戏房 | 6.68 m | 6.11 m | 6.68 m x 6.11 m |
| Lower Level | 设备间 | 4.97 m | 3.47 m | 4.97 m x 3.47 m |
| 一楼 | 门厅 | 2.24 m | 1.74 m | 2.24 m x 1.74 m |
| 一楼 | 浴室 | 1.35 m | 1.23 m | 1.35 m x 1.23 m |
| 一楼 | 餐厅 | 3.7 m | 3.05 m | 3.7 m x 3.05 m |
| 一楼 | 家庭房 | 3.71 m | 4.48 m | 3.71 m x 4.48 m |
| 一楼 | 厨房 | 5.84 m | 3.78 m | 5.84 m x 3.78 m |
| 一楼 | 客厅 | 3.97 m | 3.34 m | 3.97 m x 3.34 m |
https://www.realtor.ca/real-estate/30295179/206-beley-street-brockville-810-brockville

The trademarks REALTOR®, REALTORS®, and the REALTOR® logo are controlled by The Canadian Real Estate Association (CREA) and identify real estate professionals who are members of CREA. The trademarks MLS®, Multiple Listing Service® and the associated logos are owned by The Canadian Real Estate Association (CREA) and identify the quality of services provided by real estate professionals who are members of CREA. The trademark DDF® is owned by The Canadian Real Estate Association (CREA) and identifies CREA's Data Distribution Facility (DDF®)
Ottawa Real Estate Board
RE/MAX Hallmark Realty Group
September 17 2026 08:24:24
