
102 Hawktree Ridge Ottawa, Ontario K2J 5N3



$609,000
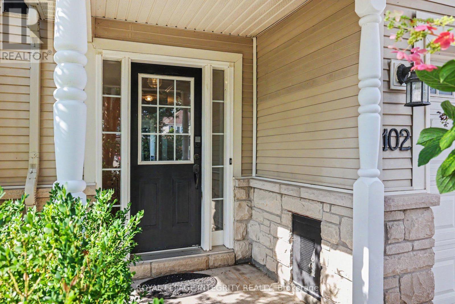
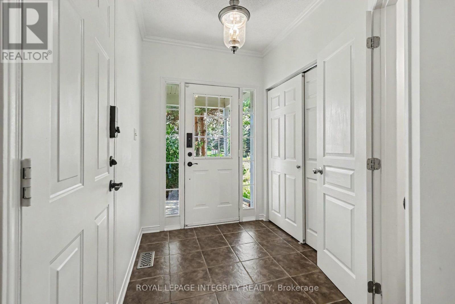
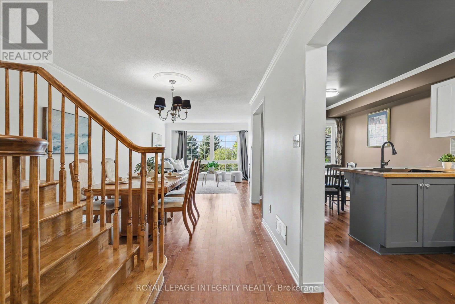
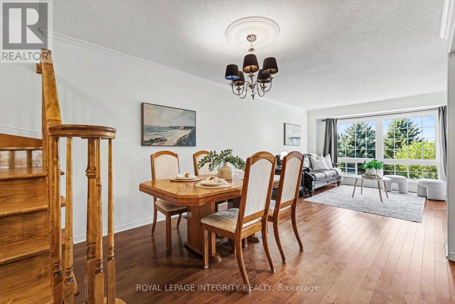
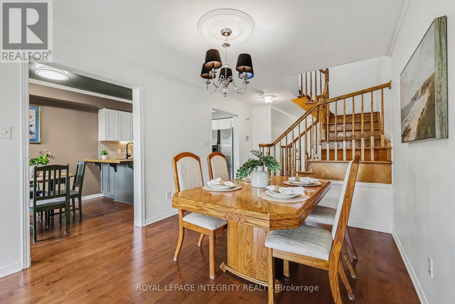
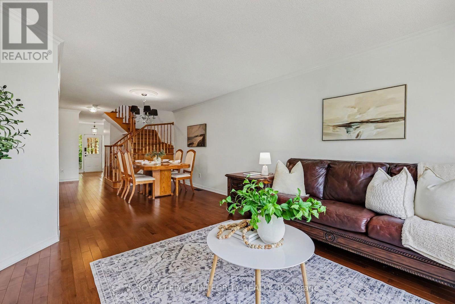
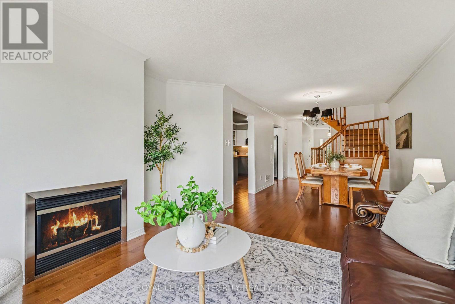
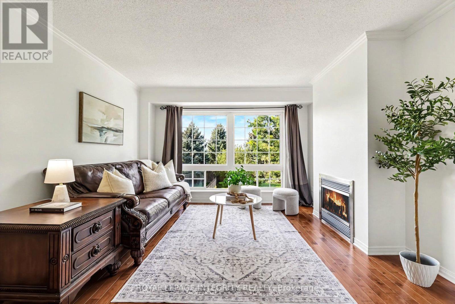
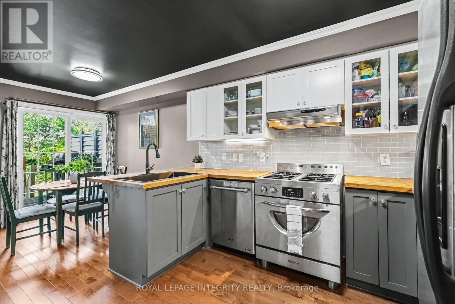
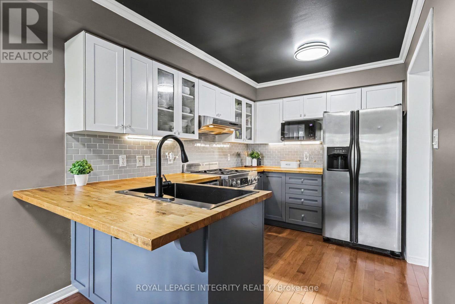
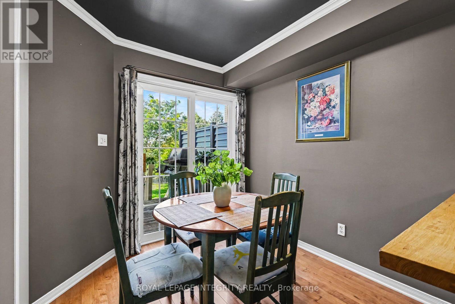
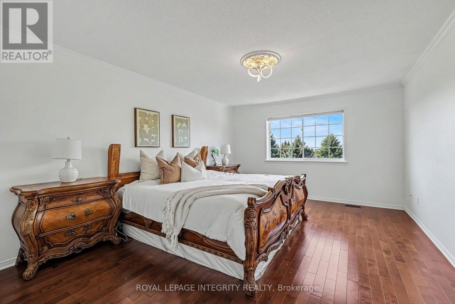
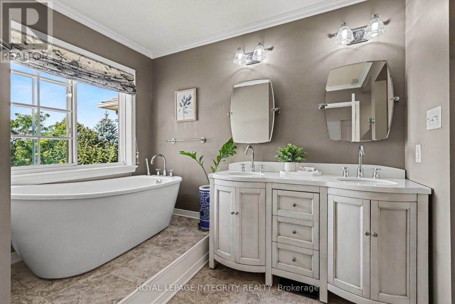
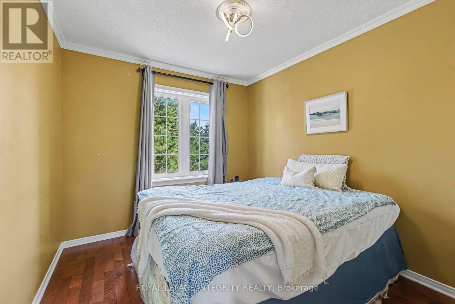
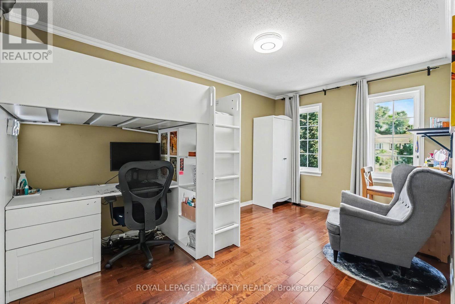
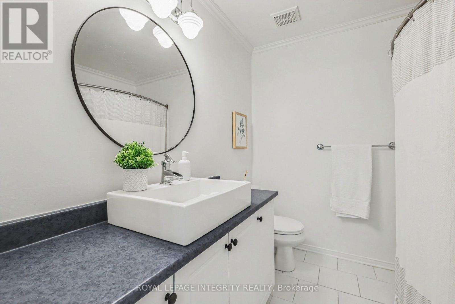
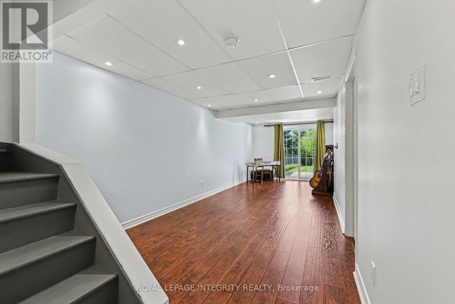
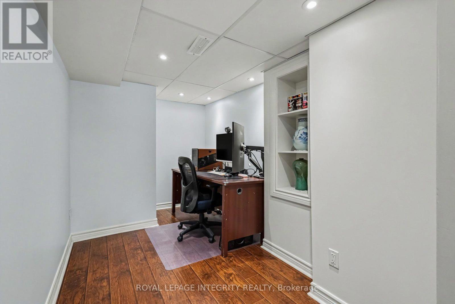
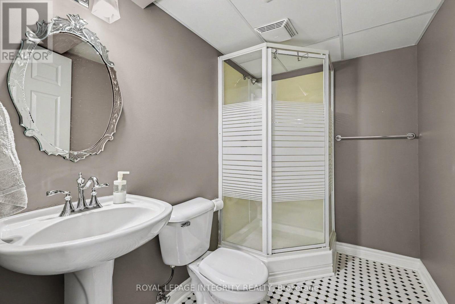
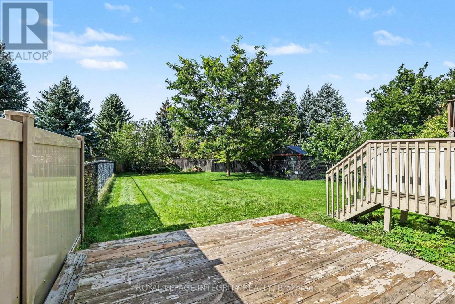
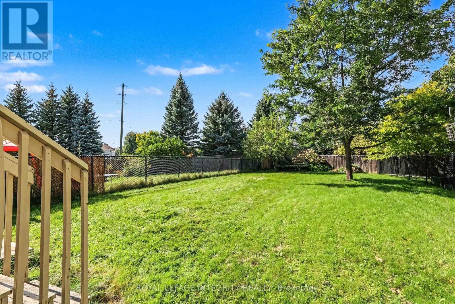
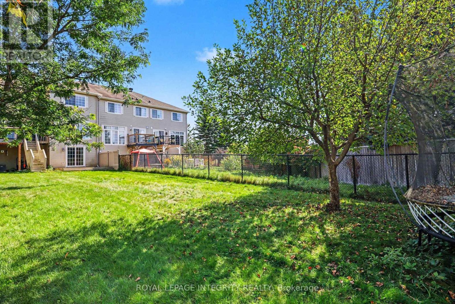
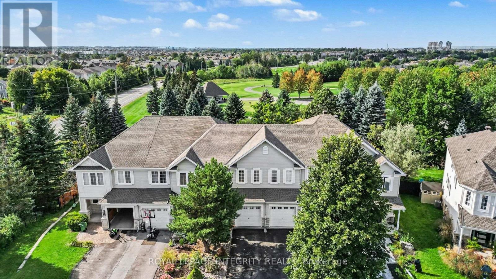
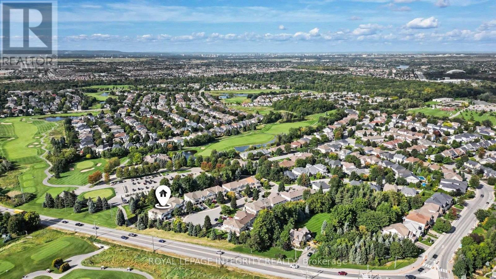
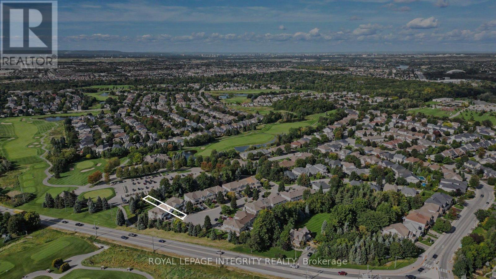
Welcome to this stunning, move-in-ready 3-bedroom, 3.5-bathroom townhome in the heart of Stonebridge, ideally situated on a quiet cul-de-sac and backing directly onto the golf course! Offering approximately 1,800 sq. ft. of living space, an extra-deep lot and a rare walk-out basement, this home combines stylish updates with an exceptional setting. Step inside to find beautiful hardwood flooring throughout, no carpet! The designer two-tone kitchen features butcher block countertops, a gas range, ample cabinetry and access to a private balcony overlooking the golf course. Enjoy beautiful views and sunsets, with stairs leading from the balcony to the lower-level deck. Upstairs, the spacious primary retreat features a 5-piece ensuite with a raised soaker tub, double vanity and marble flooring. The walk-out lower level provides additional living space with a large rec room, a cozy den area, a 3-piece bathroom, and direct access to the backyard, where you can enjoy full sun throughout the day. Freshly painted (2026), majority of the roof (2019). With its extra-deep lot, golf course setting, multiple outdoor living spaces and no association fees, this exceptional Stonebridge home is truly move-in ready! (id:44758)
Open House
此属性有开放式房屋!
2:00 pm
结束于:4:00 pm
房源概要
| MLS® Number | X13799660 |
| 房源类型 | 民宅 |
| 社区名字 | 7708 - Barrhaven - Stonebridge |
| 附近的便利设施 | 礼拜场所, 公共交通, 学校 |
| 社区特征 | 社区活动中心 |
| 设备类型 | 热水器 - Gas, 热水器 |
| 总车位 | 3 |
| 租赁设备类型 | 热水器 - Gas, 热水器 |
| 结构 | Deck |
详 情
| 浴室 | 4 |
| 地上卧房 | 3 |
| 总卧房 | 3 |
| 公寓设施 | Fireplace(s) |
| 赠送家电包括 | Garage Door Opener Remote(s), 洗碗机, 烘干机, Garage Door Opener, Hood 电扇, Gas 炉子(s), 洗衣机, 窗帘, 冰箱 |
| 地下室进展 | 已装修 |
| 地下室类型 | 全完工 |
| 施工种类 | 附加的 |
| 空调 | 中央空调 |
| 外墙 | 石, 乙烯基壁板 |
| 壁炉 | 有 |
| Fireplace Total | 1 |
| Flooring Type | Ceramic, Hardwood, Laminate, Marble |
| 地基类型 | 混凝土浇筑 |
| 客人卫生间(不包含洗浴) | 1 |
| 供暖方式 | 天然气 |
| 供暖类型 | 压力热风 |
| 储存空间 | 2 |
| 内部尺寸 | 1100 - 1500 Sqft |
| 类型 | 联排别墅 |
| 设备间 | 市政供水 |
车 位
| 附加车库 | |
| Garage | |
| 入内式车位 |
土地
| 英亩数 | 无 |
| 围栏类型 | Fully Fenced, Fenced Yard |
| 土地便利设施 | 宗教场所, 公共交通, 学校 |
| Landscape Features | Landscaped |
| 污水道 | Sanitary Sewer |
| 土地深度 | 171 Ft ,9 In |
| 土地宽度 | 20 Ft ,1 In |
| 不规则大小 | 20.1 X 171.8 Ft |
房 间
| 楼 层 | 类 型 | 长 度 | 宽 度 | 面 积 |
|---|---|---|---|---|
| 二楼 | 浴室 | 1.92 m | 2.1 m | 1.92 m x 2.1 m |
| 二楼 | 主卧 | 3.19 m | 5.79 m | 3.19 m x 5.79 m |
| 二楼 | 浴室 | 1.92 m | 3.25 m | 1.92 m x 3.25 m |
| 二楼 | 第二卧房 | 2.53 m | 2.67 m | 2.53 m x 2.67 m |
| 二楼 | 第三卧房 | 2.11 m | 3.77 m | 2.11 m x 3.77 m |
| Lower Level | 家庭房 | 4.52 m | 8.56 m | 4.52 m x 8.56 m |
| Lower Level | 浴室 | 3.28 m | 1.96 m | 3.28 m x 1.96 m |
| Lower Level | 洗衣房 | 3.28 m | 5.59 m | 3.28 m x 5.59 m |
| Lower Level | Office | 2.62 m | 4.5 m | 2.62 m x 4.5 m |
| 一楼 | 门厅 | 1.96 m | 5 m | 1.96 m x 5 m |
| 一楼 | 客厅 | 3.74 m | 4.3 m | 3.74 m x 4.3 m |
| 一楼 | 餐厅 | 3.1 m | 2.85 m | 3.1 m x 2.85 m |
| 一楼 | 厨房 | 2.57 m | 3.59 m | 2.57 m x 3.59 m |
| 一楼 | Eating Area | 2.57 m | 2.68 m | 2.57 m x 2.68 m |
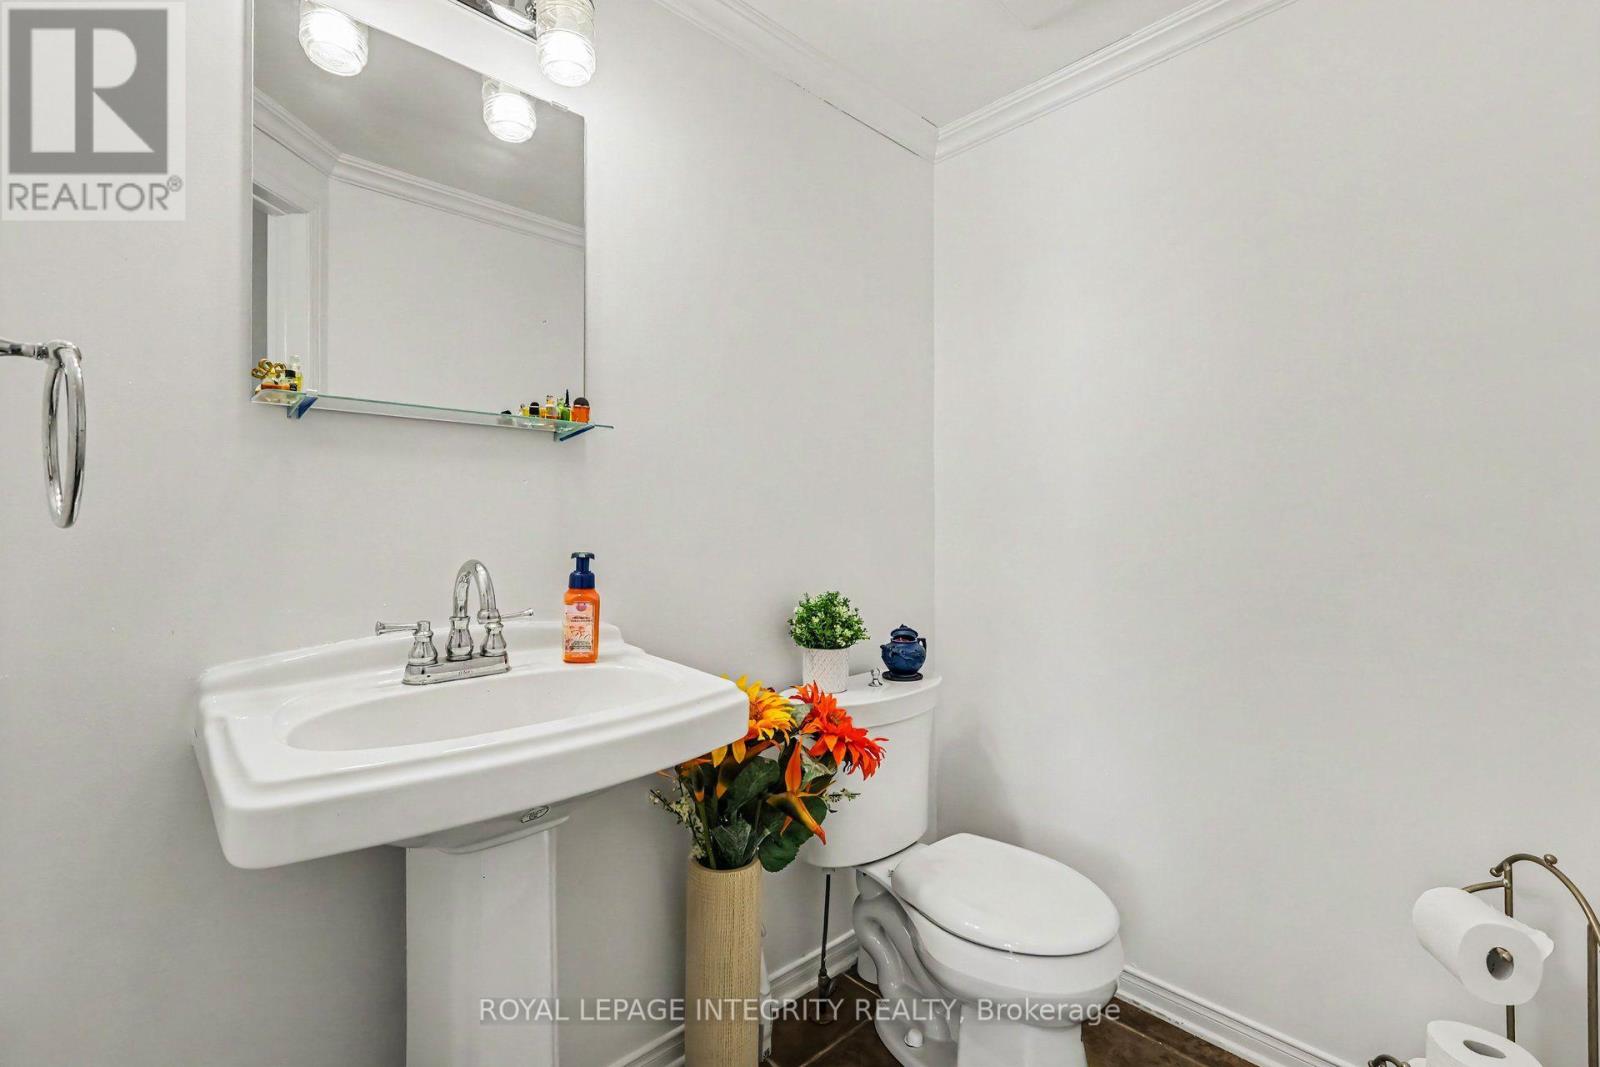
| 一楼 | 浴室 | 1.35 m | 2.17 m | 1.35 m x 2.17 m |
设备间
| 有线电视 | 可用 |
| 配电箱 | 已安装 |
| 污水道 | 已安装 |
https://www.realtor.ca/real-estate/30295534/102-hawktree-ridge-ottawa-7708-barrhaven-stonebridge

The trademarks REALTOR®, REALTORS®, and the REALTOR® logo are controlled by The Canadian Real Estate Association (CREA) and identify real estate professionals who are members of CREA. The trademarks MLS®, Multiple Listing Service® and the associated logos are owned by The Canadian Real Estate Association (CREA) and identify the quality of services provided by real estate professionals who are members of CREA. The trademark DDF® is owned by The Canadian Real Estate Association (CREA) and identifies CREA's Data Distribution Facility (DDF®)
Ottawa Real Estate Board
Royal LePage Integrity Realty
September 18 2026 01:23:09
