
31 Daniel Street S Arnprior, Ontario K7S 2L5


$899,999
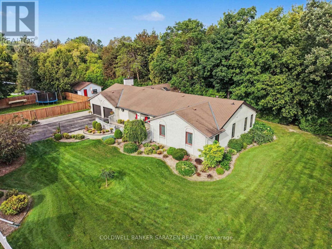
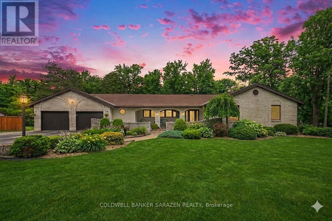
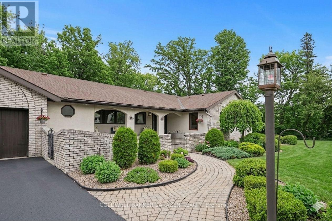
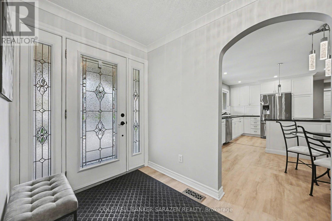
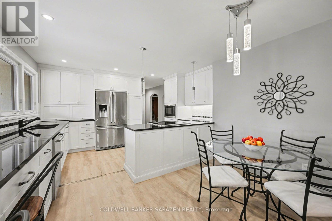
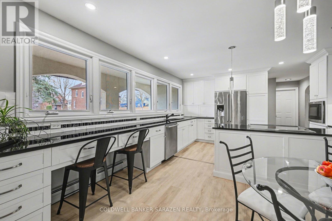
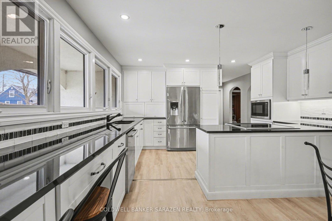
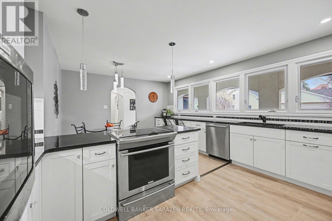
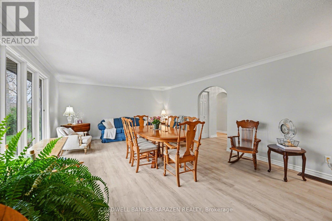
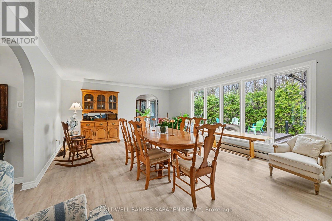
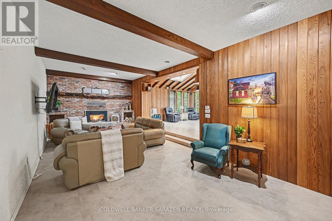
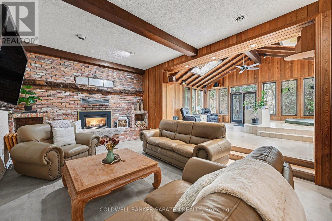
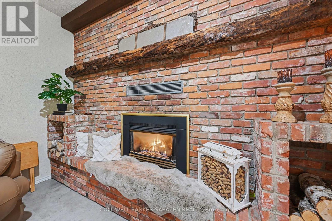
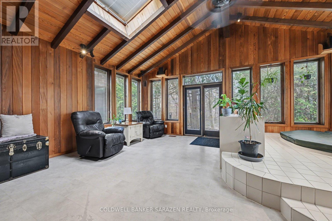
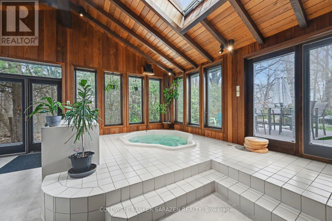
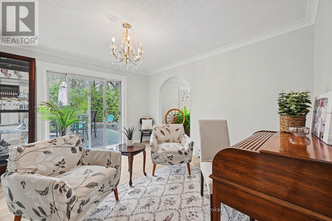
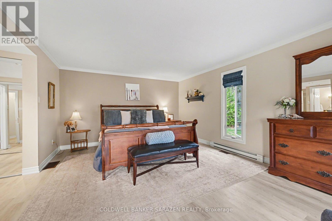
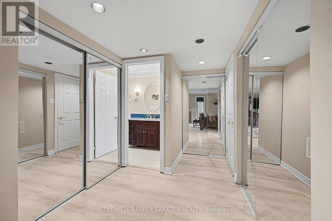
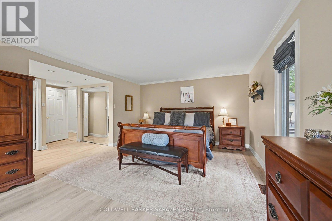
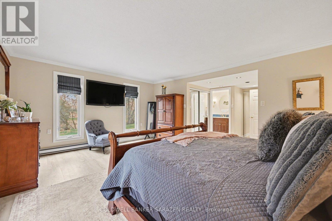
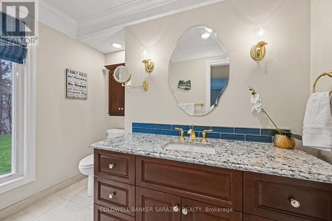
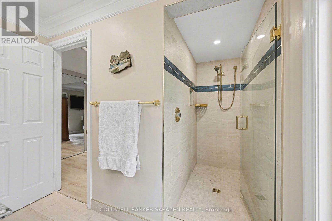
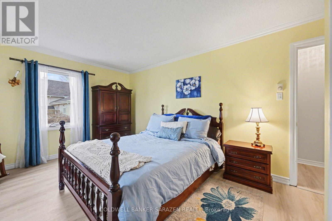
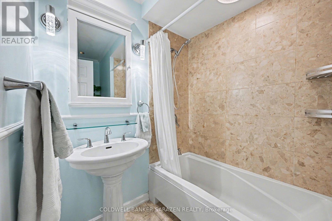
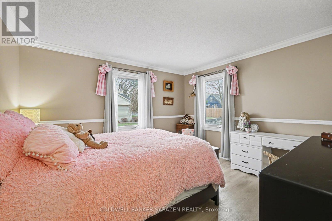
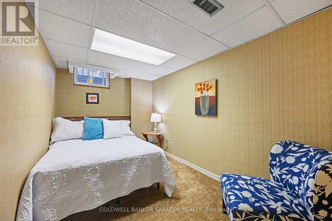
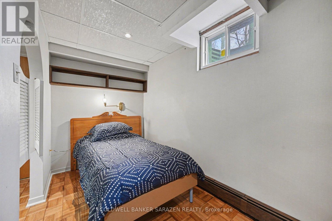
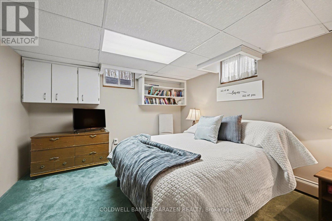
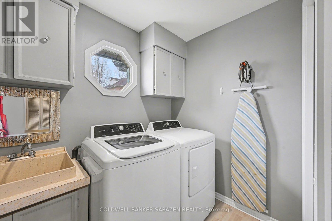
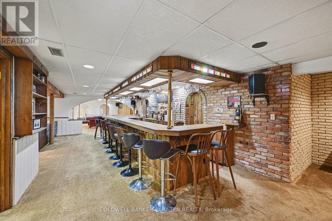
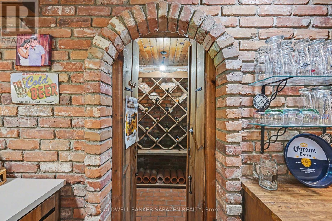
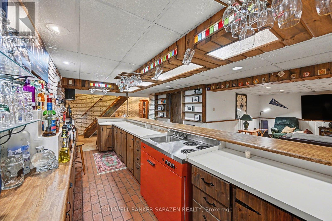
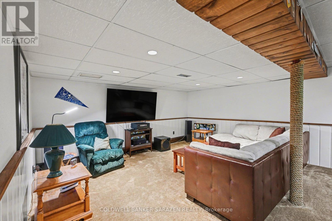
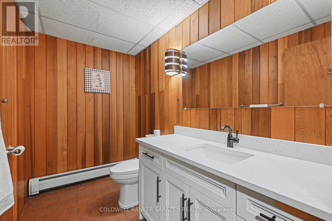
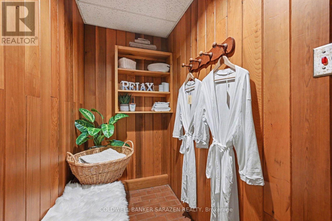
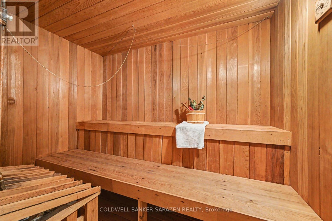
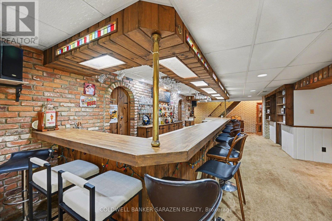
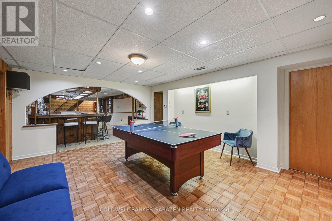
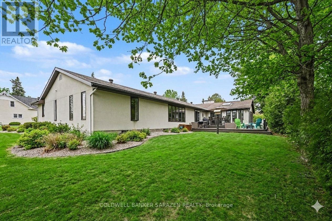
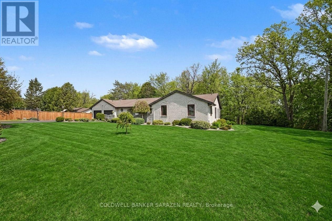
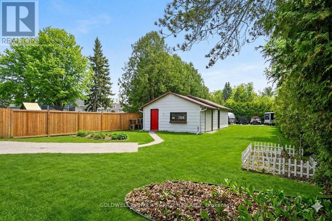
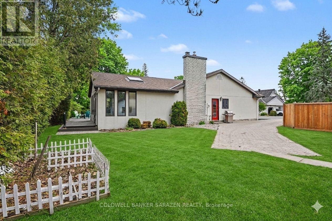
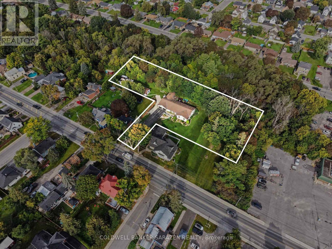
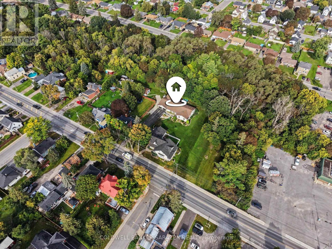
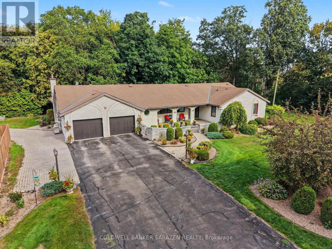
The Ultimate Multi-Generational Estate - Space, Privacy, and Luxury Under One Roof! Finding a home that comfortably accommodates extended family without feeling crowded is a rarity-but this 3,100+ sq ft main-level bungalow delivers effortlessly. With 5 spacious bedrooms and 3 full bathrooms, the expansive layout offers the perfect balance of shared living areas and private retreats for grandparents, adult children, or long-term guests. The main-floor design ensures accessibility for all generations, while the legendary entertainment wing-featuring an indoor hot tub, private sauna, and a massive 17-seat custom bar-creates the ultimate hub for family milestones and weekend gatherings. Outside, the peaceful ravine backdrop provides a serene escape for older family members to enjoy nature, while the downtown location means shops, medical services, and restaurants are just a short walk away. This isn't just a house; it's a place where generations can thrive together. (id:44758)
Open House
此属性有开放式房屋!
2:00 pm
结束于:4:00 pm
房源概要
| MLS® Number | X13799866 |
| 房源类型 | 民宅 |
| 社区名字 | 550 - Arnprior |
| 设备类型 | 热水器 |
| 特征 | Sump Pump, Sauna |
| 总车位 | 11 |
| 租赁设备类型 | 热水器 |
详 情
| 浴室 | 3 |
| 地上卧房 | 3 |
| 地下卧室 | 2 |
| 总卧房 | 5 |
| 公寓设施 | Fireplace(s) |
| 赠送家电包括 | Garage Door Opener Remote(s), 烘干机, 微波炉, 炉子, 洗衣机, 冰箱 |
| 建筑风格 | 平房 |
| 地下室进展 | 已装修 |
| 地下室类型 | 全完工 |
| 施工种类 | 独立屋 |
| 空调 | 中央空调 |
| 外墙 | 灰泥, 砖 |
| 壁炉 | 有 |
| 地基类型 | 水泥 |
| 供暖方式 | 天然气 |
| 供暖类型 | Forced Air, 地暖 |
| 储存空间 | 1 |
| 内部尺寸 | 2500 - 3000 Sqft |
| 类型 | 独立屋 |
| 设备间 | 市政供水 |
车 位
| 附加车库 | |
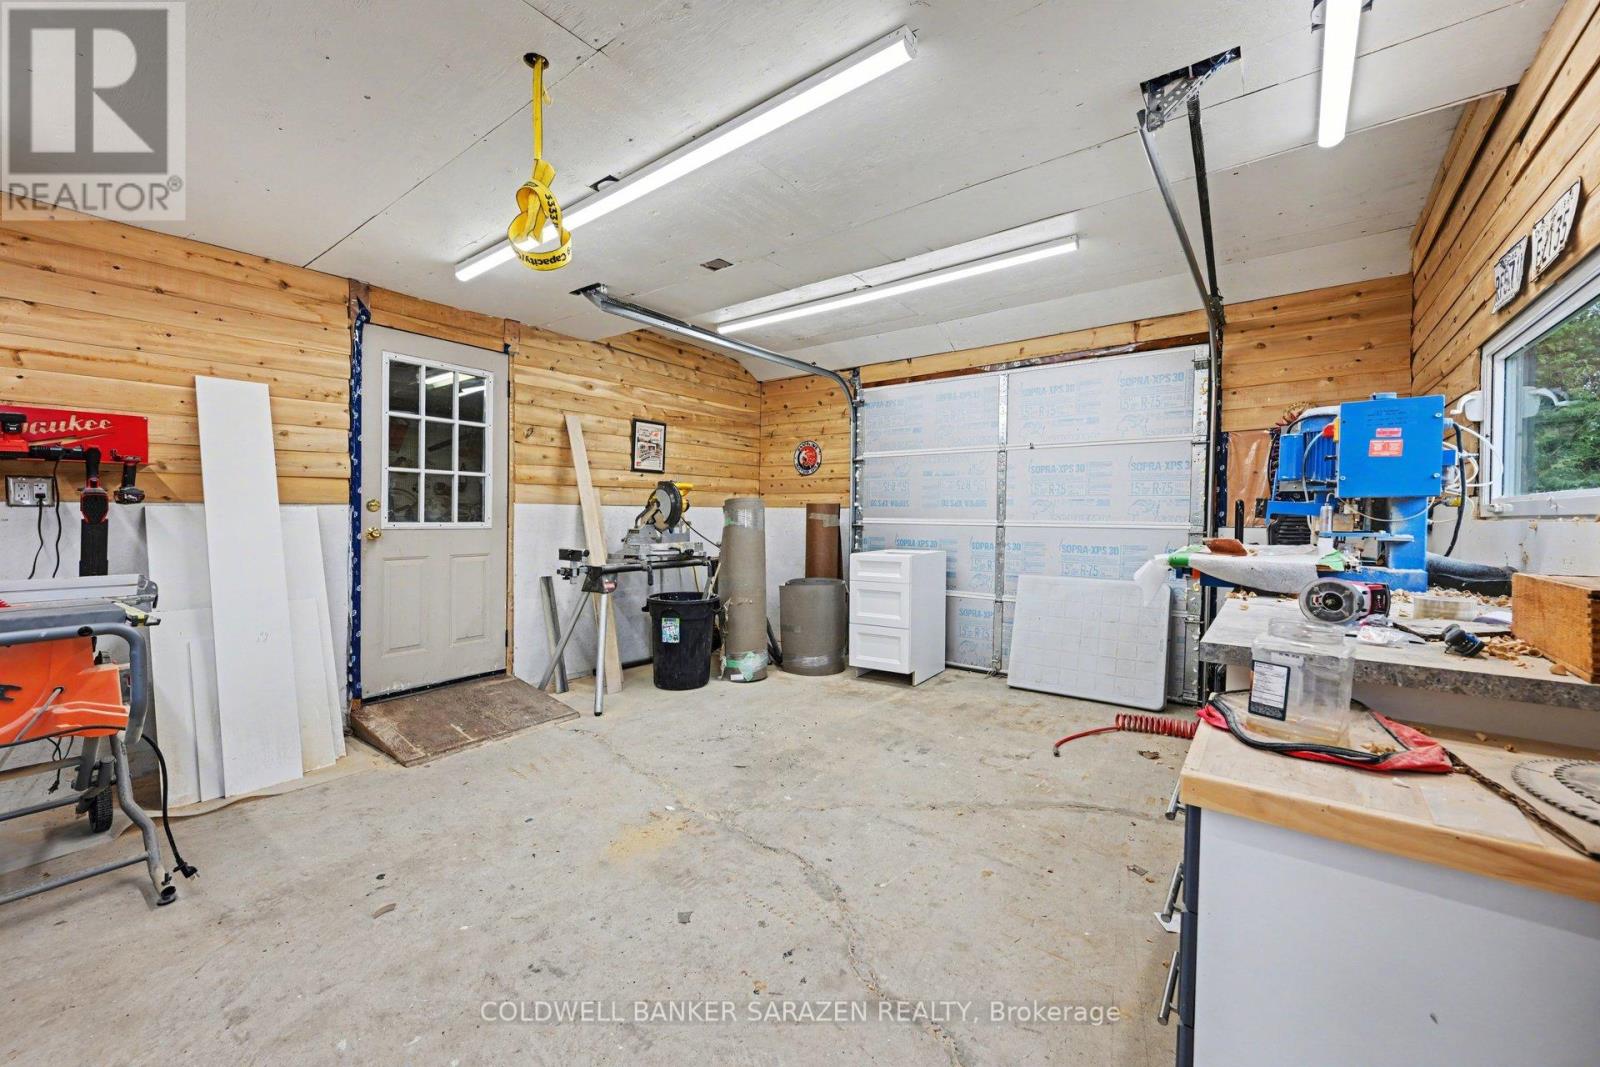
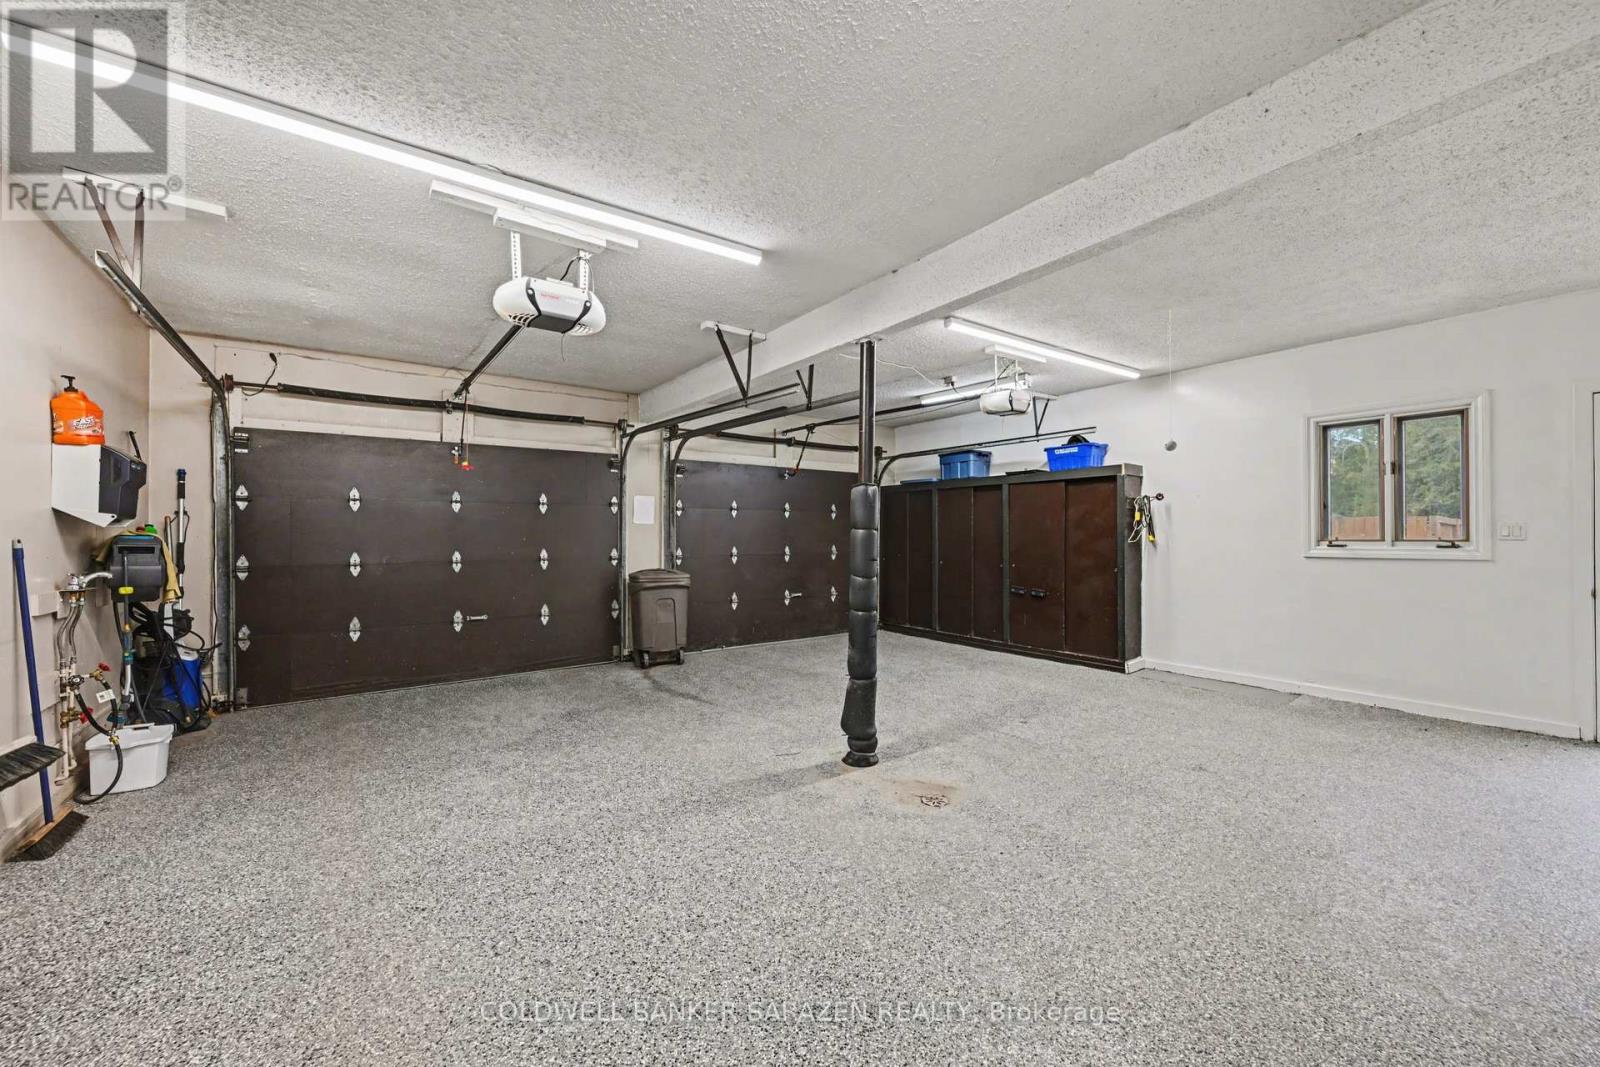
| Garage |
土地
| 英亩数 | 无 |
| 污水道 | Sanitary Sewer |
| 土地深度 | 100 Ft ,8 In |
| 土地宽度 | 25 Ft |
| 不规则大小 | 25 X 100.7 Ft |
房 间
| 楼 层 | 类 型 | 长 度 | 宽 度 | 面 积 |
|---|---|---|---|---|
| 地下室 | Games Room | 5.31 m | 4.4 m | 5.31 m x 4.4 m |
| 地下室 | Bedroom 5 | 2.23 m | 4.03 m | 2.23 m x 4.03 m |
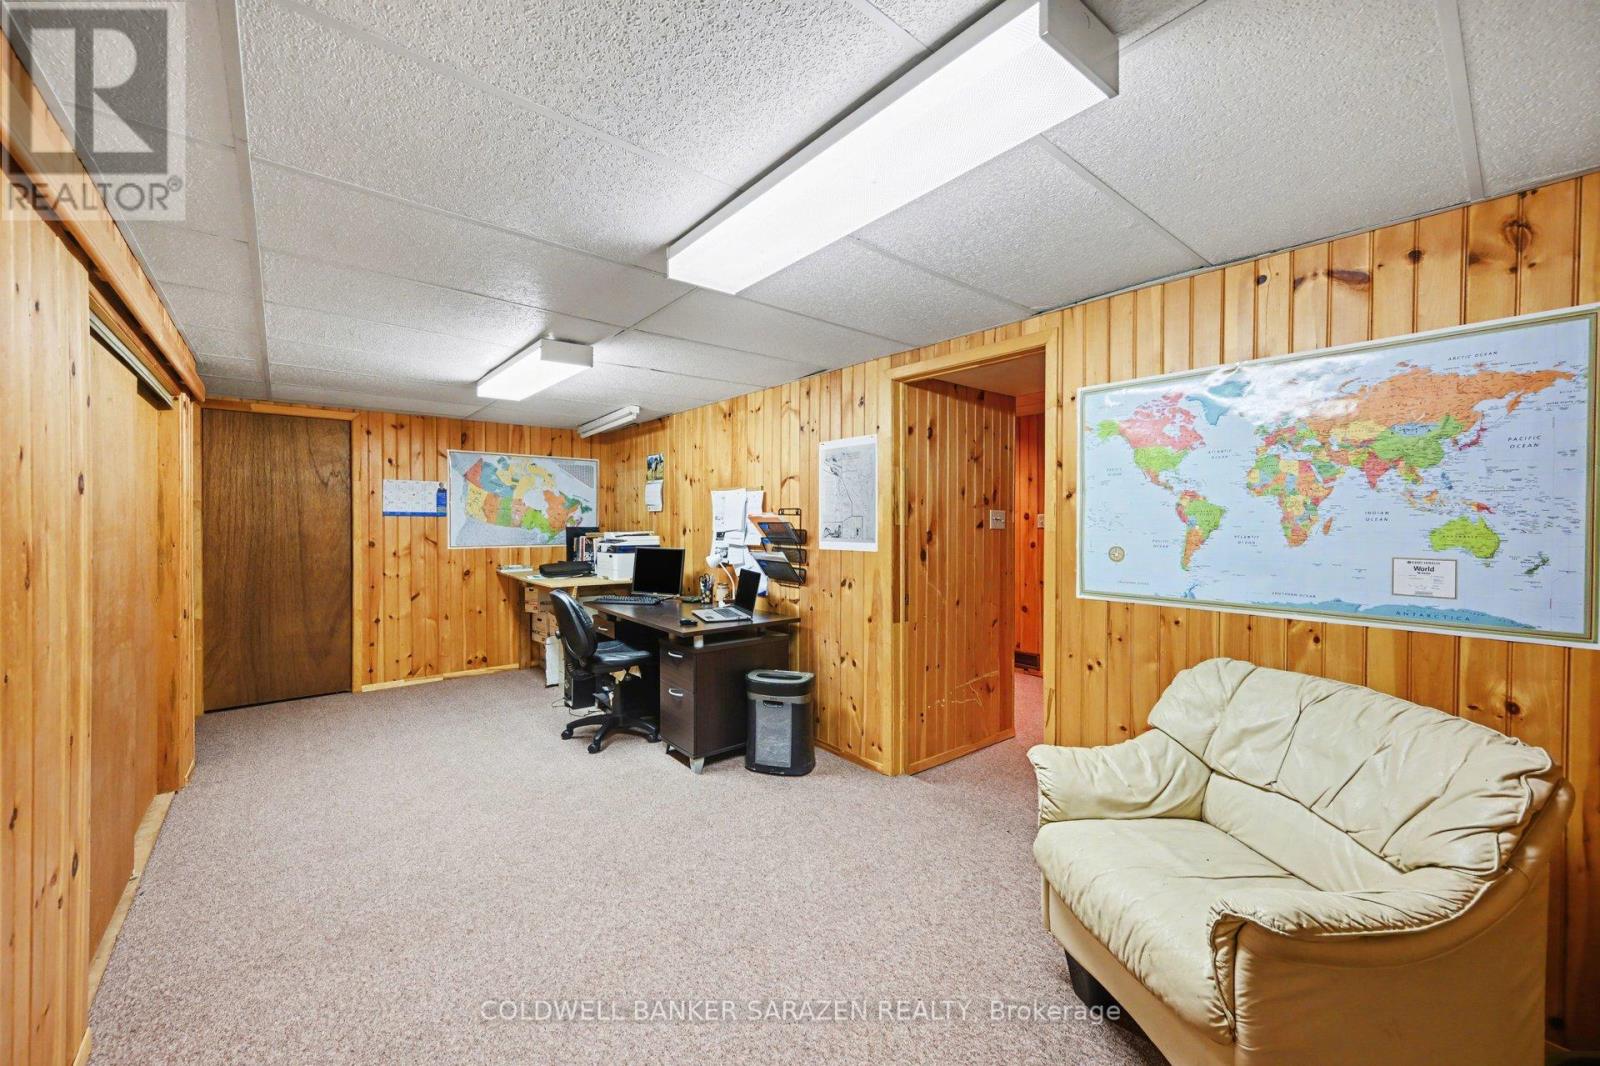
| 地下室 | Office | 6.45 m | 3.82 m | 6.45 m x 3.82 m |
| 地下室 | 家庭房 | 4.99 m | 5.84 m | 4.99 m x 5.84 m |
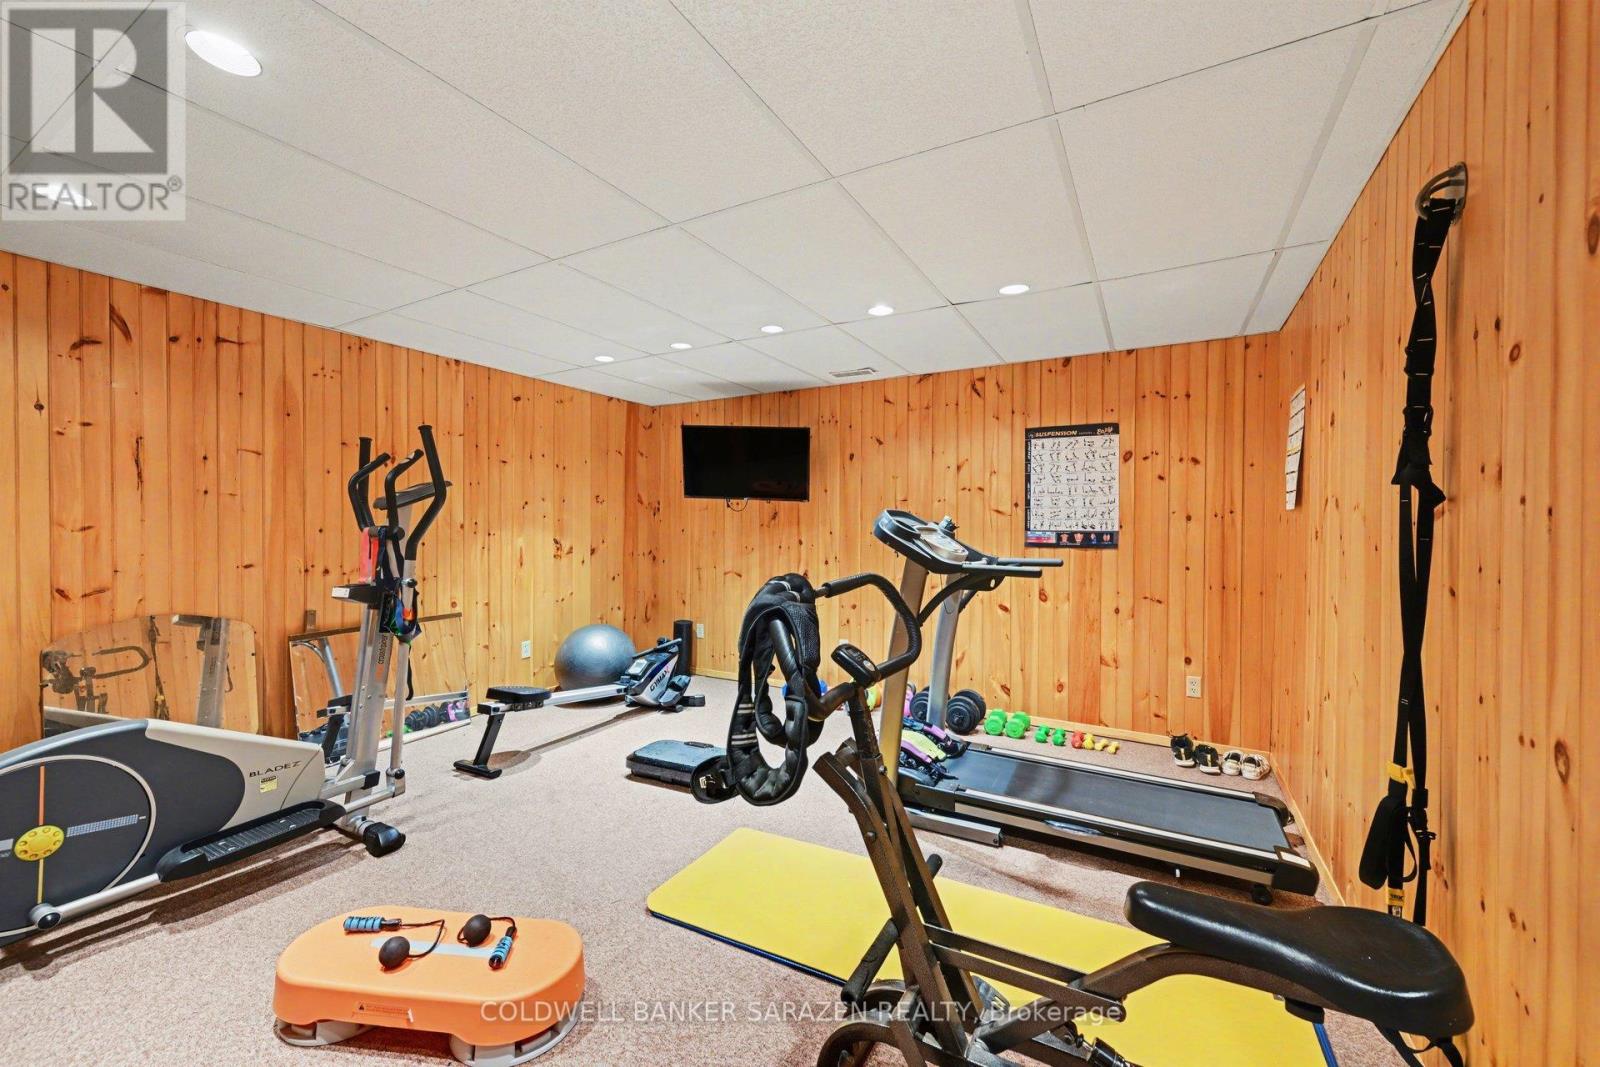
| 地下室 | Exercise Room | 6.67 m | 4.68 m | 6.67 m x 4.68 m |
| 地下室 | Bedroom 4 | 3.66 m | 3.67 m | 3.66 m x 3.67 m |
| 一楼 | 厨房 | 11.97 m | 8.12 m | 11.97 m x 8.12 m |
| 一楼 | 第三卧房 | 3.83 m | 5.09 m | 3.83 m x 5.09 m |
| 一楼 | Solarium | 5.18 m | 7.03 m | 5.18 m x 7.03 m |
| 一楼 | 客厅 | 8.45 m | 3.88 m | 8.45 m x 3.88 m |
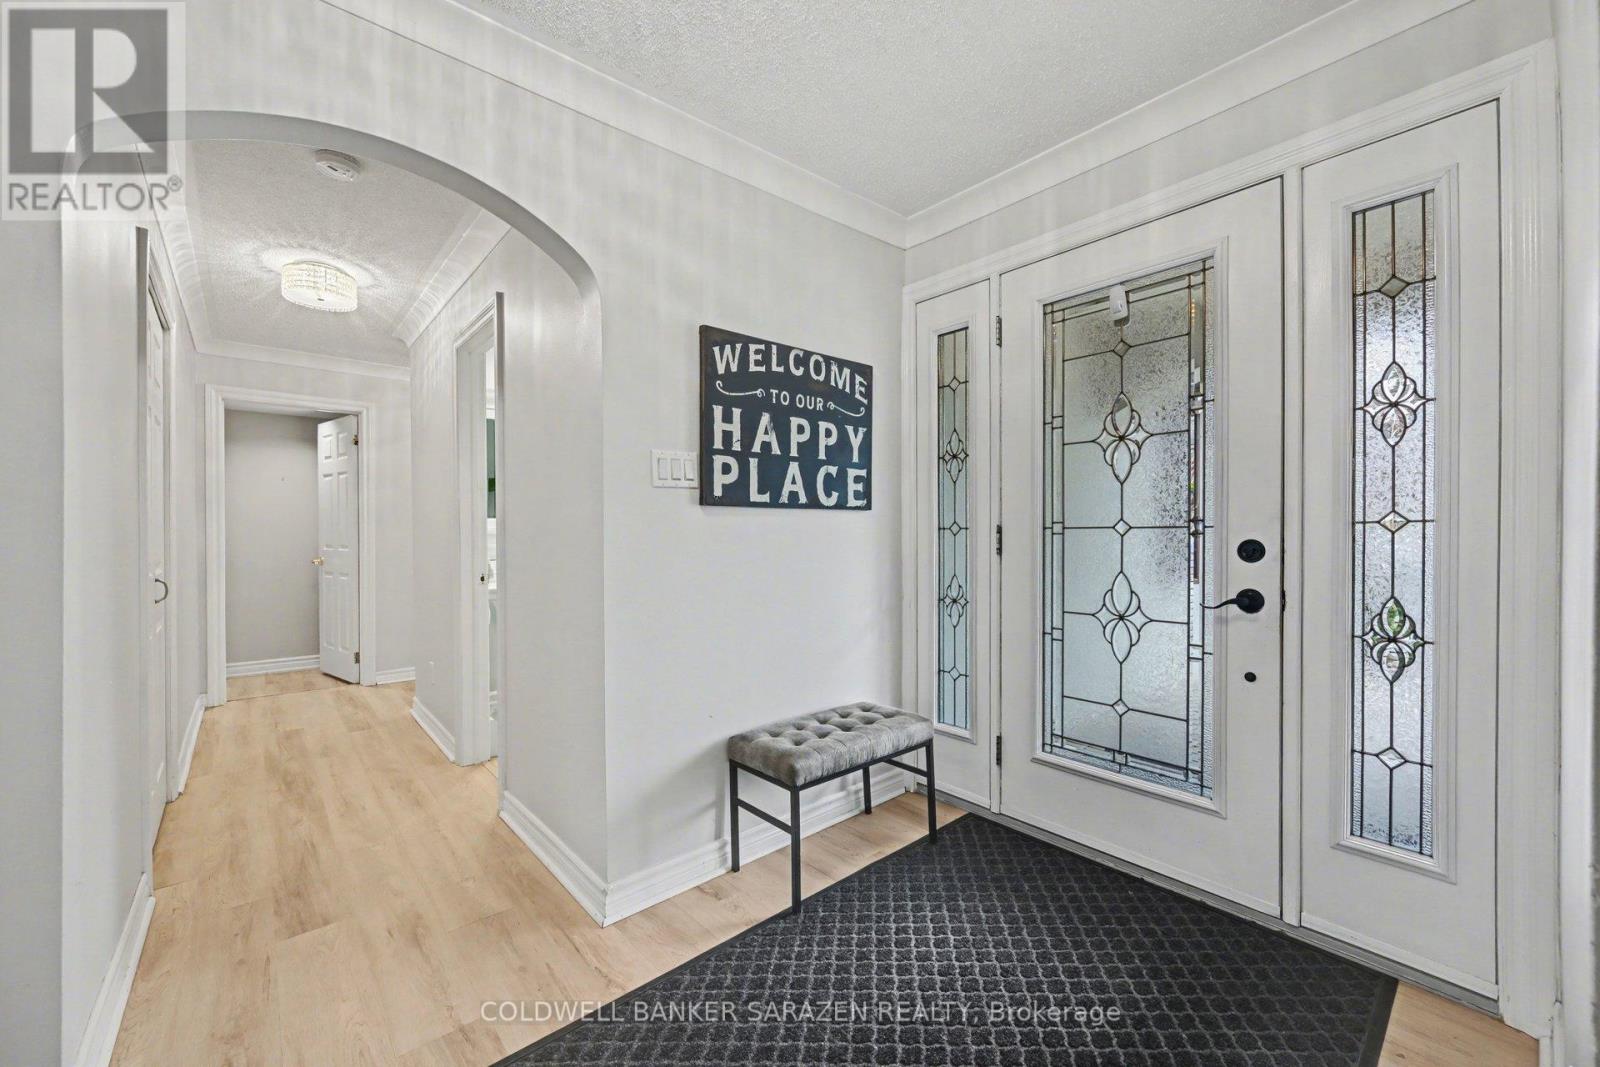
| 一楼 | 门厅 | 3.7 m | 1.8 m | 3.7 m x 1.8 m |
| 一楼 | 第二卧房 | 3.6 m | 3.8 m | 3.6 m x 3.8 m |
| 一楼 | 餐厅 | 4.47 m | 6.78 m | 4.47 m x 6.78 m |
| 一楼 | Eating Area | 11.97 m | 8.33 m | 11.97 m x 8.33 m |
| 一楼 | 衣帽间 | 3.93 m | 3.55 m | 3.93 m x 3.55 m |
| 一楼 | 主卧 | 5.8 m | 5.4 m | 5.8 m x 5.4 m |
https://www.realtor.ca/real-estate/30296050/31-daniel-street-s-arnprior-550-arnprior

The trademarks REALTOR®, REALTORS®, and the REALTOR® logo are controlled by The Canadian Real Estate Association (CREA) and identify real estate professionals who are members of CREA. The trademarks MLS®, Multiple Listing Service® and the associated logos are owned by The Canadian Real Estate Association (CREA) and identify the quality of services provided by real estate professionals who are members of CREA. The trademark DDF® is owned by The Canadian Real Estate Association (CREA) and identifies CREA's Data Distribution Facility (DDF®)
Ottawa Real Estate Board
Coldwell Banker Sarazen Realty
September 18 2026 01:52:37
