
1220 Diamond Street Clarence-Rockland, Ontario K4K 0M1


$789,000
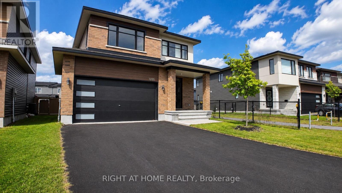
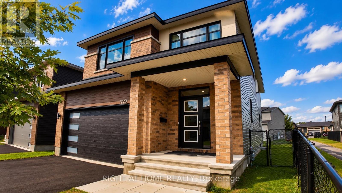
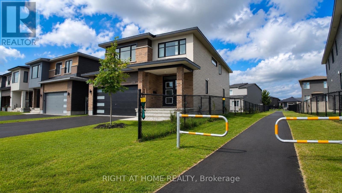
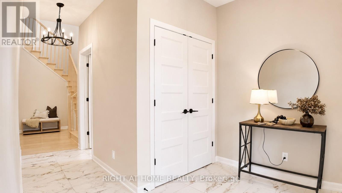
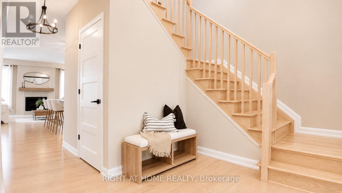
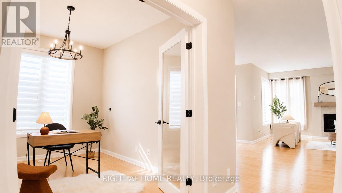
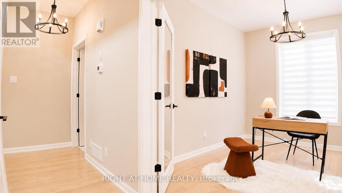
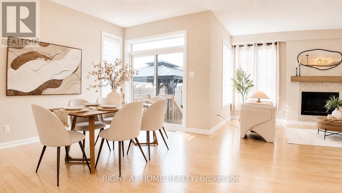
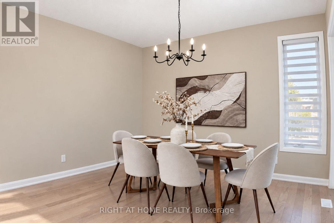
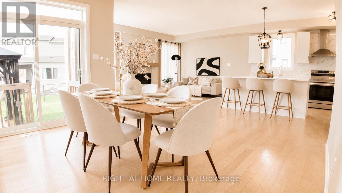
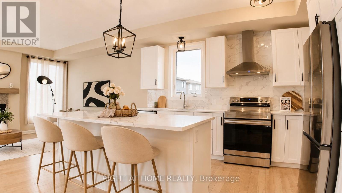
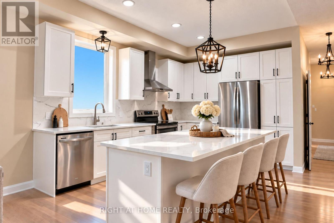
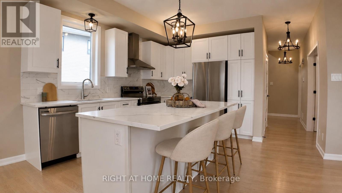
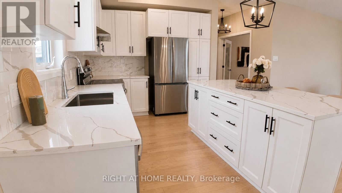
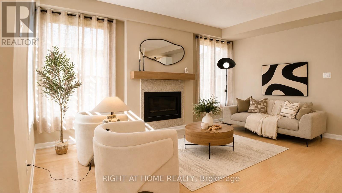
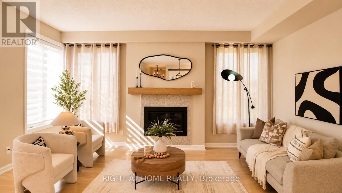
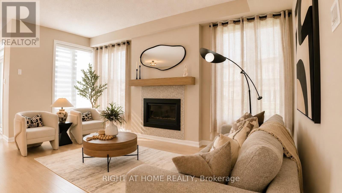
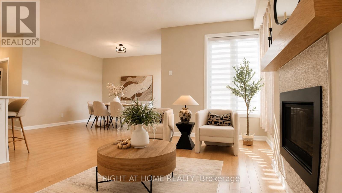
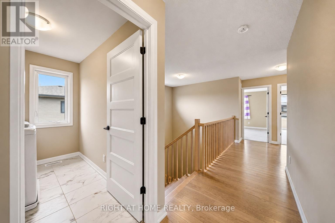
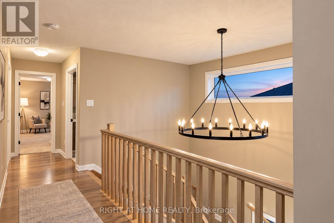
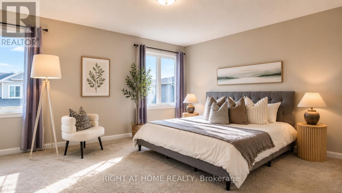
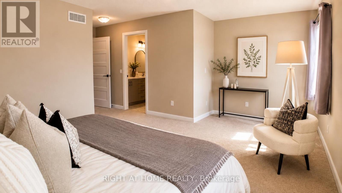
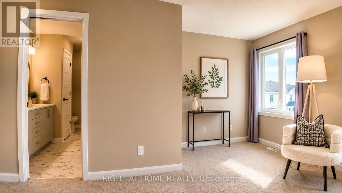
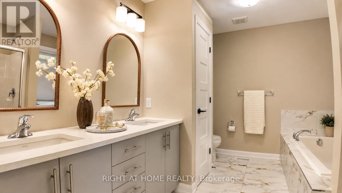
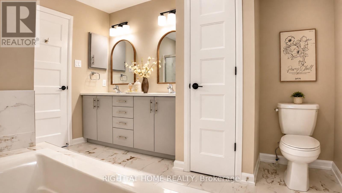
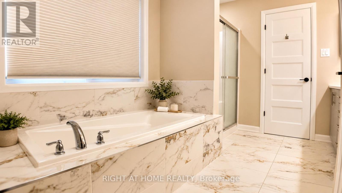
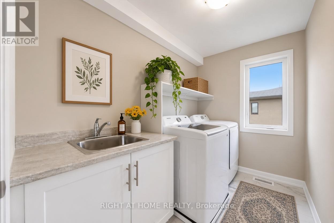
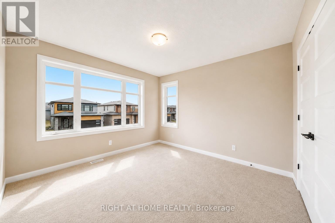
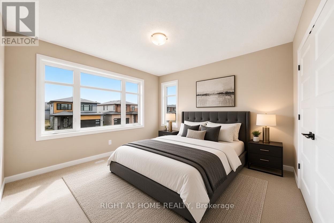
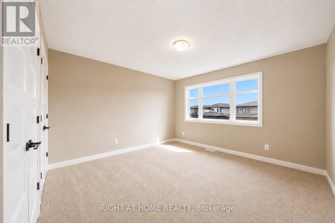
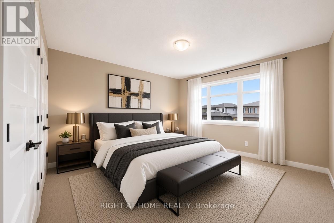
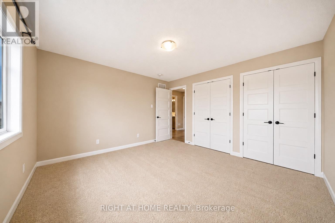
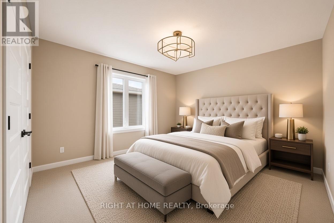
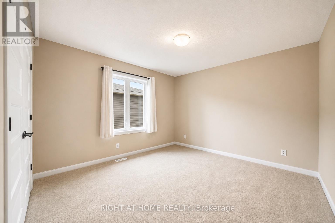
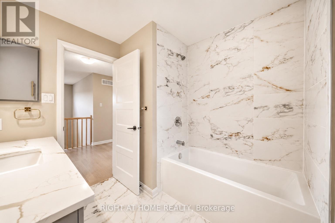
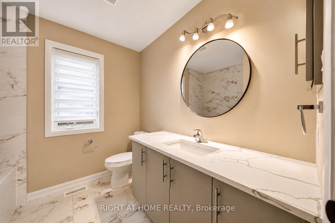
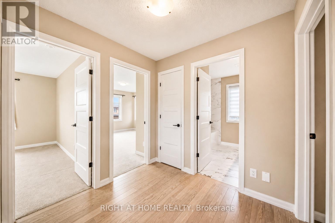
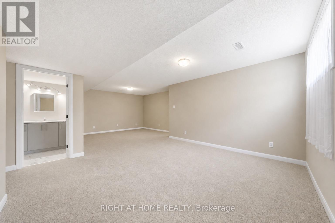
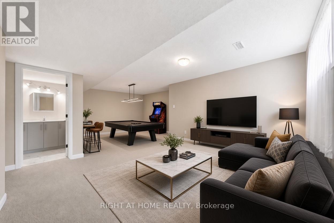
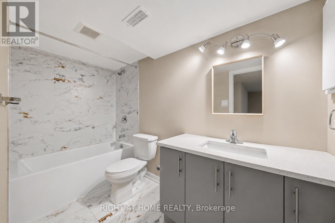
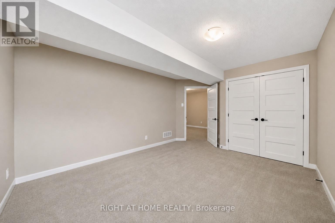
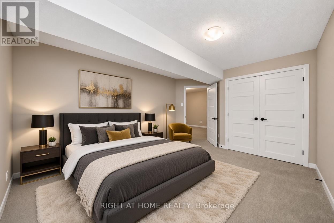
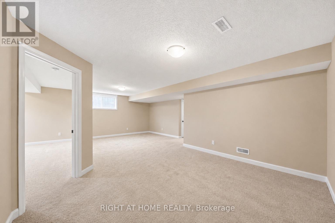
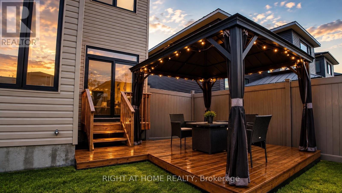
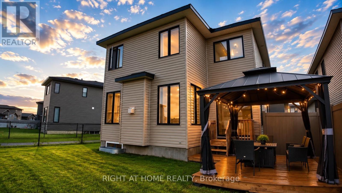
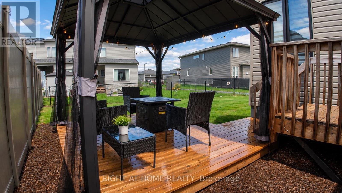
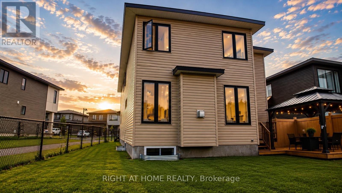
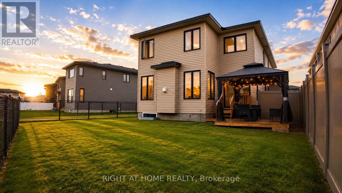
Welcome to the Signature Collection: 1220 Diamond Street - a home reserved for buyers who refuse to settle for ordinary. In a Rockland market full of similar models, this one stands apart, and once you step inside, you'll feel why. Built in 2023 and barely lived in, this professionally staged 5-bedroom, 4-bathroom home delivers what other listings simply don't: a fully finished basement, a completely fenced yard, and close to $100,000 in builder upgrades already in place. Compare this to building new in Rockland today. A base-price builder home doesn't come with hardwood floors and custom tile throughout, quartz counters, elevated spa-inspired bathrooms with walk-in showers and deep soaker tubs, a finished basement, or a fenced yard - every one is an added cost, and every added cost carries HST on top. Here, it's all already done, already included, and reflected in a price that beats what you'd pay to build the same home once upgrades and HST are factored in. This is what smart luxury looks like. The layout is as elevated as the finishes. A flexible main-floor space adapts to your life - playroom, home office, or formal dining - flowing into an open-concept kitchen, living, and dining area anchored by a quartz island built for entertaining in style. Upstairs, four generously sized bedrooms and a second-floor laundry room complete the level, while the primary suite offers a true private retreat, spa bathroom included. The finished basement adds a fifth bedroom and space that comparable homes simply can't match. Step outside to a fully fenced, low-maintenance backyard complete with a gazebo - perfectly finished and ready to enjoy from day one. Set in family-friendly Morris Village, minutes from parks, schools, and amenities, and 30 minutes to downtown Ottawa, this is a home you'll be proud to call yours. Book your private showing today and discover why 1220 Diamond has earned its place in the Signature Collection. (id:44758)
房源概要
| MLS® Number | X13799714 |
| 房源类型 | 民宅 |
| 社区名字 | 607 - Clarence/Rockland Twp |
| 设备类型 | 热水器 |
| 总车位 | 6 |
| 租赁设备类型 | 热水器 |
详 情
| 浴室 | 4 |
| 地上卧房 | 5 |
| 总卧房 | 5 |
| 赠送家电包括 | 洗碗机, 烘干机, 炉子, 洗衣机, 冰箱 |
| 地下室进展 | 已装修 |
| 地下室类型 | 全完工 |
| 施工种类 | 独立屋 |
| 空调 | 中央空调 |
| 外墙 | 砖 Facing, 乙烯基壁板 |
| 壁炉 | 有 |
| 地基类型 | 混凝土浇筑 |
| 客人卫生间(不包含洗浴) | 1 |
| 供暖方式 | 天然气 |
| 供暖类型 | 压力热风 |
| 储存空间 | 2 |
| 内部尺寸 | 2500 - 3000 Sqft |
| 类型 | 独立屋 |
| 设备间 | 市政供水 |
车 位
| 附加车库 | |
| Garage |
土地
| 英亩数 | 无 |
| Landscape Features | Landscaped |
| 污水道 | Sanitary Sewer |
| 土地深度 | 38.74 M |
| 土地宽度 | 11.9 M |
| 不规则大小 | 11.9 X 38.7 M |
房 间
| 楼 层 | 类 型 | 长 度 | 宽 度 | 面 积 |
|---|---|---|---|---|
| 二楼 | 第二卧房 | 4.13 m | 4.51 m | 4.13 m x 4.51 m |
| 二楼 | 第三卧房 | 4 m | 3.91 m | 4 m x 3.91 m |
| 二楼 | 主卧 | 5.18 m | 5.95 m | 5.18 m x 5.95 m |
| 二楼 | 浴室 | 3.48 m | 2.81 m | 3.48 m x 2.81 m |
| 二楼 | 卧室 | 3.5 m | 4.47 m | 3.5 m x 4.47 m |
| 二楼 | 洗衣房 | 2.8 m | 1.68 m | 2.8 m x 1.68 m |
| 二楼 | 浴室 | 2.37 m | 2.36 m | 2.37 m x 2.36 m |
| 地下室 | Bedroom 4 | 4.64 m | 3.32 m | 4.64 m x 3.32 m |
| 地下室 | 娱乐,游戏房 | 7.47 m | 3.97 m | 7.47 m x 3.97 m |
| 地下室 | 设备间 | 3.33 m | 4.28 m | 3.33 m x 4.28 m |
| 地下室 | 浴室 | 1.45 m | 2.92 m | 1.45 m x 2.92 m |
| 地下室 | 其它 | 1.45 m | 4.37 m | 1.45 m x 4.37 m |
| 一楼 | 门厅 | 2.89 m | 4.69 m | 2.89 m x 4.69 m |
| 一楼 | 浴室 | 1.6 m | 1.6 m | 1.6 m x 1.6 m |
| 一楼 | 厨房 | 2.9 m | 4.08 m | 2.9 m x 4.08 m |
| 一楼 | 餐厅 | 4.82 m | 3.7 m | 4.82 m x 3.7 m |
| 一楼 | 客厅 | 5.2 m | 3.67 m | 5.2 m x 3.67 m |

The trademarks REALTOR®, REALTORS®, and the REALTOR® logo are controlled by The Canadian Real Estate Association (CREA) and identify real estate professionals who are members of CREA. The trademarks MLS®, Multiple Listing Service® and the associated logos are owned by The Canadian Real Estate Association (CREA) and identify the quality of services provided by real estate professionals who are members of CREA. The trademark DDF® is owned by The Canadian Real Estate Association (CREA) and identifies CREA's Data Distribution Facility (DDF®)
Ottawa Real Estate Board
Right At Home Realty
September 20 2026 04:23:18
