
4 Burnstead Crescent Ottawa, Ontario K2M 2T4


$799,900
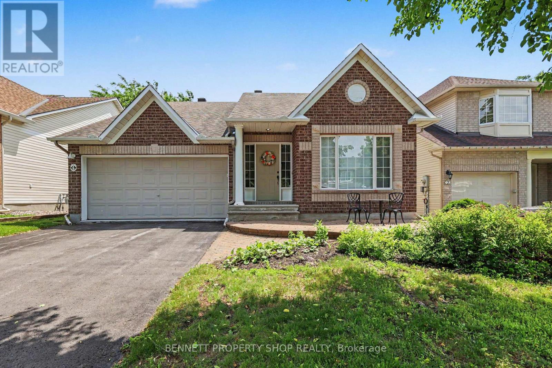
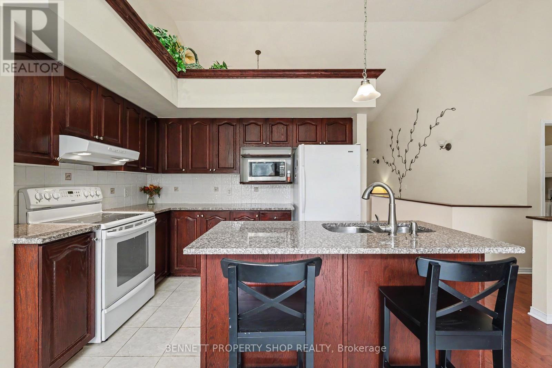
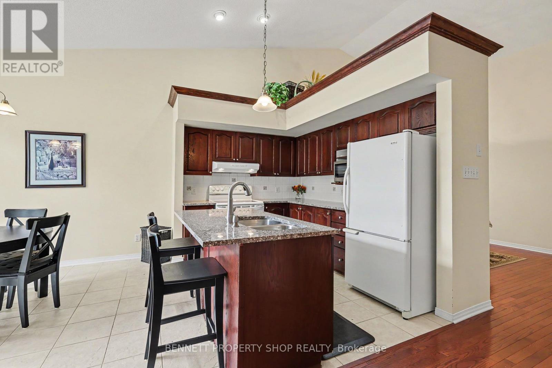
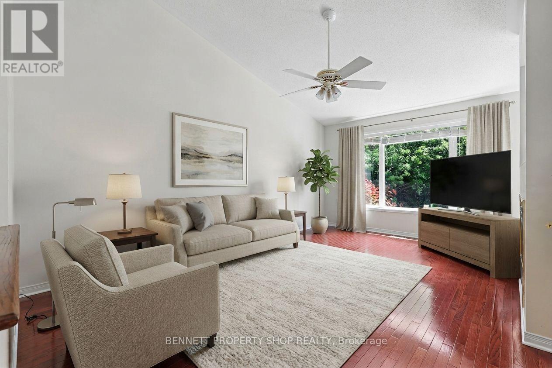
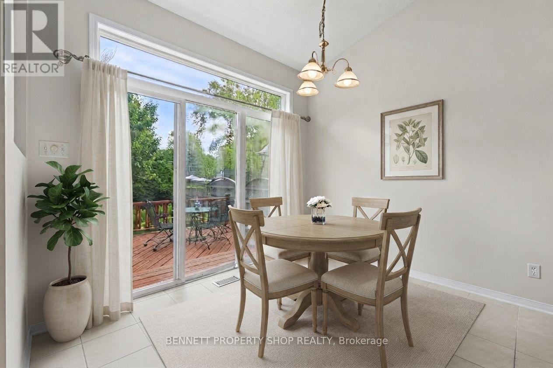
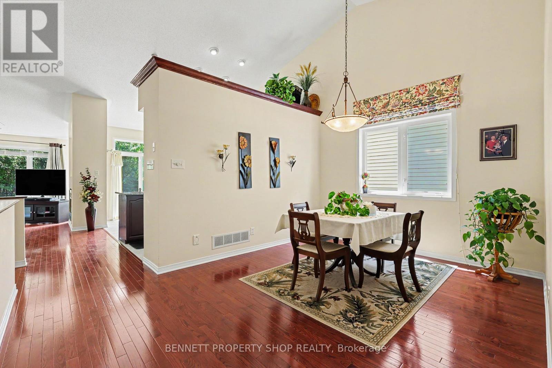
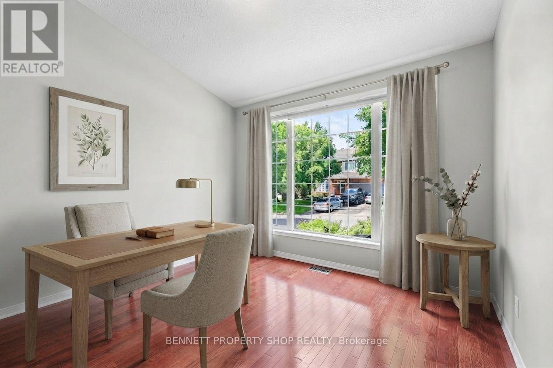
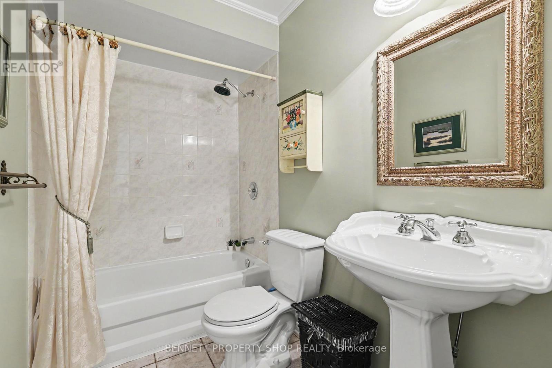
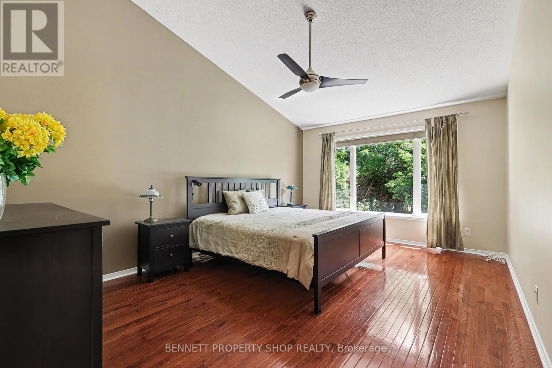
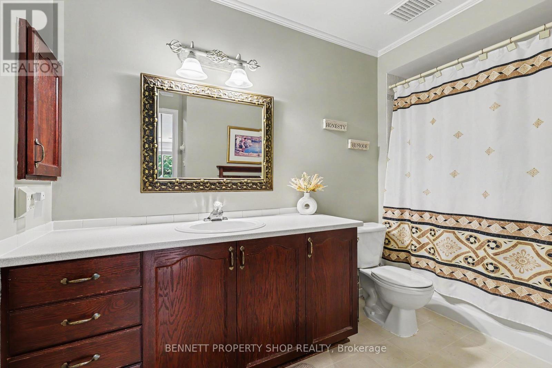
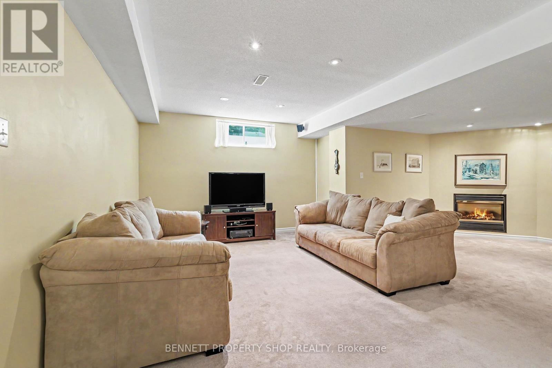
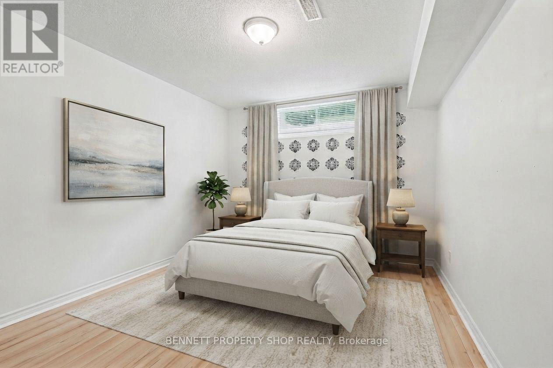
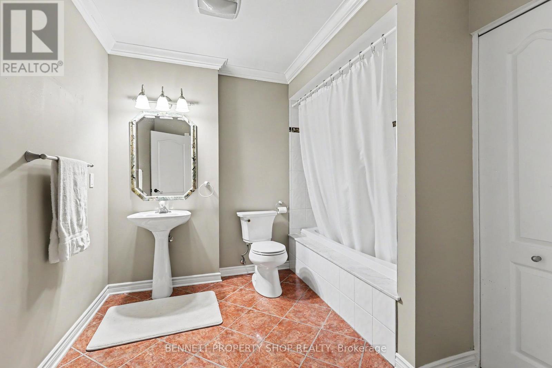
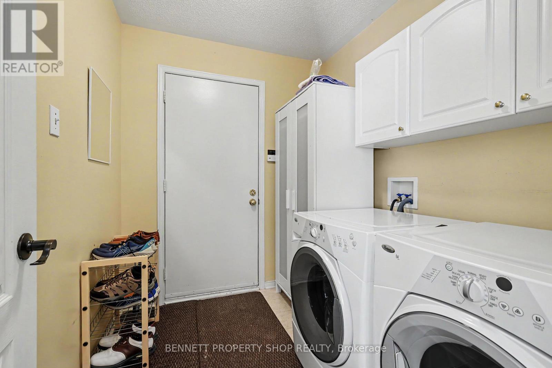
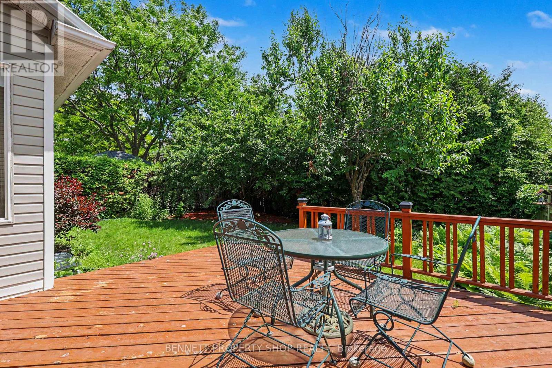
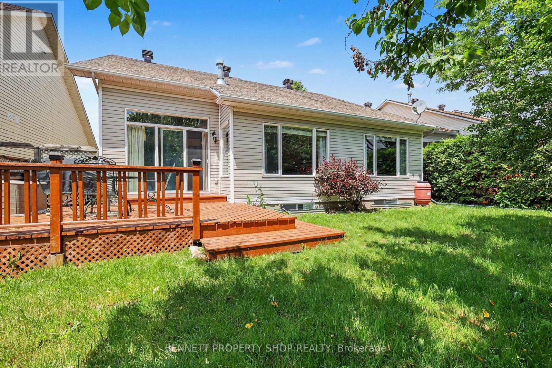
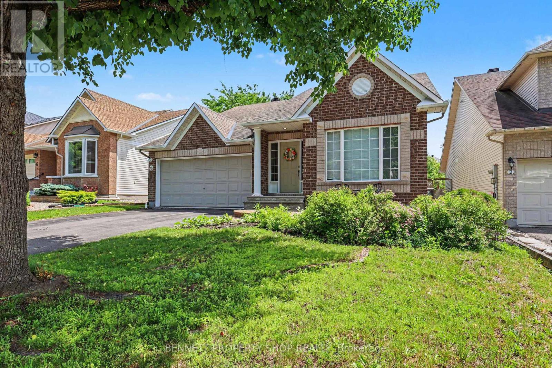
Rarely offered and highly sought-after bungalow layout with soaring ceilings and an airy, open-concept design. The spacious kitchen flows seamlessly into the living area, creating a comfortable space for everyday living and entertaining, with a cozy gas fireplace adding warmth and ambiance to the main living area. A formal dining room provides plenty of room for family dinners and special occasions. The main level features a generous primary suite with a walk-in closet and private ensuite, along with a spacious second bedroom that can easily serve as a den or home office, plus an additional full bathroom and convenient main-floor laundry. The finished lower level adds exceptional flexibility with a third bedroom, third full bathroom, huge pantry or linen room, spacious recreation room, and abundant storage. The attached garage and ample driveway parking add everyday convenience and plenty of space for vehicles and guests. Located on a quiet crescent in desirable Emerald Meadows/Trailwest, this detached bungalow is close to parks, schools, shopping, recreation, restaurants and everyday amenities, with easy access to Kanata's major employment and technology hubs. The layout offers the ease of single-level living, while providing plenty of additional space downstairs for guests, hobbies, a home office or extended family. A well-maintained Kanata bungalow offering the space, flexibility and convenience today's buyers are looking for. 24 hours irrevocable on all offers. (id:44758)
房源概要
| MLS® Number | X13799704 |
| 房源类型 | 民宅 |
| 社区名字 | 9010 - Kanata - Emerald Meadows/Trailwest |
| 附近的便利设施 | 公园, 公共交通, 学校 |
| 社区特征 | School Bus |
| 总车位 | 6 |
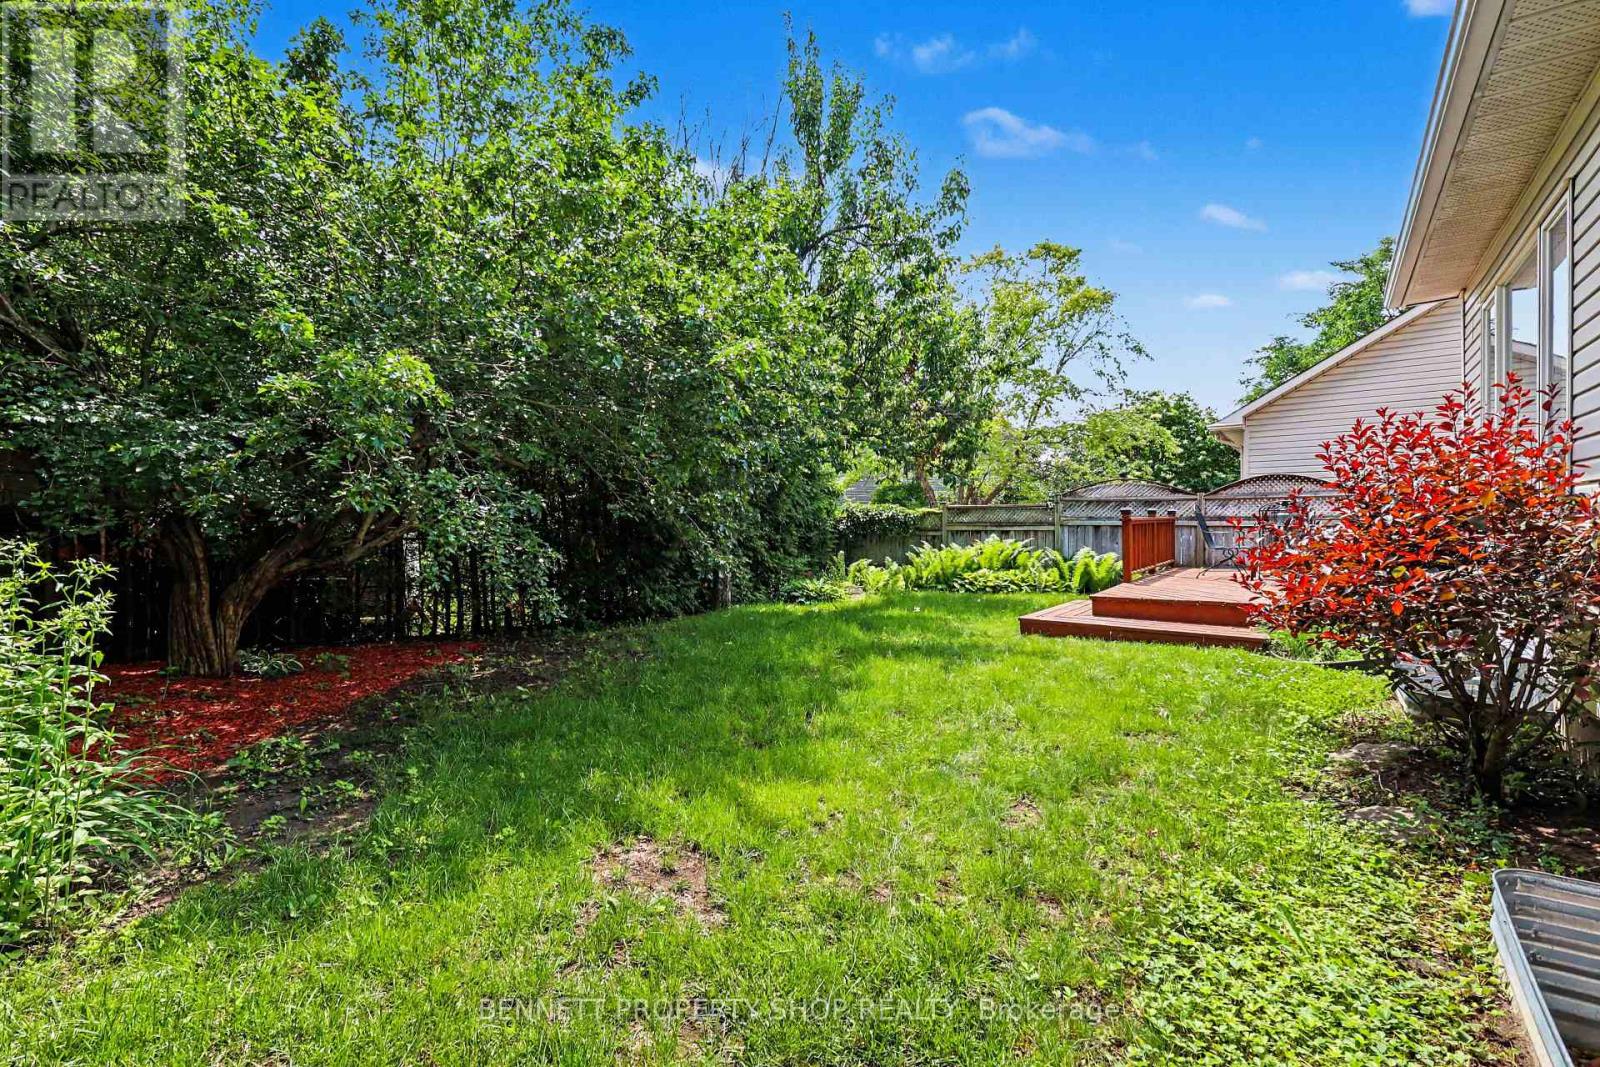
| 结构 | Deck |
详 情
| 浴室 | 3 |
| 地上卧房 | 2 |
| 地下卧室 | 1 |
| 总卧房 | 3 |
| Age | 16 To 30 Years |
| 赠送家电包括 | 洗碗机, 烘干机, 炉子, 洗衣机, 冰箱 |
| 建筑风格 | 平房 |
| 地下室进展 | 已装修 |
| 地下室类型 | 全完工 |
| 施工种类 | 独立屋 |
| 空调 | 中央空调 |
| 外墙 | 砖, 乙烯基壁板 |
| 壁炉 | 有 |
| Fireplace Total | 2 |
| 地基类型 | 混凝土浇筑 |
| 供暖方式 | 天然气 |
| 供暖类型 | 压力热风 |
| 储存空间 | 1 |
| 内部尺寸 | 1100 - 1500 Sqft |
| 类型 | 独立屋 |
| 设备间 | 市政供水 |
车 位
| 附加车库 | |
| Garage |
土地
| 英亩数 | 无 |
| 土地便利设施 | 公园, 公共交通, 学校 |
| 污水道 | Sanitary Sewer |
| 土地深度 | 105 Ft |
| 土地宽度 | 45 Ft ,9 In |
| 不规则大小 | 45.8 X 10⁵ Ft |
| 规划描述 | R1t |
房 间
| 楼 层 | 类 型 | 长 度 | 宽 度 | 面 积 |
|---|---|---|---|---|
| Lower Level | 设备间 | 5.1 m | 7.54 m | 5.1 m x 7.54 m |
| Lower Level | 娱乐,游戏房 | 7 m | 7.23 m | 7 m x 7.23 m |
| Lower Level | 第三卧房 | 3.61 m | 3.89 m | 3.61 m x 3.89 m |
| Lower Level | 其它 | 2.23 m | 2.81 m | 2.23 m x 2.81 m |
| Lower Level | 浴室 | 3.06 m | 2.81 m | 3.06 m x 2.81 m |
| 一楼 | 门厅 | 2.87 m | 4.48 m | 2.87 m x 4.48 m |
| 一楼 | 第二卧房 | 3.6 m | 3.58 m | 3.6 m x 3.58 m |
| 一楼 | 浴室 | 2.58 m | 1.59 m | 2.58 m x 1.59 m |
| 一楼 | 餐厅 | 3.1 m | 3.53 m | 3.1 m x 3.53 m |
| 一楼 | 厨房 | 3.1 m | 2.48 m | 3.1 m x 2.48 m |
| 一楼 | Eating Area | 3.1 m | 2.85 m | 3.1 m x 2.85 m |
| 一楼 | 客厅 | 4.2 m | 5.36 m | 4.2 m x 5.36 m |
| 一楼 | 主卧 | 3.64 m | 6.57 m | 3.64 m x 6.57 m |
| 一楼 | 洗衣房 | 1.8 m | 2.33 m | 1.8 m x 2.33 m |
| 一楼 | 浴室 | 3.49 m | 2.33 m | 3.49 m x 2.33 m |

The trademarks REALTOR®, REALTORS®, and the REALTOR® logo are controlled by The Canadian Real Estate Association (CREA) and identify real estate professionals who are members of CREA. The trademarks MLS®, Multiple Listing Service® and the associated logos are owned by The Canadian Real Estate Association (CREA) and identify the quality of services provided by real estate professionals who are members of CREA. The trademark DDF® is owned by The Canadian Real Estate Association (CREA) and identifies CREA's Data Distribution Facility (DDF®)
Ottawa Real Estate Board
Bennett Property Shop Realty
September 17 2026 09:53:06
