
157 Pictou Crescent Ottawa, Ontario K2V 0R7


$638,800
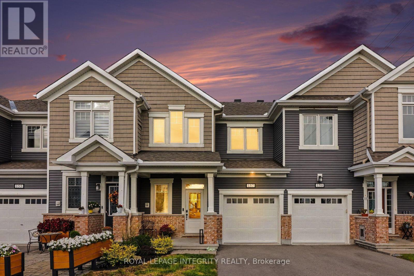
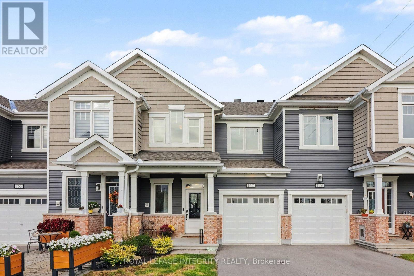
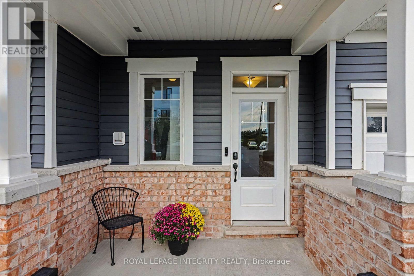
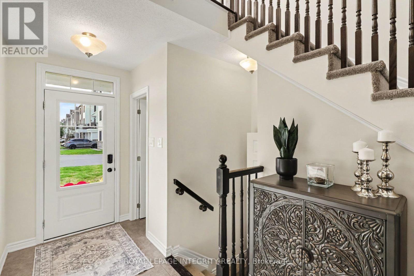
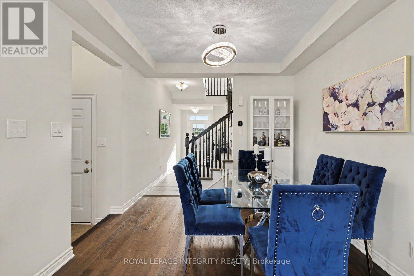
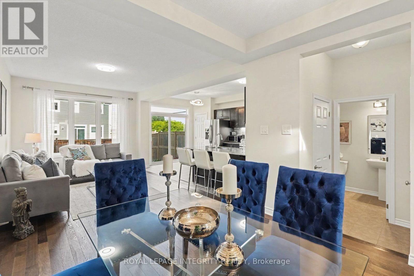
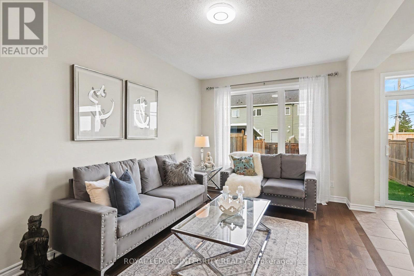
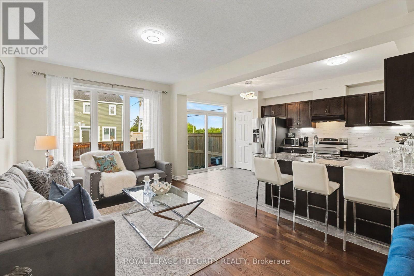
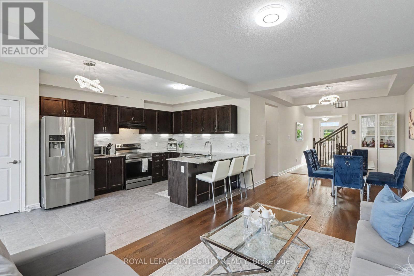
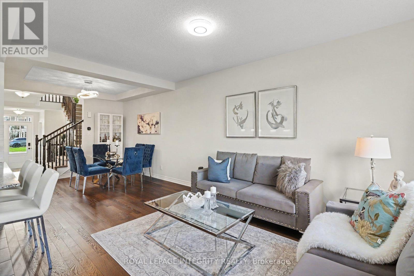
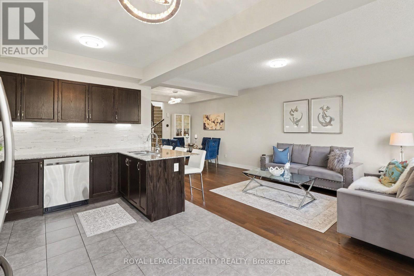
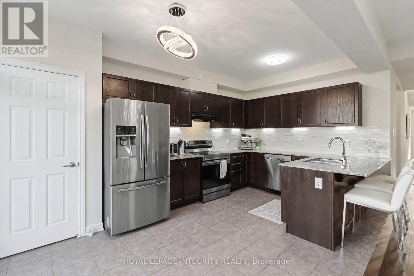
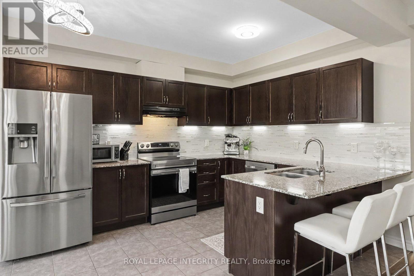
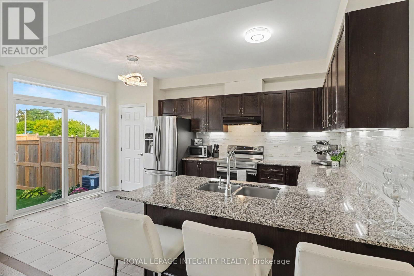
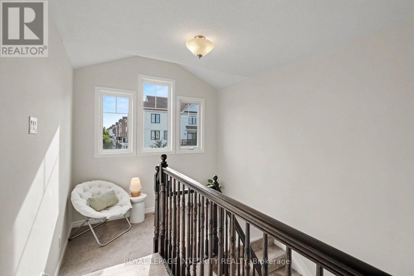
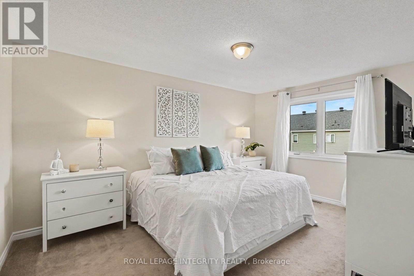
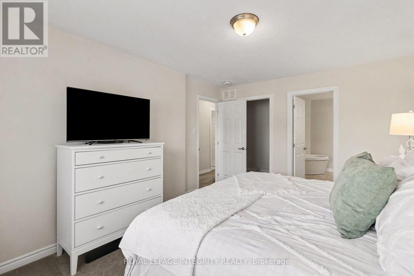
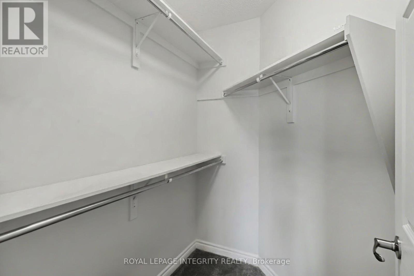
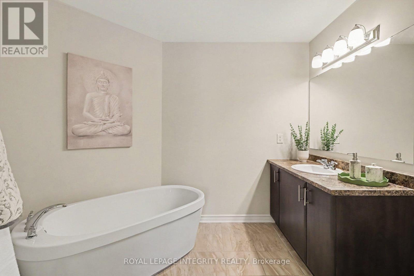
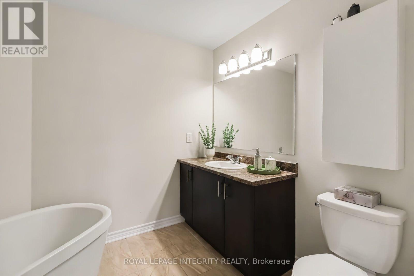
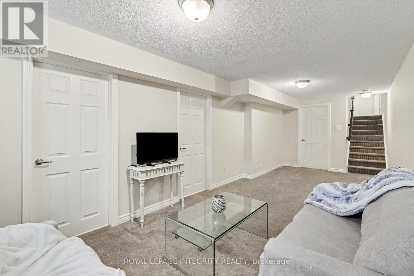
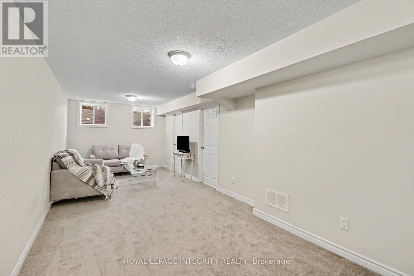
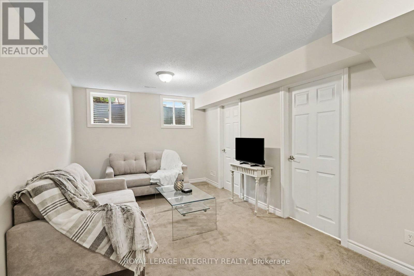
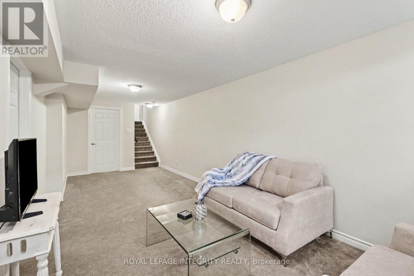
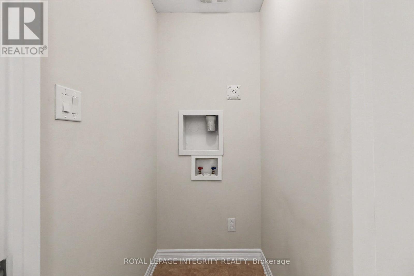
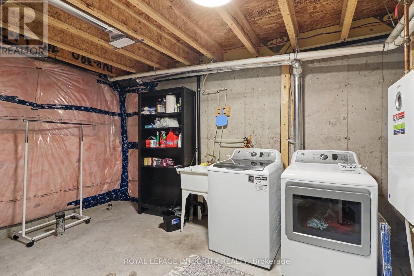
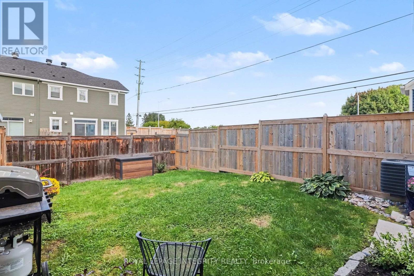
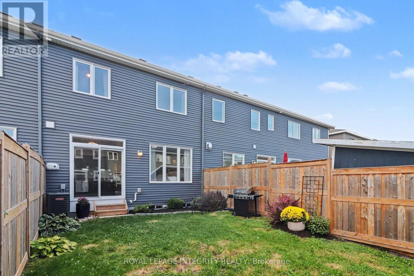
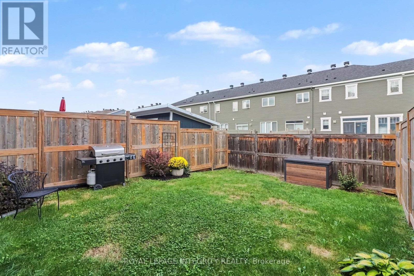
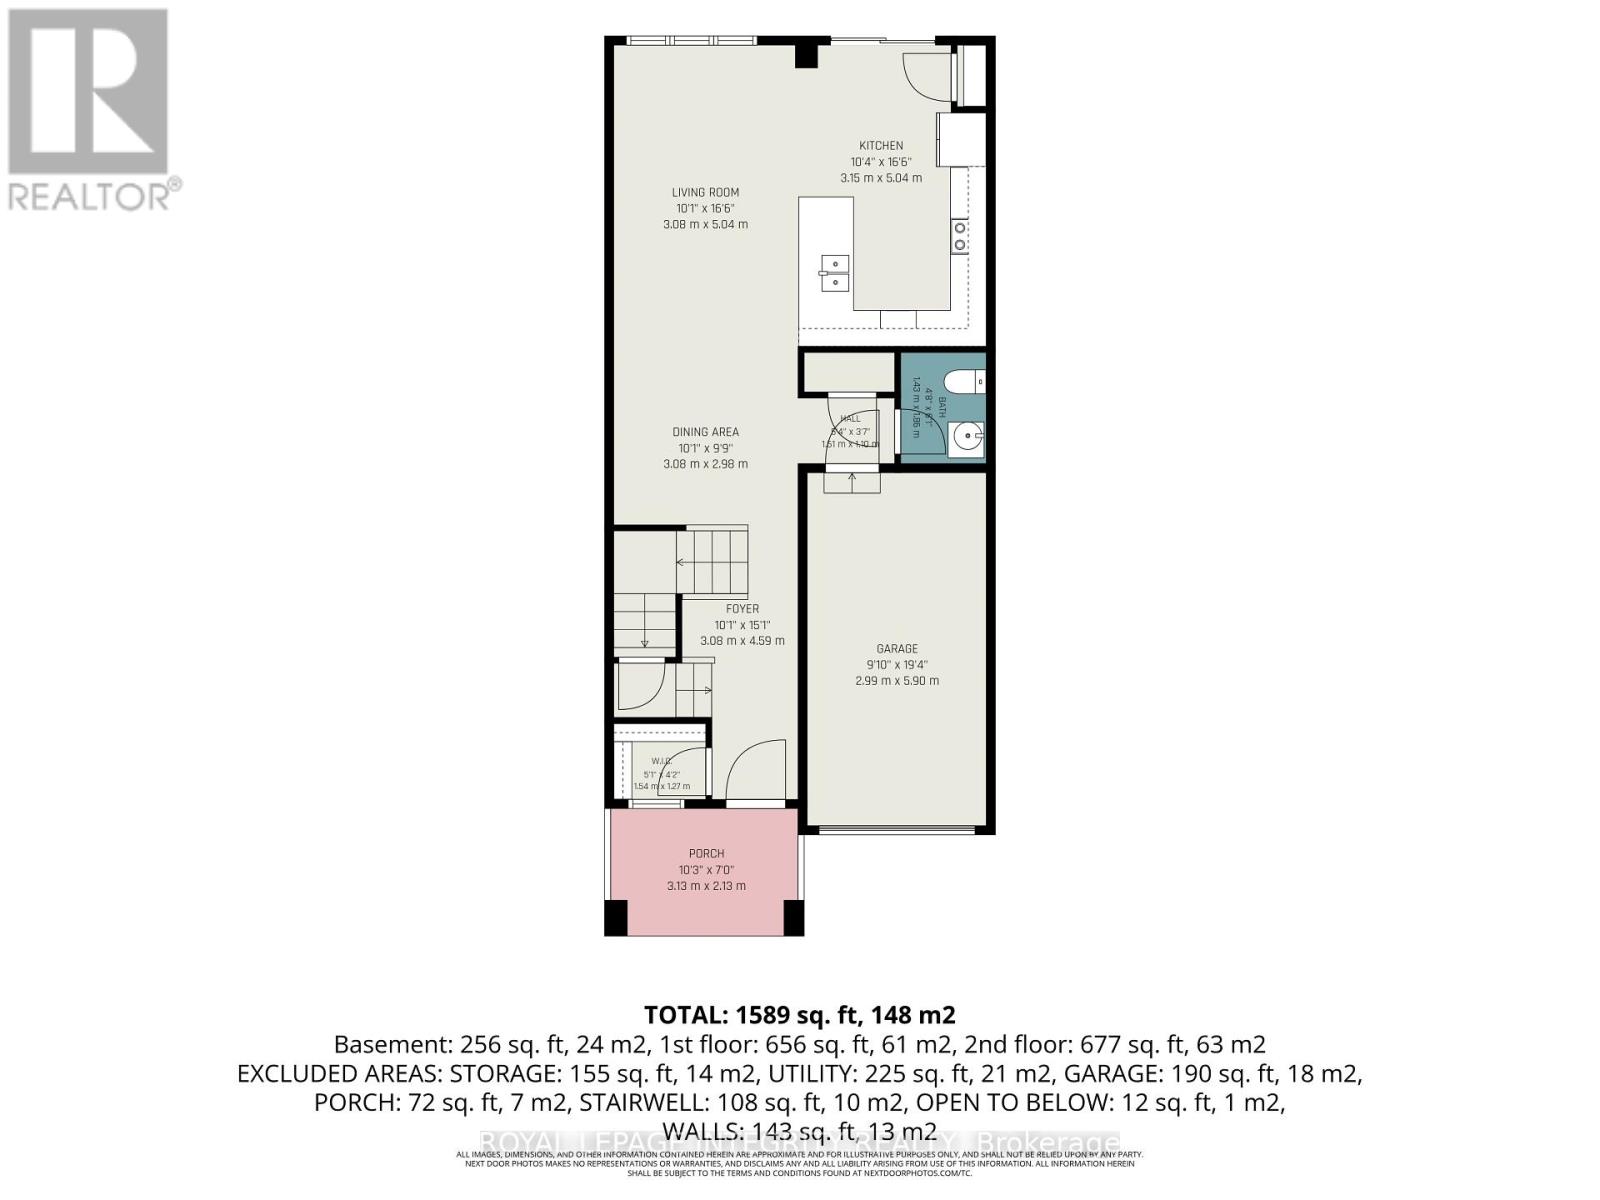
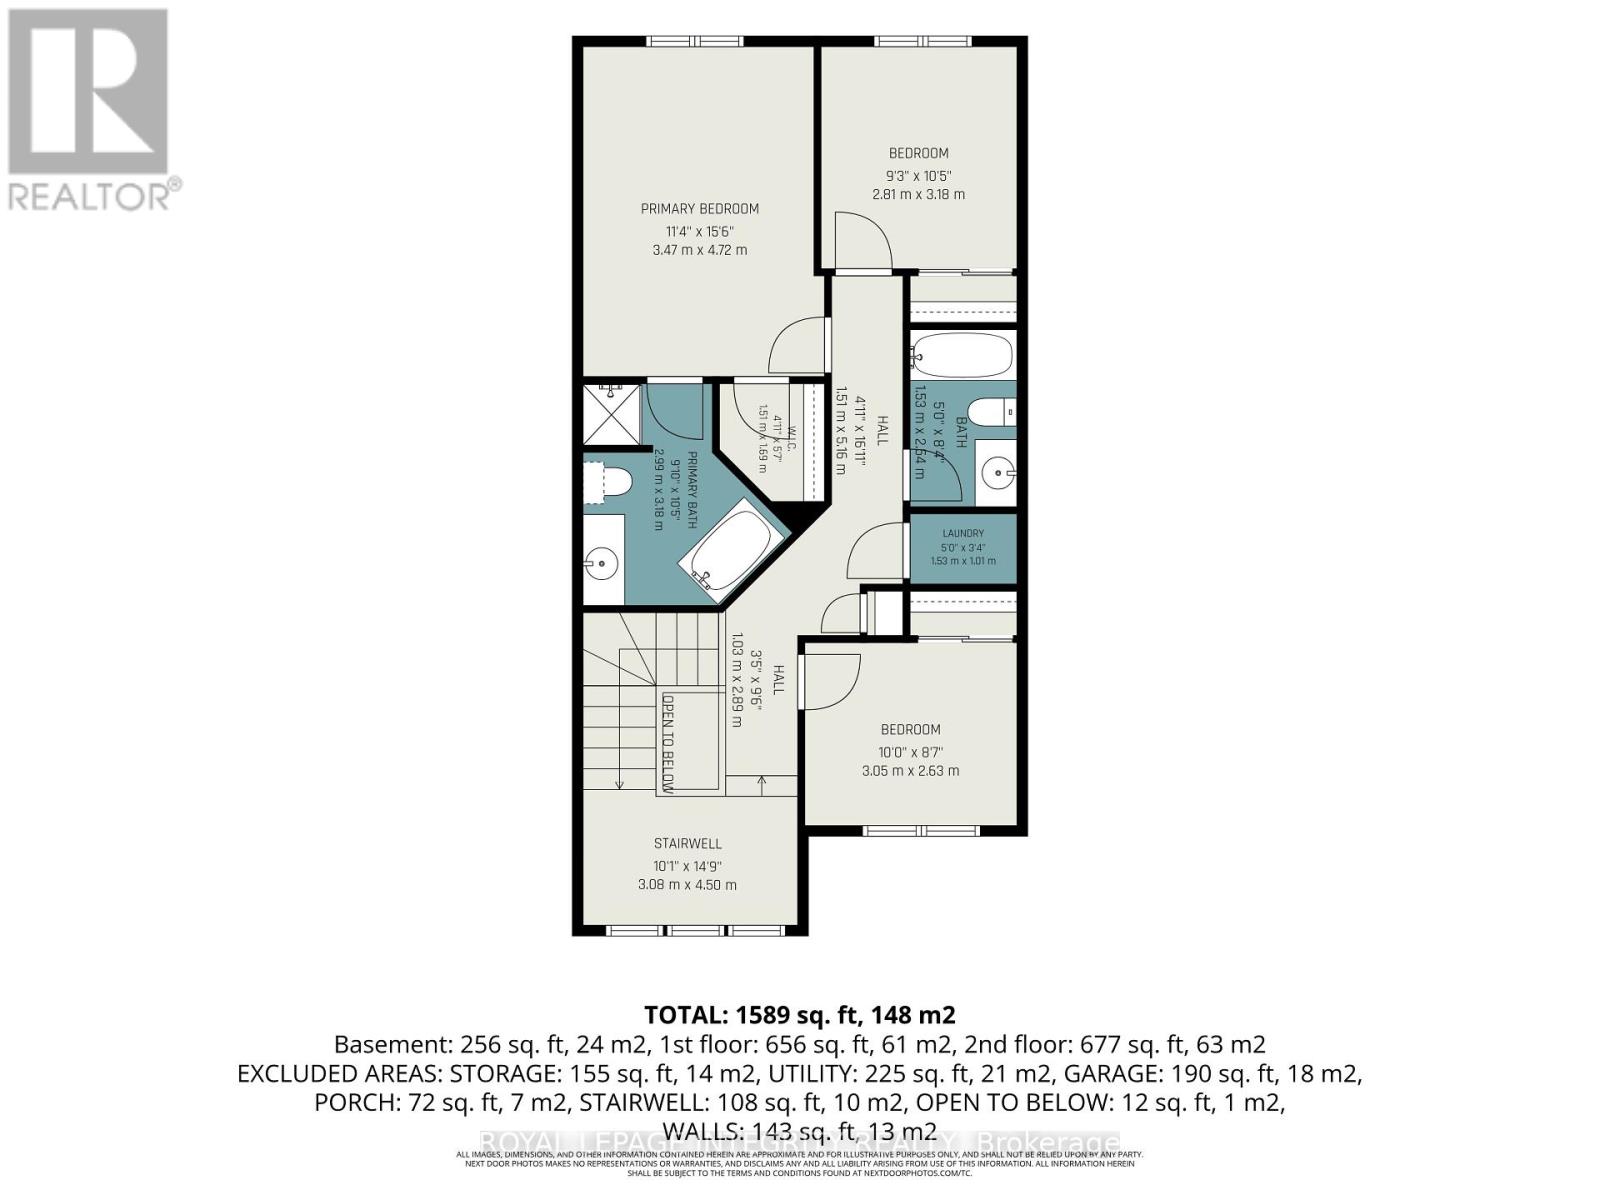
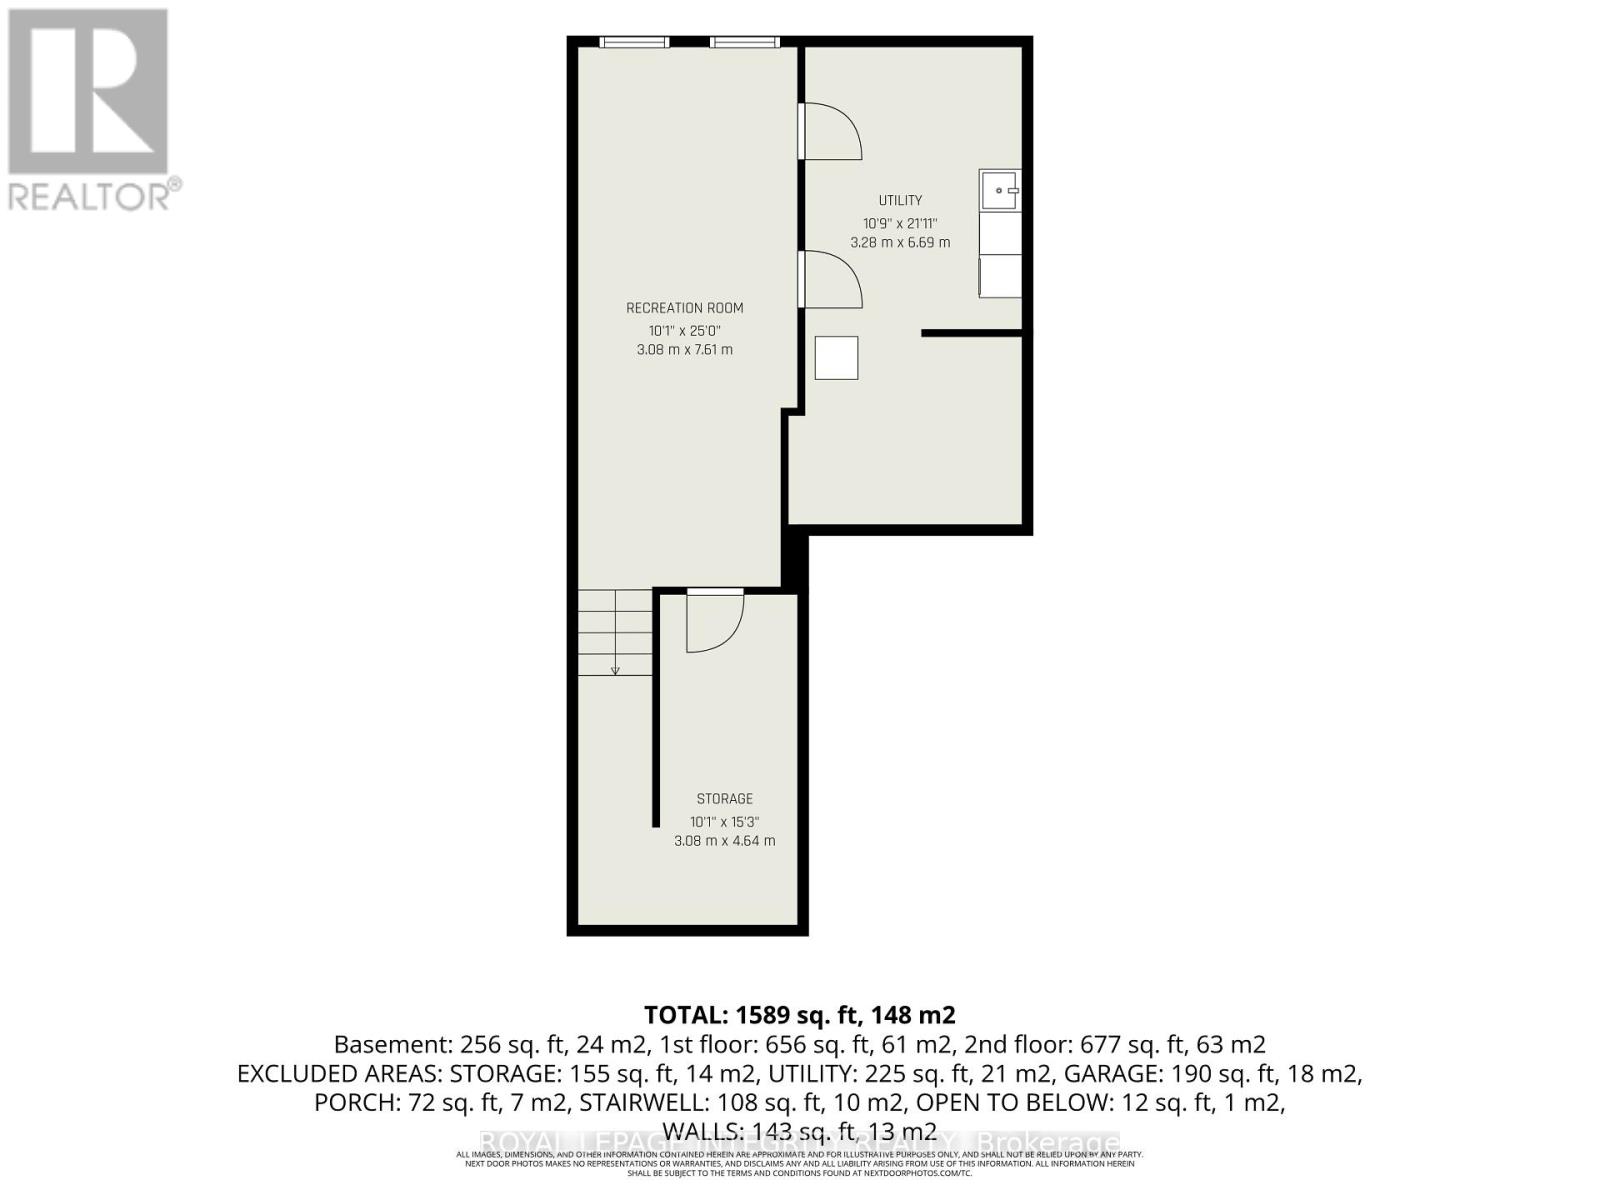
Welcome to this 7 year old, beautifully kept home situated in the heart of Kanata's popular Blackstone neighborhood, offering wonderful curb appeal and a welcoming front porch and stone accents. Step inside to a practical foyer featuring a walk-in closet for hiding coats and shoes. The main floor offers a seamless open-concept layout, highlighted by beautiful hardwood floors, a clean neutral colour palette, and modern statement light fixtures. A stylish kitchen highlights granite countertops, under-cabinet lighting, tiled backsplash, and built-in pantry. An eating area with sliding patio doors leads to a fully fenced yard framed with lovely garden beds, providing a great backdrop for barbecue season. Upstairs, a spacious and sun-lit landing leads to a spacious primary bedroom with an upgraded 4-piece ensuite and walk-in closet. The lower level features a fully finished rec room for movie nights, home gym, or a kids' play area, along with a rough-in ready for a future bathroom. Just minutes from local parks, top schools, shopping, the Canadian Tire Centre, and quick access to Highways 417 and 416, this is a well cared for home, in an unbeatable location. (id:44758)
Open House
此属性有开放式房屋!
2:00 pm
结束于:4:00 pm
房源概要
| MLS® Number | X13800324 |
| 房源类型 | 民宅 |
| 社区名字 | 9010 - Kanata - Emerald Meadows/Trailwest |
| 设备类型 | 热水器 |
| 总车位 | 3 |
| 租赁设备类型 | 热水器 |
详 情
| 浴室 | 3 |
| 地上卧房 | 3 |
| 总卧房 | 3 |
| Age | 6 To 15 Years |
| 赠送家电包括 | 洗碗机, Garage Door Opener, 微波炉, 炉子, 窗帘, 冰箱 |
| 地下室进展 | 已装修 |
| 地下室类型 | 全完工 |
| 施工种类 | 附加的 |
| 空调 | 中央空调 |
| 外墙 | 砖 |
| Flooring Type | Hardwood |
| 地基类型 | 混凝土 |
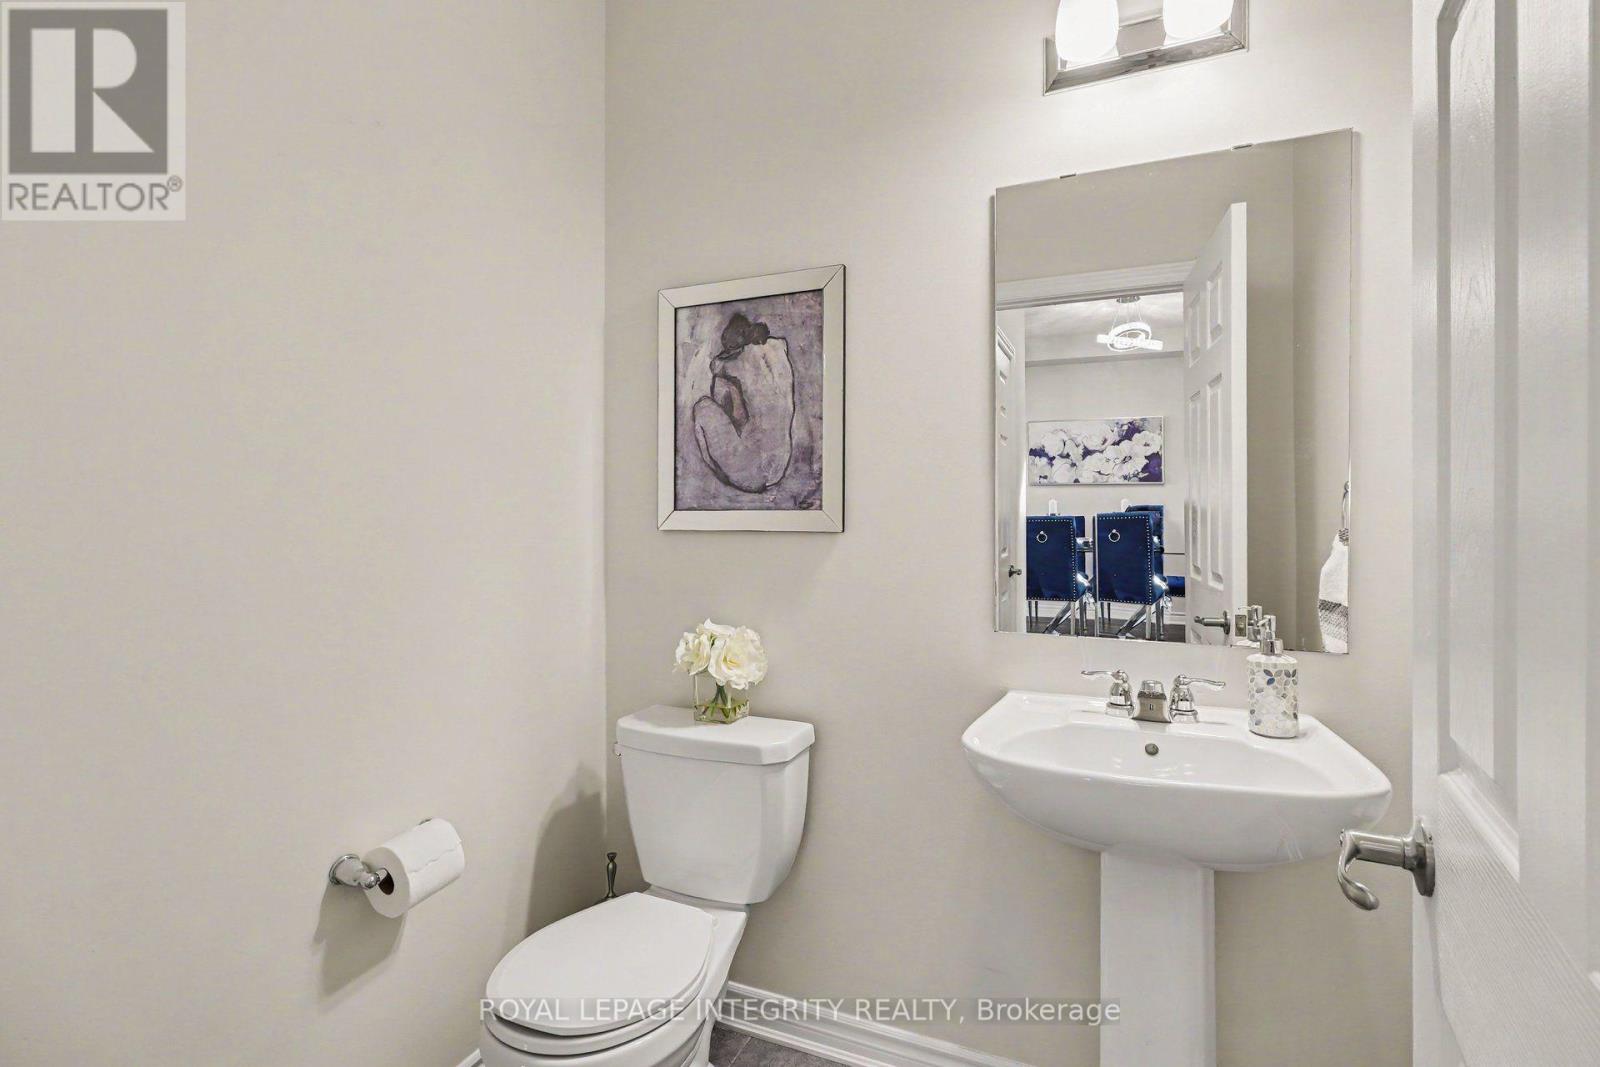
| 客人卫生间(不包含洗浴) | 1 |
| 供暖方式 | 天然气 |
| 供暖类型 | 压力热风 |
| 储存空间 | 2 |
| 内部尺寸 | 1500 - 2000 Sqft |
| 类型 | 联排别墅 |
| 设备间 | 市政供水 |
车 位
| 附加车库 | |
| Garage |
土地
| 英亩数 | 无 |
| 污水道 | Sanitary Sewer |
| 土地深度 | 96 Ft ,3 In |
| 土地宽度 | 21 Ft ,3 In |
| 不规则大小 | 21.3 X 96.3 Ft |
房 间
| 楼 层 | 类 型 | 长 度 | 宽 度 | 面 积 |
|---|---|---|---|---|
| 二楼 | 主卧 | 3.47 m | 4.72 m | 3.47 m x 4.72 m |
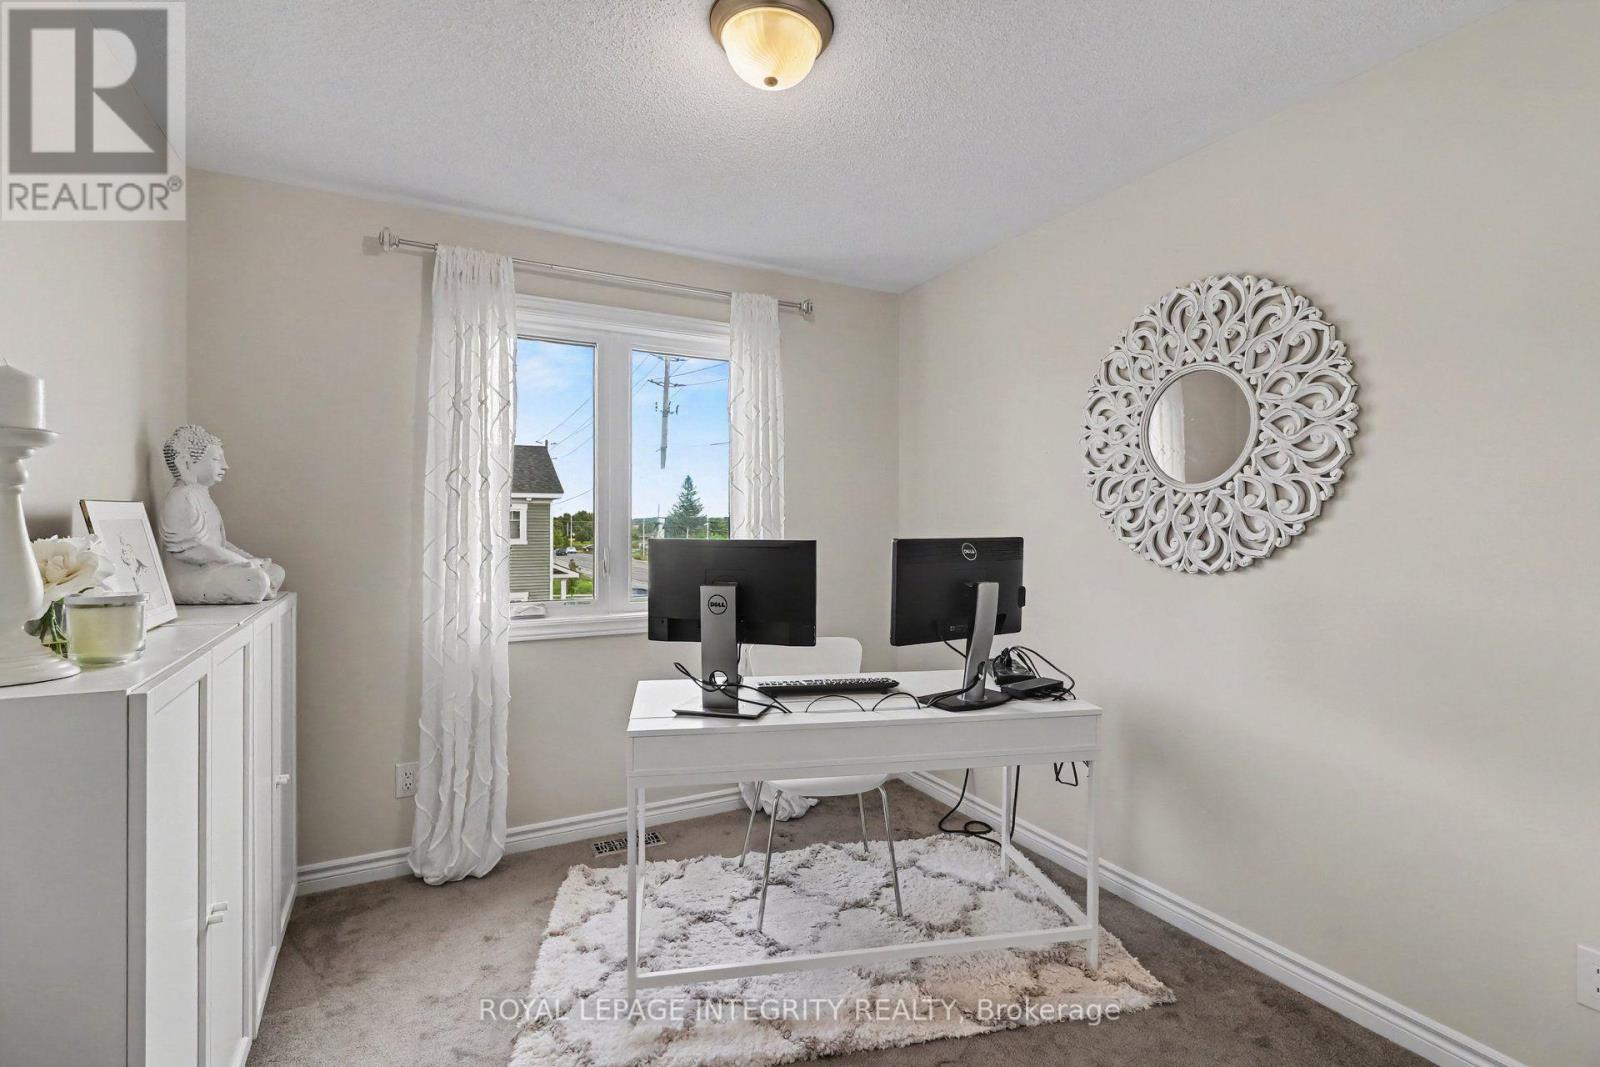
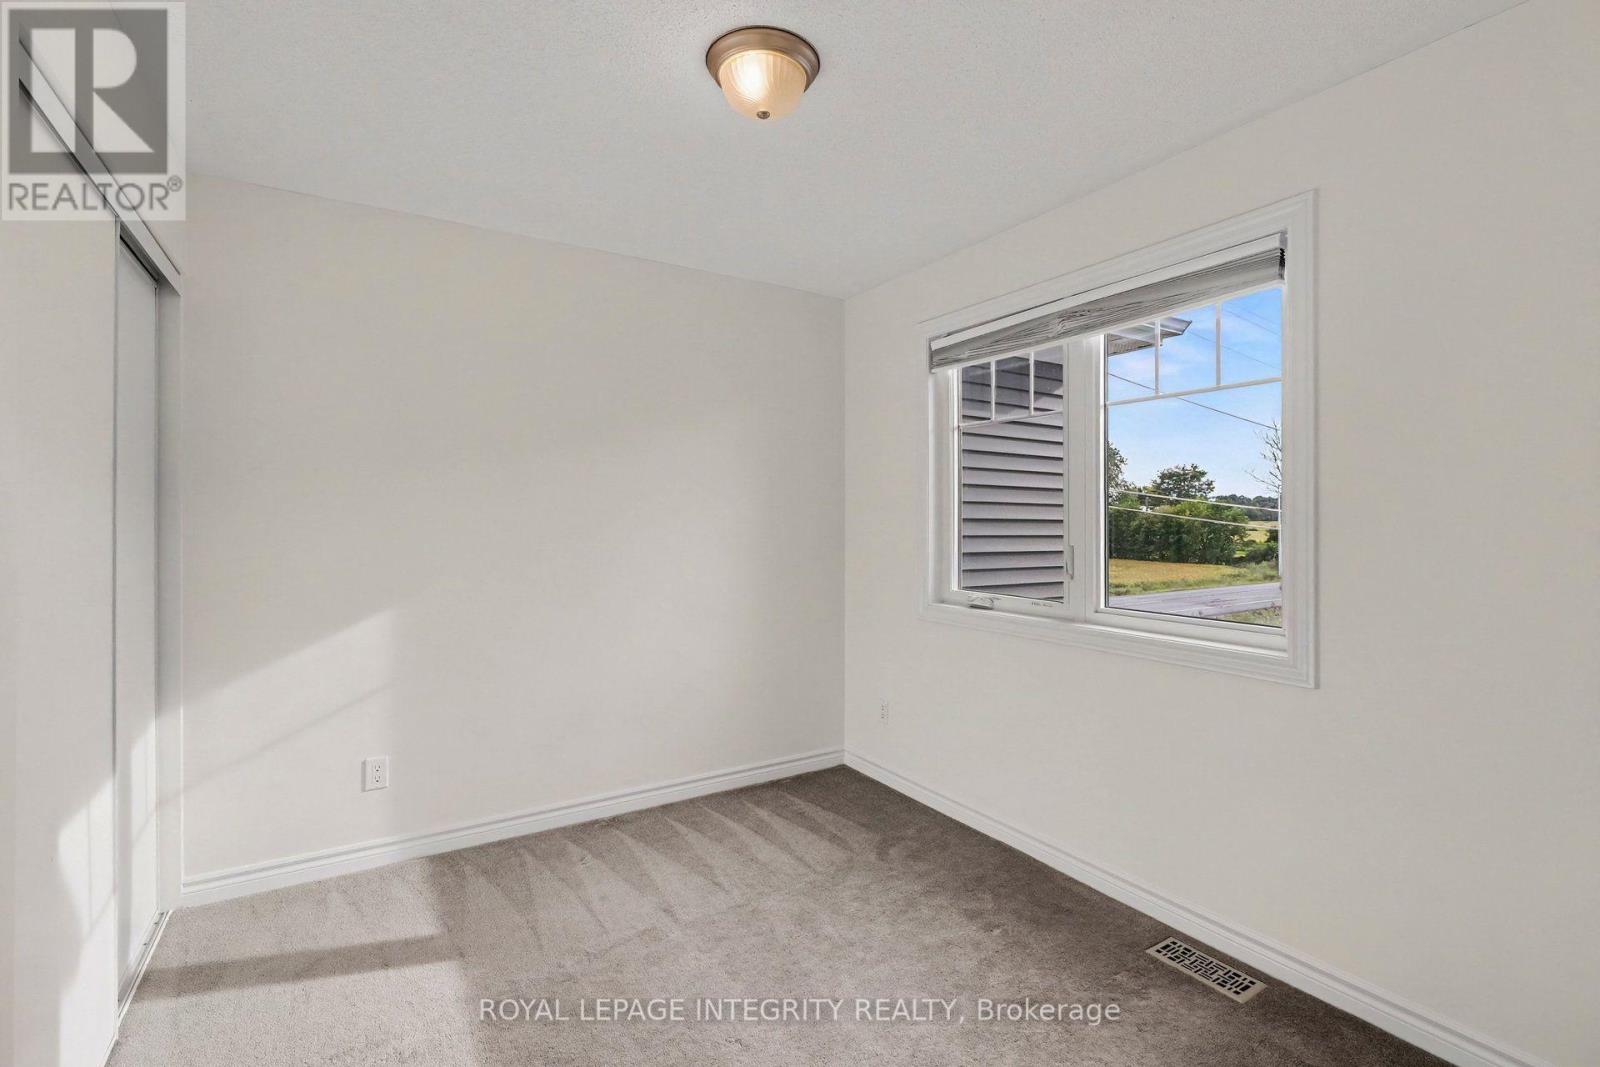
| 二楼 | 第二卧房 | 2.81 m | 3.18 m | 2.81 m x 3.18 m |
| 二楼 | 第三卧房 | 3.05 m | 2.63 m | 3.05 m x 2.63 m |
| 二楼 | 浴室 | 3.08 m | 4.5 m | 3.08 m x 4.5 m |
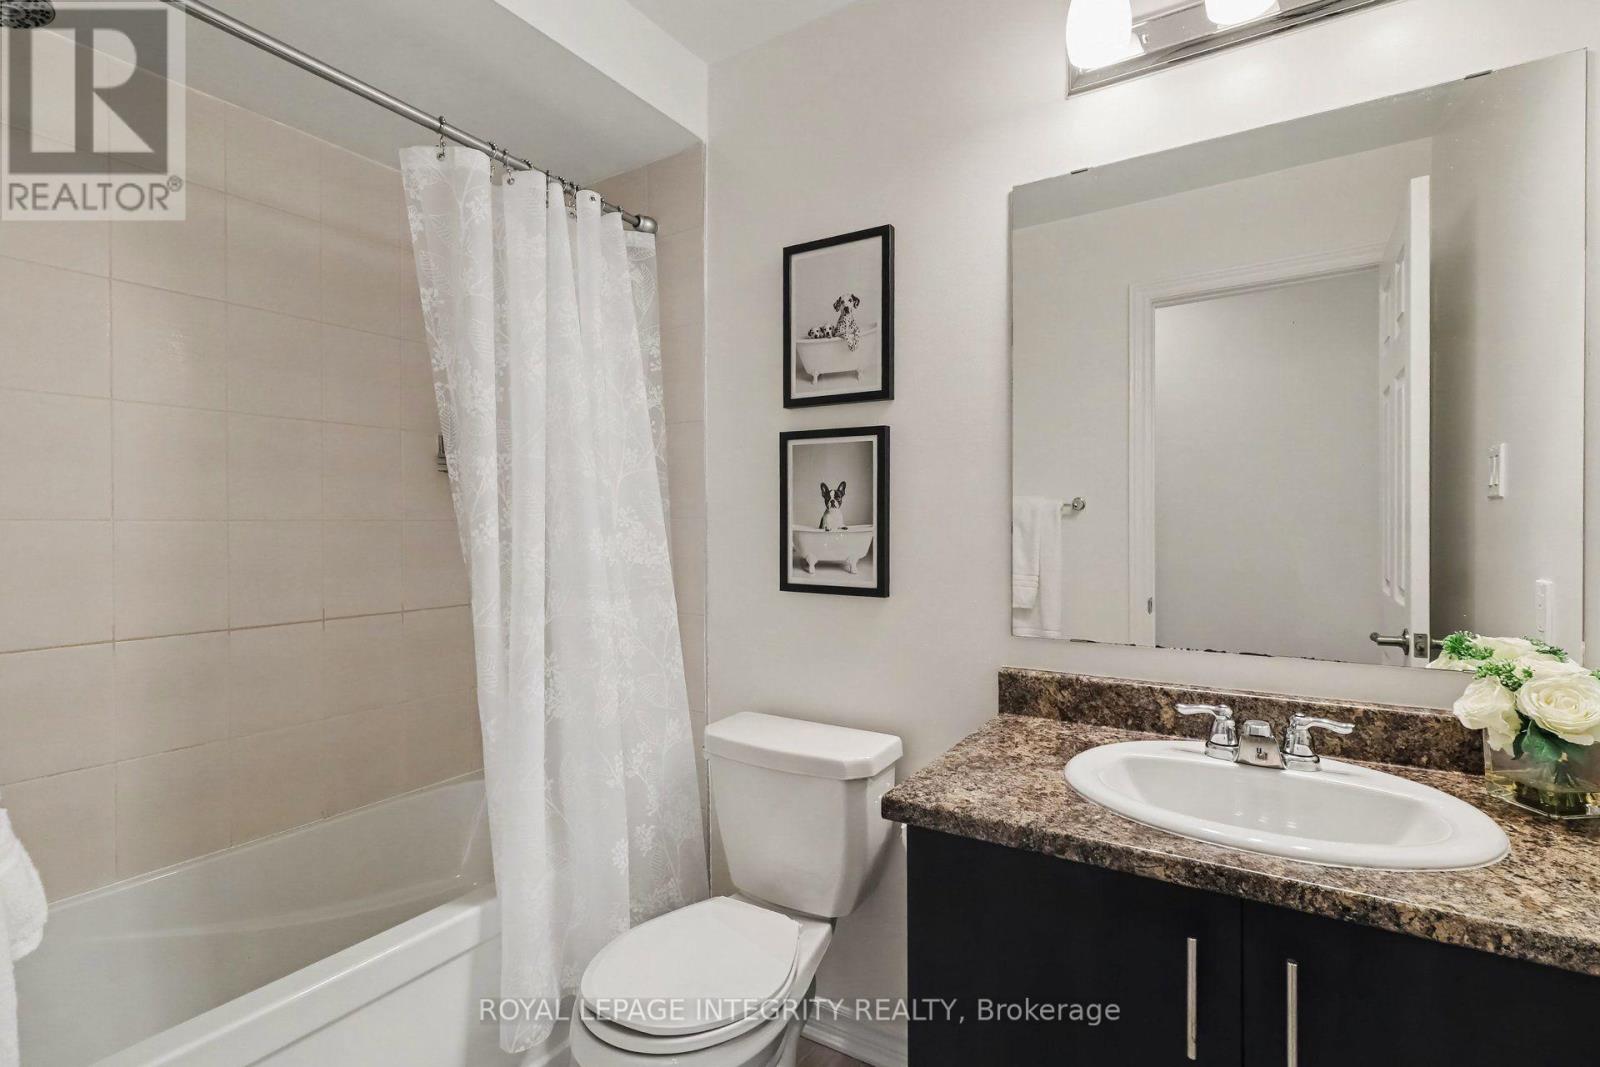
| 二楼 | 浴室 | 1.53 m | 2.54 m | 1.53 m x 2.54 m |
| 地下室 | 设备间 | 3.28 m | 6.69 m | 3.28 m x 6.69 m |
| 地下室 | 其它 | 3.08 m | 4.64 m | 3.08 m x 4.64 m |
| 地下室 | 娱乐,游戏房 | 3.08 m | 7.61 m | 3.08 m x 7.61 m |
| 一楼 | 客厅 | 3.08 m | 5.04 m | 3.08 m x 5.04 m |
| 一楼 | 餐厅 | 3.08 m | 2.98 m | 3.08 m x 2.98 m |
| 一楼 | 厨房 | 3.15 m | 5.04 m | 3.15 m x 5.04 m |
| 一楼 | 门厅 | 3.08 m | 4.59 m | 3.08 m x 4.59 m |

The trademarks REALTOR®, REALTORS®, and the REALTOR® logo are controlled by The Canadian Real Estate Association (CREA) and identify real estate professionals who are members of CREA. The trademarks MLS®, Multiple Listing Service® and the associated logos are owned by The Canadian Real Estate Association (CREA) and identify the quality of services provided by real estate professionals who are members of CREA. The trademark DDF® is owned by The Canadian Real Estate Association (CREA) and identifies CREA's Data Distribution Facility (DDF®)
Ottawa Real Estate Board
Royal LePage Integrity Realty
September 18 2026 01:23:10
