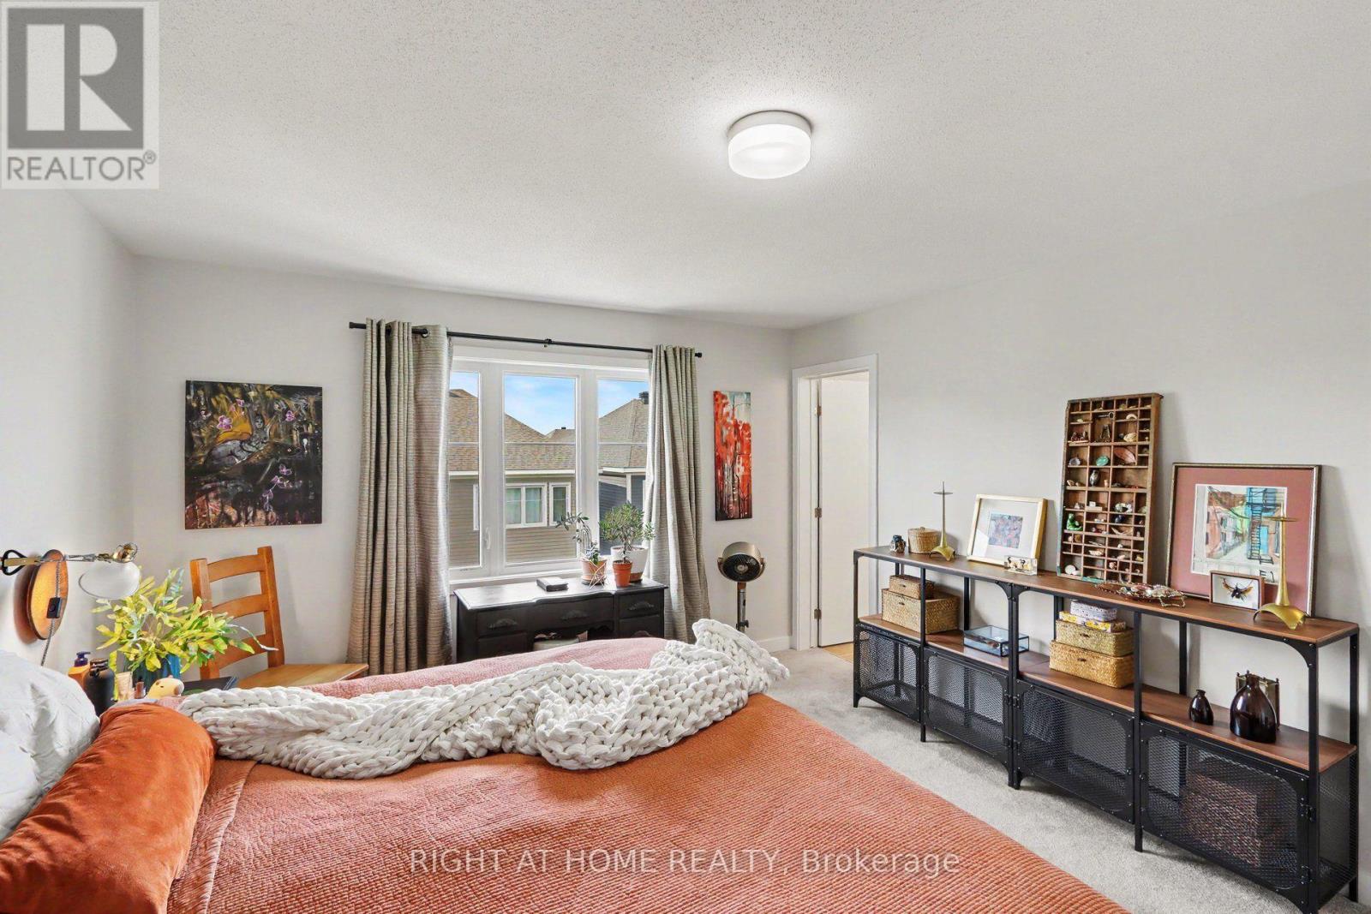
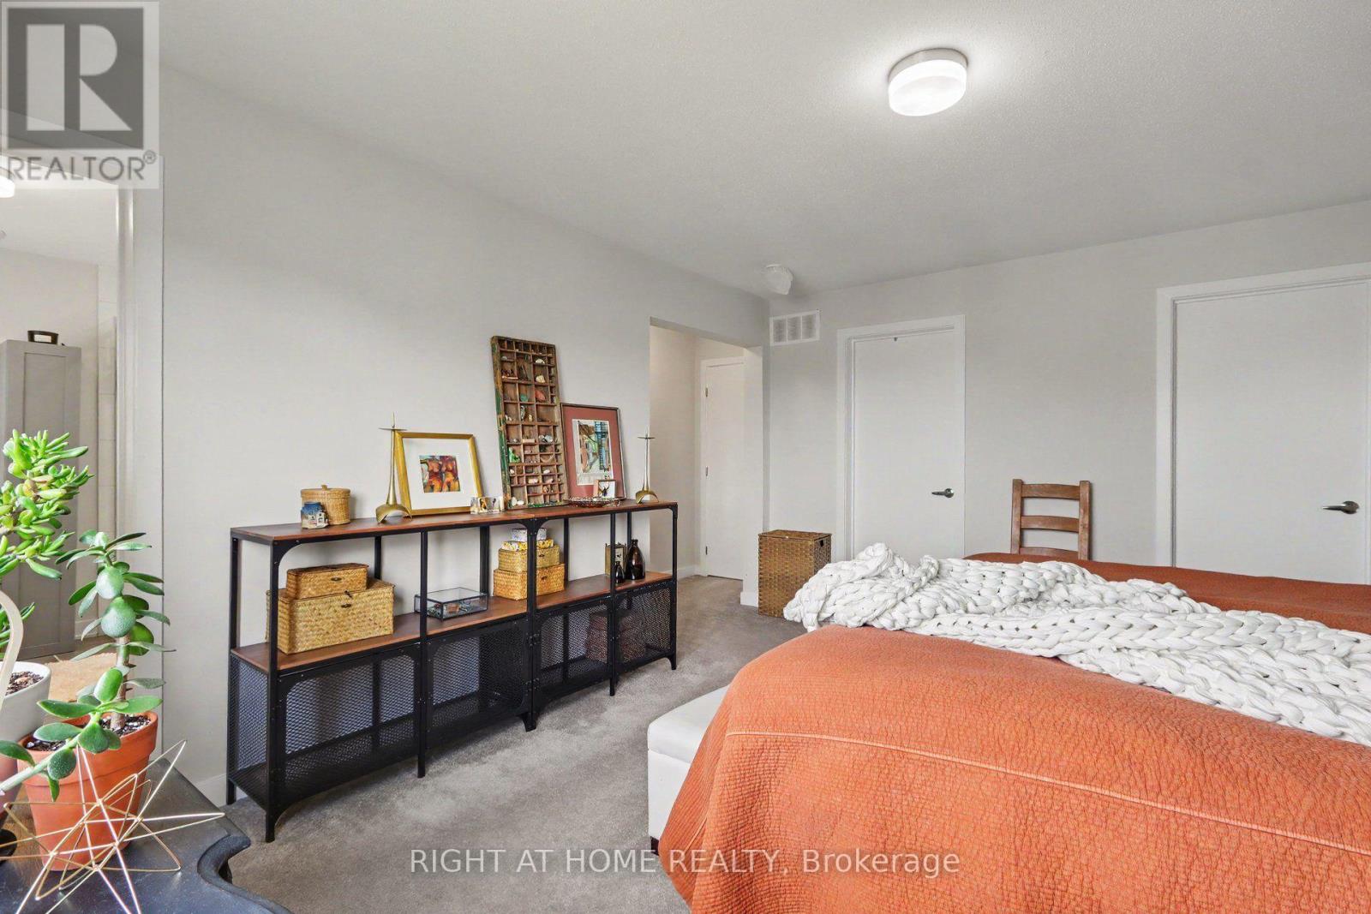
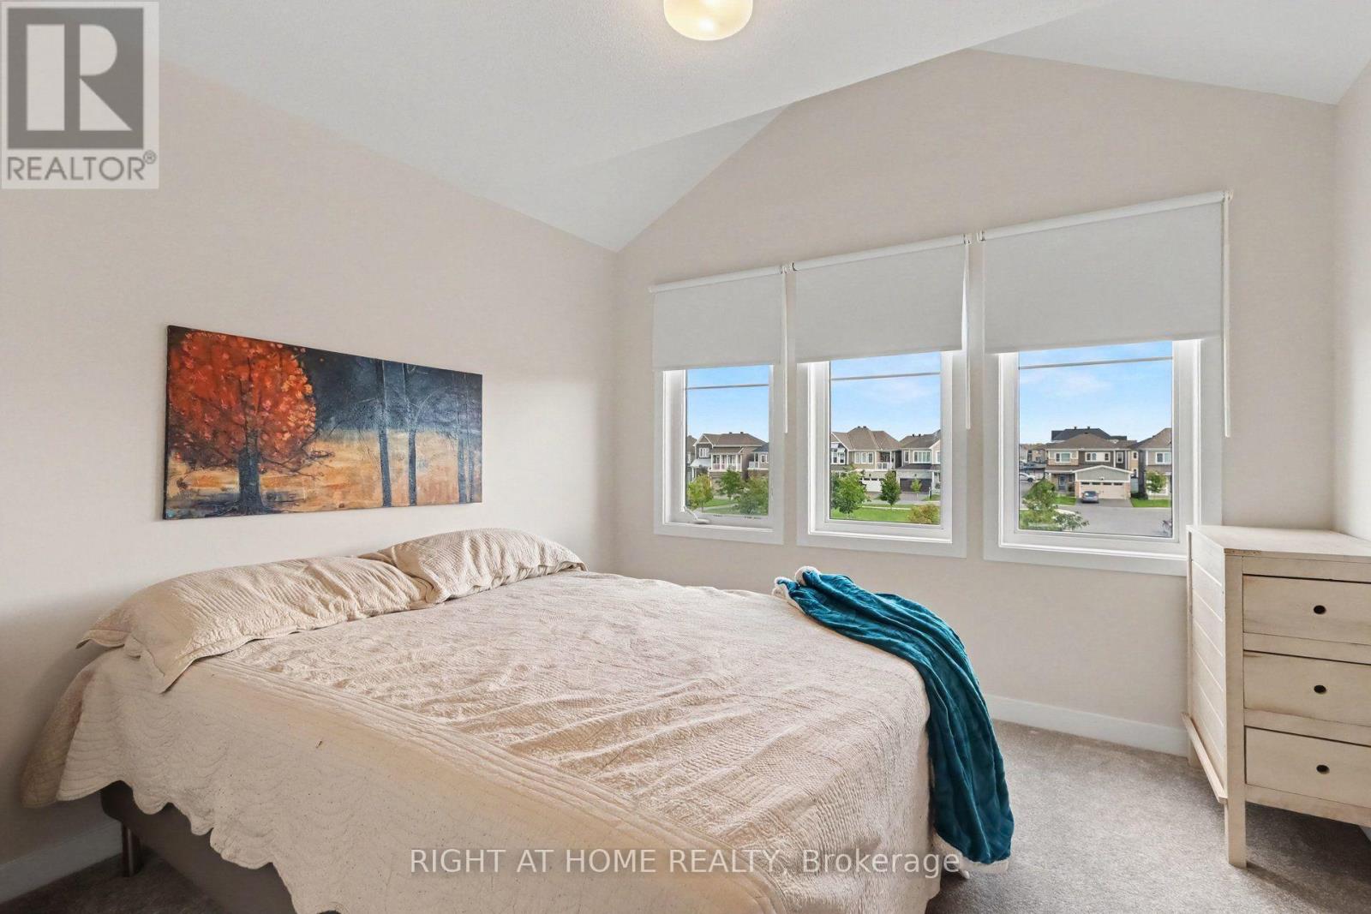
3 卧室
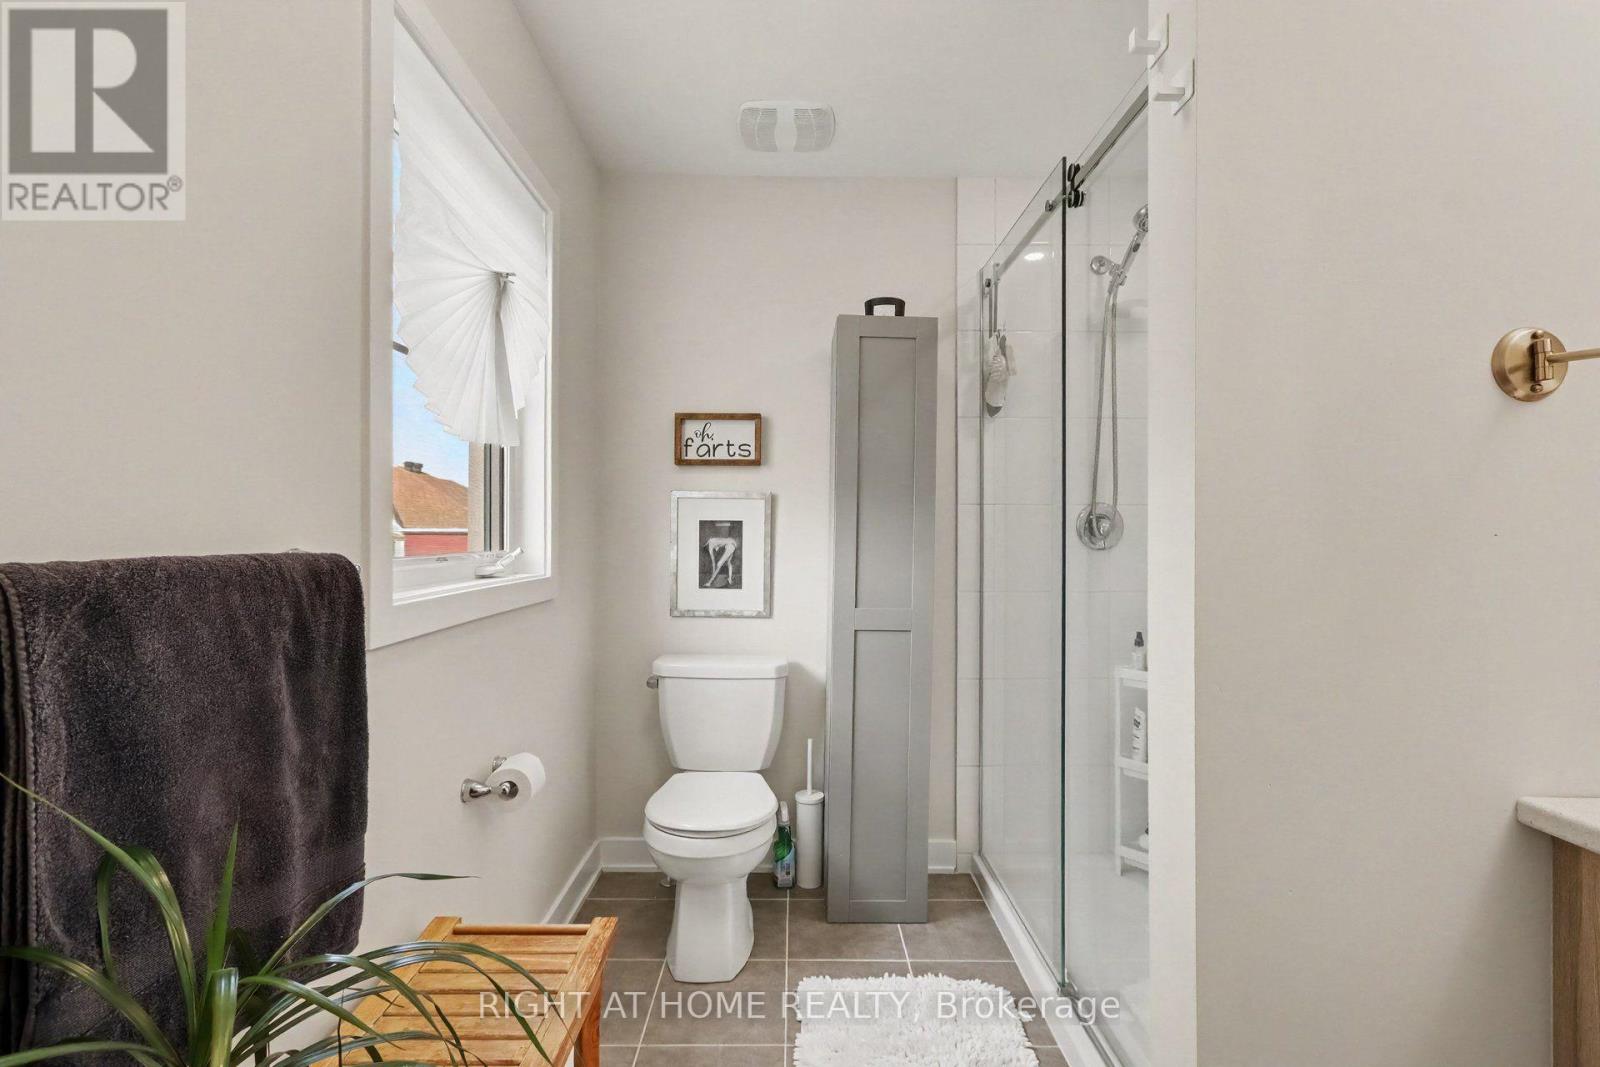
4 浴室
3000 - 3500 sqft
壁炉
中央空调, Ventilation System, 换气器
风热取暖
$839,000
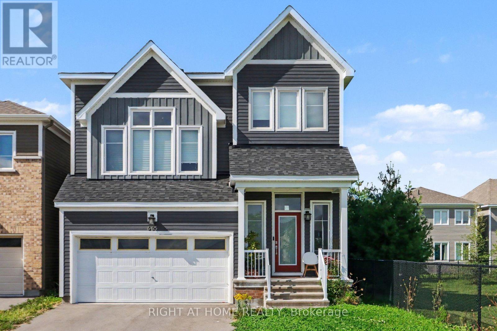
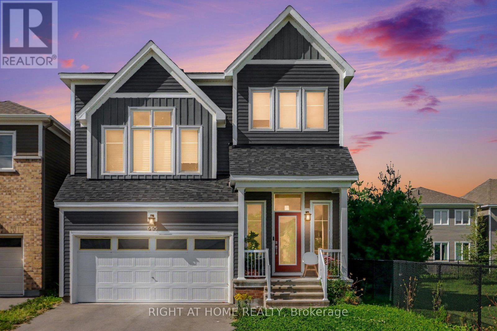
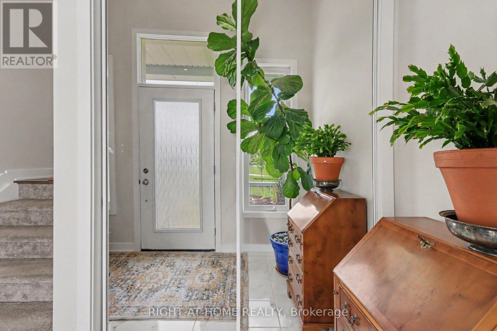
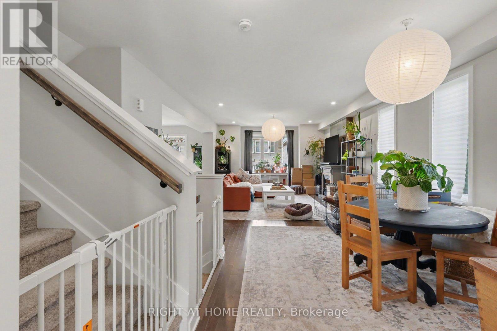
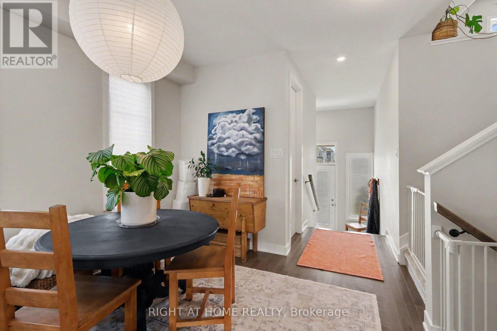
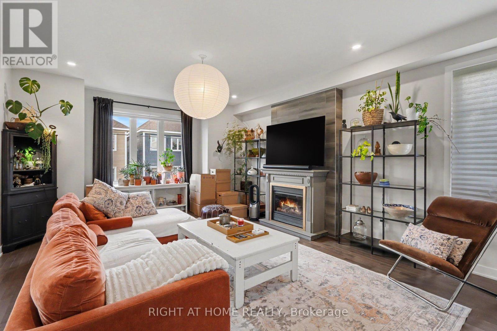
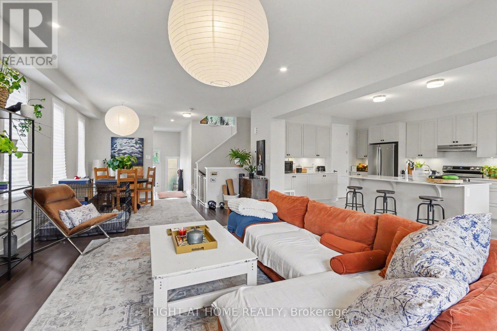
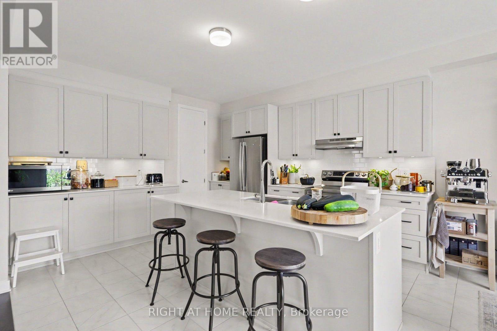
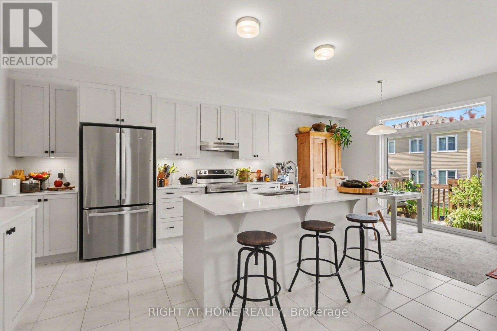
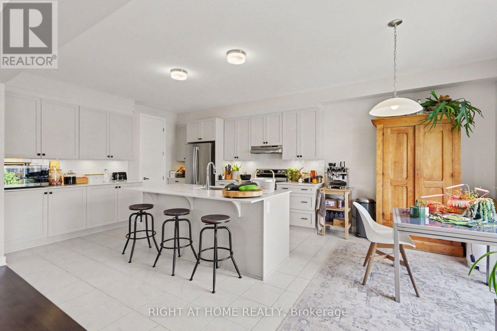
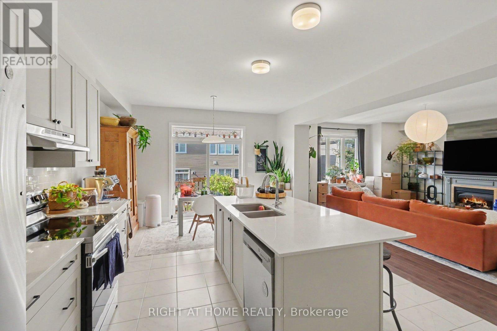
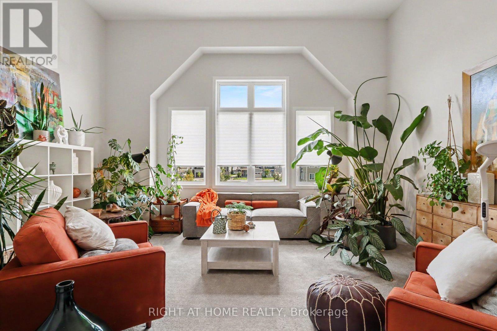
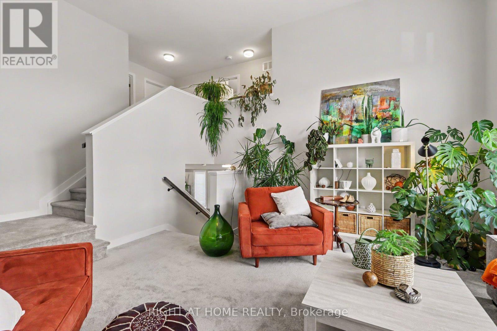
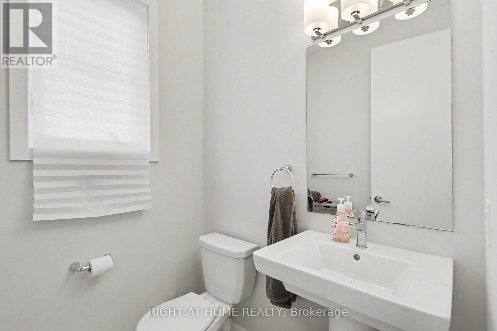
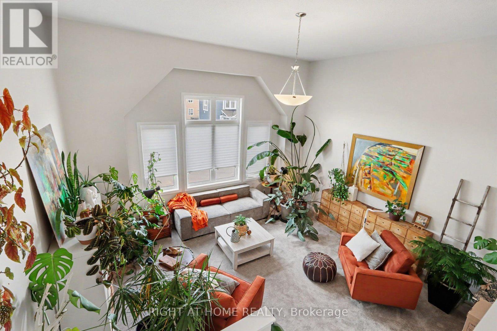
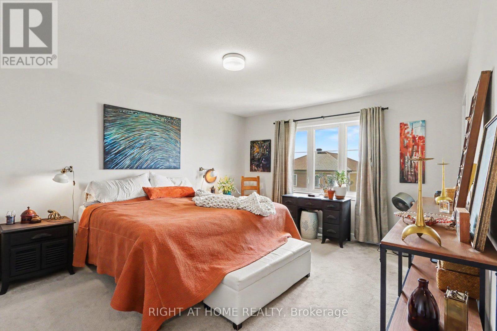
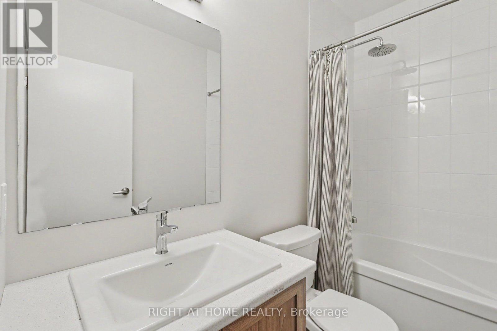
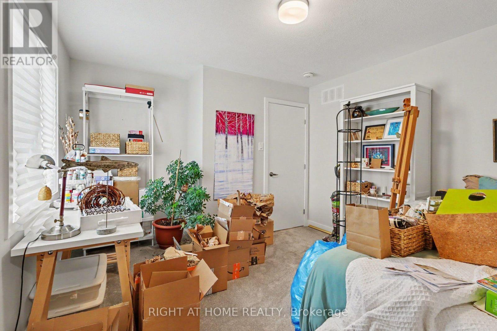
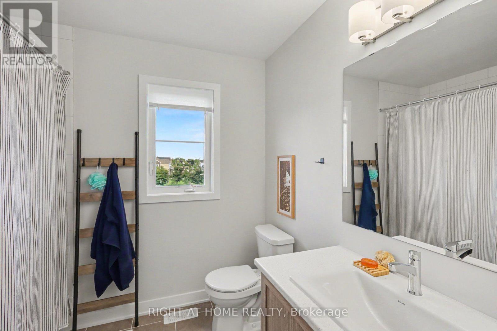
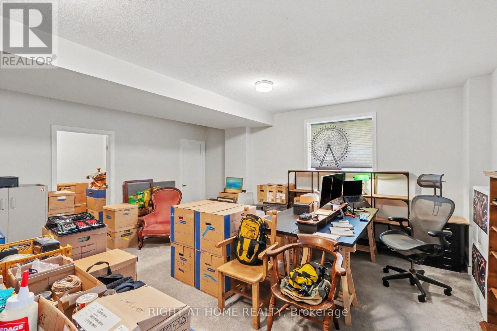
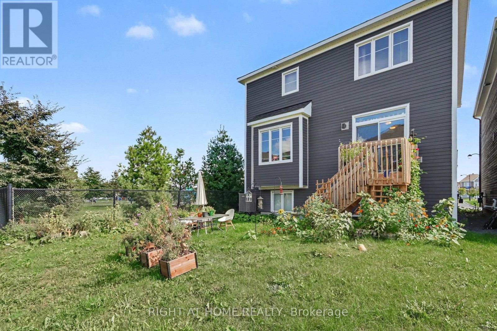
Welcome to 665 Terrier Circle(prime lot) 2930 sqft, a beautifully built 2023 home in the heart of Richmond offering modern design, abundant natural light, and a functional layout. This exceptional residence features 3 bedrooms, 4 bathrooms, a 2-car garage, and 2 driveway parking spaces. The open-concept main floor boasts a spacious living area with a built-in gas fireplace, a full dining space, and a modern kitchen with quartz countertops and stainless steel appliances. Upstairs, the generous primary suite offers a walk-in closet and private ensuite, complemented by additional bedrooms each with their own walk-in closets, plus a separate den perfect for family living. The fully finished basement provides valuable additional space with a full 3-piece washroom and a convenient small office room, ideal for working from home. Elegant hardwood and plush wall-to-wall carpet flow throughout. Situated on a prime lot right beside Meynell Park, this home enjoys a large corner yard, scenic pond views, and direct access to walking trails. Minutes to shopping, restaurants, a high school, golf course, and all community amenities, with wonderful neighbours to welcome you home. Don't miss this incredible opportunity. (id:44758)
房源概要
|
MLS® Number
|
X13800376 |
|
房源类型
|
民宅 |
|
社区名字
|
8209 - Goulbourn Twp From Franktown Rd/South To Rideau |
|
设备类型
|
热水器 |
|
总车位
|
4 |
|
租赁设备类型
|
热水器 |
详 情
|
浴室
|
4 |
|
地上卧房
|
3 |
|
总卧房
|
3 |
|
Age
|
0 To 5 Years |
|
公寓设施
|
Separate 电ity Meters |
|
赠送家电包括
|
Garage Door Opener Remote(s), Water Heater - Tankless, Water Heater, Water Softener, Water Meter, 洗碗机, 烘干机, Hood 电扇, 微波炉, 炉子, 洗衣机, 冰箱 |
|
地下室进展
|
已装修 |
|
地下室类型
|
N/a (finished) |
|
施工种类
|
独立屋 |
|
空调
|
Central Air Conditioning, Ventilation System, 换气机 |
|
外墙
|
砖, Hardboard |
|
壁炉
|
有 |
|
地基类型
|
混凝土 |
|
客人卫生间(不包含洗浴)
|
1 |
|
供暖方式
|
天然气 |
|
供暖类型
|
压力热风 |
|
储存空间
|
2 |
|
内部尺寸
|
3000 - 3500 Sqft |
|
类型
|
独立屋 |
|
设备间
|
市政供水 |
车 位
土地
|
英亩数
|
无 |
|
污水道
|
Sanitary Sewer |
|
土地深度
|
88 Ft |
|
土地宽度
|
35 Ft |
|
不规则大小
|
35 X 88 Ft |
|
规划描述
|
V2e(779r) |
房 间
| 楼 层 |
类 型 |
长 度 |
宽 度 |
面 积 |
|
二楼 |
卧室 |
3.9 m |
4.72 m |
3.9 m x 4.72 m |
|
二楼 |
第二卧房 |
3.26 m |
3.41 m |
3.26 m x 3.41 m |
|
二楼 |
第三卧房 |
3.44 m |
3.05 m |
3.44 m x 3.05 m |
|
地下室 |
衣帽间 |
7.96 m |
6.16 m |
7.96 m x 6.16 m |
|
一楼 |
大型活动室 |
4.8 m |
4.42 m |
4.8 m x 4.42 m |
|
一楼 |
厨房 |
3.69 m |
6.43 m |
3.69 m x 6.43 m |
|
In Between |
家庭房 |
5.3 m |
4.57 m |
5.3 m x 4.57 m |
设备间
https://www.realtor.ca/real-estate/30296831/665-terrier-circle-ottawa-8209-goulbourn-twp-from-franktown-rdsouth-to-rideau