
3515 Front Road E Champlain, Ontario K6A 2R2


$1,299,000
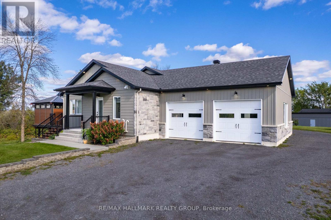
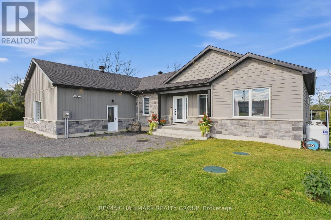
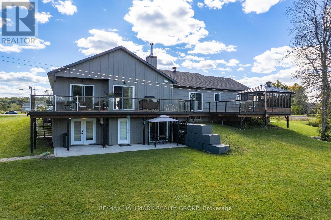
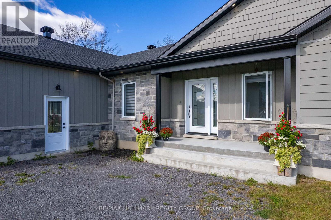
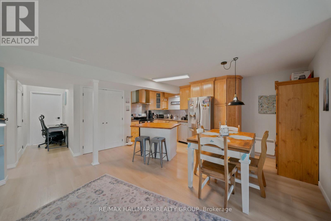
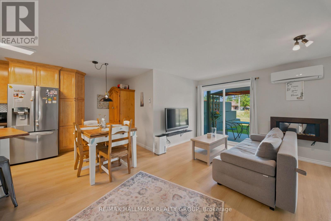
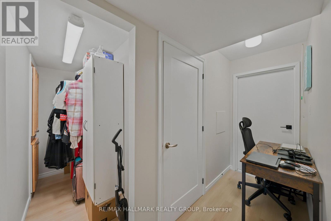
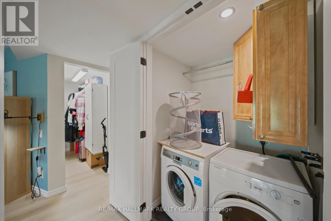
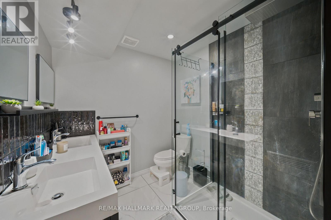
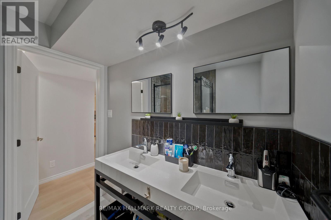
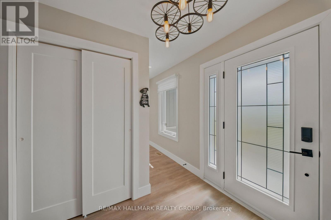
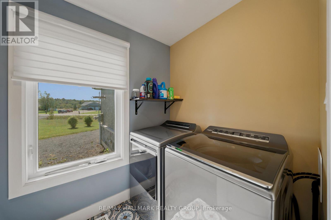
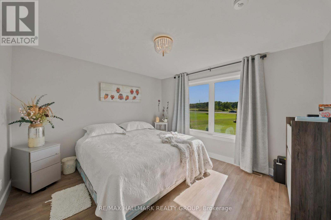
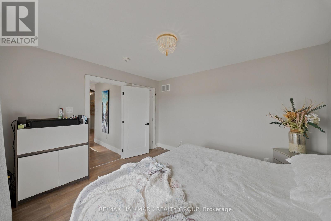
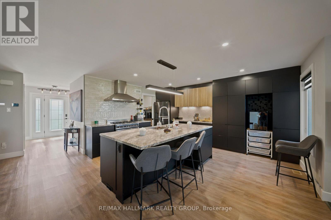
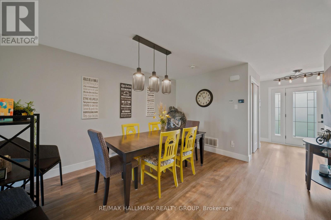
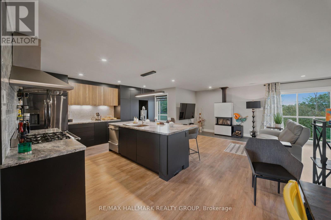
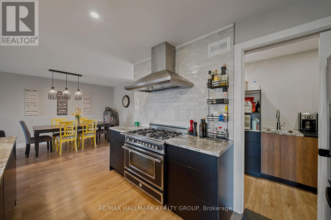
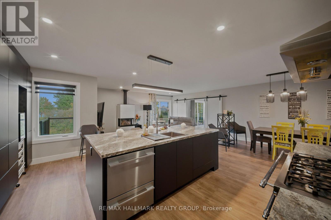
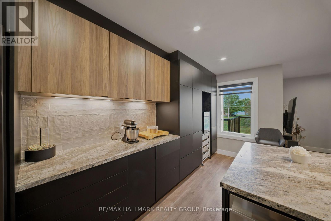
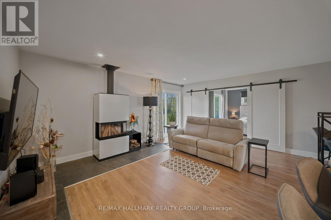
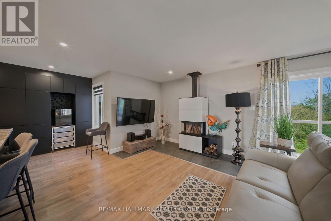
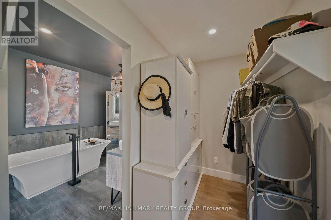
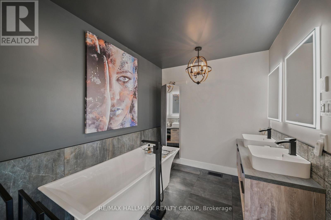
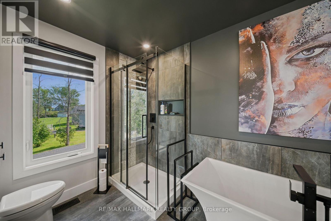
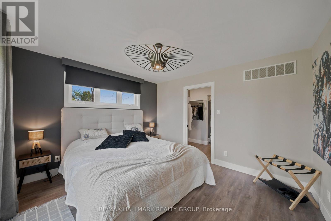
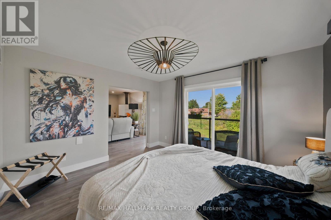
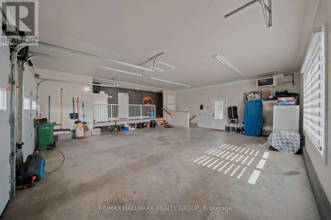
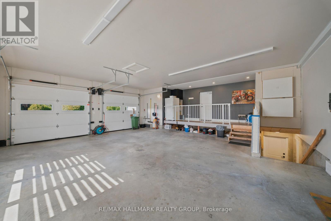
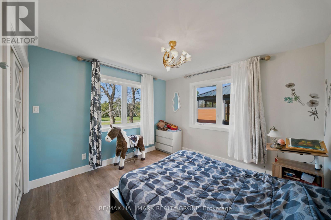
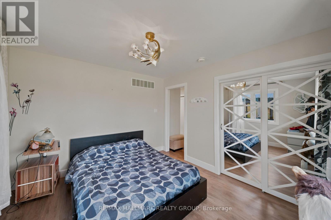
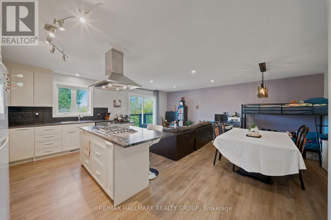
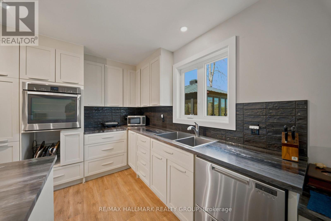
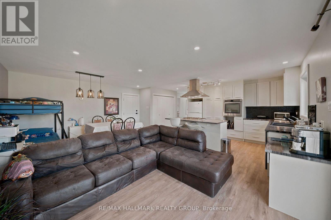
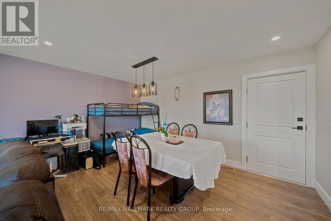
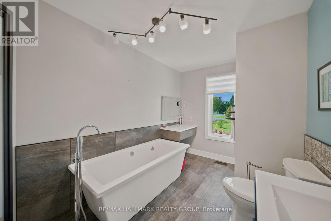
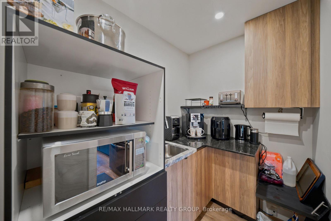
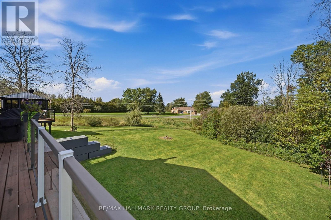
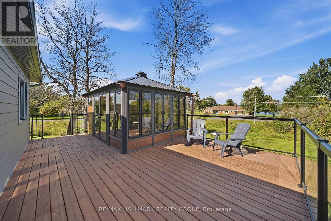
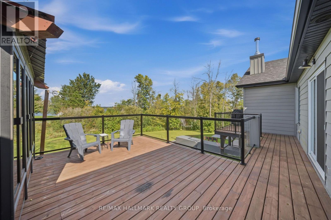
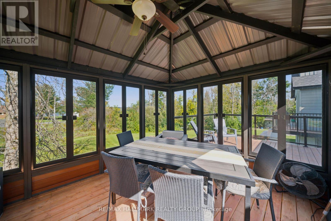
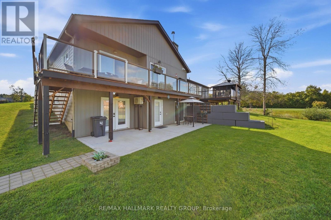
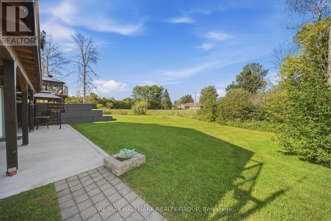
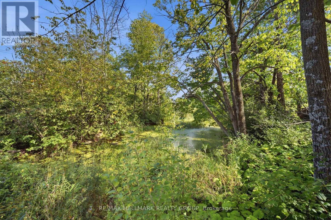
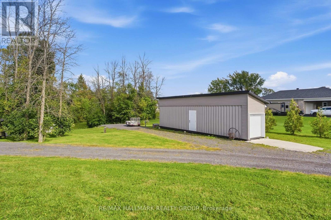
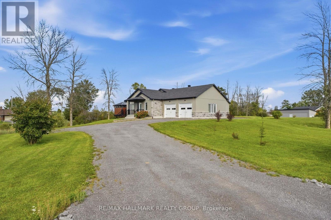
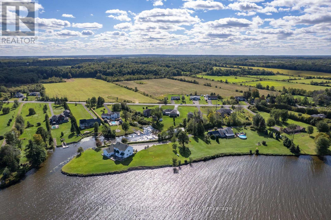
Unique 2023 Waterfront Tri-Generation Home - East HawkesburyDiscover this exceptional custom-built 2023 waterfront home on picturesque Front Road in East Hawkesbury. Designed for multi-generational living, this unique property offers three self-contained living areas, allowing parents, grandparents and adult children to live together while maintaining privacy and independence.The main residence features a bright open-concept layout, a beautifully appointed kitchen with walk-in pantry and propane stove hookup, a wood-burning fireplace, and two bedrooms, each with a walk-in closet. The spacious primary suite also features a private ensuite and its own balcony.The second living area offers one bedroom, a full kitchen, open-concept living and dining areas, and a private balcony with gazebo. The walkout lower level provides a third loft-style living area with its own private entrance. Each living area has independent heating and cooling, and any available unit can be rented while preserving privacy between the spaces.Additional features include a double garage heated by propane, two driveways, a finished container storage shed and a smoke-free home.Set on a peaceful bay of the Ottawa River, the property offers direct backyard access for kayaking, paddleboarding, boating and fishing. Imagine Grandpa catching bass with the grandkids right in the backyard - the kind of family moments this home was made for.As a final bonus, approximately 1,300 sq. ft. of unused basement space offers endless (id:44758)
房源概要
| MLS® Number | X13800636 |
| 房源类型 | 民宅 |
| 社区名字 | 614 - Champlain Twp |
| Easement | Easement |
| 特征 | Country Residential, Guest Suite, 亲戚套间 |
| 总车位 | 8 |
| View Type | View Of Water, Direct Water View |
| Water Front Name | Ottawa River |
| 湖景类型 | Waterfront On River |
详 情
| 浴室 | 6 |
| 地上卧房 | 4 |
| 总卧房 | 4 |
| Age | 0 To 5 Years |
| 赠送家电包括 | Water Heater, Water Purifier, Water Treatment |
| 建筑风格 | 平房 |
| 地下室功能 | Apartment In Basement, Separate Entrance |
| 地下室类型 | N/a, N/a |
| 空调 | Central Air Conditioning, 换气机 |
| 外墙 | 木头, 石 |
| 地基类型 | 混凝土 |
| 供暖方式 | 天然气 |
| 供暖类型 | 压力热风 |
| 储存空间 | 1 |
| 内部尺寸 | 2000 - 2500 Sqft |
| 类型 | 独立屋 |
| Utility Power | Generator |
车 位
| 附加车库 | |
| Garage |
土地
| 入口类型 | Public Road, Year-round Access, Water Access, Private Docking |
| 英亩数 | 无 |
| 污水道 | Septic System |
| 土地深度 | 260 Ft |
| 土地宽度 | 60 Ft |
| 不规则大小 | 60 X 260 Ft |
房 间
| 楼 层 | 类 型 | 长 度 | 宽 度 | 面 积 |
|---|---|---|---|---|
| 一楼 | 主卧 | 3.38 m | 3.79 m | 3.38 m x 3.79 m |
| 一楼 | 卧室 | 3.23 m | 3.43 m | 3.23 m x 3.43 m |
| 一楼 | 浴室 | 2.16 m | 3.99 m | 2.16 m x 3.99 m |
| 一楼 | 卧室 | 3.51 m | 3.79 m | 3.51 m x 3.79 m |
| 一楼 | 第三卧房 | 3.23 m | 3.43 m | 3.23 m x 3.43 m |
| 一楼 | 客厅 | 4.32 m | 5.21 m | 4.32 m x 5.21 m |
| 一楼 | 餐厅 | 4.5 m | 3.68 m | 4.5 m x 3.68 m |
| 一楼 | 厨房 | 4.85 m | 3.94 m | 4.85 m x 3.94 m |
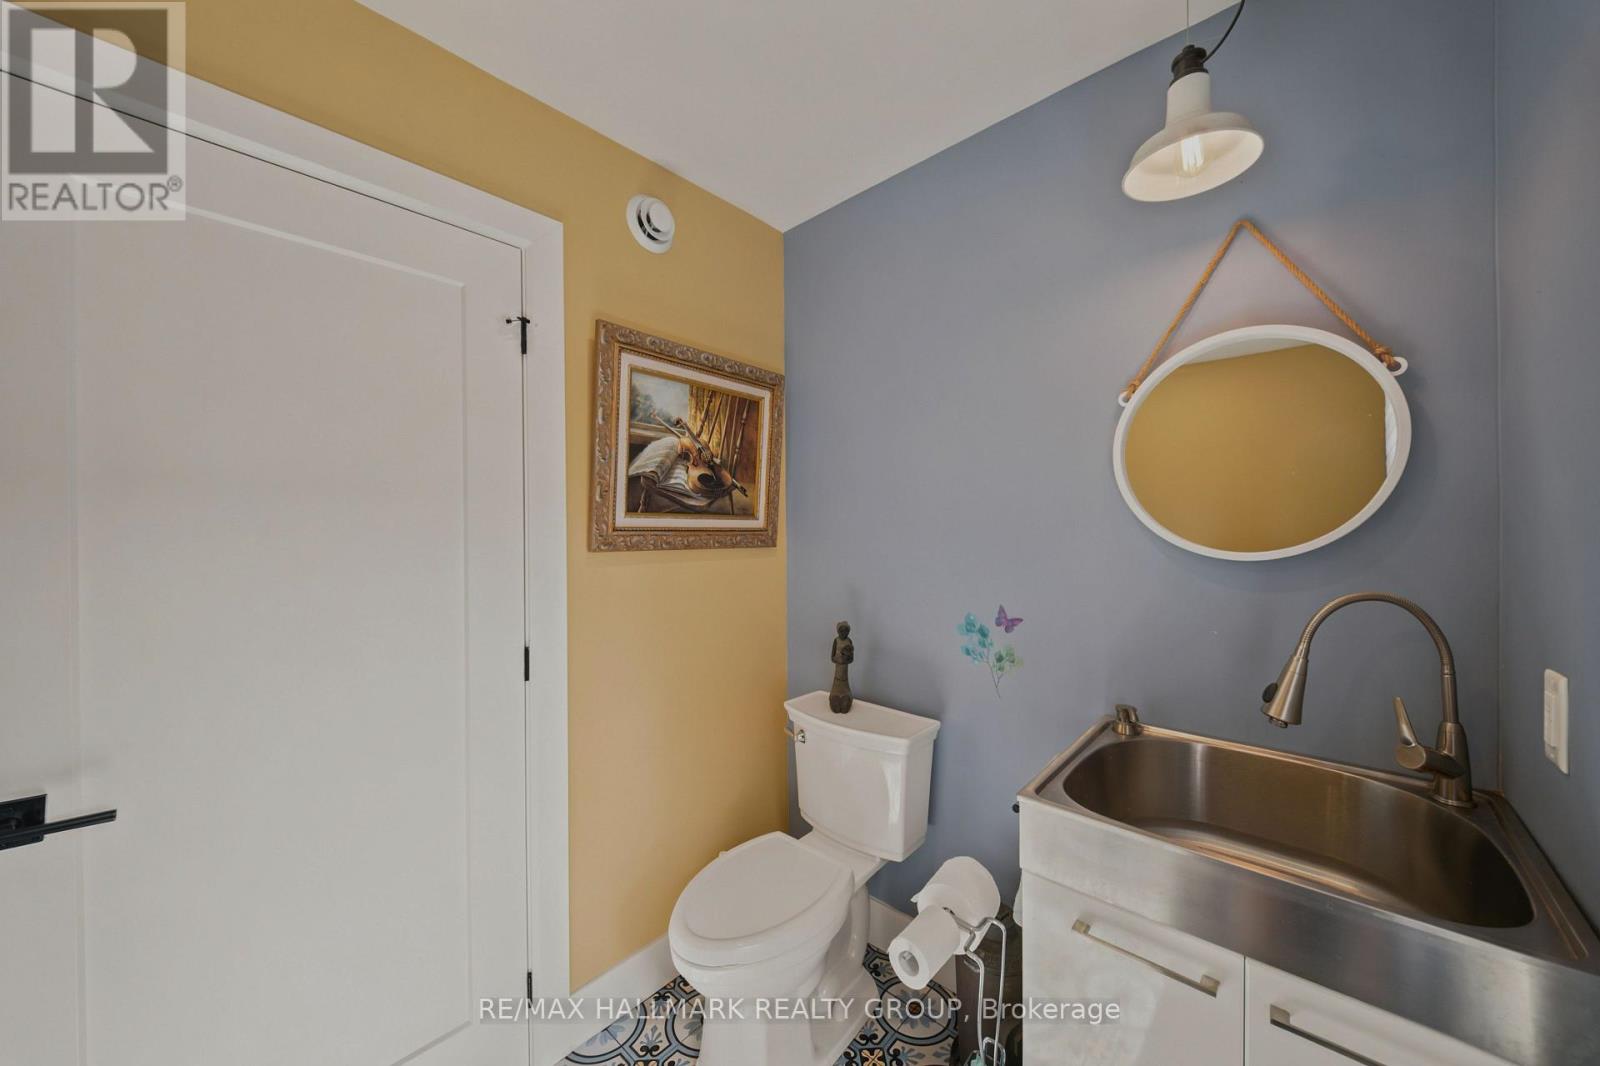
| 一楼 | Partial Bathroom | 1.68 m | 1.68 m | 1.68 m x 1.68 m |
| 一楼 | 客厅 | 6.2 m | 5.59 m | 6.2 m x 5.59 m |
| 一楼 | 厨房 | 5.21 m | 2.87 m | 5.21 m x 2.87 m |
| 一楼 | 客厅 | 7.16 m | 5.21 m | 7.16 m x 5.21 m |
| 一楼 | 浴室 | 2.18 m | 2.21 m | 2.18 m x 2.21 m |
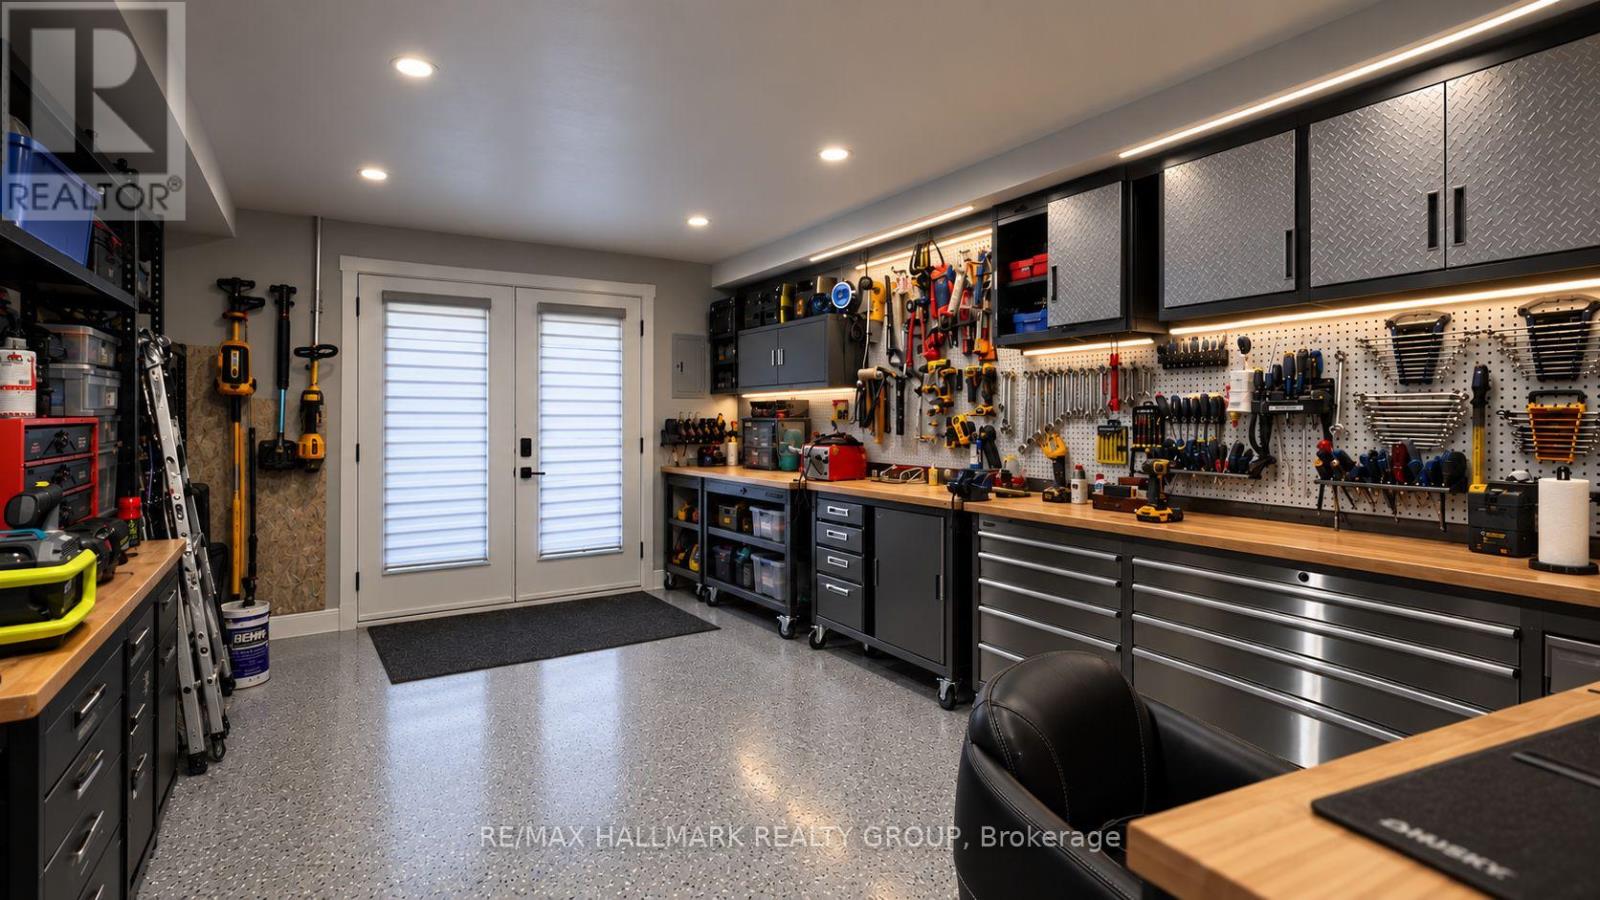
| 一楼 | Workshop | 8.03 m | 10.97 m | 8.03 m x 10.97 m |
设备间
| 有线电视 | 已安装 |
| 配电箱 | 已安装 |
| 污水道 | 已安装 |
https://www.realtor.ca/real-estate/30297146/3515-front-road-e-champlain-614-champlain-twp

The trademarks REALTOR®, REALTORS®, and the REALTOR® logo are controlled by The Canadian Real Estate Association (CREA) and identify real estate professionals who are members of CREA. The trademarks MLS®, Multiple Listing Service® and the associated logos are owned by The Canadian Real Estate Association (CREA) and identify the quality of services provided by real estate professionals who are members of CREA. The trademark DDF® is owned by The Canadian Real Estate Association (CREA) and identifies CREA's Data Distribution Facility (DDF®)
Ottawa Real Estate Board
RE/MAX Hallmark Realty Group
September 18 2026 05:22:33
