
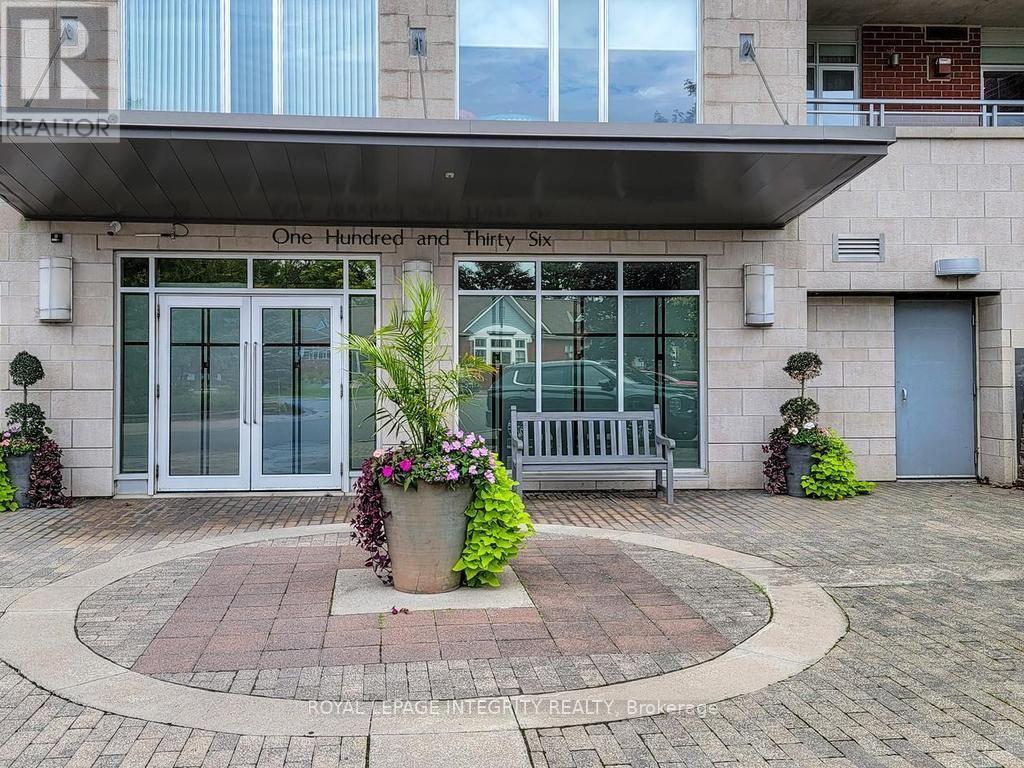
136 Darlington Private Ottawa, Ontario K1V 0X6


$719,000管理费,Common Area Maintenance, Water
$1,062 每月
管理费,Common Area Maintenance, Water
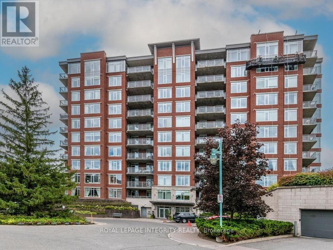
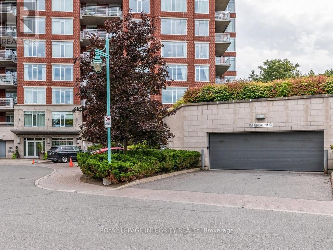
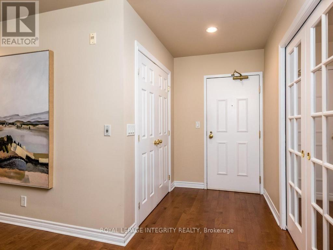
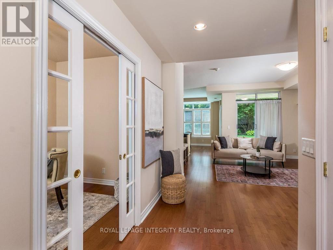
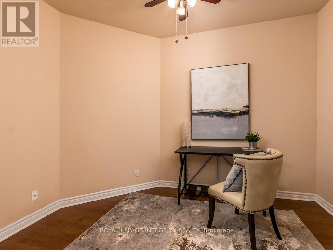
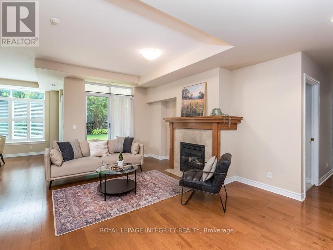
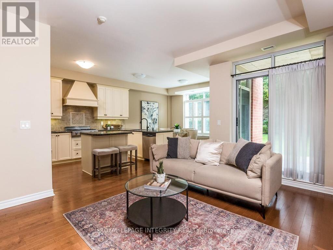
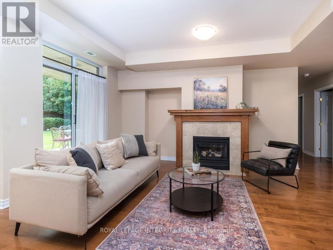
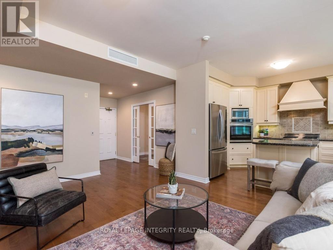
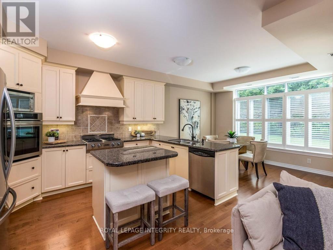
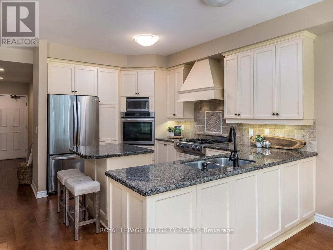
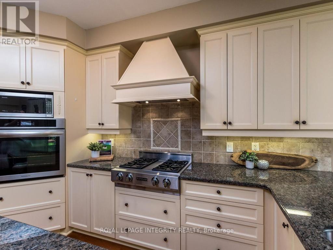
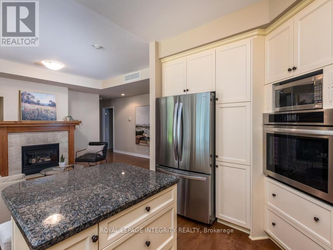
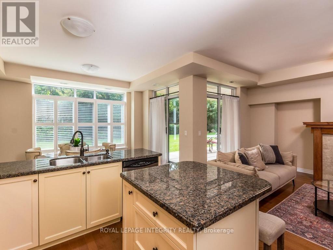
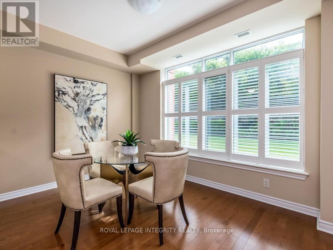
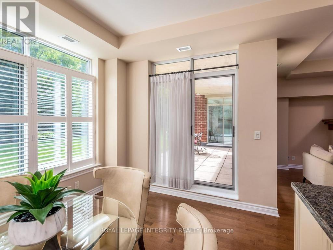
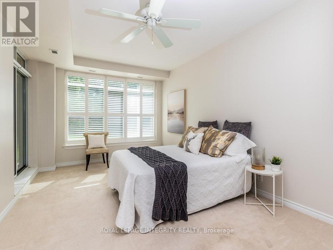
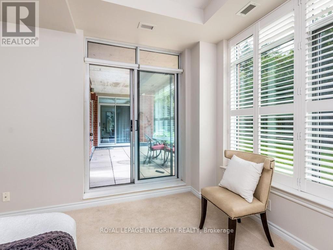
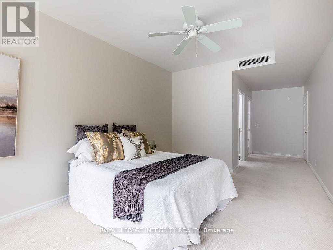
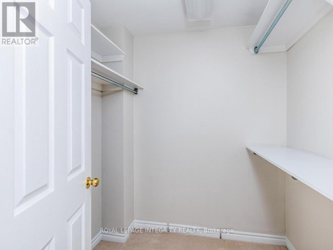
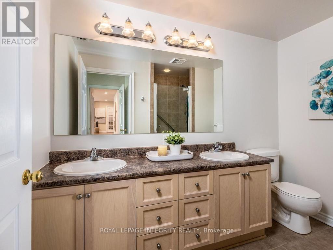
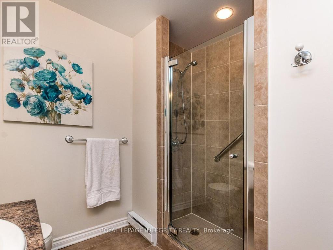
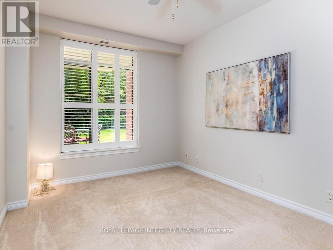
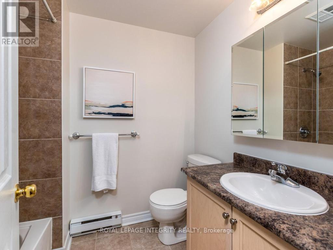
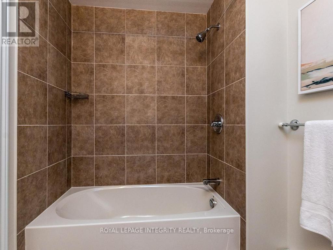
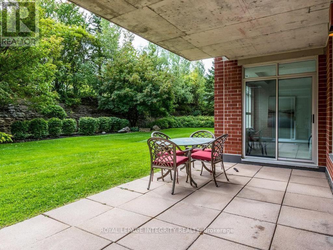
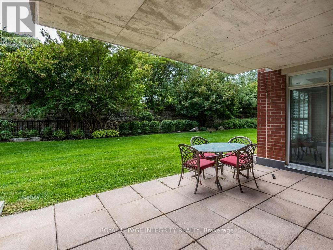
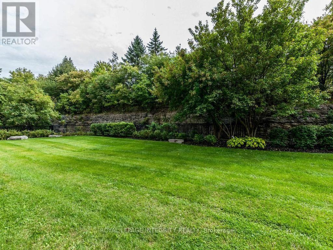
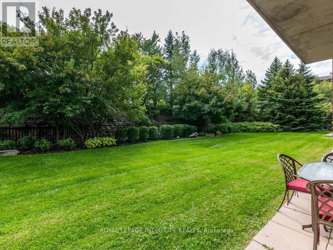
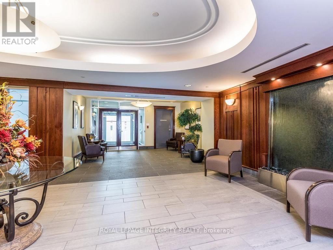
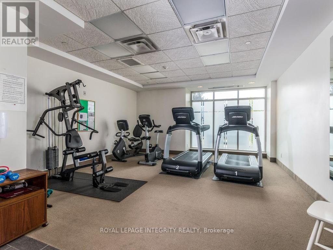
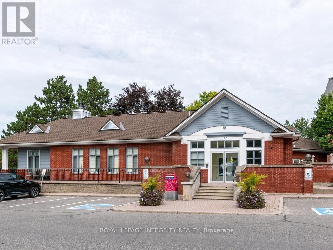
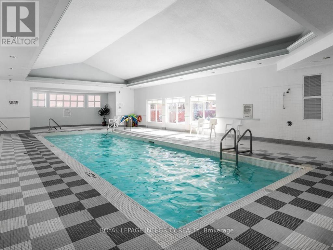
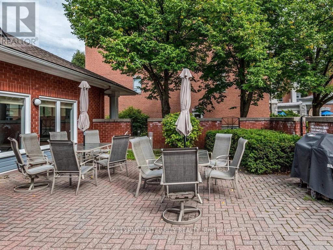
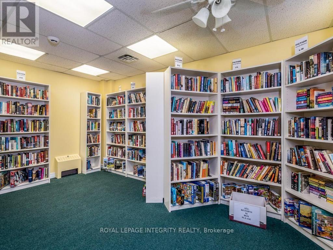
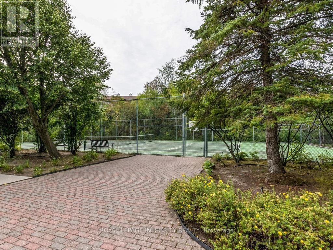
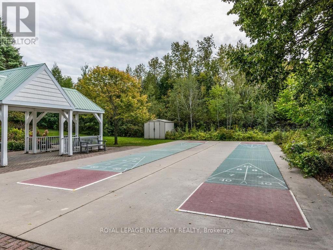
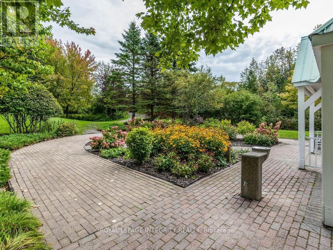
$1,062 每月Spacious 2-bedroom plus den condo offering just under 1,300 sq. ft. of well-designed living space. The bright, open-concept layout features hardwood flooring throughout the main living areas, with views of green lawns and mature trees from every window. The kitchen offers granite countertops, a centre island and generous cabinetry. The large primary bedroom features a walk-in closet, walk-in shower and patio doors opening directly onto the private terrace. Custom shutters and blinds add a polished finishing touch. Enjoy excellent amenities including an indoor pool, exercise room, party room, two libraries, underground parking, plus an outdoor BBQ and sitting area off the clubhouse. Surrounded by walking trails and close to shopping, restaurants and everyday amenities. A spacious, low-maintenance home in a beautiful setting. 24 HOUR IRREVOCABLE ON ALL OFFERS. (id:44758)
房源概要
| MLS® Number | X13800806 |
| 房源类型 | 民宅 |
| 社区名字 | 4803 - Hunt Club/Western Community |
| 社区特征 | Pets Allowed With Restrictions, 社区活动中心 |
| 设备类型 | 热水器 |
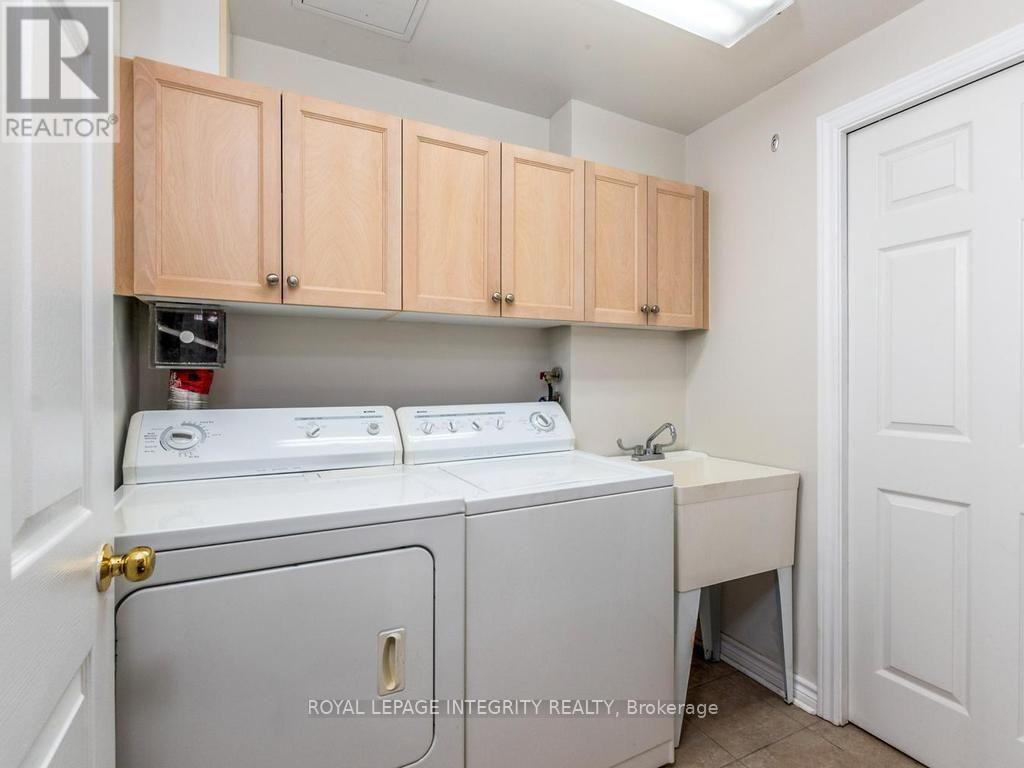
| 特征 | Cul-de-sac, 树木繁茂的地区, Elevator, In Suite Laundry |
| 总车位 | 1 |
| 泳池类型 | 地下游泳池 |
| 租赁设备类型 | 热水器 |
| 结构 | Clubhouse |
详 情
| 浴室 | 2 |
| 地上卧房 | 2 |
| 总卧房 | 2 |
| 公寓设施 | 健身房, 宴会厅, Fireplace(s), Storage - Locker |
| 赠送家电包括 | 洗碗机, Hood 电扇, 微波炉, 烤箱, 炉子, 洗衣机, 冰箱 |
| 地下室类型 | 没有 |
| 空调 | 中央空调 |
| 外墙 | 砖 |
| 壁炉 | 有 |
| 供暖方式 | 天然气 |
| 供暖类型 | 压力热风 |
| 内部尺寸 | 1200 - 1399 Sqft |
| 类型 | 公寓 |
车 位
| 地下 | |
| Garage |
土地
| 英亩数 | 无 |
房 间
| 楼 层 | 类 型 | 长 度 | 宽 度 | 面 积 |
|---|---|---|---|---|
| 一楼 | 餐厅 | 2.74 m | 3.89 m | 2.74 m x 3.89 m |
| 一楼 | 客厅 | 4.29 m | 5.51 m | 4.29 m x 5.51 m |
| 一楼 | 厨房 | 3.28 m | 2.64 m | 3.28 m x 2.64 m |
| 一楼 | 衣帽间 | 2.46 m | 3.48 m | 2.46 m x 3.48 m |
| 一楼 | 卧室 | 4.27 m | 3 m | 4.27 m x 3 m |
| 一楼 | 主卧 | 8.05 m | 3.28 m | 8.05 m x 3.28 m |
| 一楼 | 洗衣房 | 1.83 m | 1.45 m | 1.83 m x 1.45 m |
| 一楼 | 浴室 | 1.6 m | 2.13 m | 1.6 m x 2.13 m |
| 一楼 | 浴室 | 2.57 m | 1.52 m | 2.57 m x 1.52 m |

The trademarks REALTOR®, REALTORS®, and the REALTOR® logo are controlled by The Canadian Real Estate Association (CREA) and identify real estate professionals who are members of CREA. The trademarks MLS®, Multiple Listing Service® and the associated logos are owned by The Canadian Real Estate Association (CREA) and identify the quality of services provided by real estate professionals who are members of CREA. The trademark DDF® is owned by The Canadian Real Estate Association (CREA) and identifies CREA's Data Distribution Facility (DDF®)
Ottawa Real Estate Board
Royal LePage Integrity Realty
September 18 2026 12:23:08
