
74 Herriott Street Carleton Place, Ontario K7C 2A7


$769,900
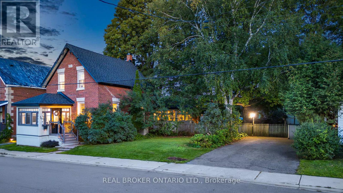
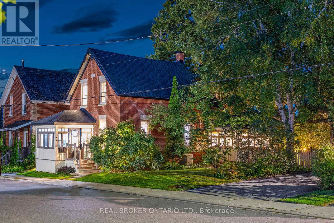
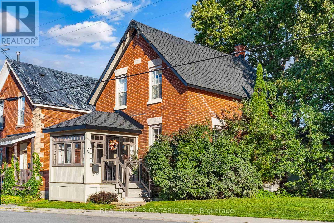
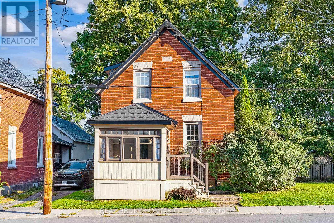
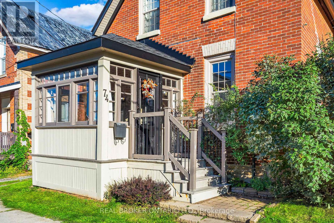
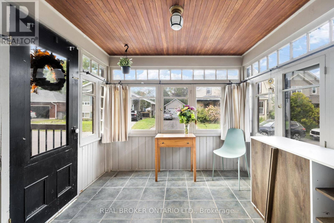
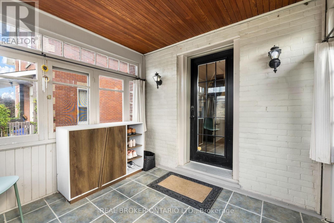
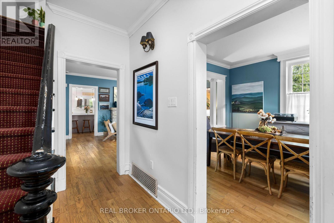
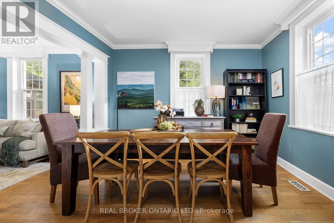
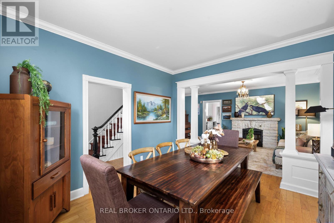
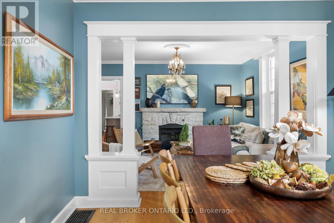
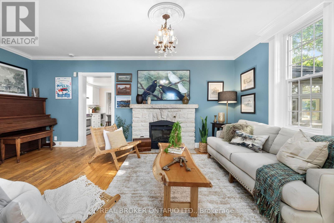
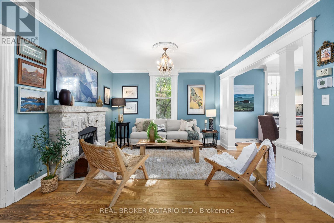
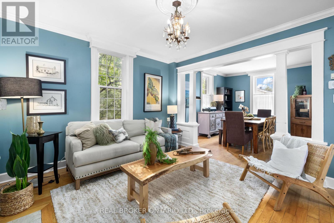
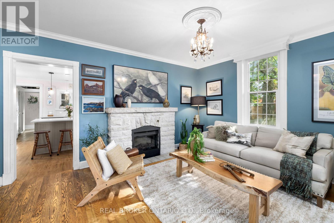
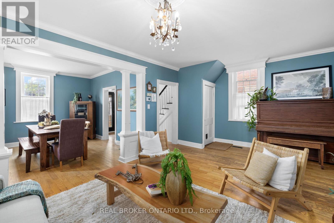
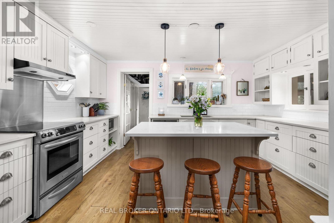
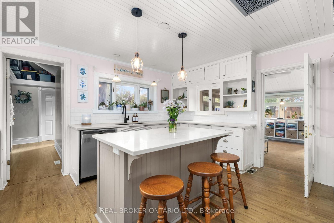
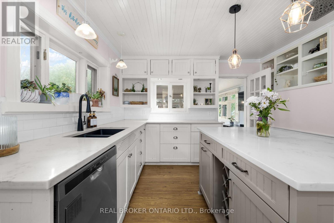
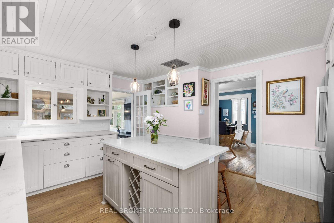
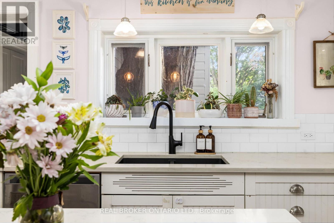
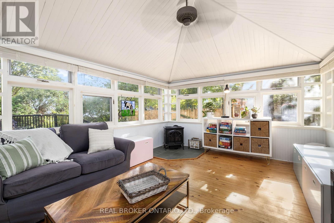
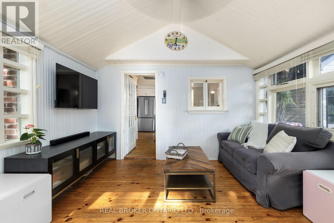
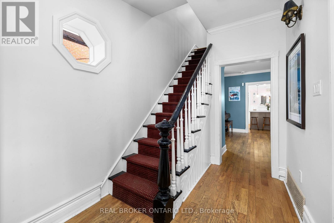
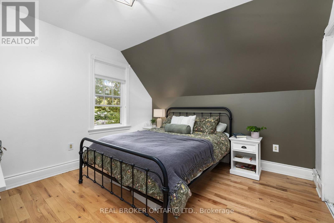
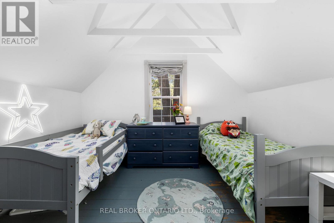
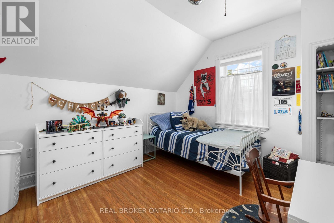
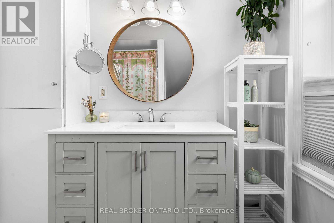
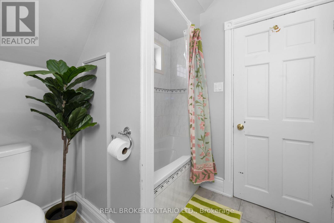
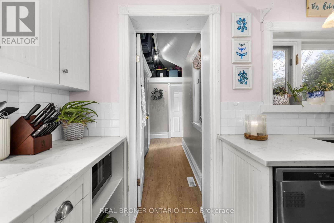
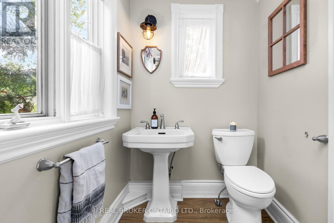
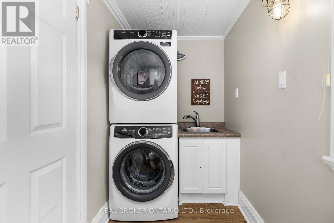
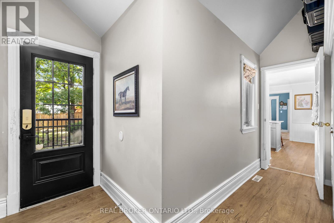
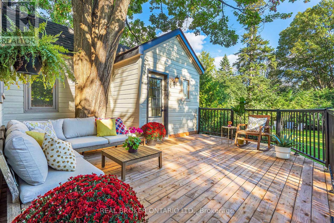
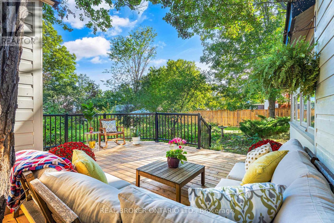
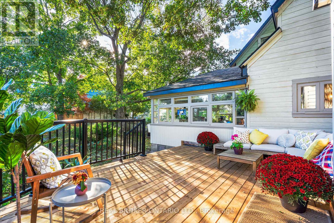
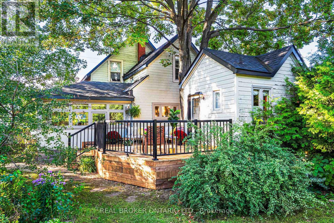
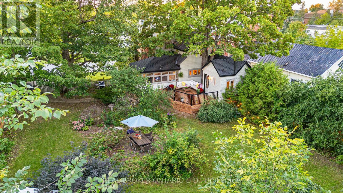
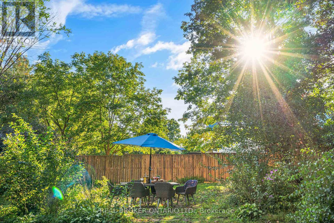
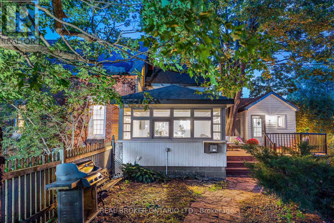
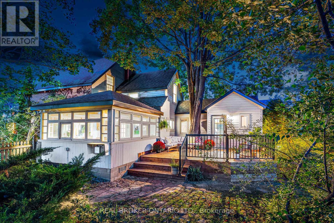
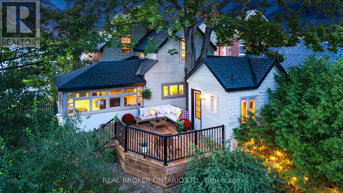
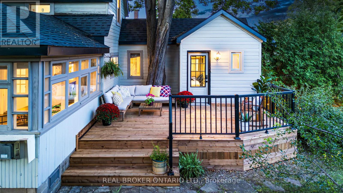
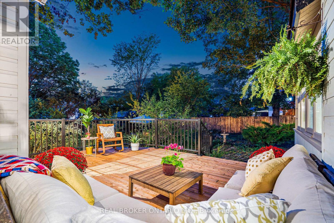
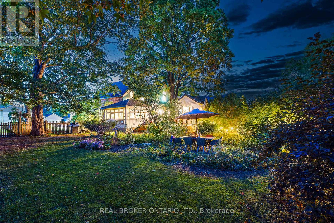
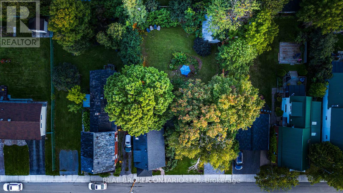
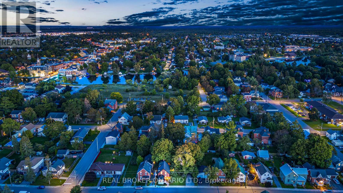
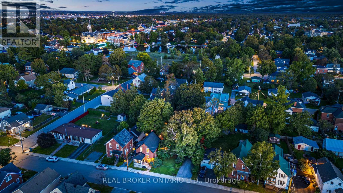
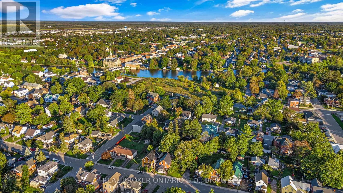
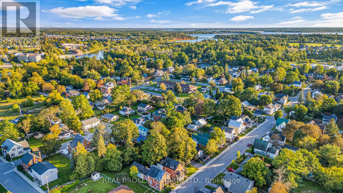
Welcome to 74 Herriott Street, a classic red brick Edwardian home built in the early 1900s and set on a rare double lot in the heart of historic Carleton Place. Lovingly maintained and full of character, this is a home that simply feels special. Despite being just a five-minute walk from the shops, cafés, restaurants and craft brewery on Bridge Street, mature trees and lush greenery create an incredible sense of privacy that feels almost like country living. The traditional farmhouse-style kitchen is packed with charm, featuring beadboard cabinetry, incredible storage, built-ins, a breakfast bar and a sweet pass-through to the three-season sunroom. With its cozy gas fireplace and beautiful backyard views, the sunroom is a favourite place to settle in and watch the seasons change. Formal living and dining rooms showcase the home's original character, with crown moulding, a vintage chandelier and charming octagon windows. A large pantry and coat closet lead toward the backyard, with convenient main-floor laundry and a bathroom just inside the back door. Upstairs you'll find three bedrooms and a full bath, along with a skylight, exposed beams and built-in storage that add even more personality. Outside, the fully fenced backyard and deck (2026) are made for entertaining, with a mature maple incorporated right into the deck providing beautiful natural shade. Add in the welcoming front porch, room to grow on the oversized lot, and an easy walk to Centennial Park, trails and schools, and you have a truly special home that feels tucked away while keeping the best of Carleton Place at your doorstep. (id:44758)
Open House
此属性有开放式房屋!
2:00 pm
结束于:4:00 pm
房源概要
| MLS® Number | X13800926 |
| 房源类型 | 民宅 |
| 社区名字 | 909 - Carleton Place |
| 附近的便利设施 | 公园 |
| 特征 | 树木繁茂的地区 |
| 总车位 | 4 |
| 结构 | Deck, 棚 |
详 情
| 浴室 | 2 |
| 地上卧房 | 3 |
| 总卧房 | 3 |
| 公寓设施 | Fireplace(s) |
| 赠送家电包括 | Water Heater, 洗碗机, 烘干机, Hood 电扇, 微波炉, 炉子, 洗衣机, 冰箱 |
| 地下室进展 | 已完成 |
| 地下室类型 | Crawl Space (unfinished) |
| 施工种类 | 独立屋 |
| 空调 | 中央空调 |
| 外墙 | 砖 |
| 壁炉 | 有 |
| Fireplace Total | 1 |
| 地基类型 | 石 |
| 客人卫生间(不包含洗浴) | 1 |
| 供暖方式 | 天然气 |
| 供暖类型 | 压力热风 |
| 储存空间 | 2 |
| 内部尺寸 | 1500 - 2000 Sqft |
| 类型 | 独立屋 |
| 设备间 | 市政供水 |
车 位
| 没有车库 |
土地
| 英亩数 | 无 |
| 围栏类型 | Fenced Yard |
| 土地便利设施 | 公园 |
| 污水道 | Sanitary Sewer |
| 土地深度 | 123 Ft |
| 土地宽度 | 72 Ft |
| 不规则大小 | 72 X 123 Ft ; 0 |
| 规划描述 | 住宅 |
房 间
| 楼 层 | 类 型 | 长 度 | 宽 度 | 面 积 |
|---|---|---|---|---|
| 二楼 | 主卧 | 3.65 m | 3.65 m | 3.65 m x 3.65 m |
| 二楼 | 卧室 | 3.47 m | 3.35 m | 3.47 m x 3.35 m |
| 二楼 | 卧室 | 3.35 m | 3.17 m | 3.35 m x 3.17 m |
| 二楼 | 浴室 | 2.43 m | 2.2 m | 2.43 m x 2.2 m |
| 一楼 | 其它 | 3.04 m | 2.74 m | 3.04 m x 2.74 m |
| 一楼 | 客厅 | 5.61 m | 3.73 m | 5.61 m x 3.73 m |
| 一楼 | 餐厅 | 3.73 m | 3.35 m | 3.73 m x 3.35 m |
| 一楼 | 厨房 | 4.57 m | 3.78 m | 4.57 m x 3.78 m |
| 一楼 | 衣帽间 | 4.03 m | 1.65 m | 4.03 m x 1.65 m |
| 一楼 | Solarium | 4.03 m | 3.65 m | 4.03 m x 3.65 m |
https://www.realtor.ca/real-estate/30297462/74-herriott-street-carleton-place-909-carleton-place

The trademarks REALTOR®, REALTORS®, and the REALTOR® logo are controlled by The Canadian Real Estate Association (CREA) and identify real estate professionals who are members of CREA. The trademarks MLS®, Multiple Listing Service® and the associated logos are owned by The Canadian Real Estate Association (CREA) and identify the quality of services provided by real estate professionals who are members of CREA. The trademark DDF® is owned by The Canadian Real Estate Association (CREA) and identifies CREA's Data Distribution Facility (DDF®)
Ottawa Real Estate Board
Real Broker Ontario Ltd.
September 18 2026 02:52:43
