
301 Mosaic Private Ottawa, Ontario K2K 0H1


$549,900
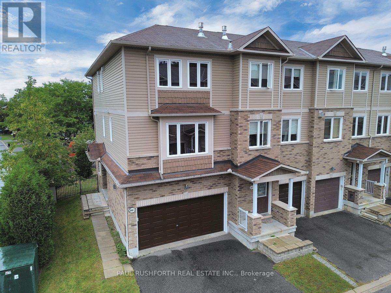
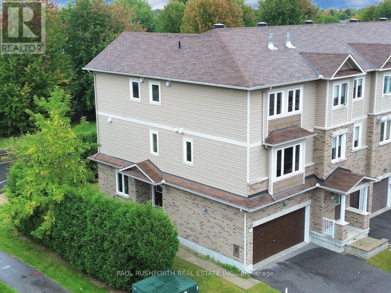
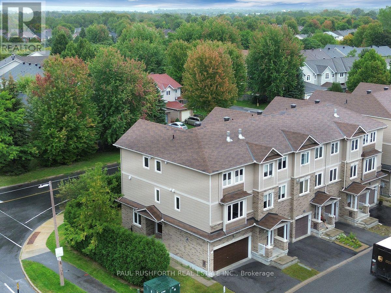
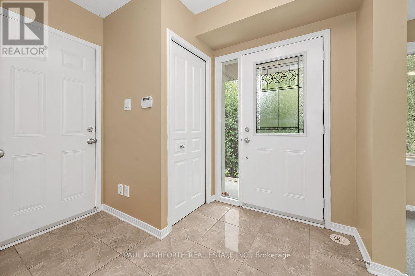
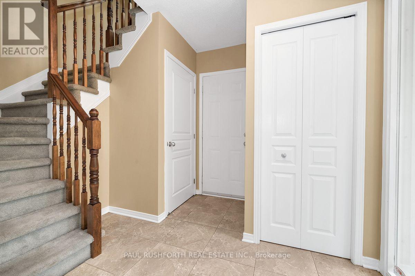
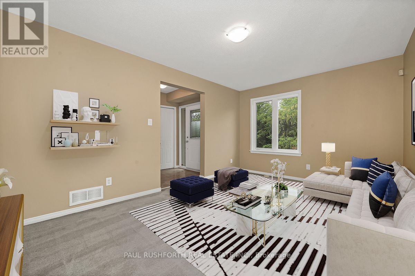
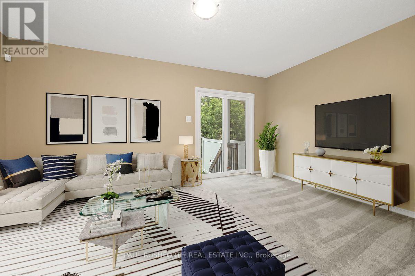
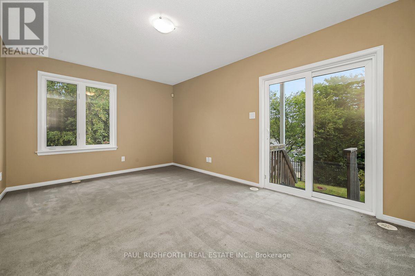
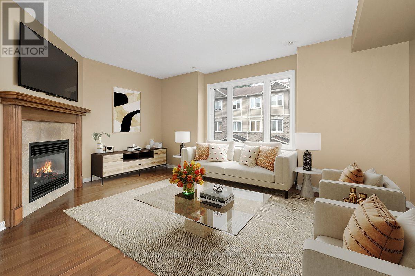
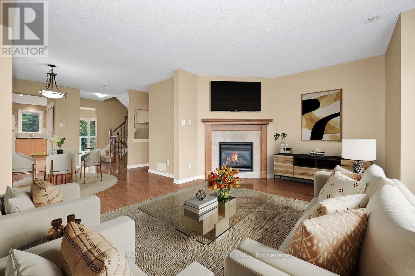
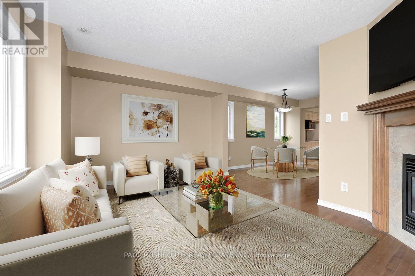
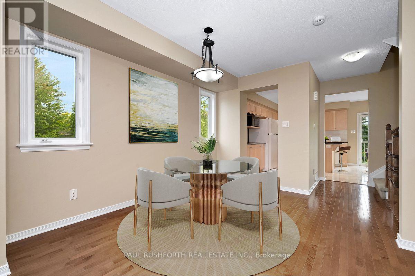
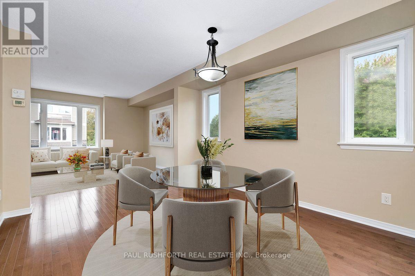
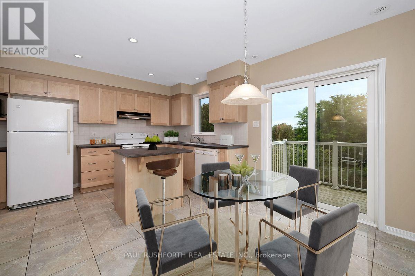
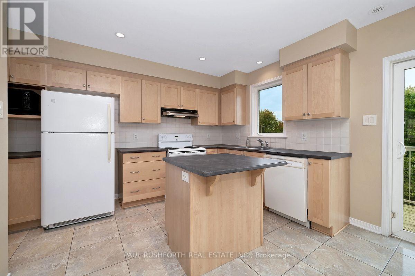
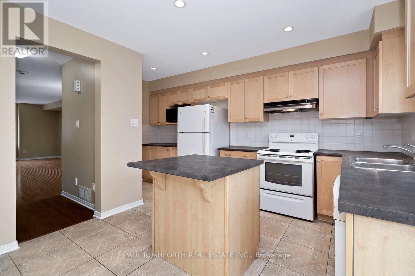
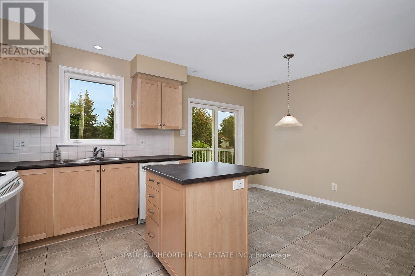
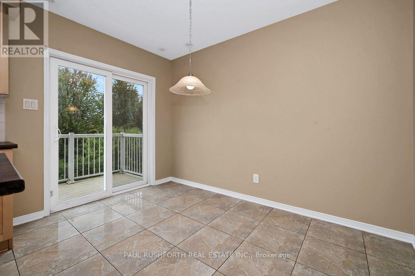
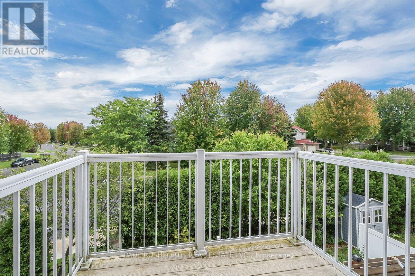
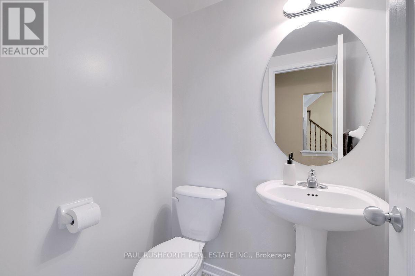
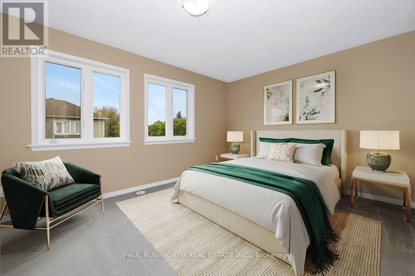
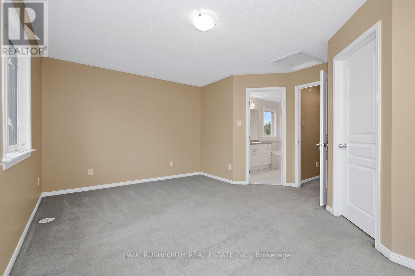
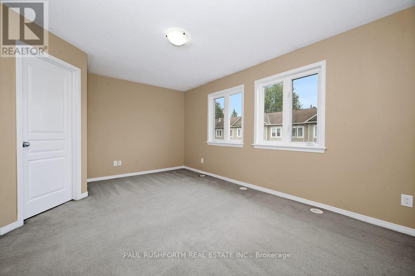
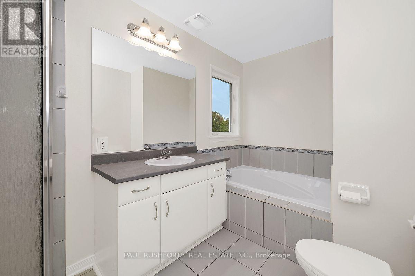
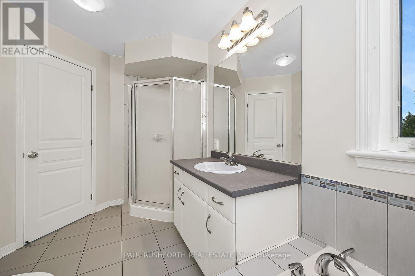
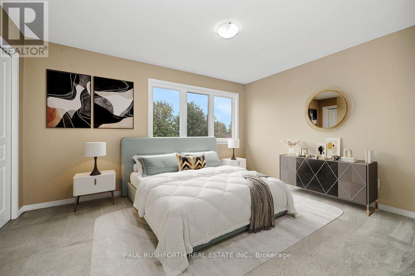
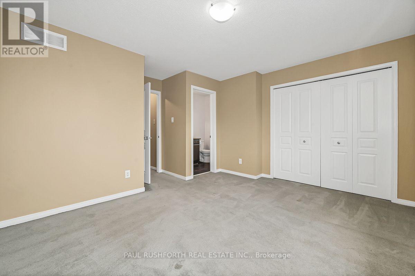
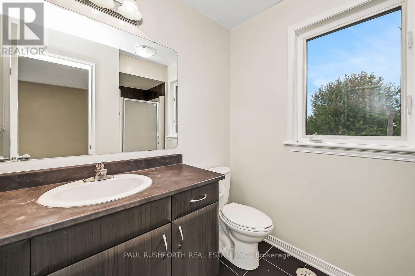
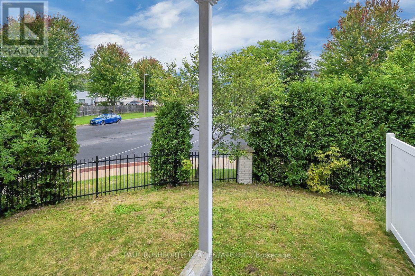
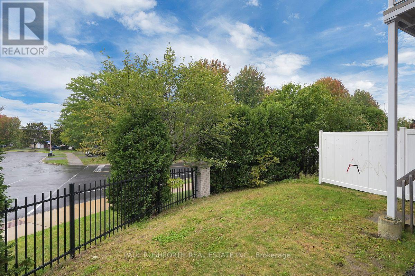
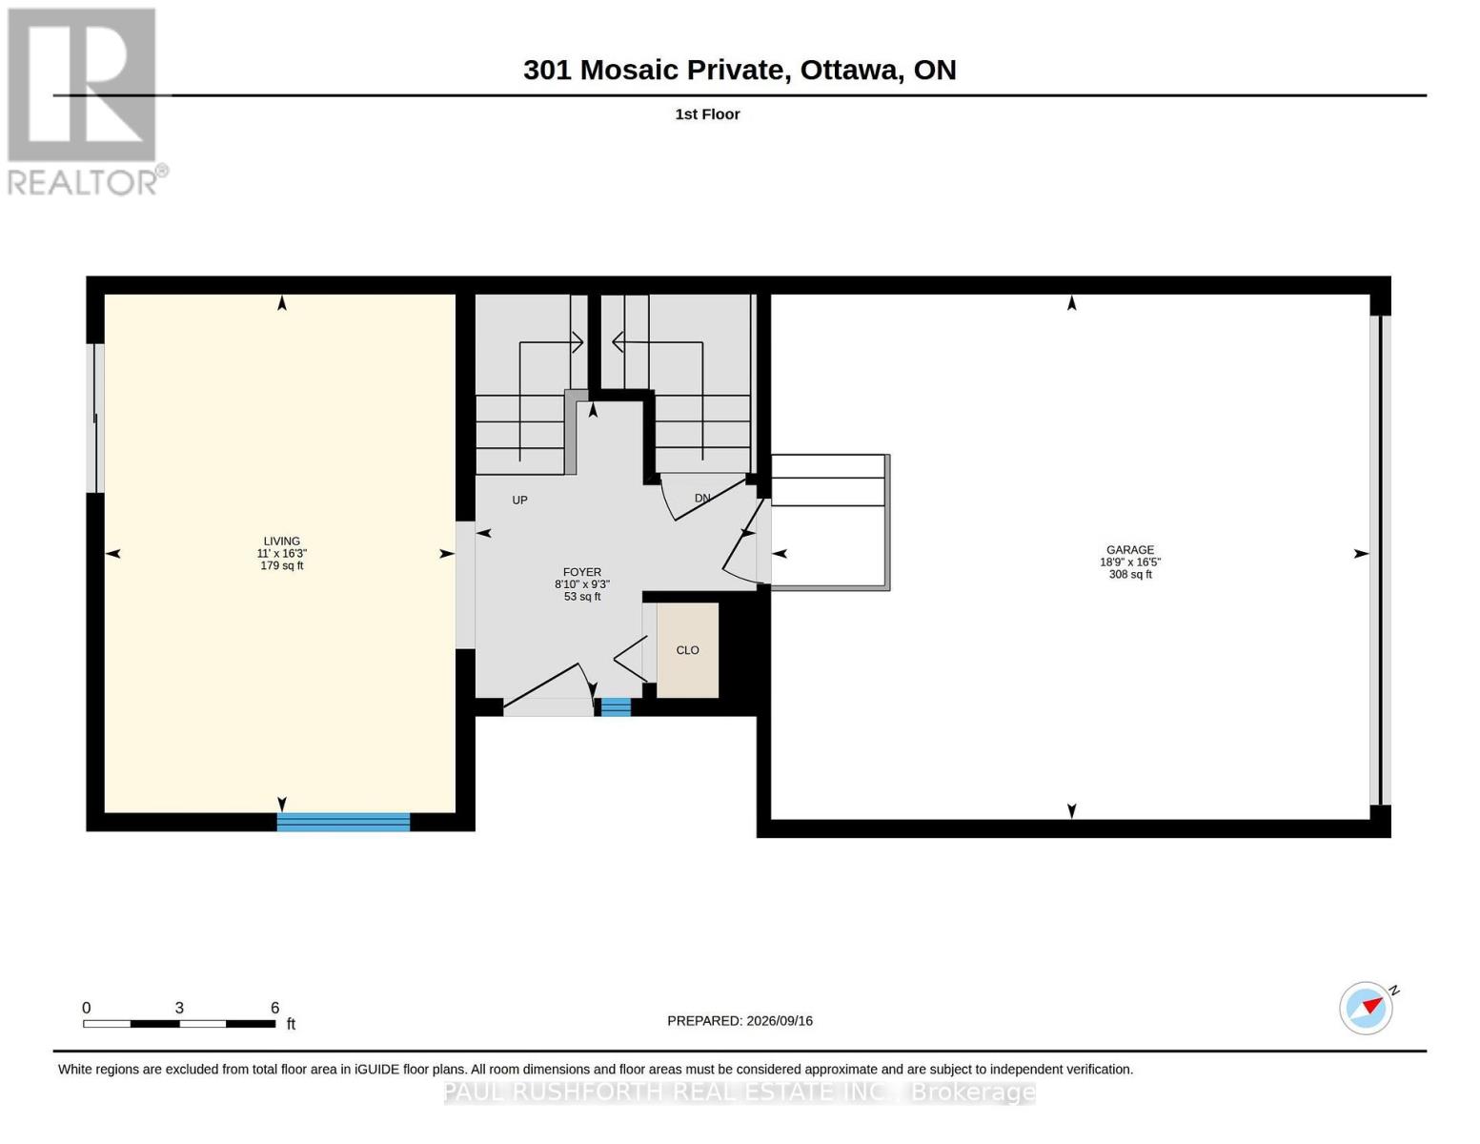
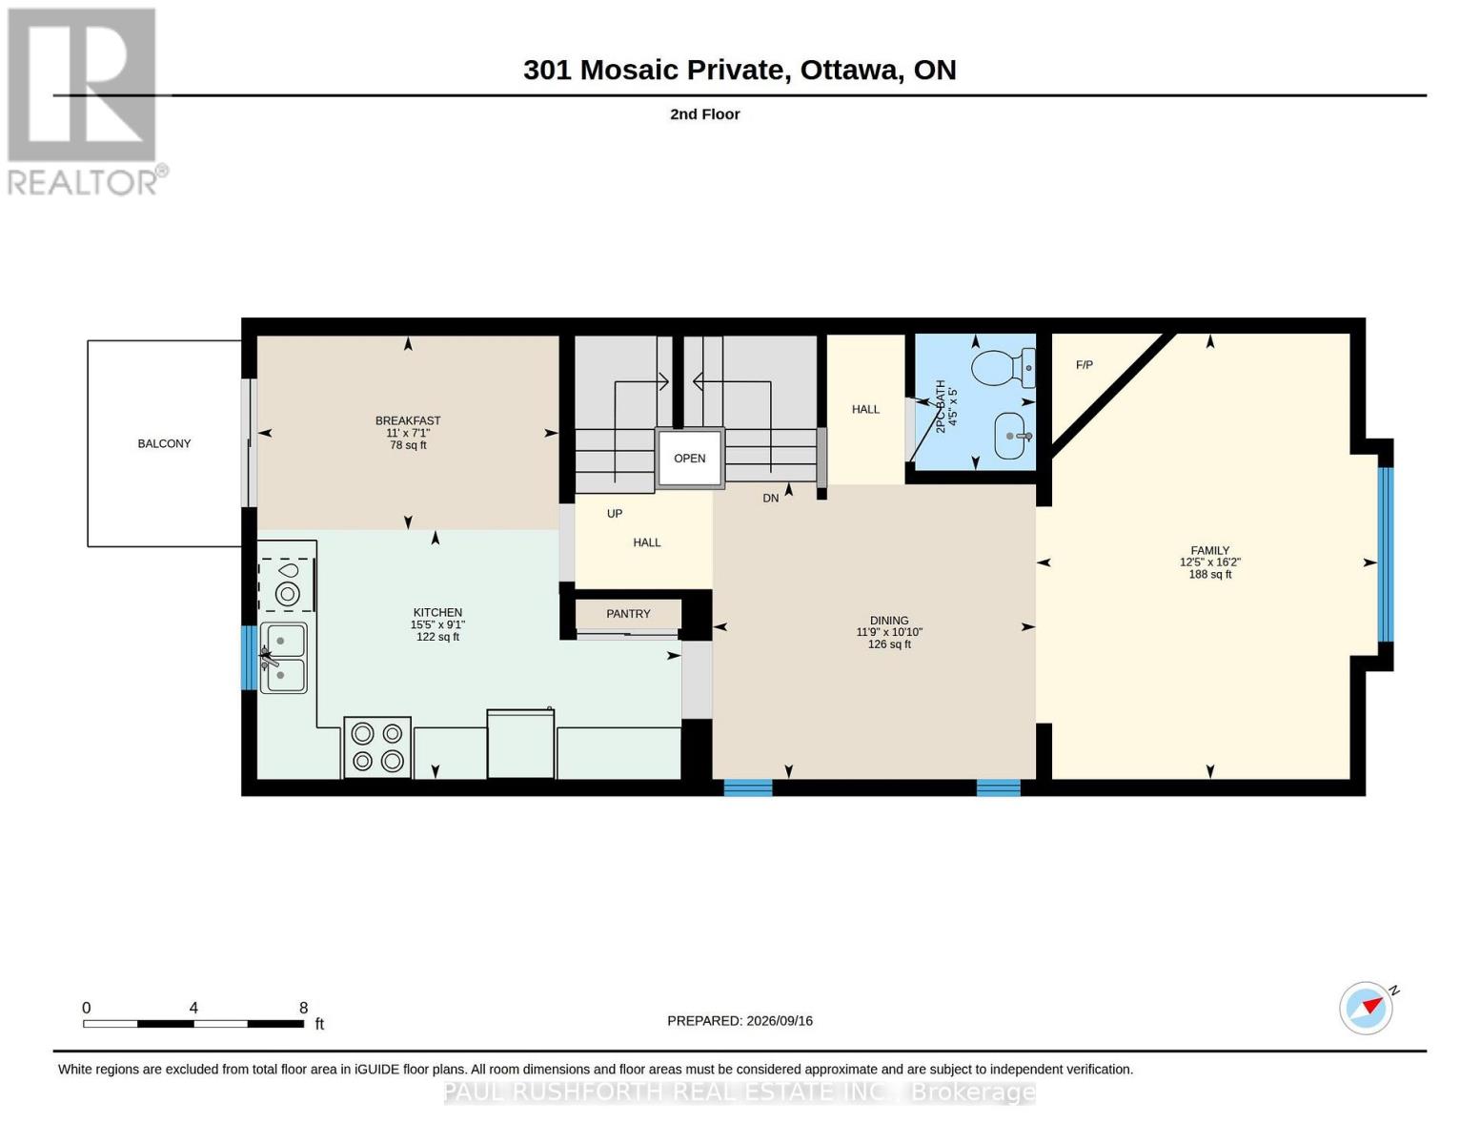
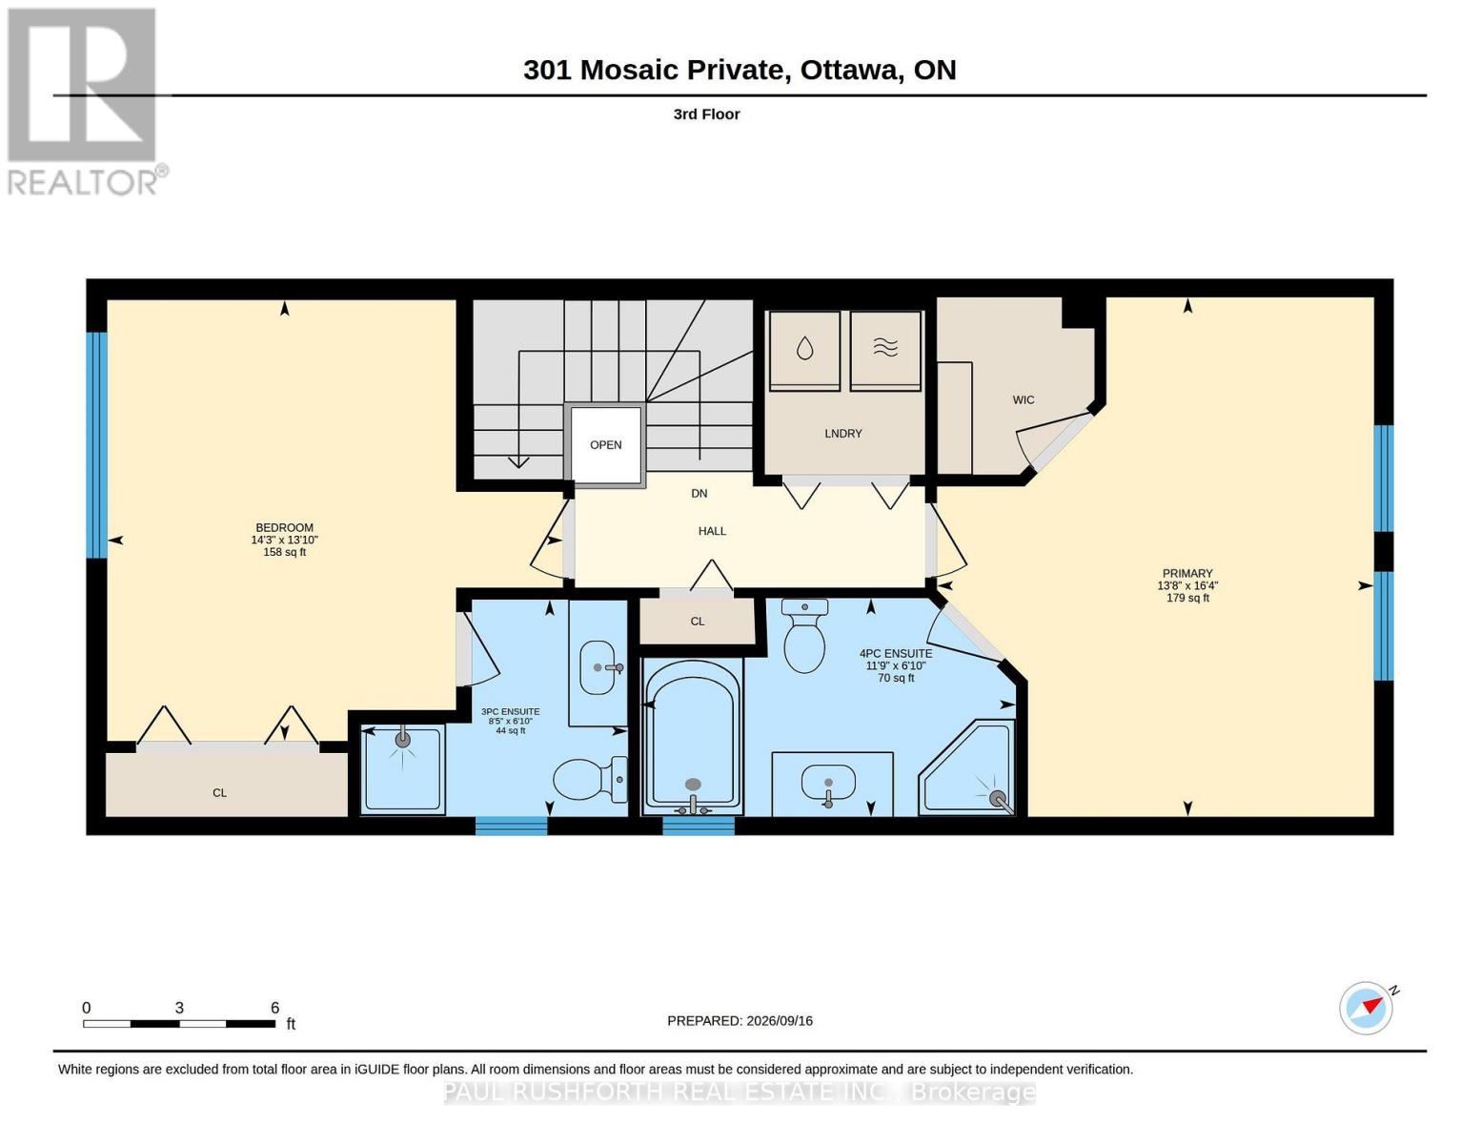
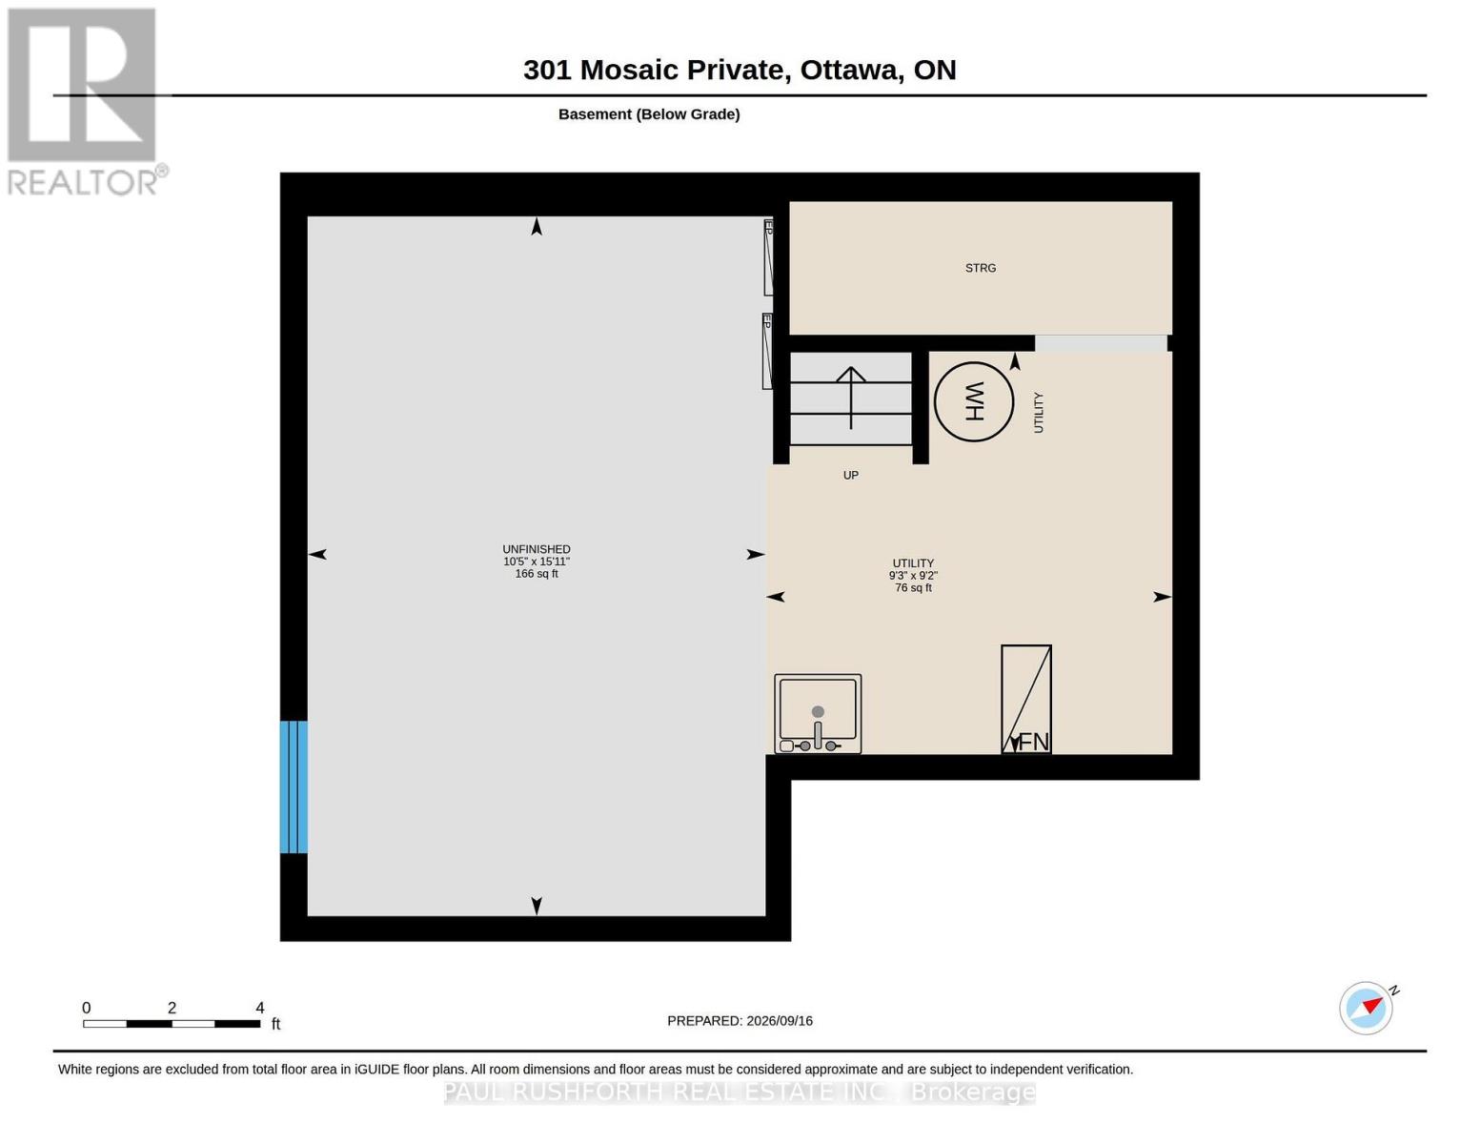
Welcome to this bright and spacious 2bed, 2bath end unit townhome, offering a thoughtfully designed multi-level layout, attached two-car garage, and plenty of flexible living space. Freshly painted throughout, this home is move-in ready and offers an ideal blend of comfort, functionality, and convenience. The main level features beautiful hardwood flooring and an inviting living room complete with a cozy gas fireplace. The adjacent dining area and well-appointed kitchen provide an excellent space for everyday living and entertaining, with a convenient centre island and access to a private balcony. The ground level offers additional versatility with a spacious family room and direct access to the backyard. This flexible space can easily be adapted to suit your needs as a home office, recreation room, or additional living area. Convenient inside access to the attached two-car garage adds to the home's functionality. The full basement provides even more valuable space and can be customized to accommodate a home gym, media room, office, storage, or other lifestyle needs. Upstairs, you'll find two generously sized bedrooms, each featuring its own ensuite bathroom, providing comfort and privacy for residents and guests alike. Convenient bedroom-level laundry completes the upper floor. Located close to an array of amenities, shopping, restaurants, recreation, and major employment hubs, including Kanata North Business Park and numerous high-tech employers, this home offers an exceptional combination of space, flexibility, and location. Some photos have been virtually staged. (id:44758)
房源概要
| MLS® Number | X13801398 |
| 房源类型 | 民宅 |
| 社区名字 | 9008 - Kanata - Morgan's Grant/South March |
| 设备类型 | 热水器 |
| 特征 | Lane |
| 总车位 | 4 |
| 租赁设备类型 | 热水器 |
详 情
| 浴室 | 3 |
| 地上卧房 | 2 |
| 总卧房 | 2 |
| 赠送家电包括 | 洗碗机, 烘干机, 炉子, 洗衣机, 冰箱 |
| 地下室进展 | 部分完成 |
| 地下室类型 | 全部完成 |
| 施工种类 | 附加的 |
| 空调 | 中央空调 |
| 外墙 | 乙烯基壁板, 砖 |
| 壁炉 | 有 |
| 地基类型 | 混凝土浇筑 |
| 客人卫生间(不包含洗浴) | 1 |
| 供暖方式 | 天然气 |
| 供暖类型 | 压力热风 |
| 储存空间 | 3 |
| 内部尺寸 | 1500 - 2000 Sqft |
| 类型 | 联排别墅 |
| 设备间 | 市政供水 |
车 位
| 附加车库 | |
| Garage |
土地
| 英亩数 | 无 |
| 污水道 | Sanitary Sewer |
| 土地深度 | 85 Ft ,9 In |
| 土地宽度 | 27 Ft ,3 In |
| 不规则大小 | 27.3 X 85.8 Ft |
房 间
| 楼 层 | 类 型 | 长 度 | 宽 度 | 面 积 |
|---|---|---|---|---|
| 二楼 | 浴室 | 1.52 m | 1.34 m | 1.52 m x 1.34 m |
| 二楼 | Eating Area | 2.15 m | 3.35 m | 2.15 m x 3.35 m |
| 二楼 | 餐厅 | 3.3 m | 3.59 m | 3.3 m x 3.59 m |
| 二楼 | 客厅 | 4.94 m | 3.79 m | 4.94 m x 3.79 m |
| 二楼 | 厨房 | 2.76 m | 4.71 m | 2.76 m x 4.71 m |
| 三楼 | 主卧 | 4.97 m | 4.18 m | 4.97 m x 4.18 m |
| 三楼 | 浴室 | 2.08 m | 2.57 m | 2.08 m x 2.57 m |
| 三楼 | 浴室 | 2.09 m | 3.59 m | 2.09 m x 3.59 m |
| 三楼 | 第二卧房 | 4.22 m | 4.36 m | 4.22 m x 4.36 m |
| 一楼 | 门厅 | 2.83 m | 2.69 m | 2.83 m x 2.69 m |
| 一楼 | 家庭房 | 4.95 m | 3.35 m | 4.95 m x 3.35 m |

The trademarks REALTOR®, REALTORS®, and the REALTOR® logo are controlled by The Canadian Real Estate Association (CREA) and identify real estate professionals who are members of CREA. The trademarks MLS®, Multiple Listing Service® and the associated logos are owned by The Canadian Real Estate Association (CREA) and identify the quality of services provided by real estate professionals who are members of CREA. The trademark DDF® is owned by The Canadian Real Estate Association (CREA) and identifies CREA's Data Distribution Facility (DDF®)
Ottawa Real Estate Board
Paul Rushforth Real Estate Inc.
September 18 2026 02:24:05
