
7 - 639 Morin Street Ottawa, Ontario K1K 3G8


$549,900
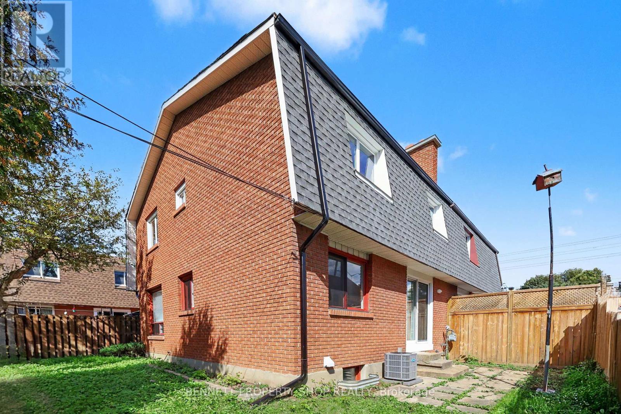
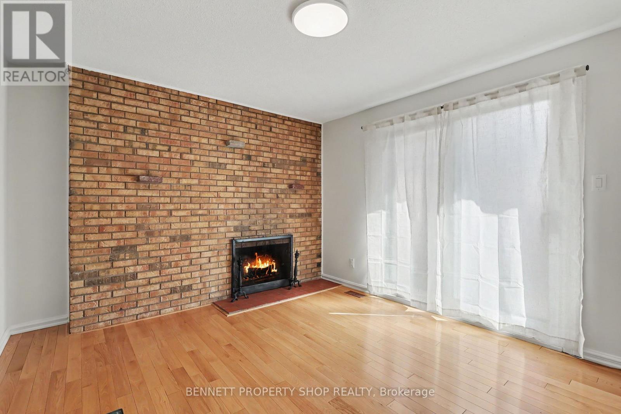
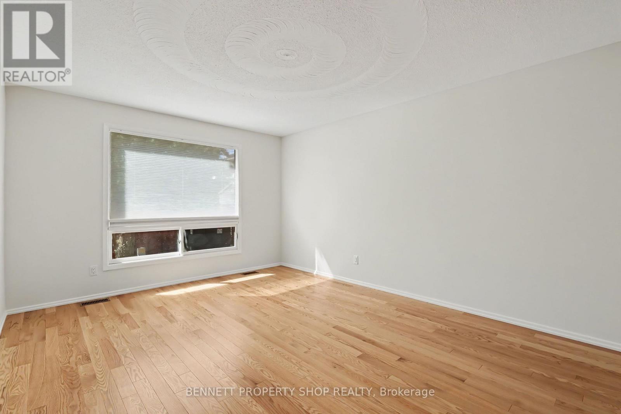
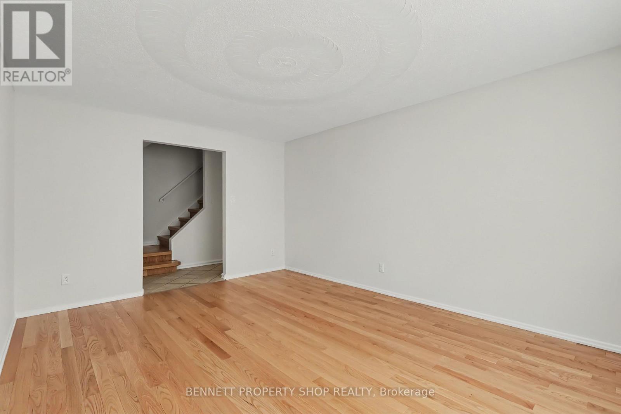
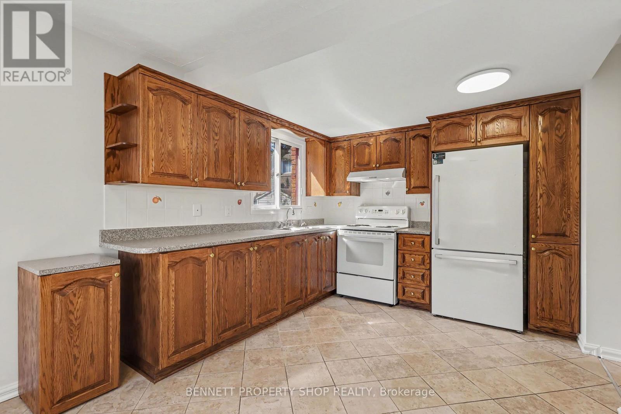
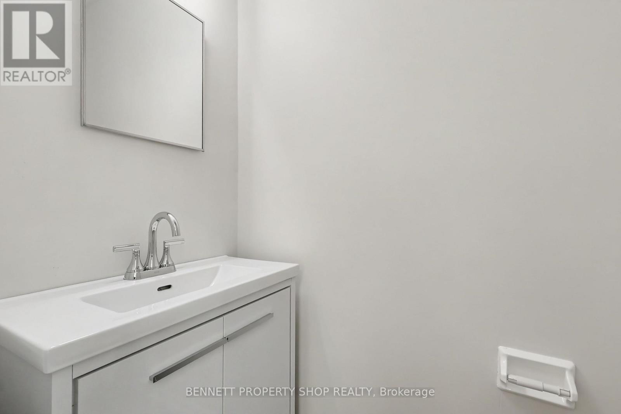
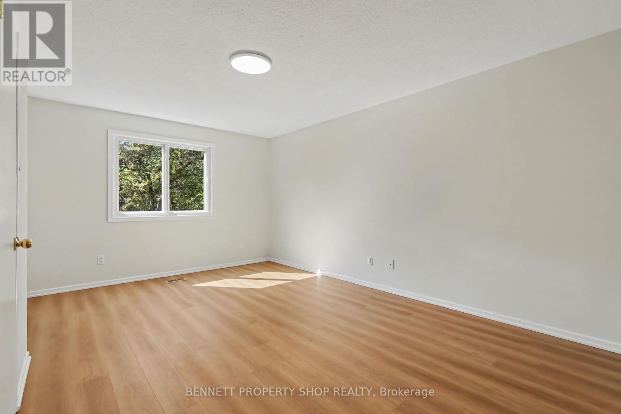
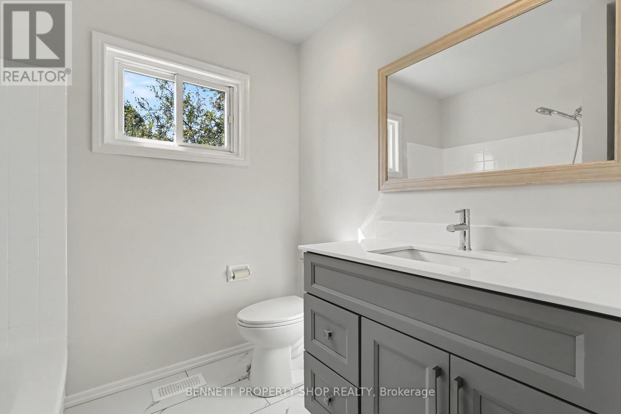
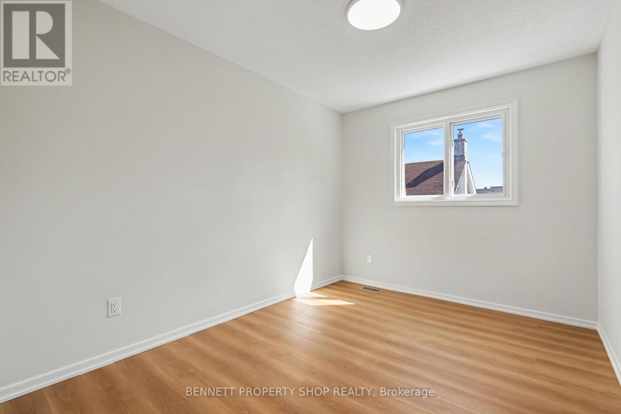
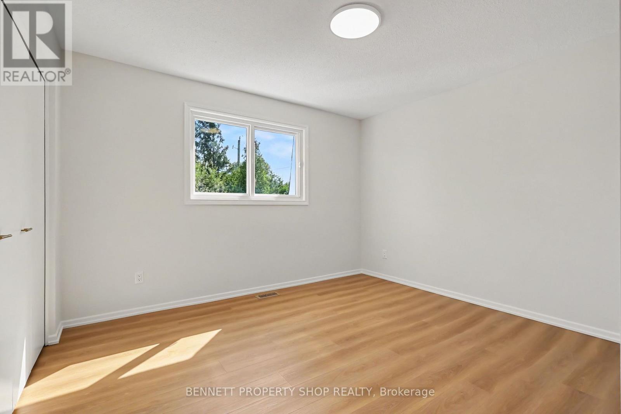
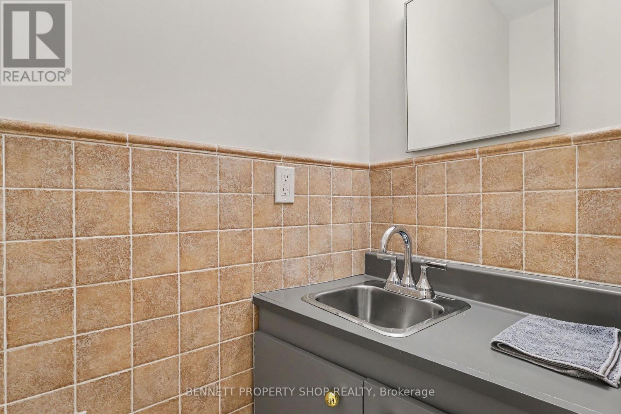
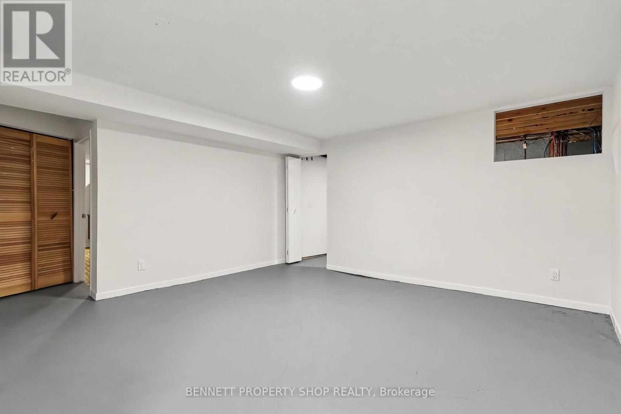
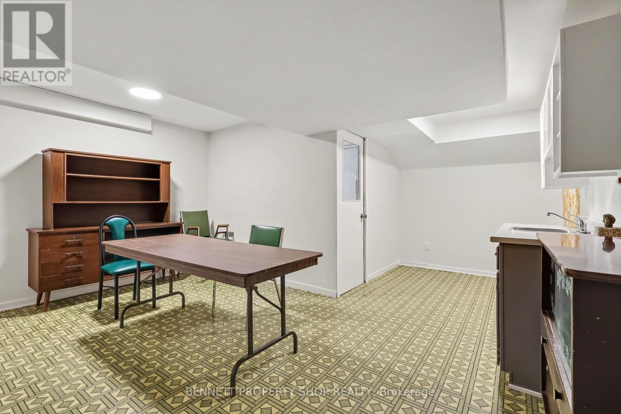
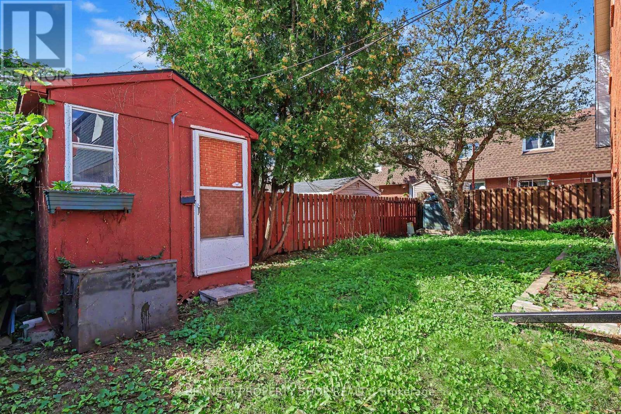
Discover a move-in ready, well-appointed 3-bedroom freehold semi-detached home tucked away on a private street in Ottawa's desirable Castle Heights neighbourhood. Offering a practical layout and comfortable living space, this home features hardwood flooring, a large kitchen with plenty of room for cooking and gathering, and a spacious primary bedroom with a walk-in closet and convenient 2-piece ensuite. Recently touched-up floors and fresh paint throughout give the home a clean, refreshed feel, making it easy to settle in and enjoy from day one. The finished lower level adds valuable living space and plenty of potential, complete with a partial kitchenette that could be adapted to suit your needs. Tucked away from the main road, the private street offers a quieter setting, while ample guest parking makes visiting convenient. Close to St. Laurent Shopping Centre, the St-Laurent Complex with its pool, arena, library and park, grocery stores, restaurants and the shops along Montreal Road. Nearby transit and the St. Laurent LRT station make commuting convenient, with easy access to Highway 417 and the Aviation Parkway. Downtown Ottawa, Montfort Hospital and La Cité are also just minutes away. 24 hours irrevocable on all offers. (id:44758)
房源概要
| MLS® Number | X13801868 |
| 房源类型 | 民宅 |
| 社区名字 | 3503 - Castle Heights |
| 附近的便利设施 | 公共交通, 学校 |
| 特征 | Lane |
| 总车位 | 2 |
详 情
| 浴室 | 3 |
| 地上卧房 | 3 |
| 总卧房 | 3 |
| Age | 51 To 99 Years |
| 公寓设施 | Fireplace(s) |
| 赠送家电包括 | 烘干机, 炉子, 洗衣机, 冰箱 |
| 地下室类型 | Full |
| 施工种类 | Semi-detached |
| 空调 | 中央空调 |
| 外墙 | 砖 |
| 壁炉 | 有 |
| Fireplace Total | 1 |
| 地基类型 | 混凝土 |
| 客人卫生间(不包含洗浴) | 2 |
| 供暖方式 | 天然气 |
| 供暖类型 | 压力热风 |
| 储存空间 | 2 |
| 内部尺寸 | 1500 - 2000 Sqft |
| 类型 | 独立屋 |
| 设备间 | 市政供水 |
车 位
| Carport | |
| 没有车库 |
土地
| 英亩数 | 无 |
| 土地便利设施 | 公共交通, 学校 |
| 污水道 | Sanitary Sewer |
| 土地深度 | 50 Ft |
| 土地宽度 | 43 Ft ,7 In |
| 不规则大小 | 43.6 X 50 Ft |
| 规划描述 | Am15[2201]h(15), R2f, R3a |
房 间
| 楼 层 | 类 型 | 长 度 | 宽 度 | 面 积 |
|---|---|---|---|---|
| 二楼 | 第三卧房 | 2.72 m | 3.56 m | 2.72 m x 3.56 m |
| 二楼 | 主卧 | 6.53 m | 3.96 m | 6.53 m x 3.96 m |
| 二楼 | 浴室 | 1.63 m | 0.89 m | 1.63 m x 0.89 m |
| 二楼 | 浴室 | 2.85 m | 2.31 m | 2.85 m x 2.31 m |
| 二楼 | 第二卧房 | 4.09 m | 3.56 m | 4.09 m x 3.56 m |
| Lower Level | Furnace | 2.02 m | 3.87 m | 2.02 m x 3.87 m |
| Lower Level | 家庭房 | 4.39 m | 4.6 m | 4.39 m x 4.6 m |
| Lower Level | 洗衣房 | 1.93 m | 4.6 m | 1.93 m x 4.6 m |
| Lower Level | 餐厅 | 3.06 m | 2.38 m | 3.06 m x 2.38 m |
| Lower Level | 其它 | 5.51 m | 2.29 m | 5.51 m x 2.29 m |
| Lower Level | 其它 | 2.35 m | 2.27 m | 2.35 m x 2.27 m |
| 一楼 | 门厅 | 1.73 m | 1.04 m | 1.73 m x 1.04 m |
| 一楼 | 客厅 | 4.93 m | 3.76 m | 4.93 m x 3.76 m |
| 一楼 | 厨房 | 3.15 m | 3.48 m | 3.15 m x 3.48 m |
| 一楼 | 餐厅 | 3.15 m | 2.11 m | 3.15 m x 2.11 m |
| 一楼 | 家庭房 | 4.27 m | 3.61 m | 4.27 m x 3.61 m |
| 一楼 | 浴室 | 1.68 m | 0.8 m | 1.68 m x 0.8 m |
https://www.realtor.ca/real-estate/30298252/7-639-morin-street-ottawa-3503-castle-heights

The trademarks REALTOR®, REALTORS®, and the REALTOR® logo are controlled by The Canadian Real Estate Association (CREA) and identify real estate professionals who are members of CREA. The trademarks MLS®, Multiple Listing Service® and the associated logos are owned by The Canadian Real Estate Association (CREA) and identify the quality of services provided by real estate professionals who are members of CREA. The trademark DDF® is owned by The Canadian Real Estate Association (CREA) and identifies CREA's Data Distribution Facility (DDF®)
Ottawa Real Estate Board
Bennett Property Shop Realty
September 20 2026 04:23:20
