
855 Mountainview Avenue Ottawa, Ontario K2B 5G1


$888,000
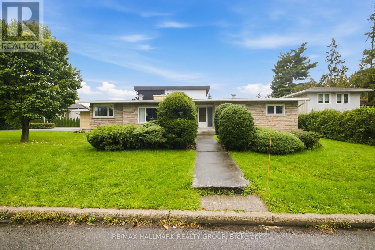
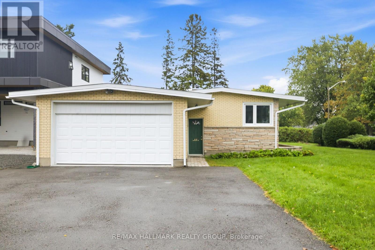
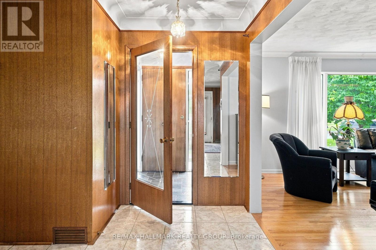
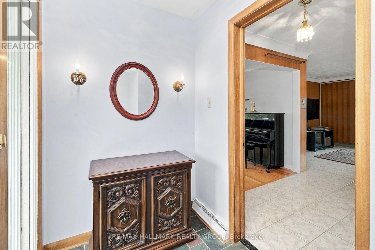
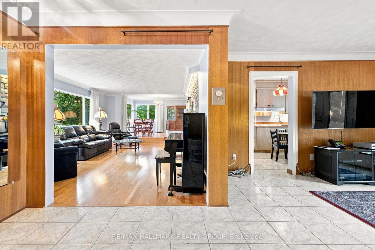
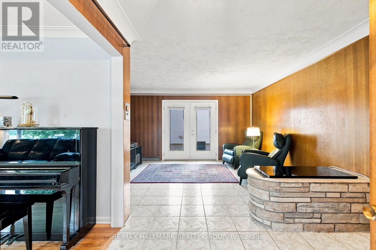
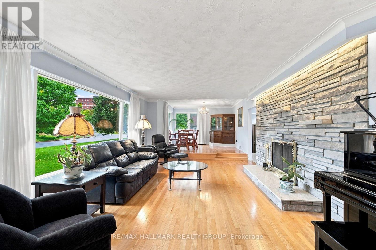
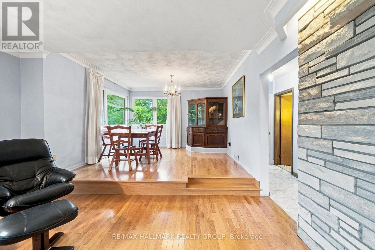
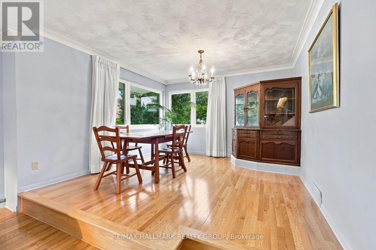
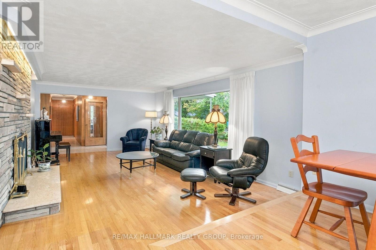
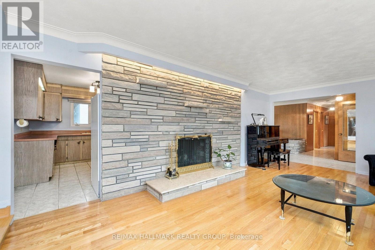
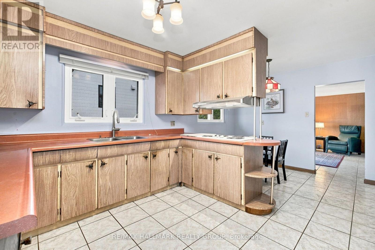
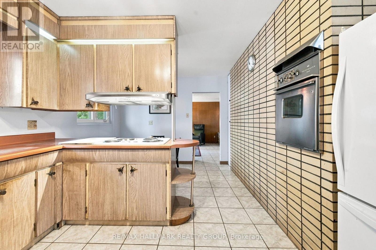
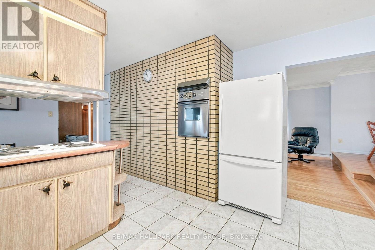
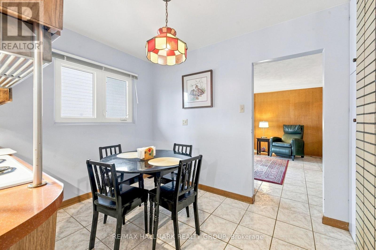
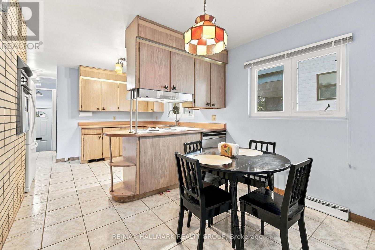
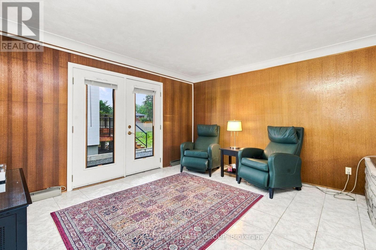
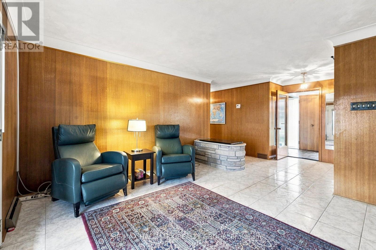
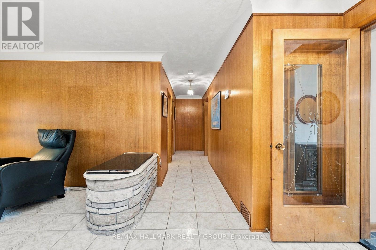
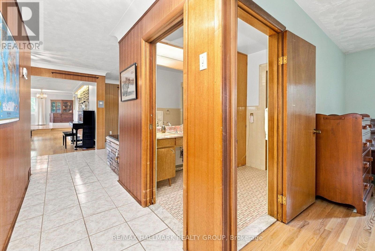
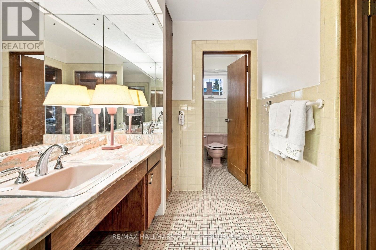
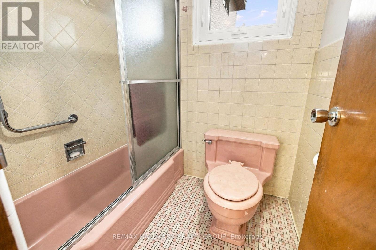
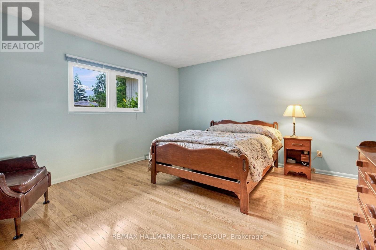
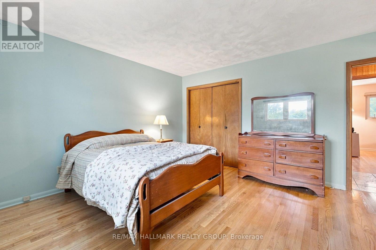
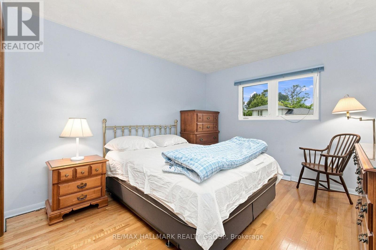
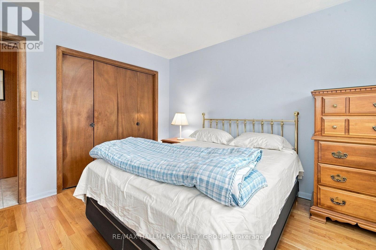
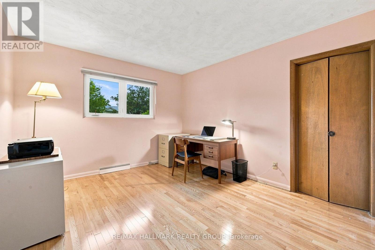
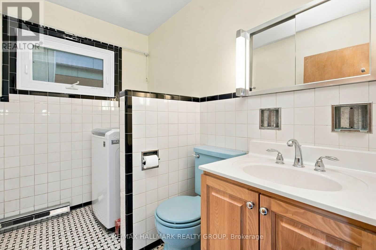
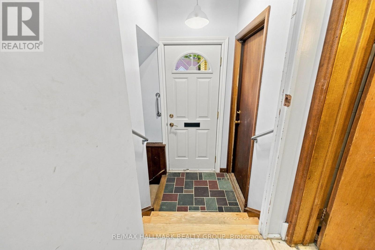
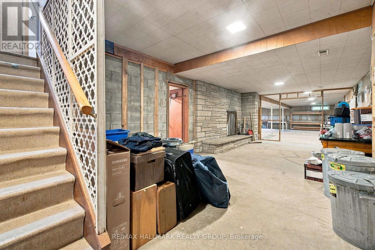
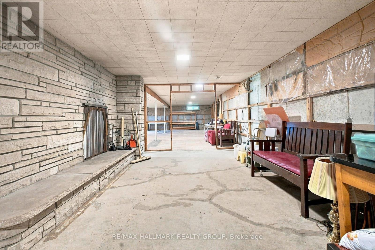
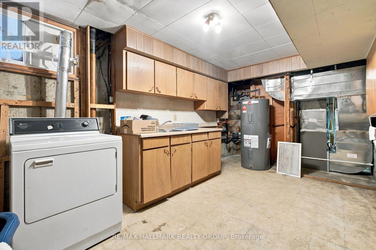
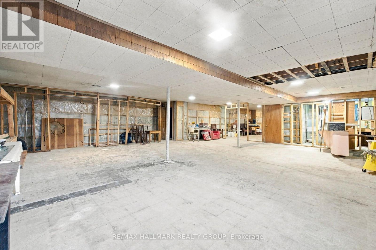
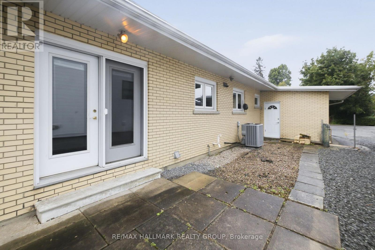
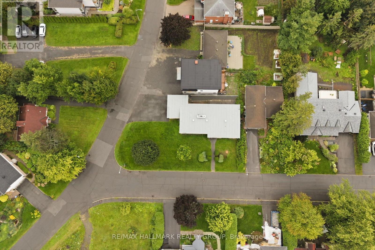
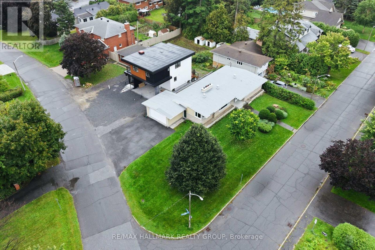
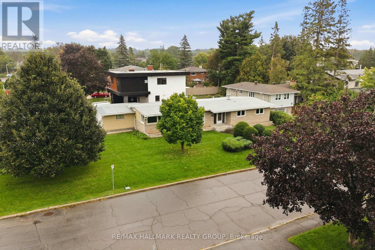
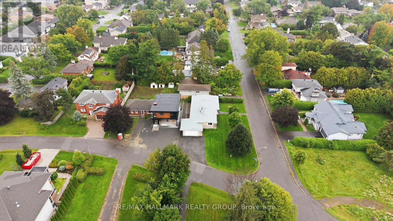
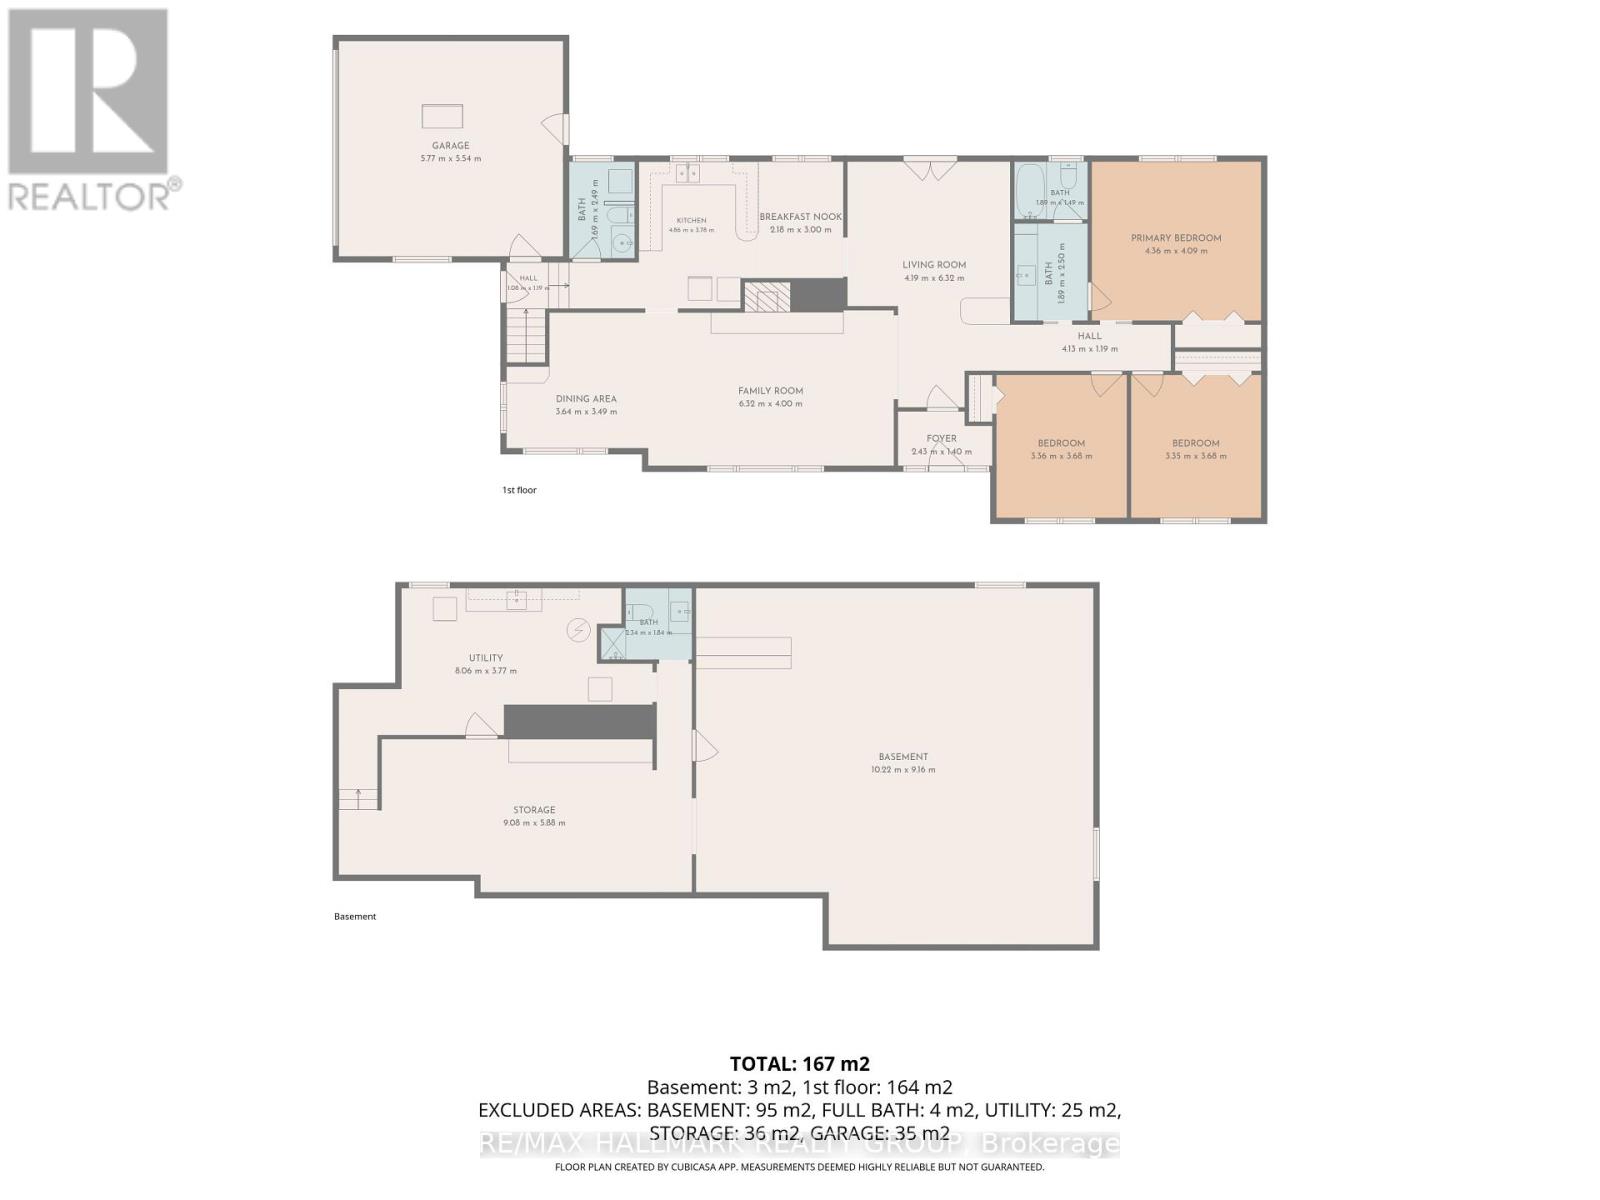
Welcome to this spacious 3-bedroom, 2-bathroom bungalow in the established community of Whitehaven, where mid-century modern architecture and timeless character come together. A bright and inviting living room takes centre stage, anchored by an impressive wood-burning fireplace and flowing seamlessly into the dining room, creating a warm and welcoming space for everyday living and entertaining. The generously sized eat-in kitchen offers plenty of room to gather, while the adjacent den features doors leading directly outside, adding versatility and easy access to the yard. Down the hall, you'll find three well-proportioned bedrooms, including convenient access to a 4-piece cheater ensuite. The large unfinished basement provides an abundance of storage and an exciting opportunity to create additional living space, a home gym, office, or recreation area to suit your needs. Situated on a corner lot in one of Ottawa's most established west-end neighbourhoods, this home offers exceptional convenience with easy access to Highway 417, shopping, restaurants, parks, recreation, transit, schools, green spaces, and walking paths. Multiple nearby routes make commuting around the city simple and convenient. A wonderful opportunity to own a spacious, character-filled home with exceptional potential in a highly sought-after west-end community. (id:44758)
房源概要
| MLS® Number | X13802106 |
| 房源类型 | 民宅 |
| 社区名字 | 6204 - Whitehaven |
| 设备类型 | 热水器 |
| 特征 | Irregular Lot Size |
| 总车位 | 6 |
| 租赁设备类型 | 热水器 |
详 情
| 浴室 | 2 |
| 地上卧房 | 3 |
| 总卧房 | 3 |
| 公寓设施 | Fireplace(s) |
| 赠送家电包括 | Blinds, 洗碗机, 烘干机, Hood 电扇, 烤箱, 炉子, 洗衣机, 冰箱 |
| 建筑风格 | 平房 |
| 地下室进展 | 已完成 |
| 地下室类型 | Full (unfinished) |
| 施工种类 | 独立屋 |
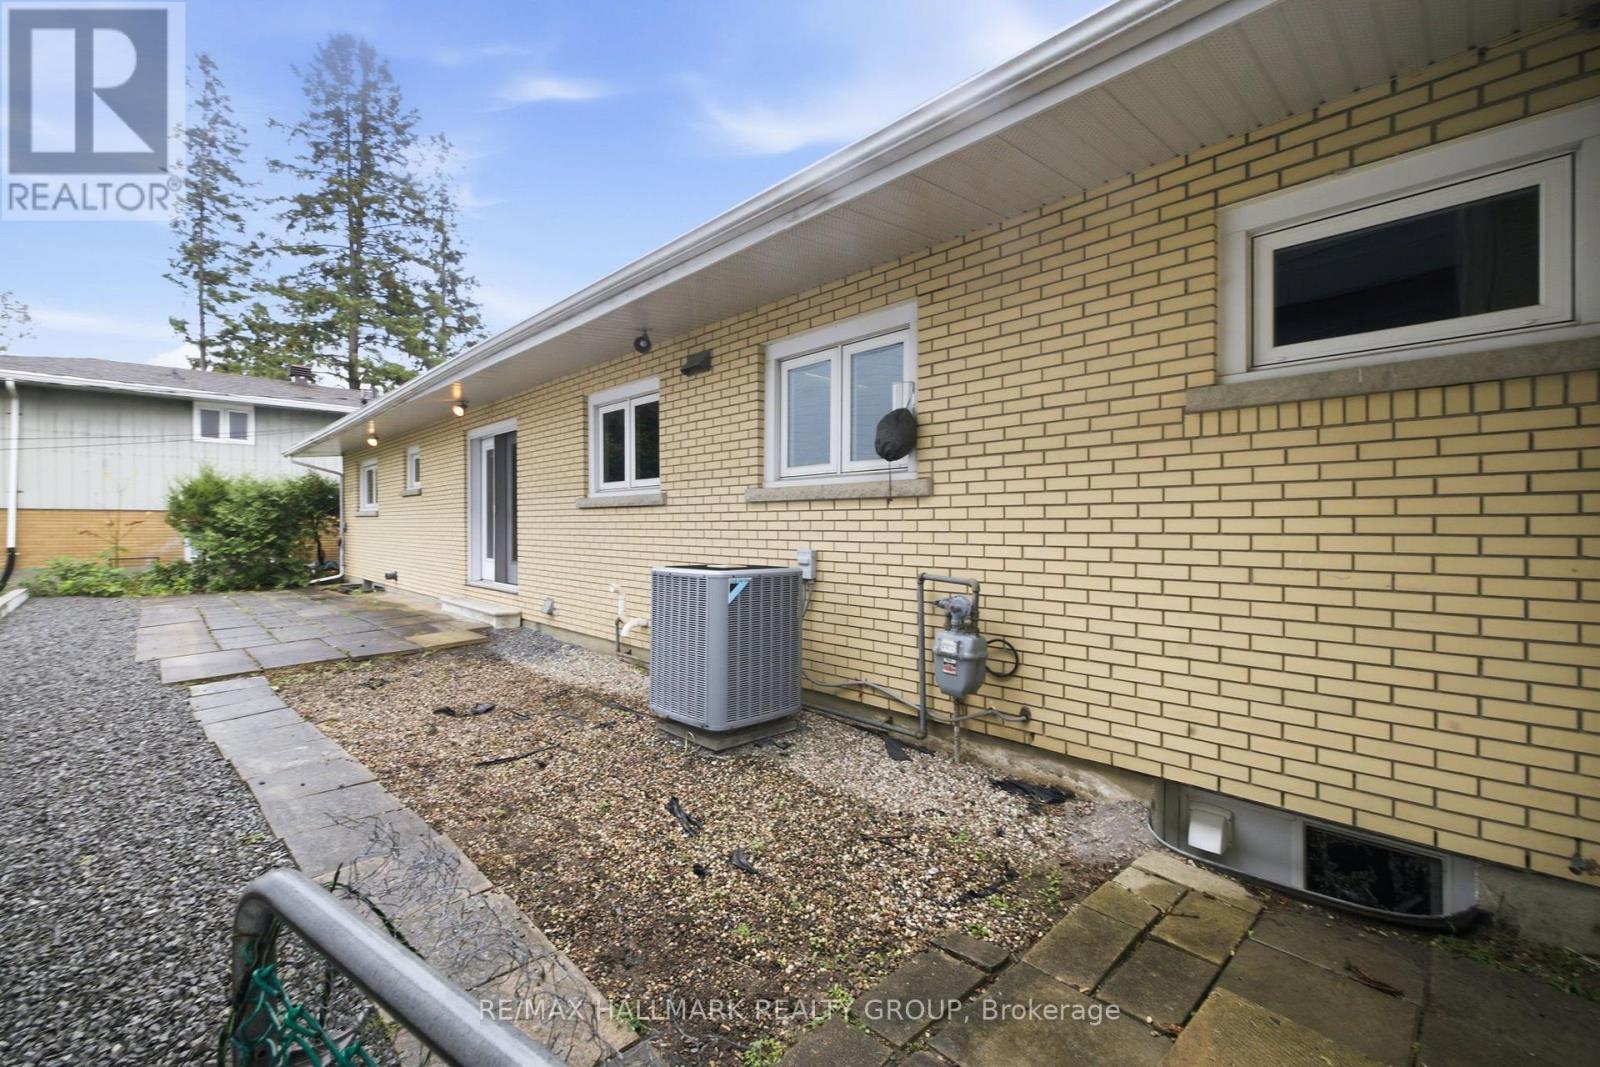
| 空调 | 中央空调 |
| 外墙 | 石, 砖 |
| 壁炉 | 有 |
| 地基类型 | 混凝土浇筑 |
| 客人卫生间(不包含洗浴) | 1 |
| 供暖方式 | 天然气 |
| 供暖类型 | 压力热风 |
| 储存空间 | 1 |
| 内部尺寸 | 1500 - 2000 Sqft |
| 类型 | 独立屋 |
| 设备间 | 市政供水 |
车 位
| 附加车库 | |
| Garage |
土地
| 英亩数 | 无 |
| 污水道 | Sanitary Sewer |
| 土地深度 | 93 Ft ,8 In |
| 土地宽度 | 70 Ft |
| 不规则大小 | 70 X 93.7 Ft |
房 间
| 楼 层 | 类 型 | 长 度 | 宽 度 | 面 积 |
|---|---|---|---|---|
| 地下室 | 设备间 | 8.06 m | 3.77 m | 8.06 m x 3.77 m |
| 地下室 | 娱乐,游戏房 | 10.22 m | 9.16 m | 10.22 m x 9.16 m |
| 一楼 | 卧室 | 3.36 m | 3.68 m | 3.36 m x 3.68 m |
| 一楼 | Eating Area | 2.18 m | 3 m | 2.18 m x 3 m |
| 一楼 | 衣帽间 | 4.19 m | 6.32 m | 4.19 m x 6.32 m |
| 一楼 | 卧室 | 3.35 m | 3.68 m | 3.35 m x 3.68 m |
| 一楼 | 厨房 | 4.86 m | 3.78 m | 4.86 m x 3.78 m |
| 一楼 | 主卧 | 4.36 m | 4.09 m | 4.36 m x 4.09 m |
| 一楼 | 家庭房 | 6.32 m | 4 m | 6.32 m x 4 m |
| 一楼 | 餐厅 | 3 m | 3.49 m | 3 m x 3.49 m |
https://www.realtor.ca/real-estate/30298500/855-mountainview-avenue-ottawa-6204-whitehaven

The trademarks REALTOR®, REALTORS®, and the REALTOR® logo are controlled by The Canadian Real Estate Association (CREA) and identify real estate professionals who are members of CREA. The trademarks MLS®, Multiple Listing Service® and the associated logos are owned by The Canadian Real Estate Association (CREA) and identify the quality of services provided by real estate professionals who are members of CREA. The trademark DDF® is owned by The Canadian Real Estate Association (CREA) and identifies CREA's Data Distribution Facility (DDF®)
Ottawa Real Estate Board
RE/MAX Hallmark Realty Group
September 20 2026 04:23:21
