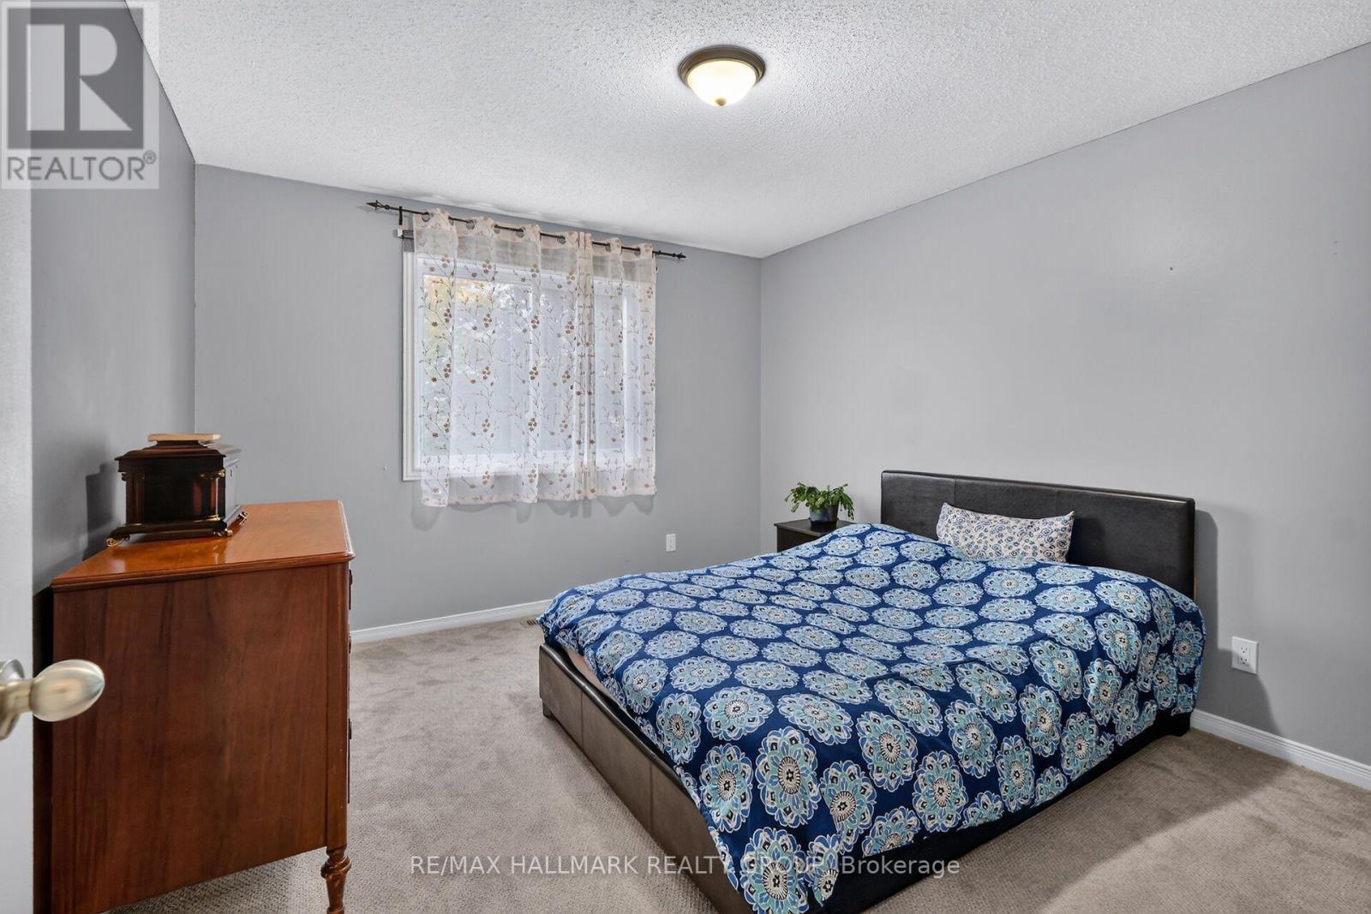
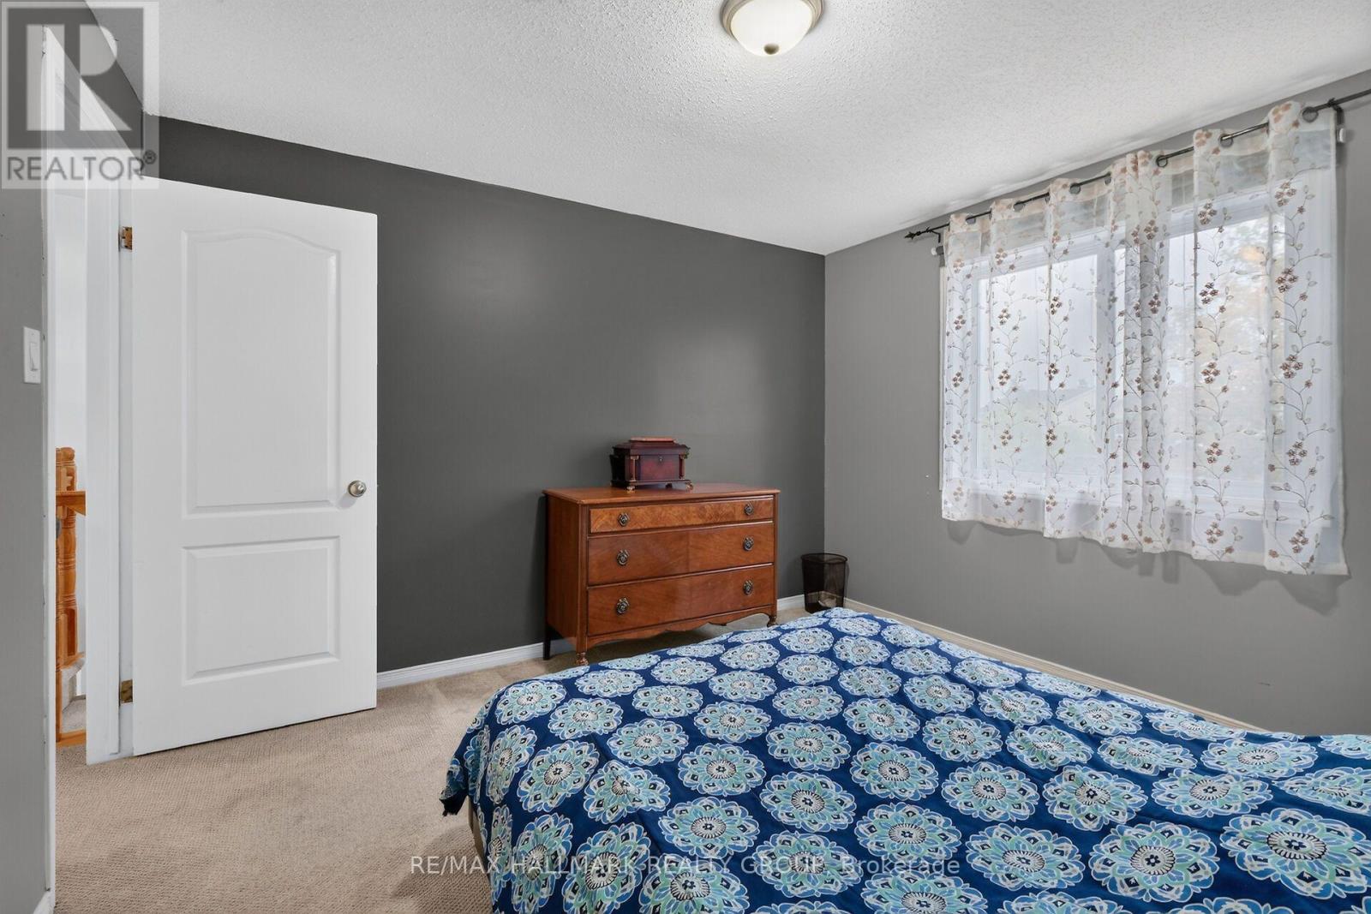
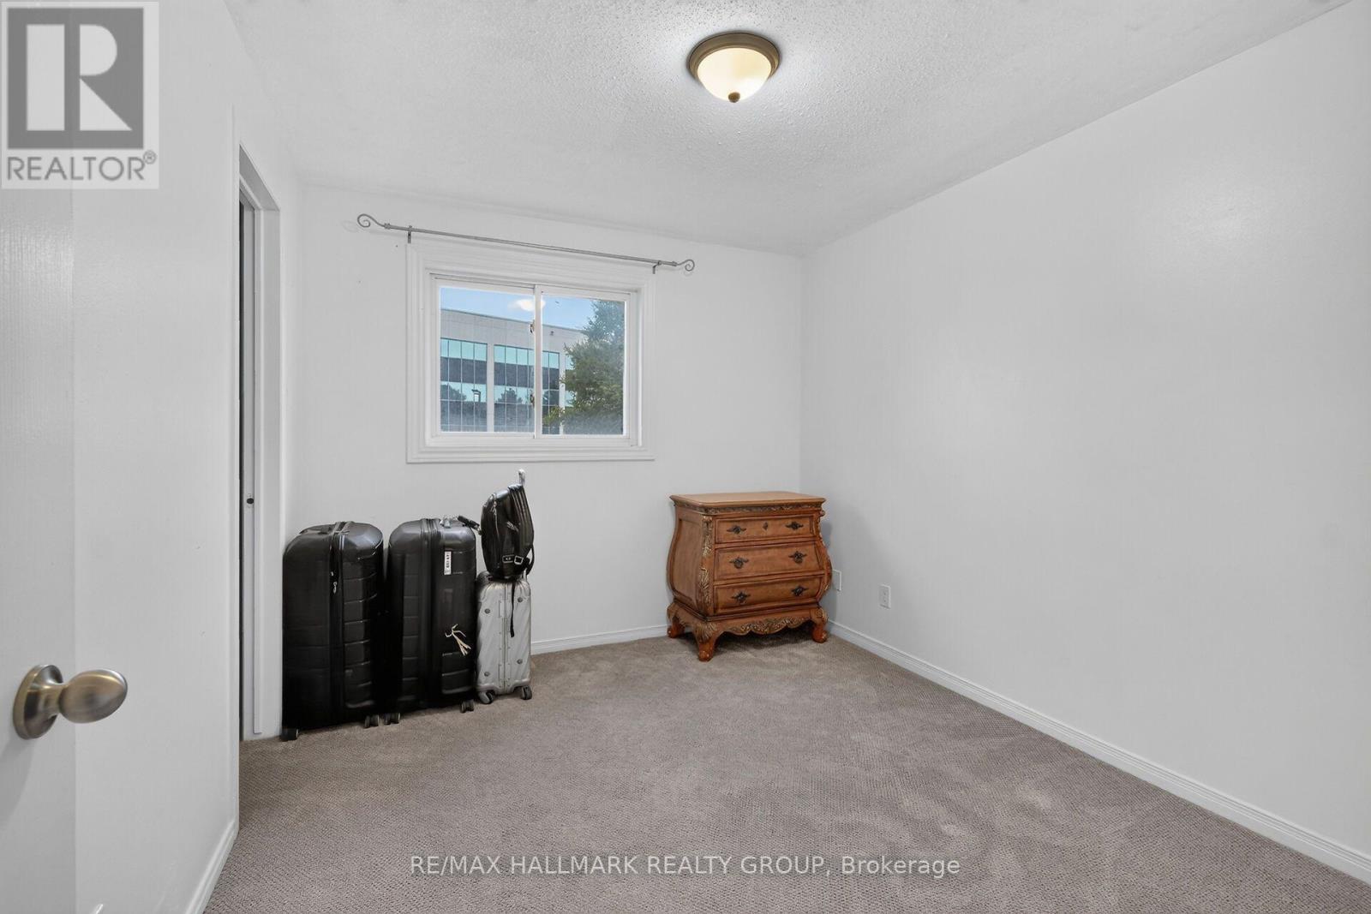
4 卧室
4 浴室
1500 - 2000 sqft
壁炉
中央空调
风热取暖
Landscaped
$695,900
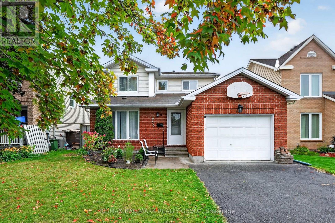
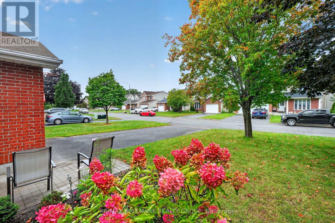
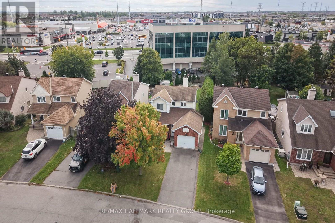
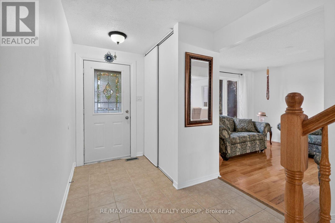
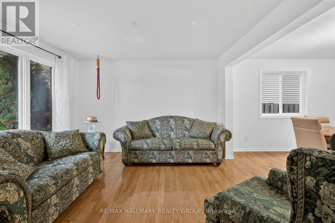
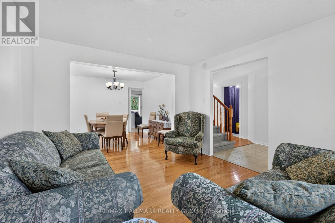
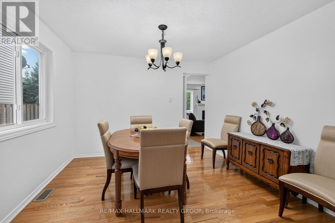
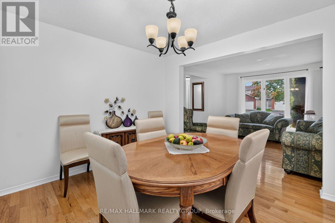
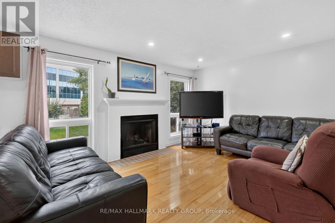
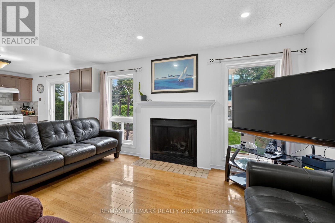
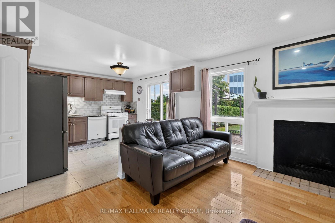
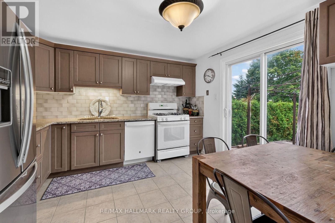
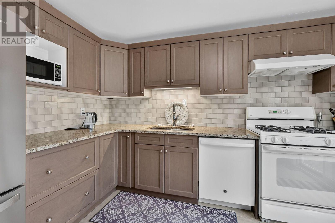
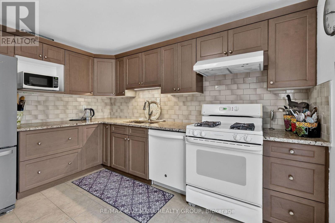
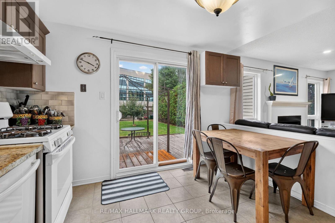
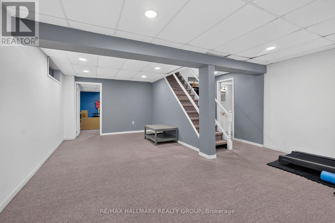
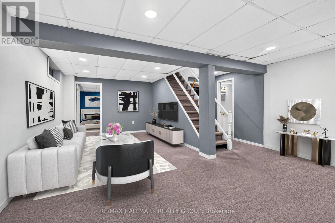
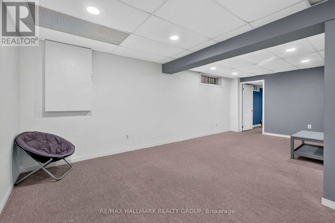
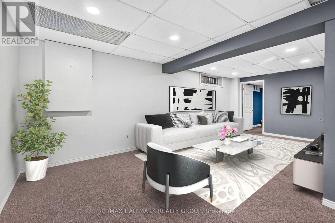
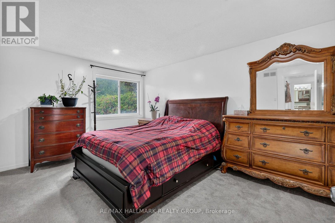
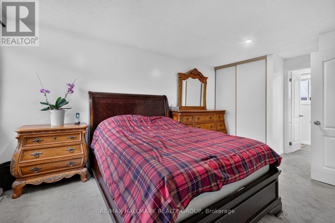
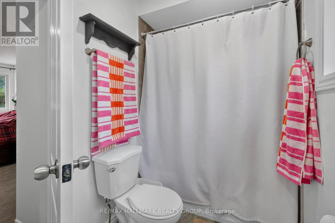
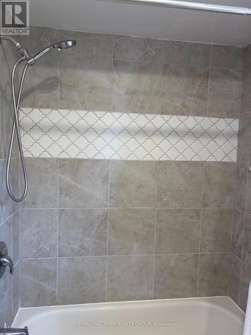
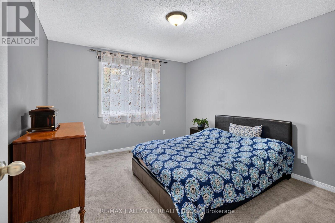
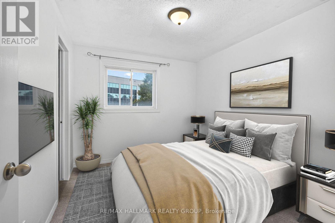
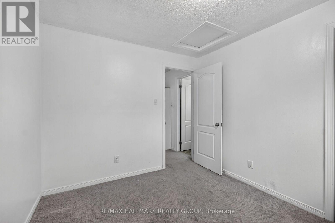
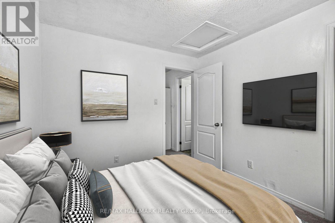
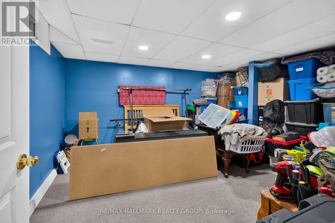
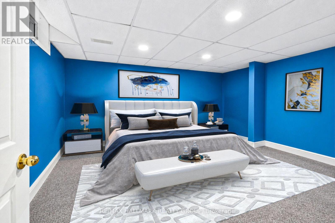
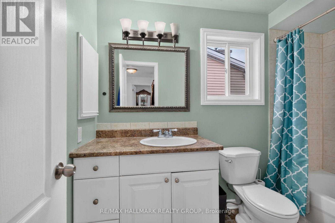
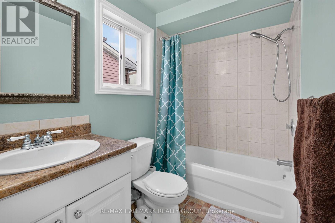
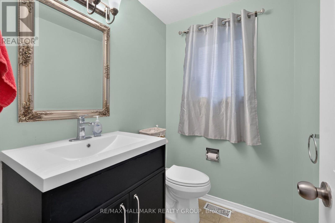
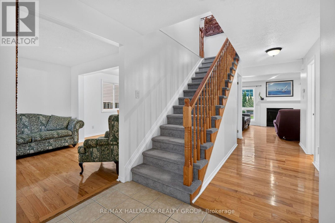
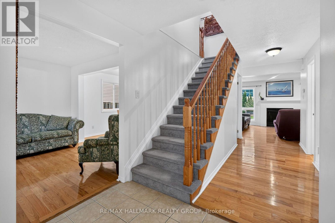
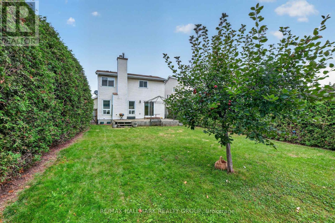
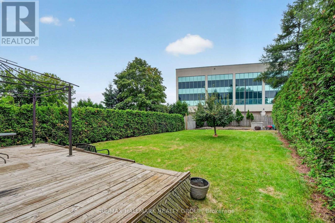
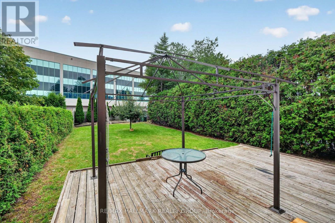
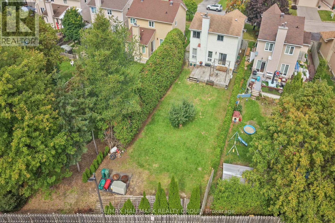
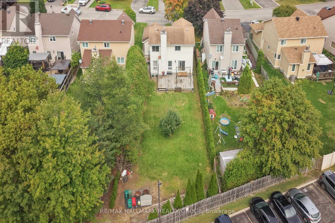
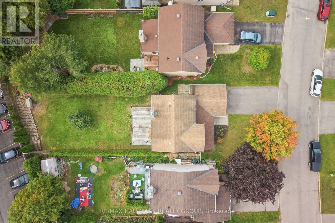
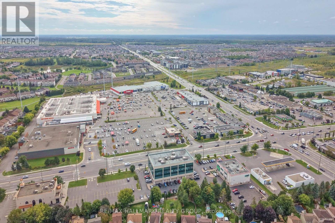
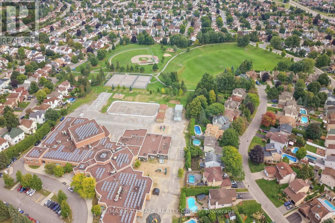
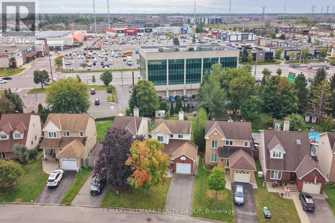
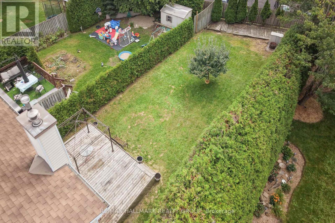
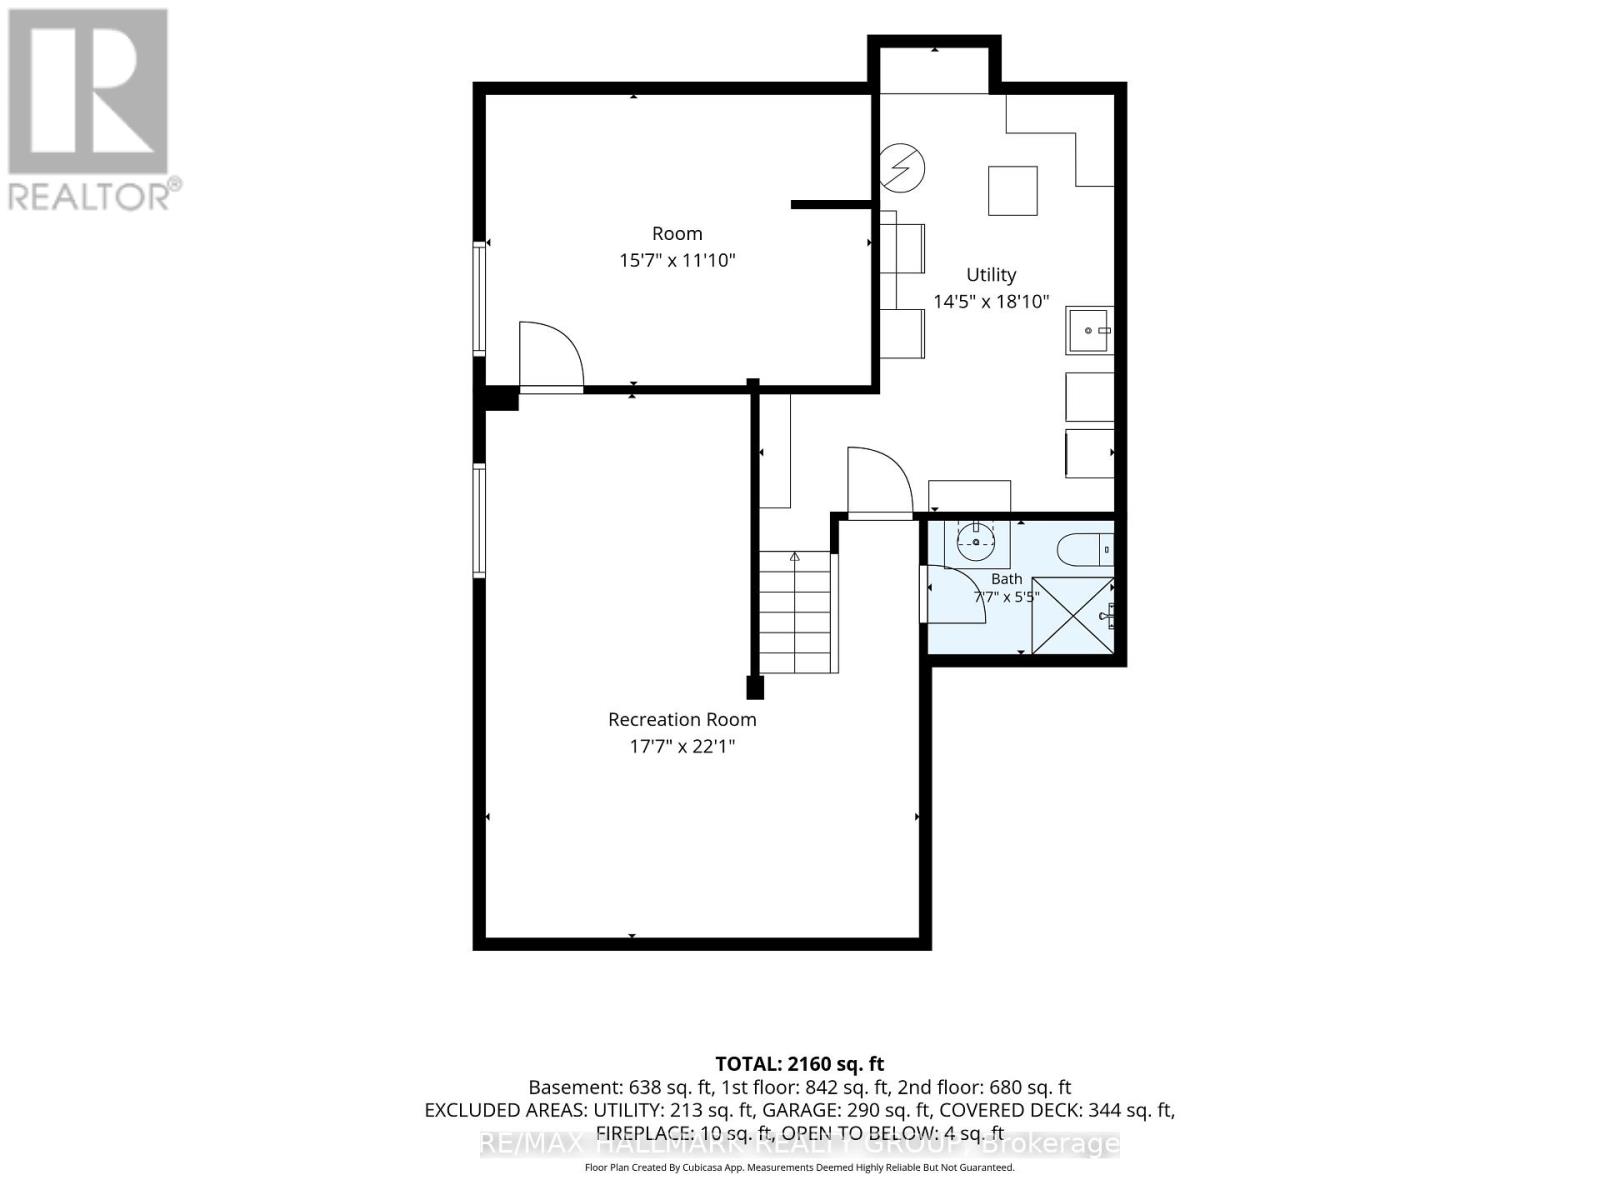
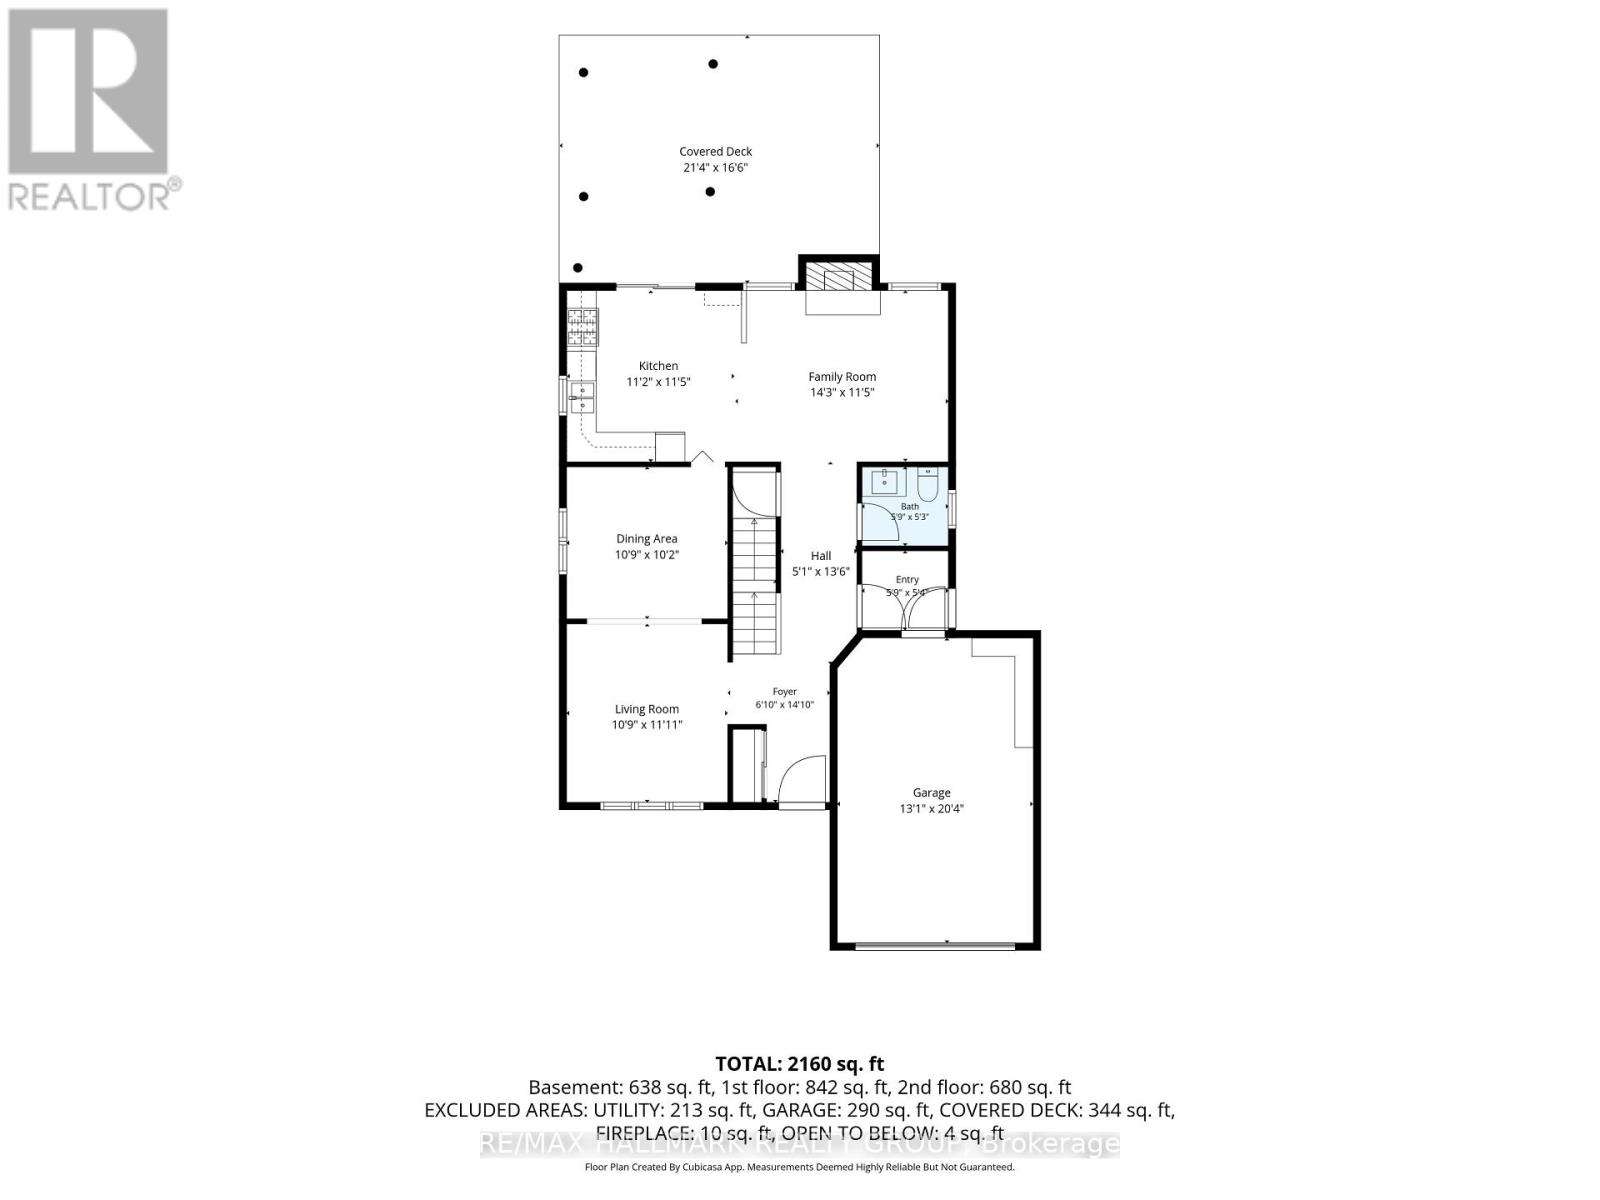
Situated in the heart of Fallingbrook, tucked away on a quiet crescent in one of Orleans' most established and sought after neighborhood's, this 3+1 bedroom, 4 bath home is ready for a new family. The main floor has good flow between the open concept living/Dining Room and on through to the Kitchen/Family room. The lower level offers a great teenager retreat with a rec room, bedroom and 3 piece bathroom. The primary suite has a full en suite so no bathroom sharing with the kids. The patio doors in the kitchen lead straight out to the spacious pool sized backyard and deck area. Many improvements over the years include: A full kitchen reno with quality cabinetry, granite counter tops, new backsplash, range hood and flooring in 2022. Master en-suite reno in 2024, renovated powder room 2026, front lower shingles 2024, upstairs carpet 2023, new fridge and washing machine 2024, pot lights in basement 2026, mostly new light fixtures in and out in 2026. Mostly new windows (except 2) and patio door 2015. Ongoing maintenance over the years includes: Hedges trimmed and maintained yearly, air ducts and dryer vents cleaned 2024, furnace and A/C inspected and serviced yearly, fireplace cleaned and inspected annually. This awesome location is just a short walk to all the amenities you really need on Tenth Line and Innes Road including grocery stores, big box stores, restaurants, services, coffee shops, and more. You are also close to beautiful parks, recreation, walking/biking paths, transit, and schools. Some photos have been virtually staged. (id:44758)
房源概要
|
MLS® Number
|
X13803092 |
|
房源类型
|
民宅 |
|
社区名字
|
1106 - Fallingbrook/Gardenway South |
|
附近的便利设施
|
公园, 公共交通, 学校 |
|
社区特征
|
社区活动中心 |
|
设备类型
|
热水器 |
|
特征
|
Flat Site, Level |
|
总车位
|
3 |
|
租赁设备类型
|
热水器 |
|
结构
|
Deck |
详 情
|
浴室
|
4 |
|
地上卧房
|
3 |
|
地下卧室
|
1 |
|
总卧房
|
4 |
|
Age
|
31 To 50 Years |
|
公寓设施
|
Fireplace(s) |
|
赠送家电包括
|
Garage Door Opener Remote(s), Water Meter, 洗碗机, 烘干机, 炉子, 洗衣机, 冰箱 |
|
地下室进展
|
已装修 |
|
地下室类型
|
全完工 |
|
施工种类
|
独立屋 |
|
空调
|
中央空调 |
|
外墙
|
砖, 乙烯基壁板 |
|
Fire Protection
|
Smoke Detectors |
|
壁炉
|
有 |
|
Fireplace Total
|
1 |
|
地基类型
|
混凝土浇筑 |
|
客人卫生间(不包含洗浴)
|
1 |
|
供暖方式
|
天然气 |
|
供暖类型
|
压力热风 |
|
储存空间
|
2 |
|
内部尺寸
|
1500 - 2000 Sqft |
|
类型
|
独立屋 |
|
设备间
|
市政供水 |
车 位
土地
|
英亩数
|
无 |
|
土地便利设施
|
公园, 公共交通, 学校 |
|
Landscape Features
|
Landscaped |
|
污水道
|
Sanitary Sewer |
|
土地深度
|
157 Ft ,6 In |
|
土地宽度
|
40 Ft ,4 In |
|
不规则大小
|
40.4 X 157.5 Ft |
房 间
| 楼 层 |
类 型 |
长 度 |
宽 度 |
面 积 |
|
二楼 |
主卧 |
5.21 m |
3.63 m |
5.21 m x 3.63 m |
|
二楼 |
第二卧房 |
4.29 m |
3.28 m |
4.29 m x 3.28 m |
|
二楼 |
第三卧房 |
3.05 m |
2.77 m |
3.05 m x 2.77 m |
|
Lower Level |
娱乐,游戏房 |
6.73 m |
5.36 m |
6.73 m x 5.36 m |
|
Lower Level |
Bedroom 4 |
4.75 m |
3.61 m |
4.75 m x 3.61 m |
|
一楼 |
客厅 |
3.63 m |
3.28 m |
3.63 m x 3.28 m |
|
一楼 |
餐厅 |
3.28 m |
3.1 m |
3.28 m x 3.1 m |
|
一楼 |
厨房 |
3.48 m |
3.4 m |
3.48 m x 3.4 m |
|
一楼 |
家庭房 |
4.34 m |
3.48 m |
4.34 m x 3.48 m |
设备间
https://www.realtor.ca/real-estate/30299629/502-rougemount-crescent-ottawa-1106-fallingbrookgardenway-south