
16 Woodmount Crescent Ottawa, Ontario K2E 5R1

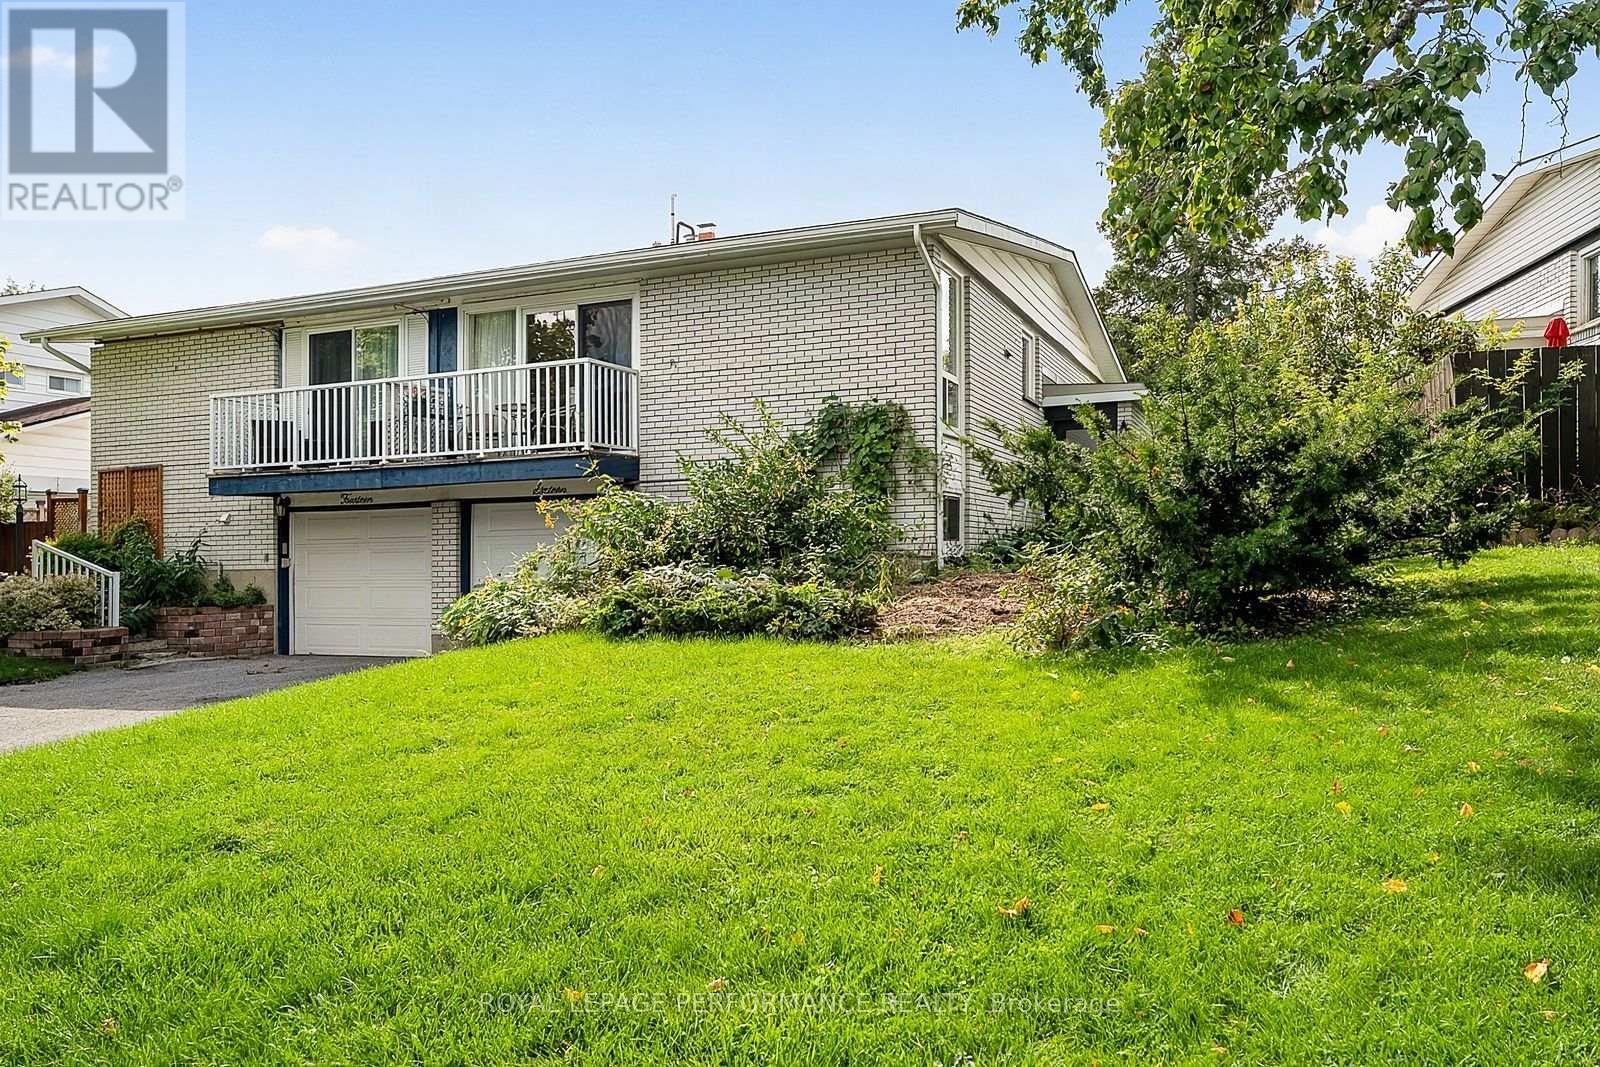


$525,000
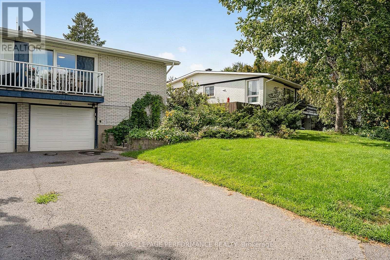
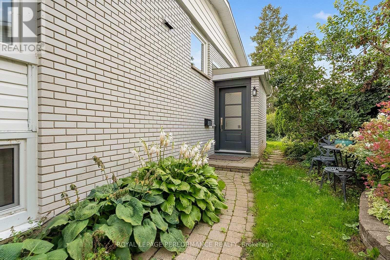
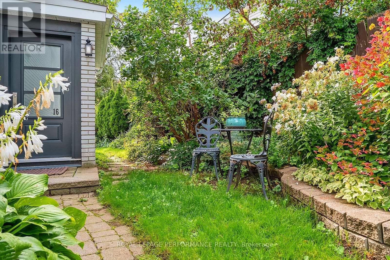
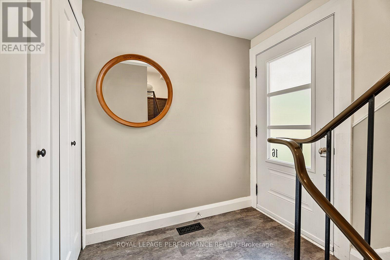
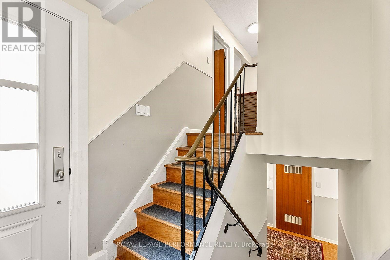
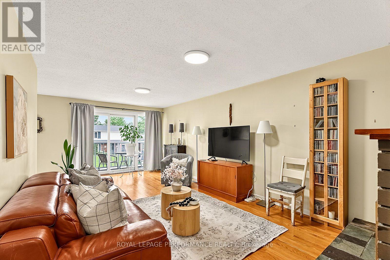
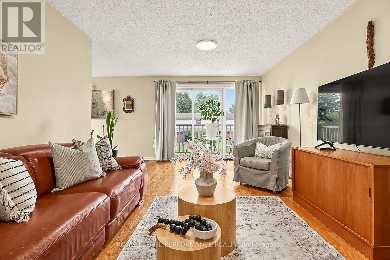
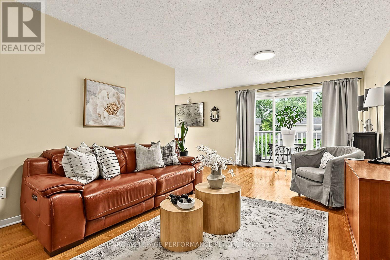
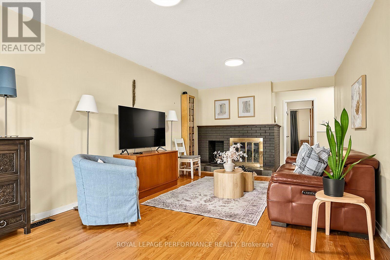
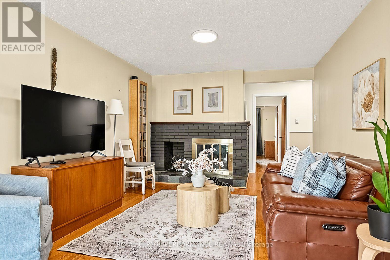
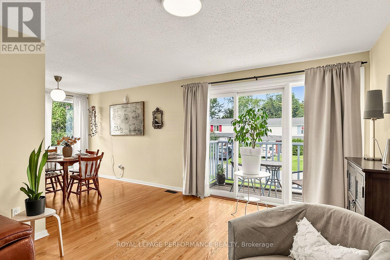
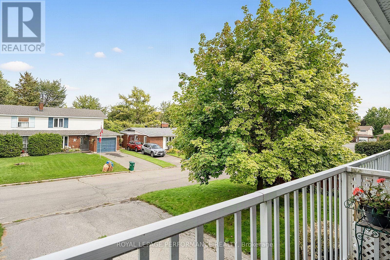
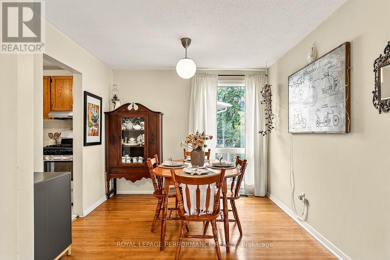
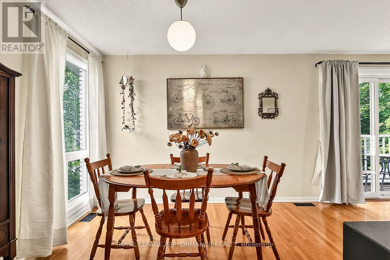
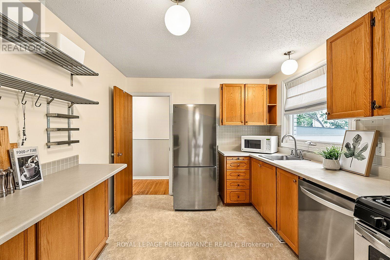
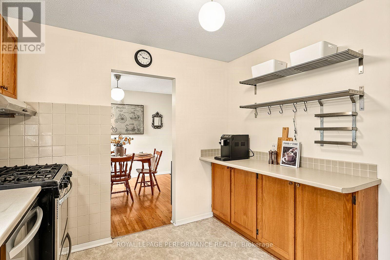
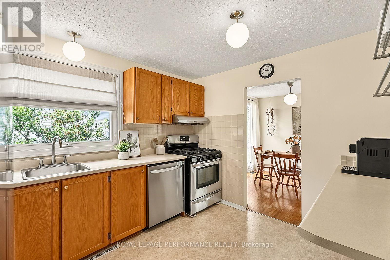
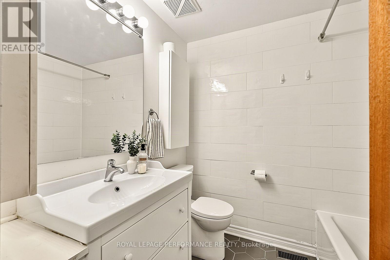
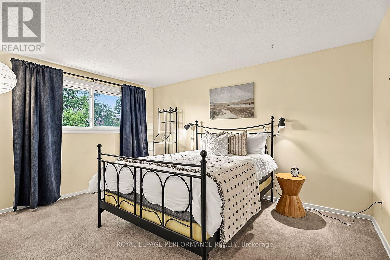
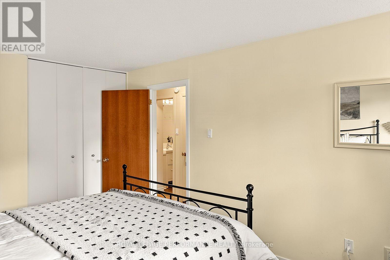
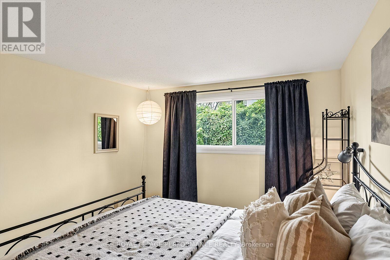
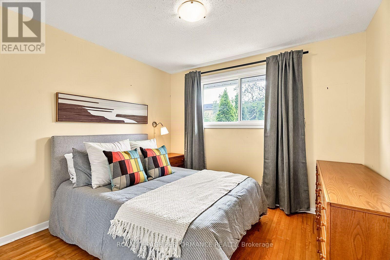
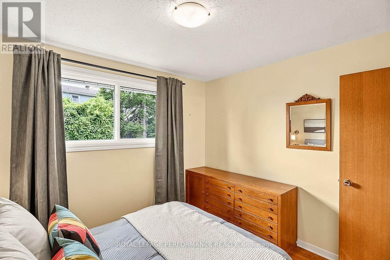
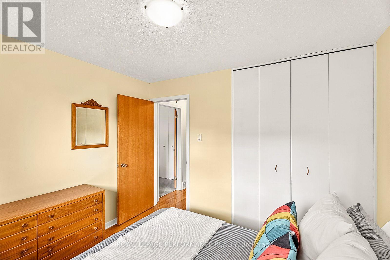
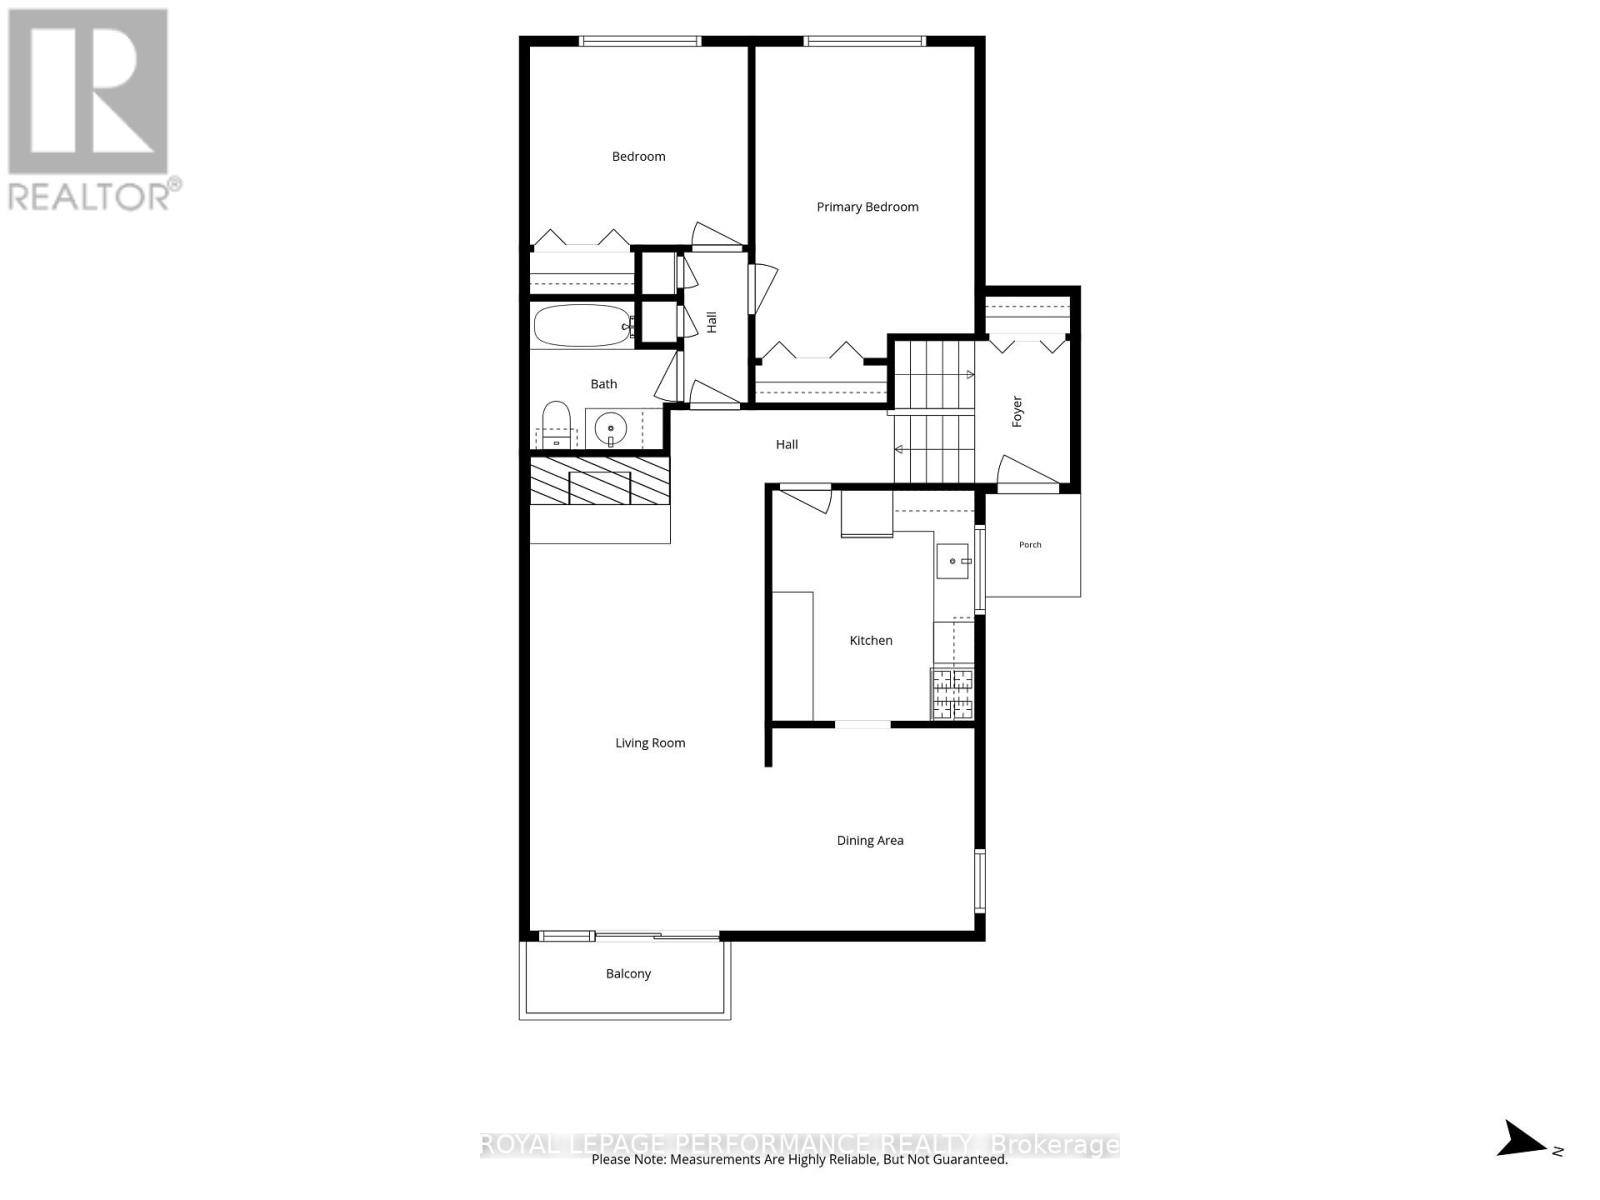
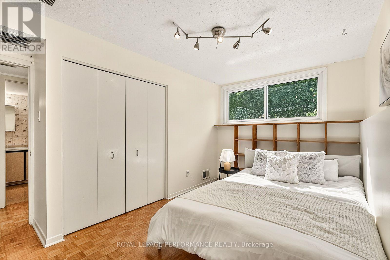
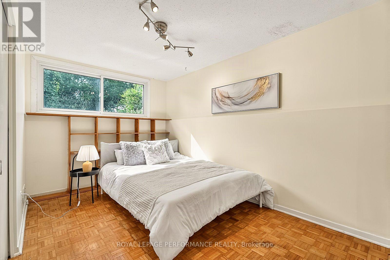
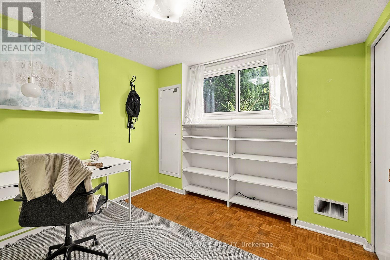
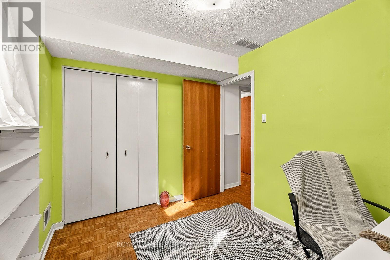
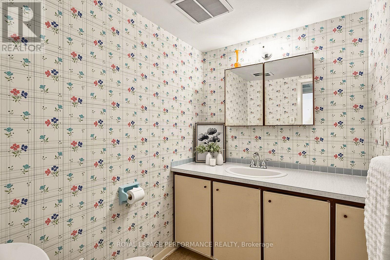
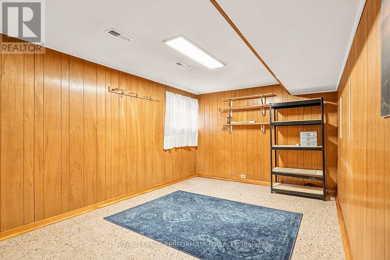
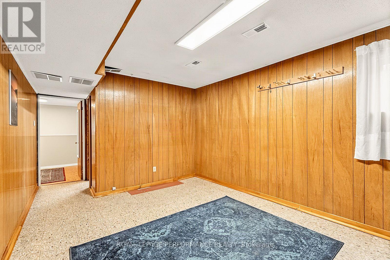
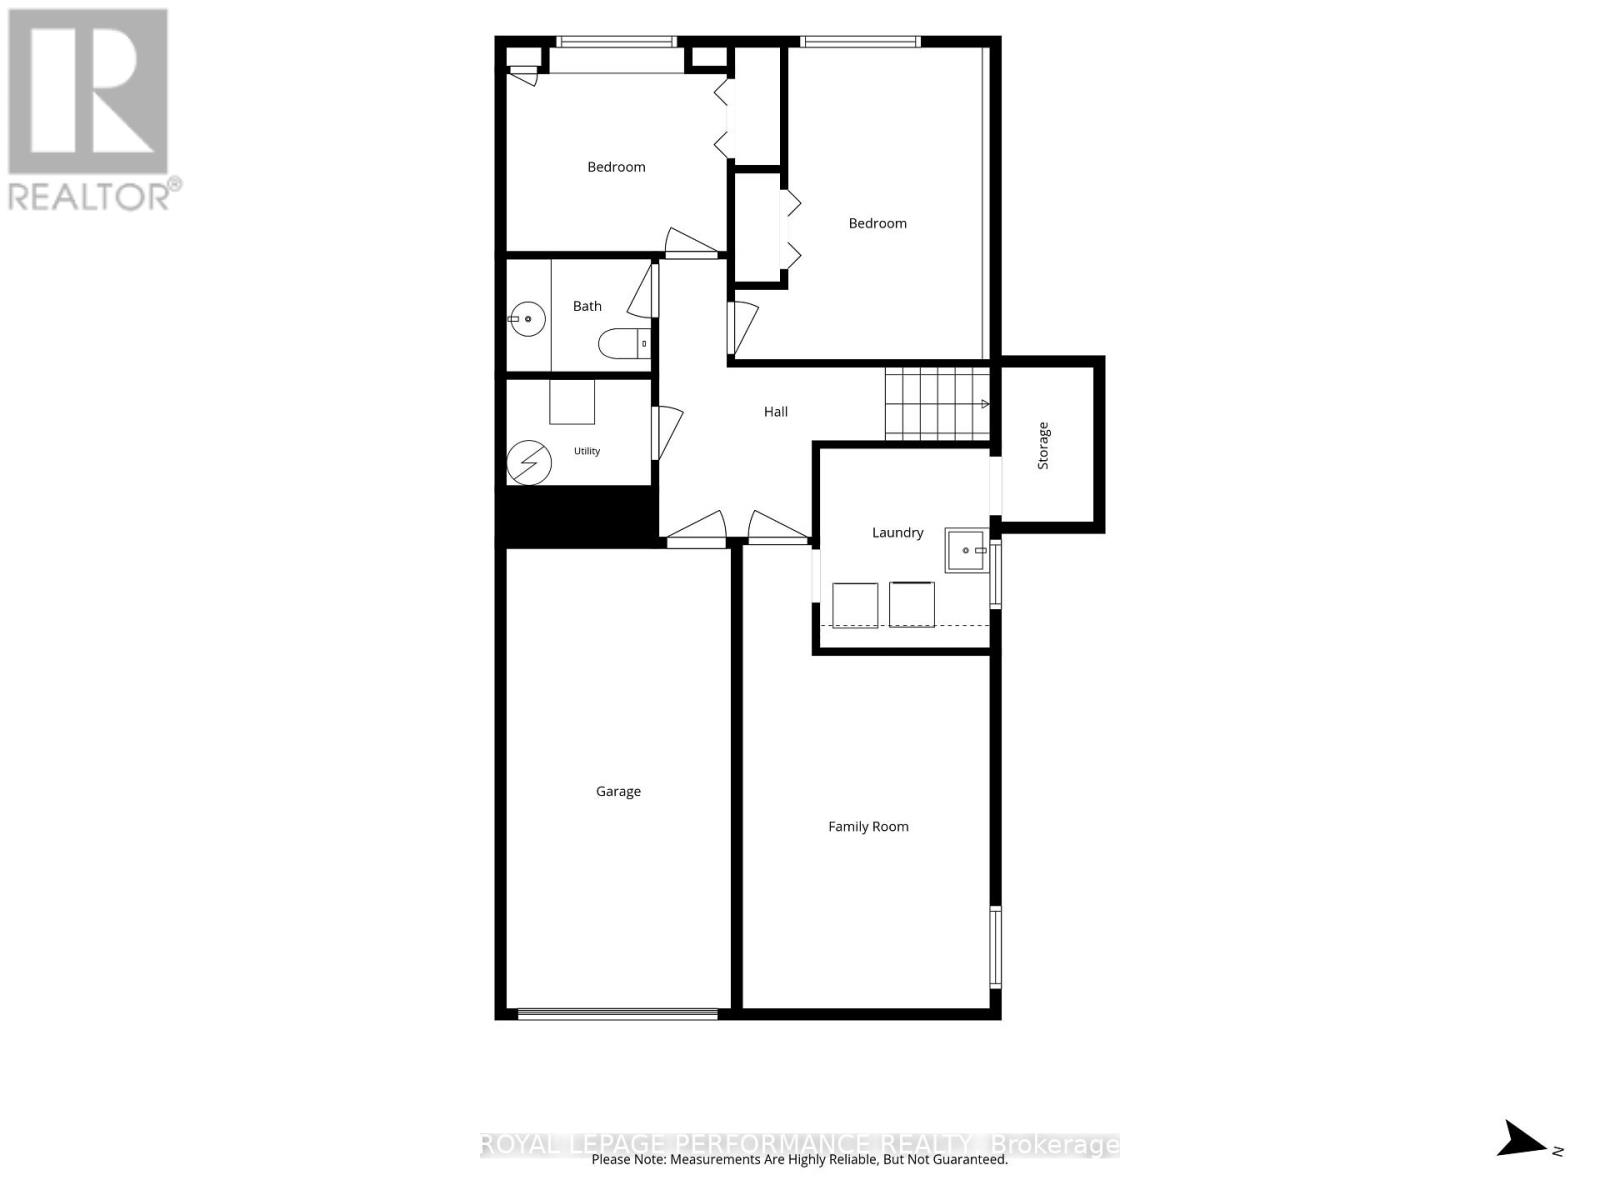
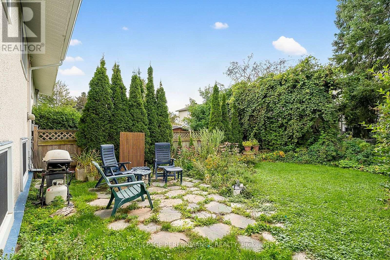
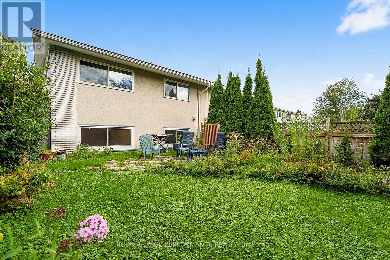
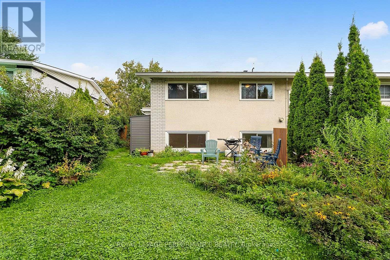
Welcome to 16 Woodmount Crescent, a bright and spacious four-bedroom semi-detached home on a quiet street in Parkwood Hills. It has a full garage with inside access, a nice bonus for this area. The main floor offers a comfortable semi-open living and dining area with hardwood floors, large windows and a wood-burning fireplace for cozy fall and winter evenings. Step out to the front porch, with an east-facing front yard that catches the morning sun, an ideal spot for a bistro set and a quiet coffee or glass of wine. The kitchen offers plenty of counter and cupboard space, real wood cabinetry and a gas range, with additional cabinetry and open shelving along another wall that works perfectly as a coffee station and all your pantry storage needs. Two bedrooms are located upstairs, along with an updated main bathroom featuring a newer bathtub and surround, vanity, flooring and toilet. The lower level feels remarkably bright thanks to its oversized windows and includes two additional bedrooms, a powder room and a large recreation room ready to be finished to suit your needs: because of large windows, it could easily be a 5th bedroom, rec room or flex space. Outside, the private, fully fenced west-facing backyard is perfect for outdoor dinners and long summer evenings and offers plenty of room for children, pets and entertaining, with established gardens filled with colourful perennials. Five schools and General Burns Park are within walking distance, with a baseball diamond, outdoor pool, tennis and pickleball courts, and a play structure nearby. Shopping is close at hand, and transit is just four houses away on Chesterton Drive. Notable updates include windows and doors in 2015, chimney rebuilt in 2013, garage door in 2017, roof approximately 2015 and furnace in 2022. (id:44758)
房源概要
| MLS® Number | X13803296 |
| 房源类型 | 民宅 |
| 社区名字 | 7202 - Borden Farm/Stewart Farm/Carleton Heights/Parkwood Hills |
| 设备类型 | 热水器 |
| 总车位 | 3 |
| 租赁设备类型 | 热水器 |
详 情
| 浴室 | 2 |
| 地上卧房 | 4 |
| 总卧房 | 4 |
| Age | 51 To 99 Years |
| 公寓设施 | Fireplace(s) |
| 赠送家电包括 | Garage Door Opener Remote(s), 洗碗机, 烘干机, Garage Door Opener, Hood 电扇, 炉子, 洗衣机, 窗帘, 冰箱 |
| 建筑风格 | Raised Bungalow |
| 地下室功能 | Separate Entrance |
| 地下室类型 | Full |
| 施工种类 | Semi-detached |
| 空调 | 中央空调 |
| 外墙 | 砖 |
| 壁炉 | 有 |
| Fireplace Total | 1 |
| Flooring Type | Hardwood |
| 地基类型 | 混凝土浇筑 |
| 客人卫生间(不包含洗浴) | 1 |
| 供暖方式 | 天然气 |
| 供暖类型 | 压力热风 |
| 储存空间 | 1 |
| 内部尺寸 | 700 - 1100 Sqft |
| 类型 | 独立屋 |
| 设备间 | 市政供水 |
车 位
| 附加车库 | |
| Garage | |
| 入内式车位 |
土地
| 英亩数 | 无 |
| 围栏类型 | Fully Fenced, Fenced Yard |
| 污水道 | Sanitary Sewer |
| 土地深度 | 99 Ft ,10 In |
| 土地宽度 | 42 Ft ,4 In |
| 不规则大小 | 42.4 X 99.9 Ft ; Pie Shaped Lot |
| 规划描述 | 住宅 - N2b |
房 间
| 楼 层 | 类 型 | 长 度 | 宽 度 | 面 积 |
|---|---|---|---|---|
| Lower Level | 浴室 | 1.93 m | 1.51 m | 1.93 m x 1.51 m |
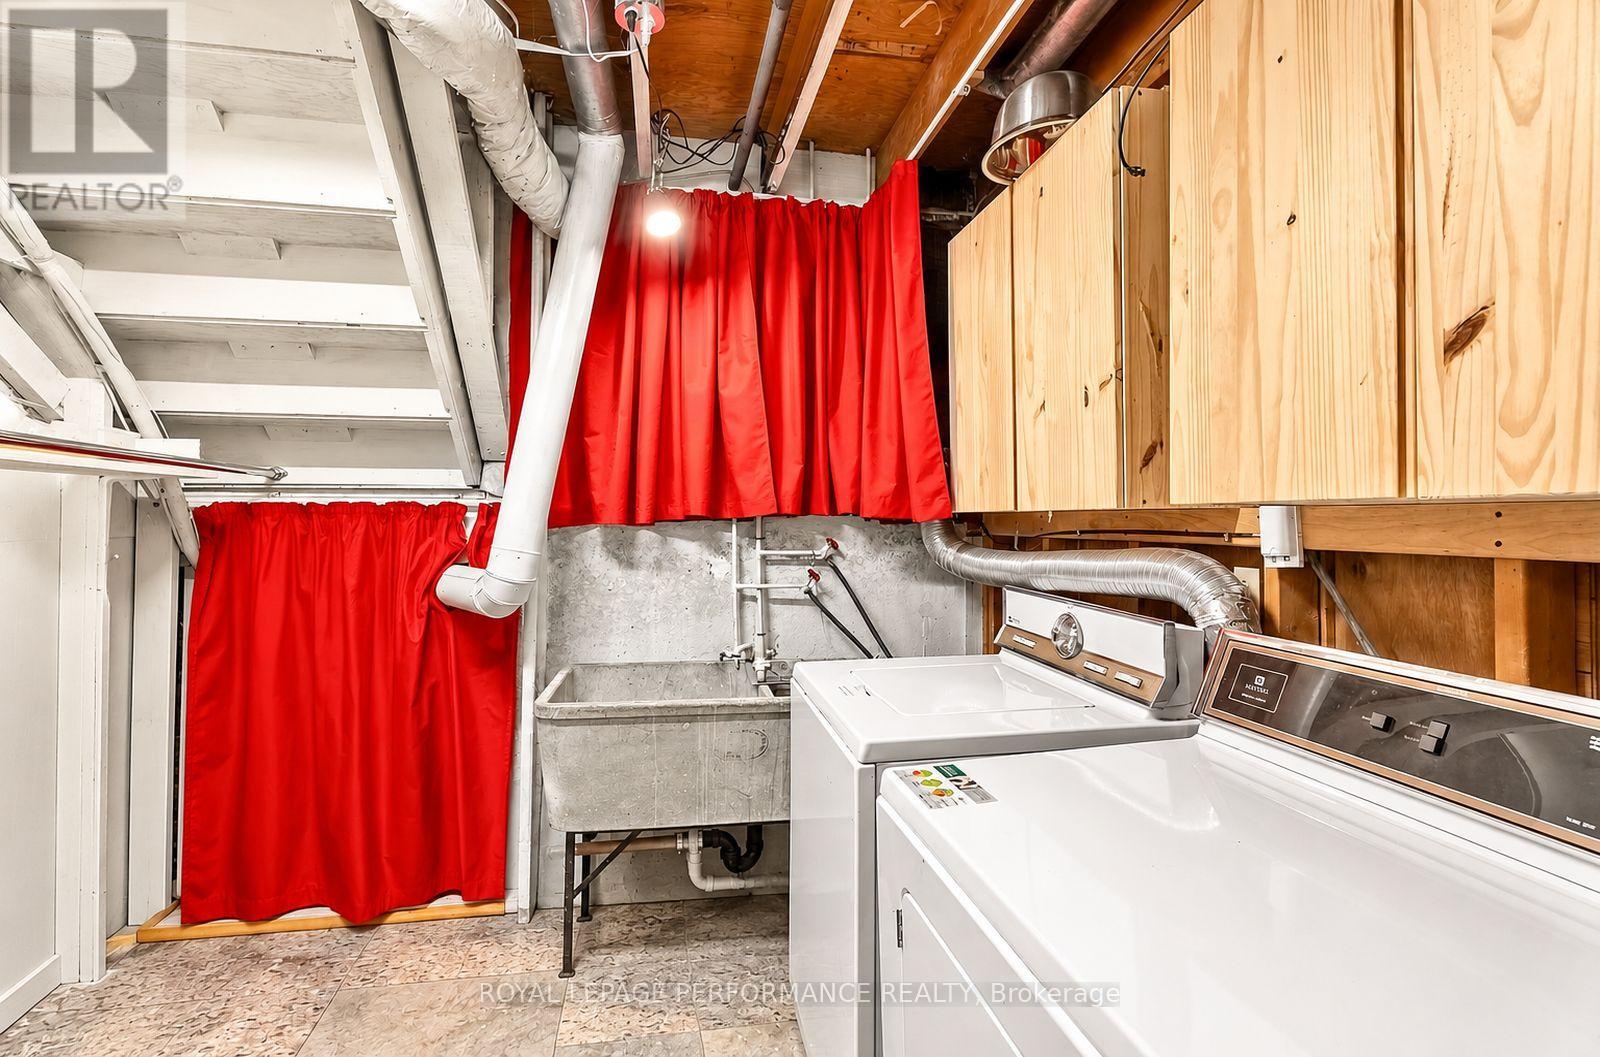
| Lower Level | 洗衣房 | 2.28 m | 2.68 m | 2.28 m x 2.68 m |
| Lower Level | 设备间 | 1.94 m | 1.92 m | 1.94 m x 1.92 m |
| Lower Level | 娱乐,游戏房 | 3.32 m | 6.21 m | 3.32 m x 6.21 m |
| Lower Level | 第三卧房 | 3.32 m | 4.19 m | 3.32 m x 4.19 m |
| Lower Level | Bedroom 4 | 2.96 m | 2.73 m | 2.96 m x 2.73 m |
| 一楼 | 厨房 | 2.94 m | 3.36 m | 2.94 m x 3.36 m |
| 一楼 | 餐厅 | 3.06 m | 2.95 m | 3.06 m x 2.95 m |
| 一楼 | 客厅 | 3.42 m | 6.52 m | 3.42 m x 6.52 m |
| 一楼 | 主卧 | 3.2 m | 4.53 m | 3.2 m x 4.53 m |
| 一楼 | 第二卧房 | 3.18 m | 2.89 m | 3.18 m x 2.89 m |
| 一楼 | 浴室 | 2.14 m | 2.16 m | 2.14 m x 2.16 m |
| 一楼 | 门厅 | 1.38 m | 2.07 m | 1.38 m x 2.07 m |

The trademarks REALTOR®, REALTORS®, and the REALTOR® logo are controlled by The Canadian Real Estate Association (CREA) and identify real estate professionals who are members of CREA. The trademarks MLS®, Multiple Listing Service® and the associated logos are owned by The Canadian Real Estate Association (CREA) and identify the quality of services provided by real estate professionals who are members of CREA. The trademark DDF® is owned by The Canadian Real Estate Association (CREA) and identifies CREA's Data Distribution Facility (DDF®)
Ottawa Real Estate Board
Royal LePage Performance Realty
September 21 2026 04:24:13
