4 卧室
5 浴室
3500 - 5000 sqft
中央空调, 换气器
风热取暖
$1,100,000
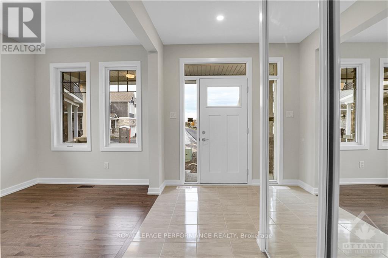
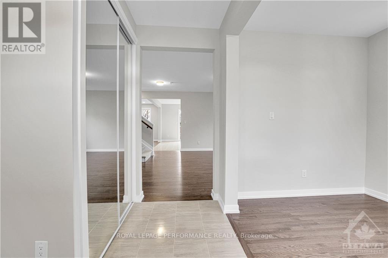
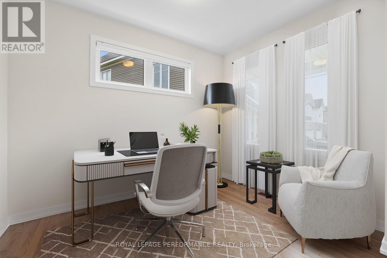
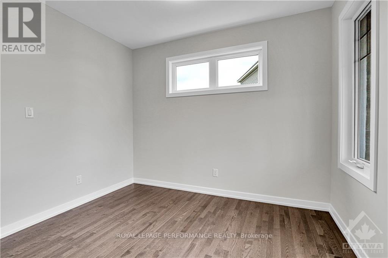
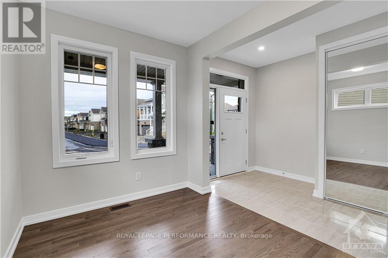
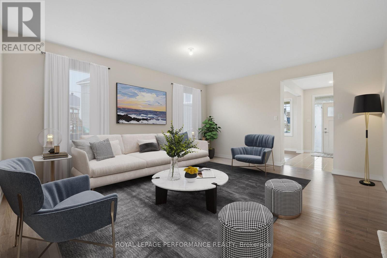
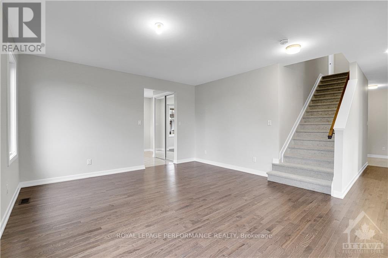
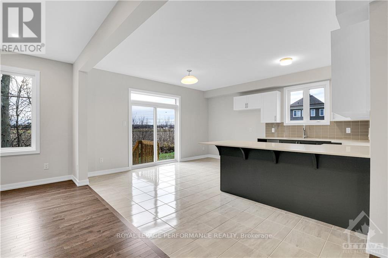
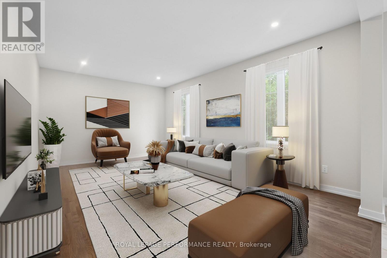
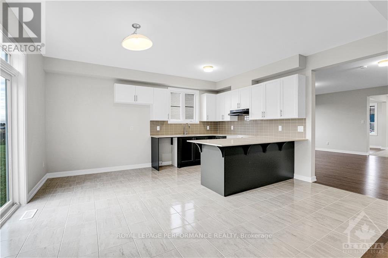
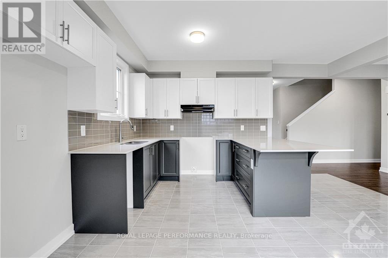
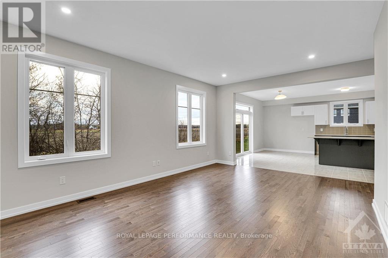
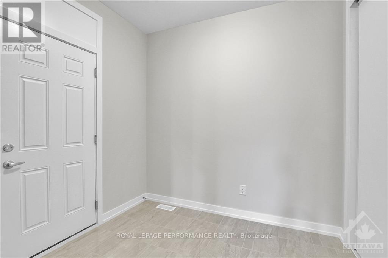
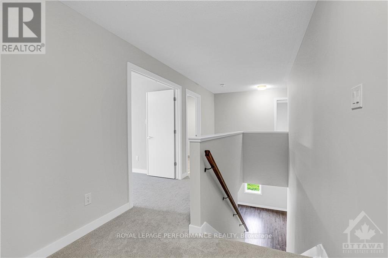
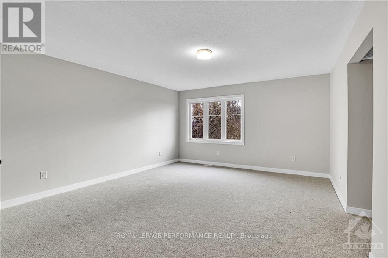
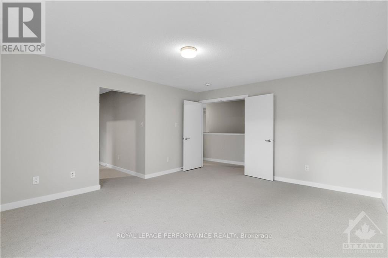
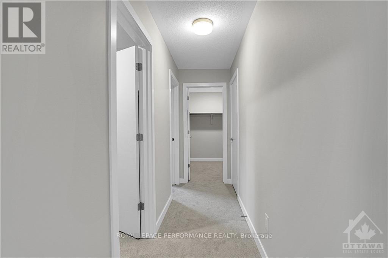
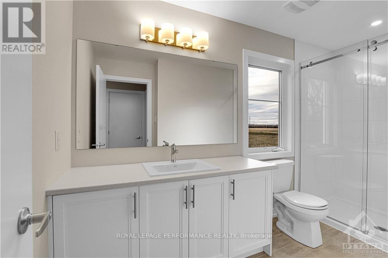
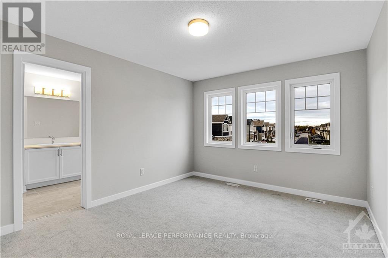
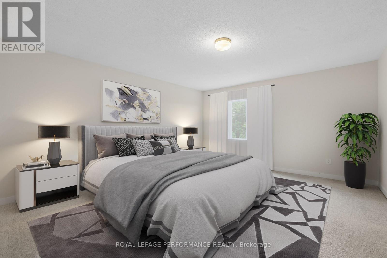
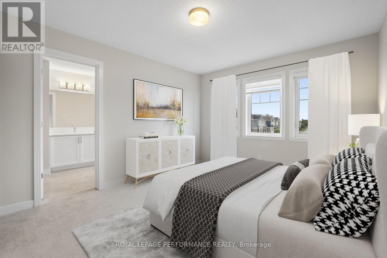
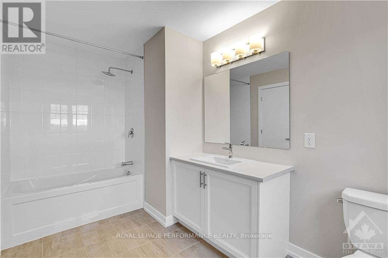
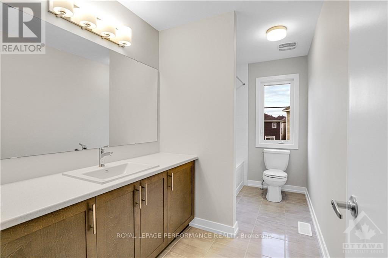
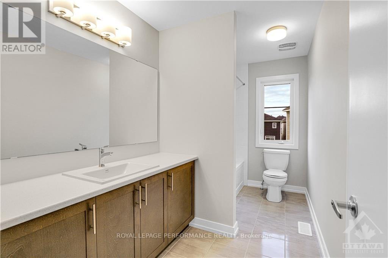
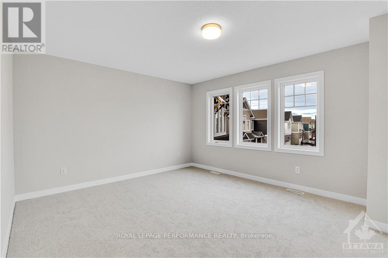
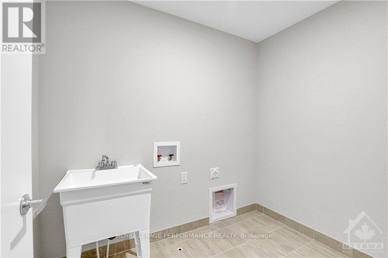
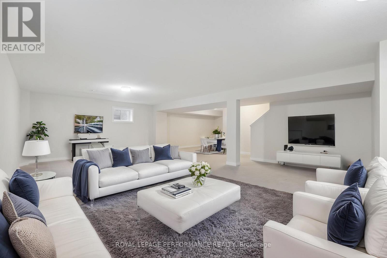
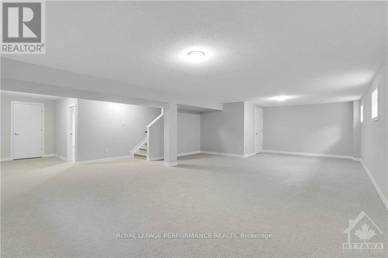
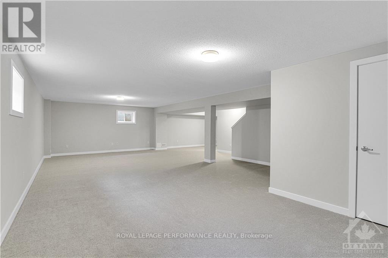
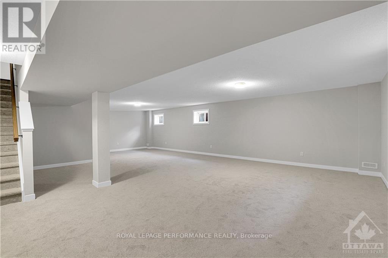
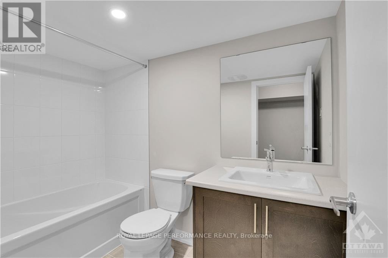
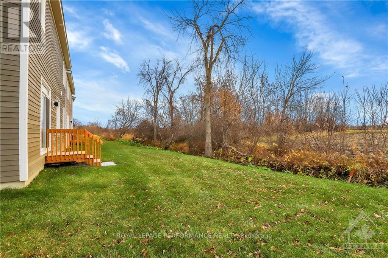
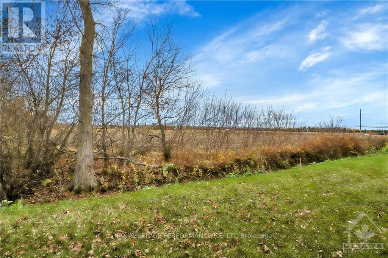
Welcome to this beautifully designed Caivan home, built in 2024 & situated on a PREMIUM INVERTED PIE-SHAPED LOT lot backing onto farmland in the sought-after community of Richmond, Ottawa. The premium lot provides an exceptionally spacious & wider backyard, offering enhanced privacy, generous outdoor space & plenty of room for family activities, entertaining creating your ideal outdoor retreat.This spacious residence offers a thoughtfully designed layout with 4 bedrooms on the second level with TWO ENSUITES. The generous primary bedroom offers excellent space and walk-in closets, while the additional bedrooms are ideal for family and guests.The main floor features a bright and functional layout with a spacious great room, separate dining area, well-appointed kitchen, convenient mudroom, powder room & main-floor den-perfect for a home office or quiet retreat. The kitchen equipped with SS appliances, all with extended warranties for added peace of mind. A large attached garage provides ample parking & storage.The fully finished basement adds valuable living space & features a large recreation area & full bathroom, providing an excellent space for family activities, entertaining, guests or additional living needs.The open-concept main living areas provide a comfortable setting for everyday family living and entertaining, while the finished basement offers flexibility for a recreation room, home gym, media area or children's play space. The second-level layout provides excellent separation between the bedrooms and shared living areas. The home also features a 200-amp electrical service, providing excellent capacity for future upgrades and advancements With its premium inverted pie-shaped, exceptionally spacious & private backyard, generous living space & versatile three-level layout, this home offers an excellent opportunity for families seeking a modern home in Richmond. (id:44758)
房源概要
|
MLS® Number
|
X13803990 |
|
房源类型
|
民宅 |
|
社区名字
|
8209 - Goulbourn Twp From Franktown Rd/South To Rideau |
|
附近的便利设施
|
公共交通, 学校 |
|
社区特征
|
School Bus, 社区活动中心 |
|
设备类型
|
热水器 |
|
总车位
|
6 |
|
租赁设备类型
|
热水器 |
|
View Type
|
View |
详 情
|
浴室
|
5 |
|
地上卧房
|
4 |
|
总卧房
|
4 |
|
赠送家电包括
|
Garage Door Opener Remote(s), Water Heater - Tankless, Water Meter, Blinds, 洗碗机, 烘干机, Garage Door Opener, 炉子, 洗衣机, 冰箱 |
|
地下室进展
|
已装修 |
|
地下室类型
|
全完工 |
|
施工种类
|
独立屋 |
|
空调
|
Central Air Conditioning, 换气机 |
|
外墙
|
砖, 灰泥 |
|
Fire Protection
|
Smoke Detectors |
|
地基类型
|
混凝土浇筑 |
|
客人卫生间(不包含洗浴)
|
1 |
|
供暖方式
|
天然气 |
|
供暖类型
|
压力热风 |
|
储存空间
|
2 |
|
内部尺寸
|
3500 - 5000 Sqft |
|
类型
|
独立屋 |
|
设备间
|
市政供水 |
车 位
土地
|
英亩数
|
无 |
|
土地便利设施
|
公共交通, 学校 |
|
污水道
|
Sanitary Sewer |
|
土地深度
|
89 Ft ,2 In |
|
土地宽度
|
30 Ft ,9 In |
|
不规则大小
|
30.8 X 89.2 Ft ; Irregular Inverted Pie Shaped Lot |
|
规划描述
|
住宅 |
房 间
| 楼 层 |
类 型 |
长 度 |
宽 度 |
面 积 |
|
二楼 |
洗衣房 |
0.1 m |
0.1 m |
0.1 m x 0.1 m |
|
二楼 |
Bedroom 4 |
3.35 m |
4.41 m |
3.35 m x 4.41 m |
|
二楼 |
主卧 |
4.26 m |
4.97 m |
4.26 m x 4.97 m |
|
二楼 |
浴室 |
0.1 m |
0.1 m |
0.1 m x 0.1 m |
|
二楼 |
第二卧房 |
3.58 m |
4.19 m |
3.58 m x 4.19 m |
|
二楼 |
第三卧房 |
4.74 m |
3.78 m |
4.74 m x 3.78 m |
|
二楼 |
浴室 |
0.1 m |
0.1 m |
0.1 m x 0.1 m |
|
地下室 |
浴室 |
0.1 m |
0.1 m |
0.1 m x 0.1 m |
|
地下室 |
娱乐,游戏房 |
10.03 m |
9.7 m |
10.03 m x 9.7 m |
|
一楼 |
大型活动室 |
5.74 m |
3.91 m |
5.74 m x 3.91 m |
|
一楼 |
厨房 |
4.59 m |
4.92 m |
4.59 m x 4.92 m |
|
一楼 |
餐厅 |
4.62 m |
5.33 m |
4.62 m x 5.33 m |
|
一楼 |
衣帽间 |
2.43 m |
3.35 m |
2.43 m x 3.35 m |
|
一楼 |
浴室 |
0.1 m |
0.1 m |
0.1 m x 0.1 m |
设备间
https://www.realtor.ca/real-estate/30300599/85-hackamore-crescent-ottawa-8209-goulbourn-twp-from-franktown-rdsouth-to-rideau