
3146 Dumaurier Avenue Ottawa, Ontario K2B 8R1


$819,000
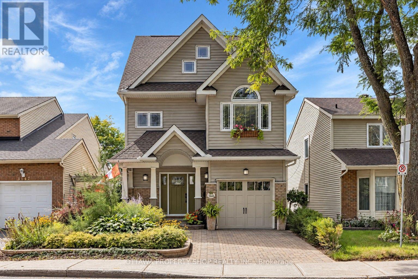
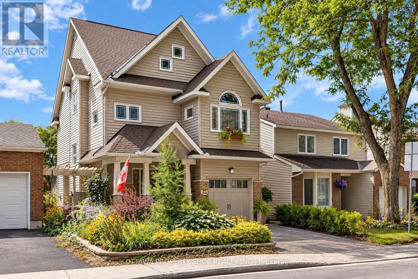
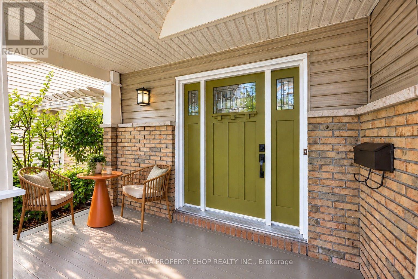
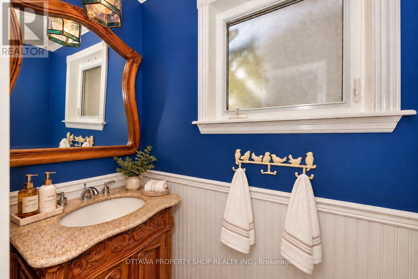
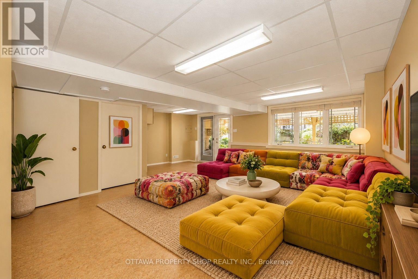
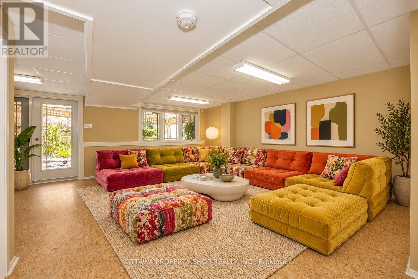
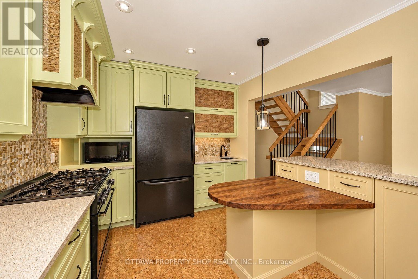
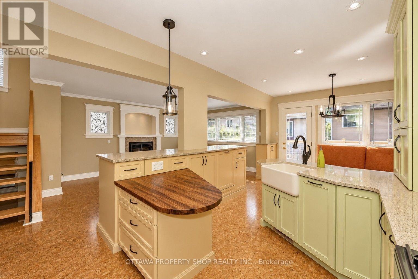
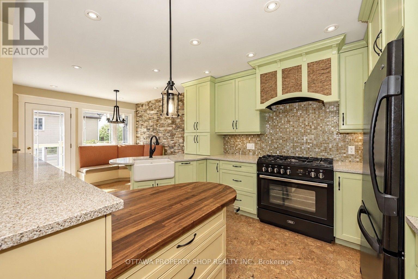
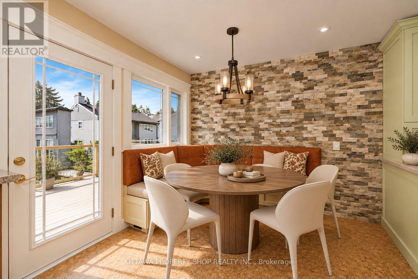
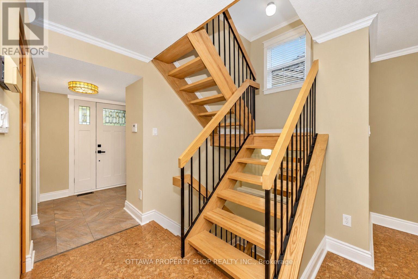
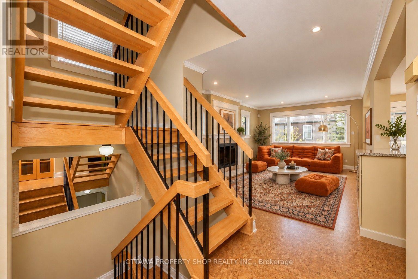
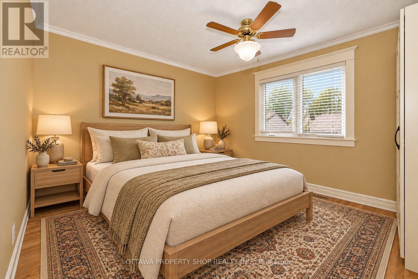
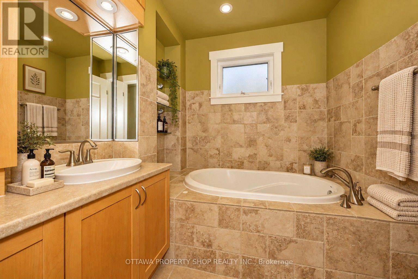
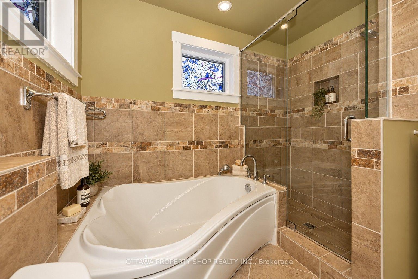
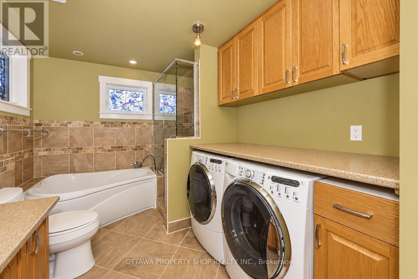
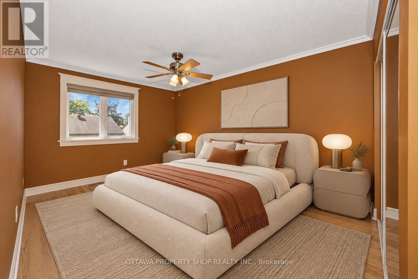
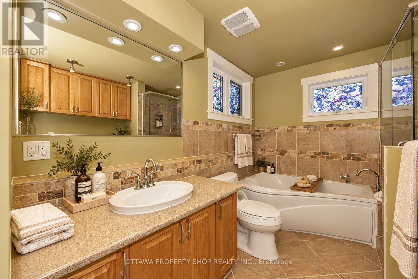
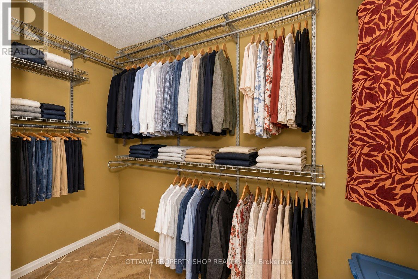
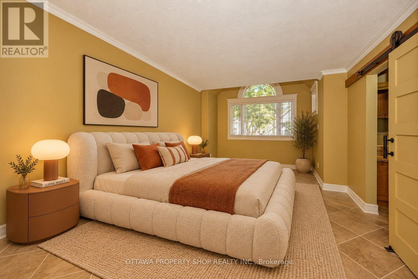
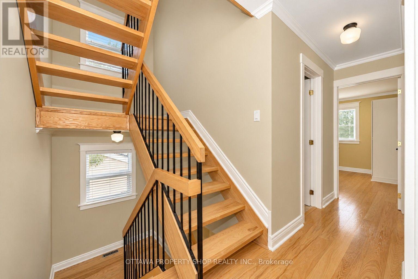
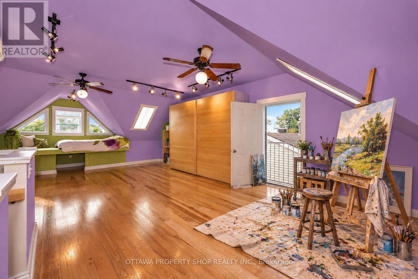
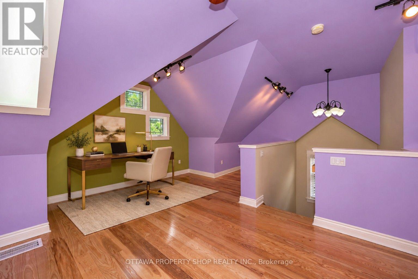
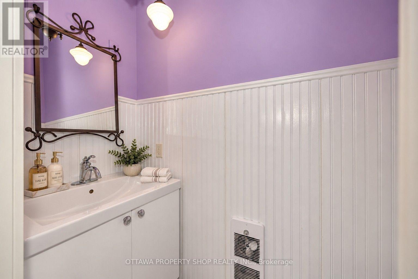
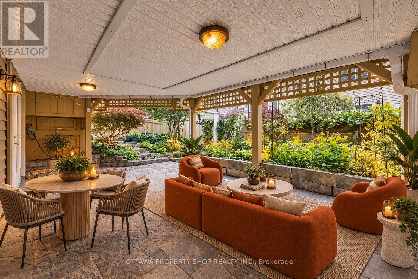
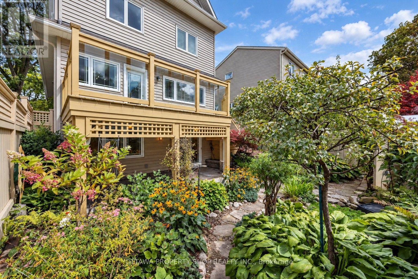
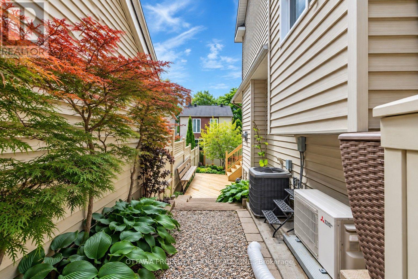
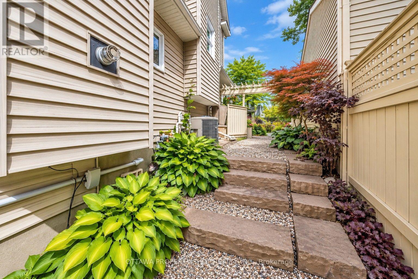
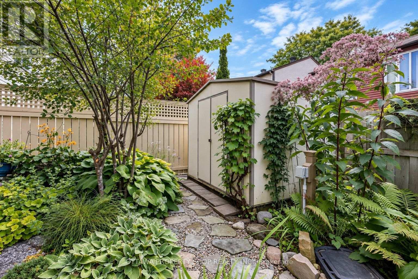
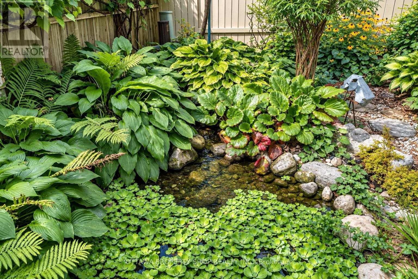
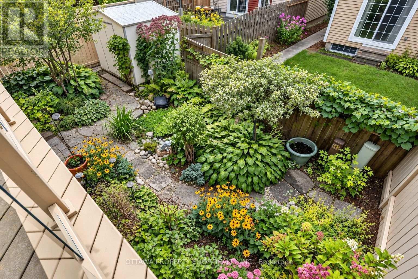
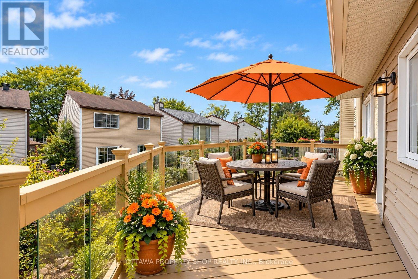
A remarkable urban sanctuary where inspired design, exceptional craftsmanship & extraordinary gardens come together. Extensively renovated & reimagined, this distinctive residence showcases an updated custom kitchen, renovated bathrooms, newer windows, roof, flooring & mechanicals, plus a major transformation by Lagois Design Build Renovate that added a spectacular 3rd floor, expanded primary suite, new porch & complete exterior makeover. Designed to maximize natural light, the home features an efficient, beautifully considered floor plan. The custom kitchen offers exceptional storage & lighting, 2nd sink, breakfast/coffee bar & built-in banquette. The luxurious primary retreat features a renovated ensuite, walk-in closet & heated floors in both the ensuite & bedroom. Tongue-and-groove pegged solid ash hardwood graces the upper levels, with generous bedrooms & convenient 2nd-floor laundry. The extraordinary 3rd floor offers 9-ft ceilings & treetop and sky views-ideal as an executive office, studio, guest retreat or additional living space. The walkout lower level, with plumbing roughed-in, offers exciting possibilities for multigenerational living, recreation or a future suite. Outside, discover a private oasis of mature perennial gardens, tranquil pond, natural stone pathways & multiple outdoor living spaces. An entertainment-sized deck leads to a 2nd deck, gardens & covered patio-an enchanting setting for entertaining or relaxation. Just a 5-minute walk to Bayshore Shopping Centre, close to transit, future LRT, Hwy 417/416, Britannia Beach & Andrew Haydon Park. A rare fusion of architecture, luxury, nature & urban convenience. Must be seen to be truly be appreciated. Photos have been digitally staged. (id:44758)
房源概要
| MLS® Number | X13804610 |
| 房源类型 | 民宅 |
| 社区名字 | 6202 - Fairfield Heights |
| 总车位 | 3 |
详 情
| 浴室 | 4 |
| 地上卧房 | 4 |
| 总卧房 | 4 |
| 赠送家电包括 | Central Vacuum, 洗碗机, 烘干机, 炉子, 洗衣机, 冰箱 |
| 地下室进展 | 已装修 |
| 地下室类型 | 全完工 |
| 施工种类 | 独立屋 |
| 空调 | 中央空调 |
| 外墙 | 砖, 乙烯基壁板 |
| 壁炉 | 有 |
| 地基类型 | 混凝土浇筑 |
| 供暖方式 | 天然气 |
| 供暖类型 | 压力热风 |
| 储存空间 | 3 |
| 内部尺寸 | 2000 - 2500 Sqft |
| 类型 | 独立屋 |
| 设备间 | 市政供水 |
车 位
| 附加车库 | |
| Garage |
土地
| 英亩数 | 无 |
| 污水道 | Sanitary Sewer |
| 土地深度 | 81 Ft |
| 土地宽度 | 32 Ft ,3 In |
| 不规则大小 | 32.3 X 81 Ft |
https://www.realtor.ca/real-estate/30301119/3146-dumaurier-avenue-ottawa-6202-fairfield-heights

The trademarks REALTOR®, REALTORS®, and the REALTOR® logo are controlled by The Canadian Real Estate Association (CREA) and identify real estate professionals who are members of CREA. The trademarks MLS®, Multiple Listing Service® and the associated logos are owned by The Canadian Real Estate Association (CREA) and identify the quality of services provided by real estate professionals who are members of CREA. The trademark DDF® is owned by The Canadian Real Estate Association (CREA) and identifies CREA's Data Distribution Facility (DDF®)
Ottawa Real Estate Board
Ottawa Property Shop Realty Inc.
September 24 2026 03:32:49
