
447 - 449 Green Avenue Ottawa, Ontario K1M 1L1


$1,595,000
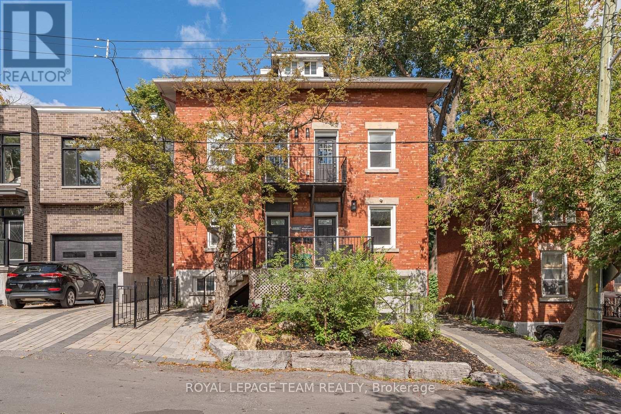
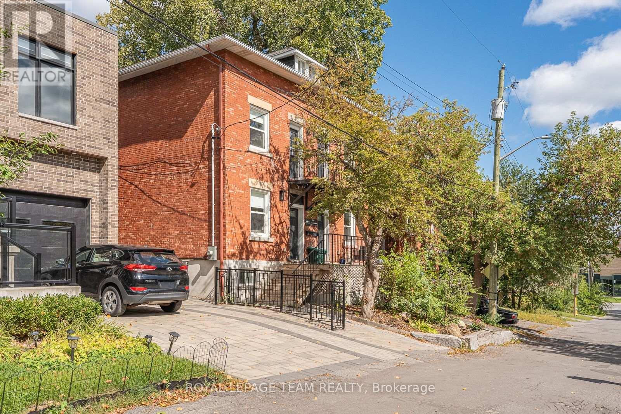
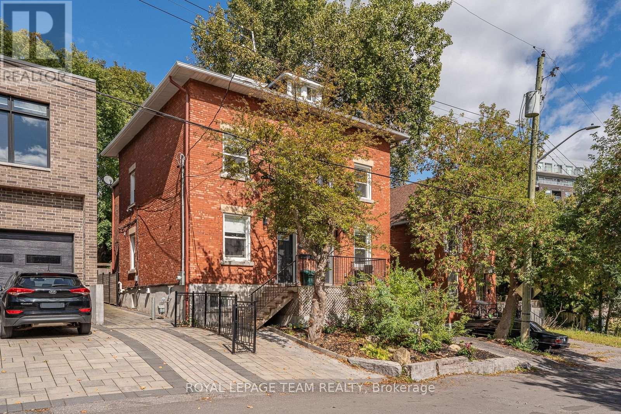
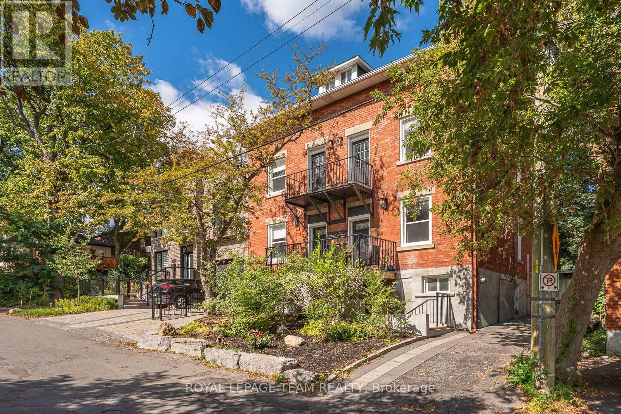
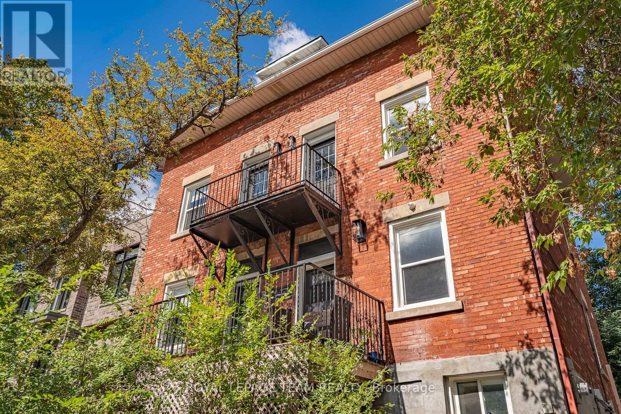
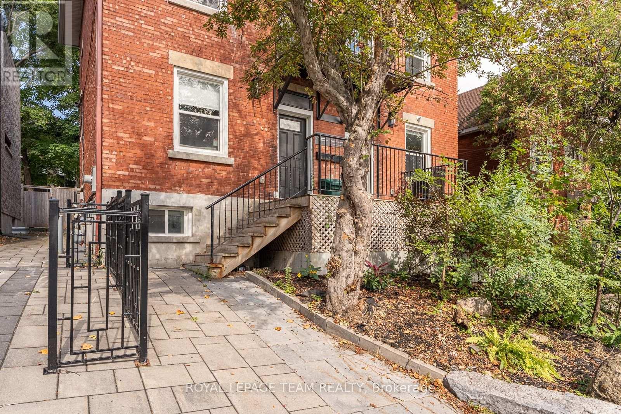
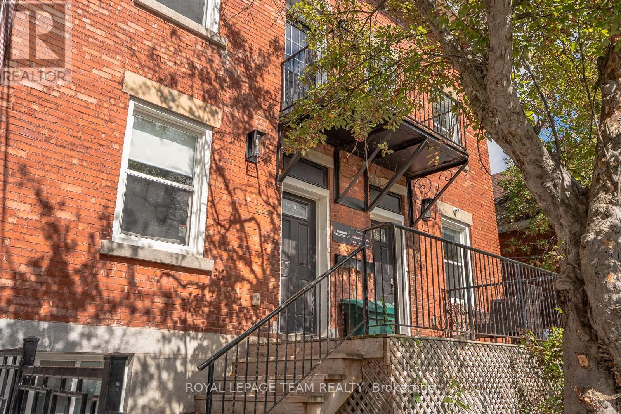
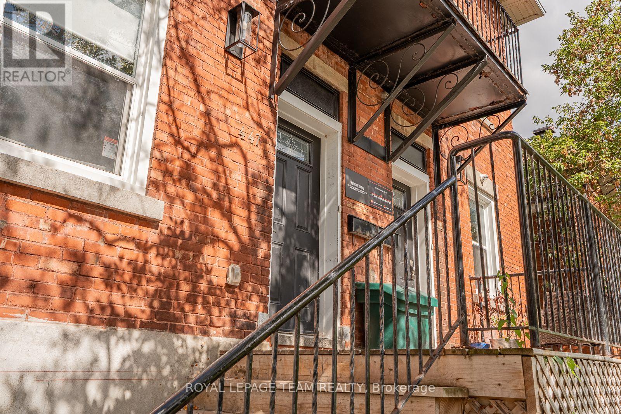
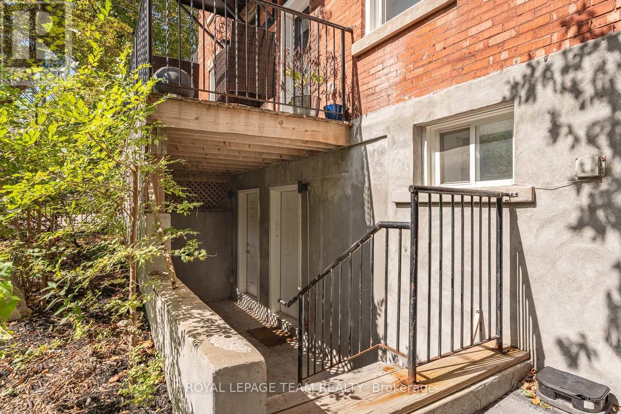
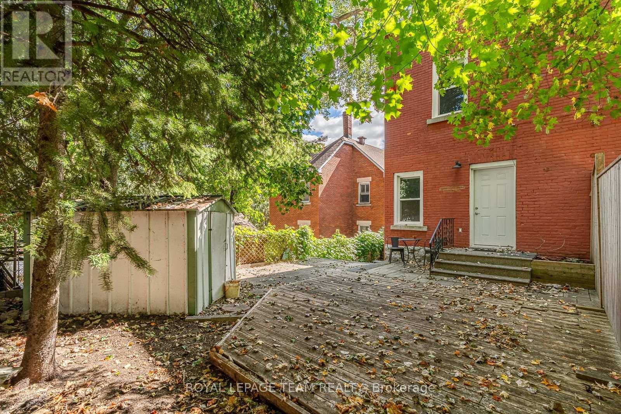
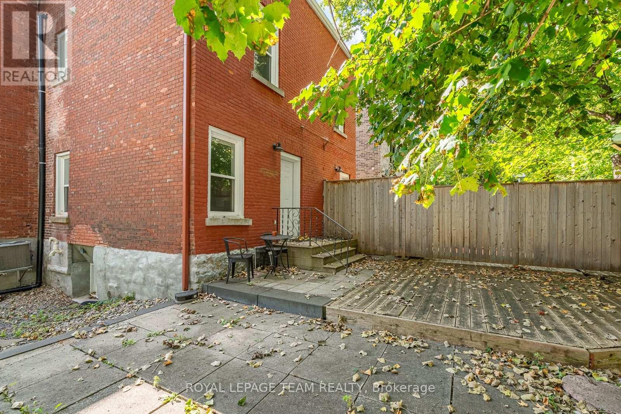
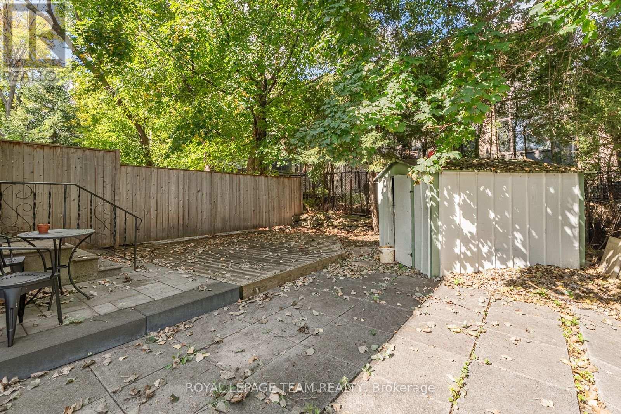
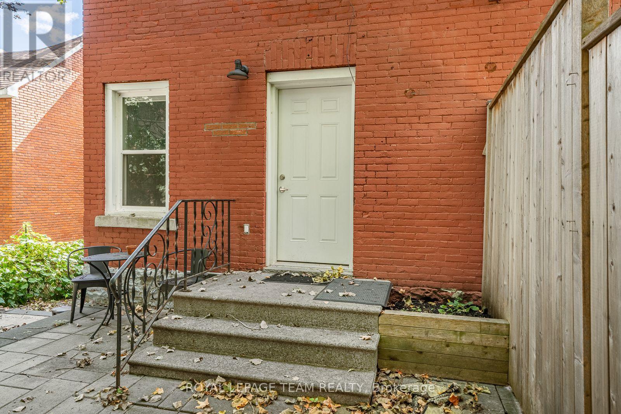
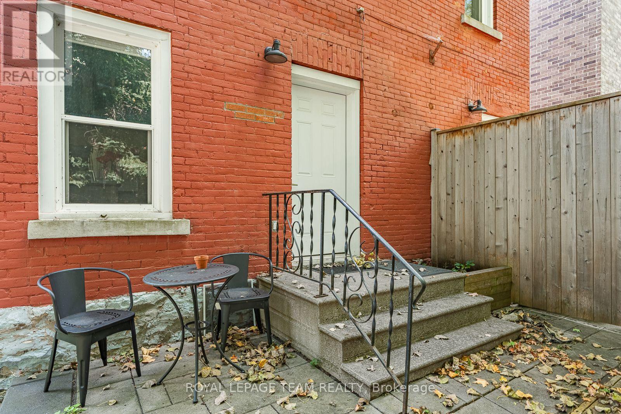
Located in highly sought-after Lindenlea, this substantial side-by-side duplex presents an exceptional opportunity for investors or owner-occupiers seeking a versatile income-producing property in one of Ottawa's most established residential areas. Offering two well-appointed units with bright interiors, functional modern floor plans, hardwood and laminate flooring, granite finishes, and two private rear gardens, the property provides excellent flexibility. Live comfortably in one side while generating income from the other, accommodate multi-generational living, or operate the property as a traditional long-term rental investment. Both units also feature walk-out lower levels, providing valuable additional living space ideal for a family room, home office, teenage retreat, or other flexible uses. The lower levels may also offer potential for additional rental income.The location is equally compelling. Just minutes from the restaurants, cafés, and shops of Beechwood Village, excellent schools in Rockcliffe Park, Rideau Hall, Global Affairs Canada, Parliament Hill, and Ottawa's downtown business centre, the property offers convenient access to major employment, institutional, and cultural destinations. Nearby parks, pathways, and cycling routes further enhance the area's residential appeal.With two independent residences, private outdoor spaces, flexible living arrangements, and the ability to combine home ownership with rental income, this property offers a rare combination of lifestyle, flexibility, and investment potential. See it today! (id:44758)
房源概要
| MLS® Number | X13804568 |
| 房源类型 | Multi-family |
| 社区名字 | 3201 - Rockcliffe |
| 特征 | Guest Suite |
| 总车位 | 3 |
| 结构 | Deck |
详 情
| 浴室 | 8 |
| 地上卧房 | 8 |
| 地下卧室 | 2 |
| 总卧房 | 10 |
| 赠送家电包括 | 洗碗机, 烘干机, 微波炉, Two 炉子s, Two 洗衣机s, Two 冰箱s |
| 地下室进展 | 已装修 |
| 地下室功能 | Walk Out |
| 地下室类型 | 全完工 |
| 空调 | 中央空调 |
| 外墙 | 砖 |
| 地基类型 | Unknown |
| 客人卫生间(不包含洗浴) | 2 |
| 供暖方式 | 天然气 |
| 供暖类型 | 压力热风 |
| 储存空间 | 3 |
| 内部尺寸 | 3000 - 3500 Sqft |
| 类型 | Duplex |
| 设备间 | 市政供水 |
车 位
| 没有车库 |
土地
| 英亩数 | 无 |
| 污水道 | Sanitary Sewer |
| 土地深度 | 90 Ft |
| 土地宽度 | 40 Ft |
| 不规则大小 | 40 X 90 Ft |
房 间
| 楼 层 | 类 型 | 长 度 | 宽 度 | 面 积 |
|---|---|---|---|---|
| 二楼 | 卧室 | 3.38 m | 2.92 m | 3.38 m x 2.92 m |
| 二楼 | 卧室 | 3.68 m | 2.49 m | 3.68 m x 2.49 m |
| 二楼 | 卧室 | 3.48 m | 2.49 m | 3.48 m x 2.49 m |
| 二楼 | 浴室 | 3 m | 1.73 m | 3 m x 1.73 m |
| 三楼 | 卧室 | 3.35 m | 2.97 m | 3.35 m x 2.97 m |
| 三楼 | 浴室 | 2.59 m | 1.85 m | 2.59 m x 1.85 m |
| Lower Level | 卧室 | 2.82 m | 2.79 m | 2.82 m x 2.79 m |
| Lower Level | 衣帽间 | 2.74 m | 2.79 m | 2.74 m x 2.79 m |
| Lower Level | 浴室 | 2.72 m | 1.37 m | 2.72 m x 1.37 m |
| Lower Level | 娱乐,游戏房 | 5.21 m | 3.02 m | 5.21 m x 3.02 m |
| 一楼 | 大型活动室 | 7.39 m | 3.38 m | 7.39 m x 3.38 m |
| 一楼 | 厨房 | 4.95 m | 3.58 m | 4.95 m x 3.58 m |
| 一楼 | 浴室 | 2.29 m | 1.12 m | 2.29 m x 1.12 m |
https://www.realtor.ca/real-estate/30301115/447-449-green-avenue-ottawa-3201-rockcliffe

The trademarks REALTOR®, REALTORS®, and the REALTOR® logo are controlled by The Canadian Real Estate Association (CREA) and identify real estate professionals who are members of CREA. The trademarks MLS®, Multiple Listing Service® and the associated logos are owned by The Canadian Real Estate Association (CREA) and identify the quality of services provided by real estate professionals who are members of CREA. The trademark DDF® is owned by The Canadian Real Estate Association (CREA) and identifies CREA's Data Distribution Facility (DDF®)
Ottawa Real Estate Board
Royal LePage Team Realty
September 18 2026 10:23:26
