
1531 Michaelsem Street Ottawa, Ontario K1C 4T6



$749,000
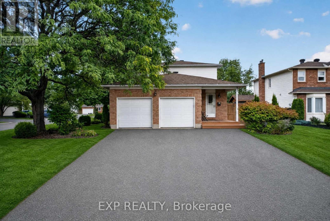
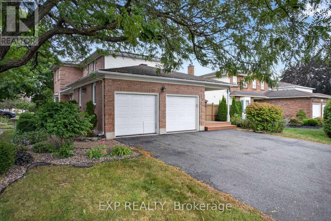
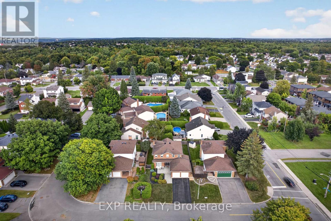
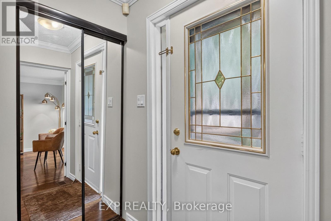
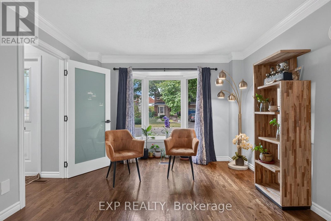
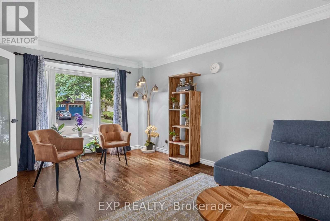
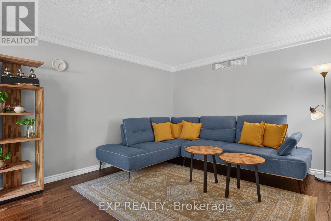
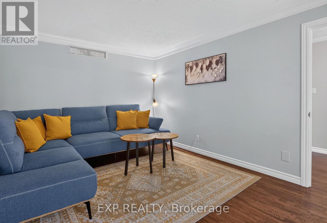
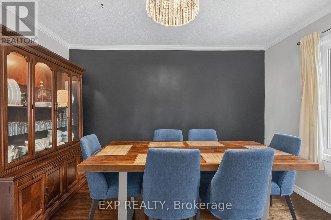
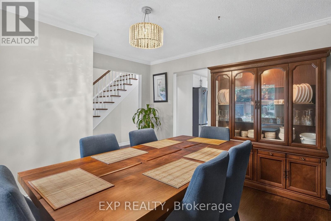
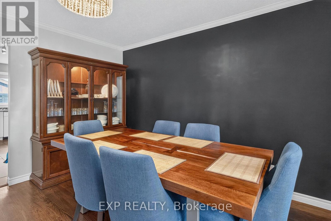
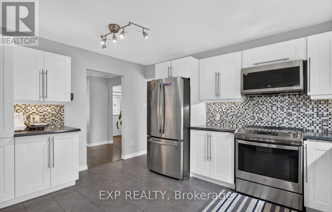
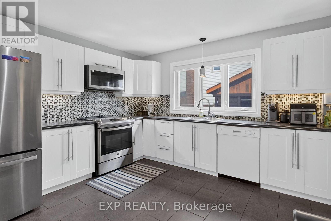
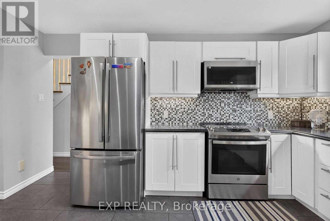
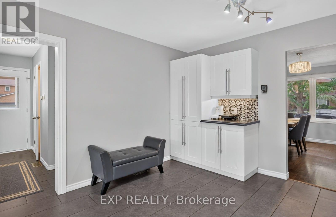
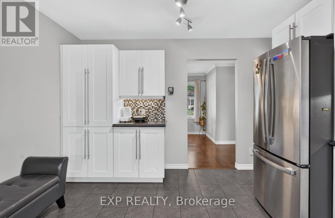
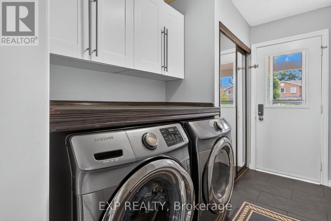
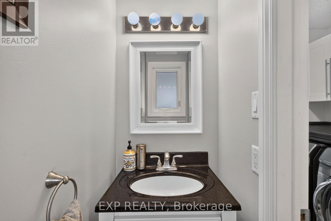
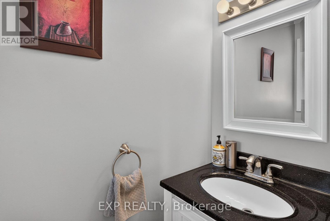
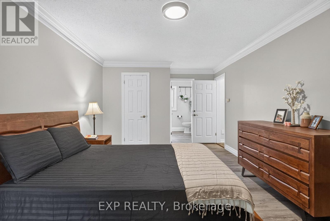
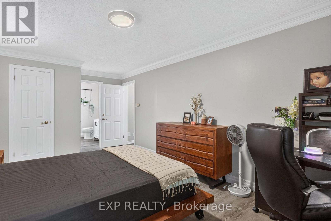
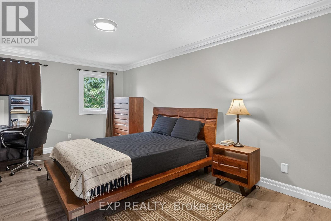
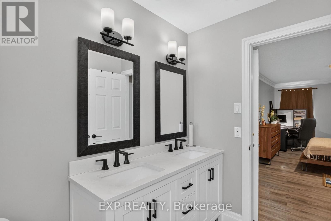
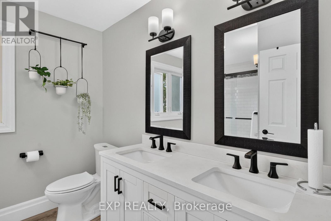
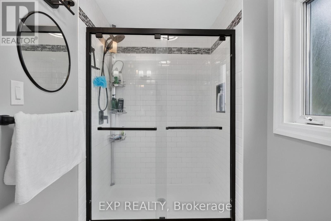
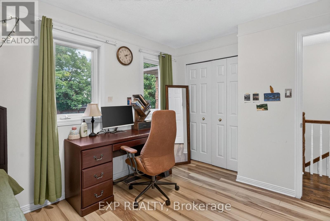
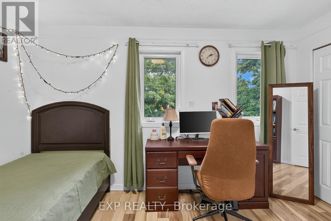
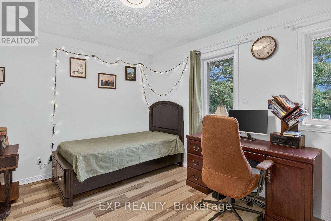
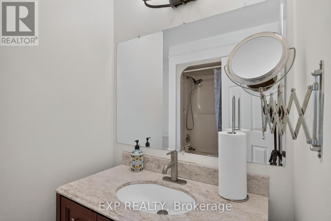
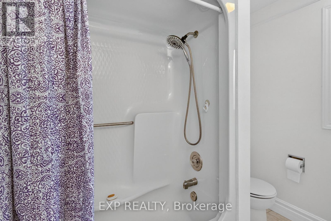
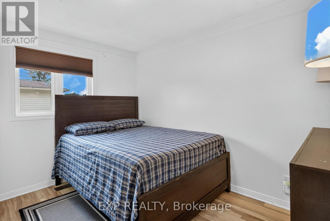
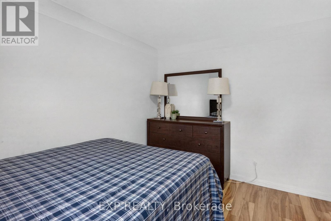
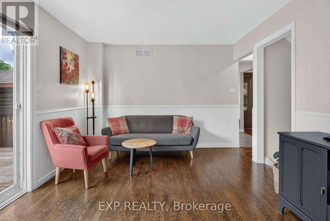
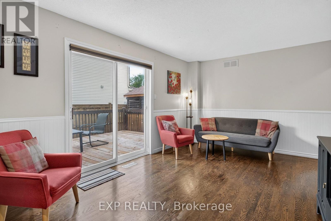
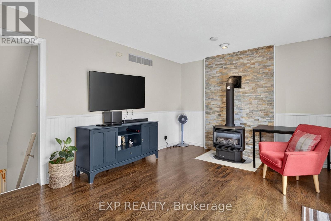
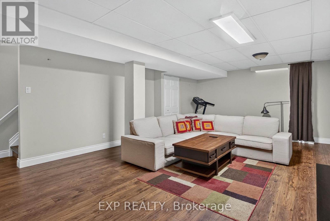
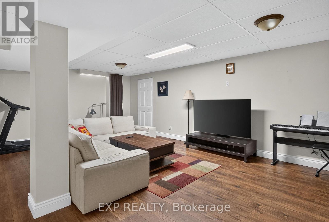
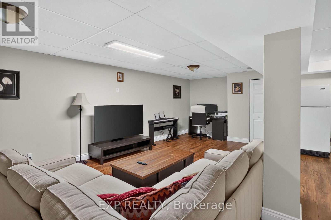
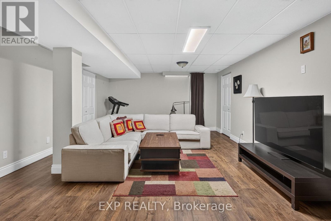
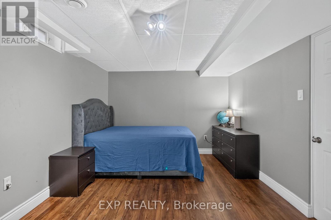
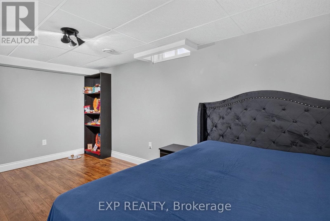
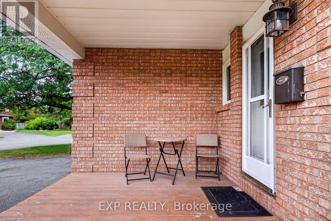
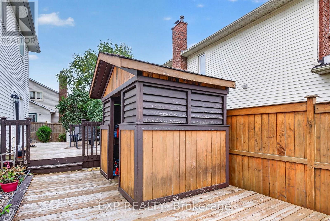
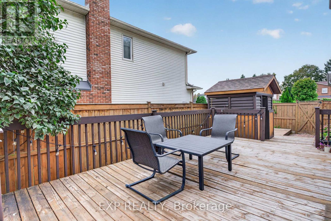
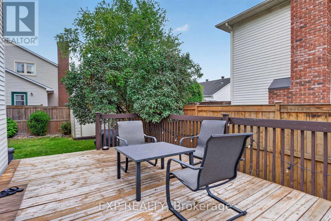
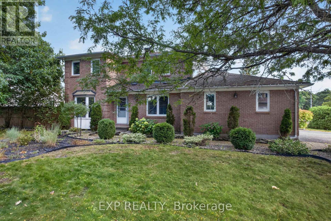
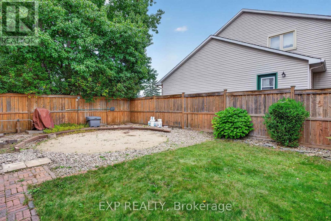
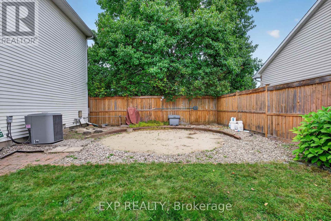
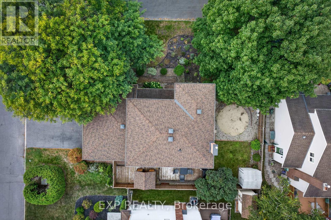
Rare Gem! Welcome to this well-maintained 3+1 bedroom single-family home situated on a spacious corner lot on a quiet, family-friendly street in the heart of Orléans. Offering an ideal combination of space, privacy and convenience, this home is within walking distance to two schools, Place d'Orléans, public transit and the O-Train/LRT, with shopping, restaurants, parks and everyday amenities all close by. With three separate entrances, this home offers excellent accessibility and flexibility for families, guests or those looking for additional living space. The main level features a bright and functional layout with a seamless flow from the spacious kitchen to the dining area, inviting living room and cozy family room. The family room is anchored by a natural gas fireplace and features sliding doors leading directly to the large backyard deck. A convenient powder room completes the main level. The modern kitchen combines style and functionality with a crisp white backsplash, stainless steel appliances, ample cabinetry and generous counter space, providing plenty of room for everyday cooking and entertaining. Upstairs, the spacious primary bedroom retreat features a walk-in closet and private ensuite bathroom. Two additional well-sized bedrooms and a full bathroom complete the upper level. The fully finished basement offers a huge bedroom for your guests and a second family room ideal for movie nights and entertaining. Enjoy the outdoors in the private backyard, featuring a large deck, garden shed and additional storage shed. The decommissioned pool offers potential for future use, with plug-and-play connections and equipment already in place. A fantastic opportunity to own a single-family home in Orléans with a spacious corner lot, multiple entrances, generous living space and a highly convenient location close to schools, shopping, transit, Place d'Orléans and LRT. A home that delivers the space and lifestyle you have been waiting for. (id:44758)
Open House
此属性有开放式房屋!
2:00 pm
结束于:4:00 pm
房源概要
| MLS® Number | X13805124 |
| 房源类型 | 民宅 |
| 社区名字 | 2010 - Chateauneuf |
| 总车位 | 8 |
详 情
| 浴室 | 3 |
| 地上卧房 | 3 |
| 地下卧室 | 1 |
| 总卧房 | 4 |
| 公寓设施 | Fireplace(s) |
| 赠送家电包括 | 洗碗机, 烘干机, Hood 电扇, 微波炉, 炉子, 洗衣机, 冰箱 |
| 地下室进展 | 已装修 |
| 地下室类型 | 全完工 |
| 施工种类 | 独立屋 |
| 空调 | 中央空调 |
| 外墙 | 乙烯基壁板, 砖 Veneer |
| 壁炉 | 有 |
| 地基类型 | 混凝土浇筑 |
| 客人卫生间(不包含洗浴) | 1 |
| 供暖方式 | 天然气 |
| 供暖类型 | 压力热风 |
| 储存空间 | 2 |
| 内部尺寸 | 1500 - 2000 Sqft |
| 类型 | 独立屋 |
| 设备间 | 市政供水 |
车 位
| 附加车库 | |
| Garage |
土地
| 英亩数 | 无 |
| 污水道 | Septic System |
| 土地深度 | 100 Ft |
| 土地宽度 | 65 Ft |
| 不规则大小 | 65 X 100 Ft |
房 间
| 楼 层 | 类 型 | 长 度 | 宽 度 | 面 积 |
|---|---|---|---|---|
| 二楼 | 第三卧房 | 3.38 m | 3.51 m | 3.38 m x 3.51 m |
| 二楼 | 浴室 | 2.56 m | 2.5 m | 2.56 m x 2.5 m |
| 二楼 | 主卧 | 3.38 m | 5.83 m | 3.38 m x 5.83 m |
| 二楼 | 浴室 | 3.41 m | 2.5 m | 3.41 m x 2.5 m |
| 二楼 | 第二卧房 | 3.89 m | 3.11 m | 3.89 m x 3.11 m |
| 地下室 | Bedroom 4 | 5.4 m | 3.41 m | 5.4 m x 3.41 m |
| 地下室 | 娱乐,游戏房 | 5.64 m | 8.05 m | 5.64 m x 8.05 m |
| 地下室 | 设备间 | 4.82 m | 3.23 m | 4.82 m x 3.23 m |
| 一楼 | 家庭房 | 5.43 m | 3.08 m | 5.43 m x 3.08 m |
| 一楼 | 客厅 | 3.41 m | 4.91 m | 3.41 m x 4.91 m |
| 一楼 | 餐厅 | 3.39 m | 3.78 m | 3.39 m x 3.78 m |
| 一楼 | 厨房 | 3.75 m | 4.24 m | 3.75 m x 4.24 m |
| 一楼 | 洗衣房 | 2.77 m | 2.59 m | 2.77 m x 2.59 m |
| 一楼 | 浴室 | 1.98 m | 0.64 m | 1.98 m x 0.64 m |
| 一楼 | 门厅 | 1.89 m | 4.51 m | 1.89 m x 4.51 m |
设备间
| 有线电视 | 可用 |
| 配电箱 | 可用 |
| 污水道 | 可用 |
https://www.realtor.ca/real-estate/30302125/1531-michaelsem-street-ottawa-2010-chateauneuf

The trademarks REALTOR®, REALTORS®, and the REALTOR® logo are controlled by The Canadian Real Estate Association (CREA) and identify real estate professionals who are members of CREA. The trademarks MLS®, Multiple Listing Service® and the associated logos are owned by The Canadian Real Estate Association (CREA) and identify the quality of services provided by real estate professionals who are members of CREA. The trademark DDF® is owned by The Canadian Real Estate Association (CREA) and identifies CREA's Data Distribution Facility (DDF®)
Ottawa Real Estate Board
Exp Realty
September 19 2026 01:59:19
