
331 Fairmont Avenue Ottawa, Ontario K1Y 1Y6


$1,700,000
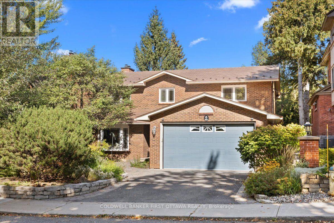
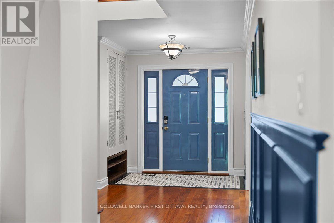
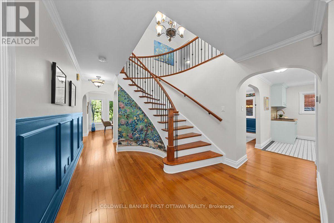
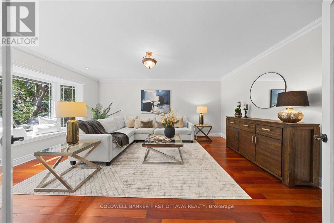
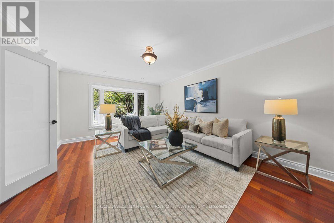
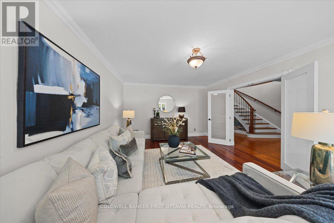
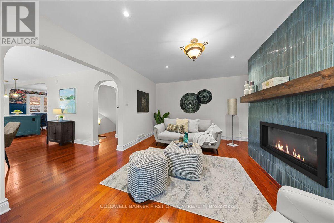
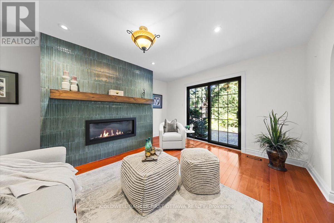
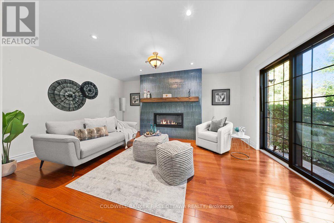
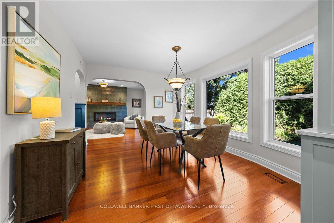
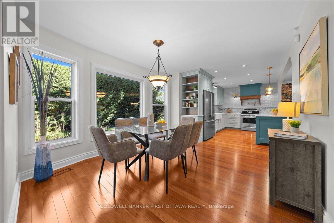
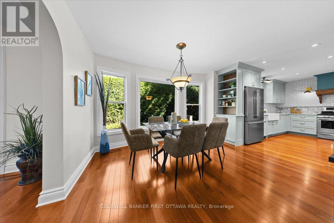
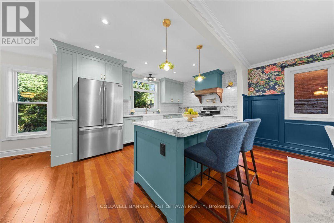
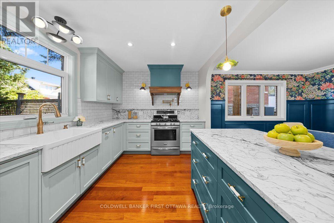
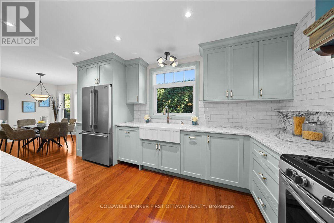
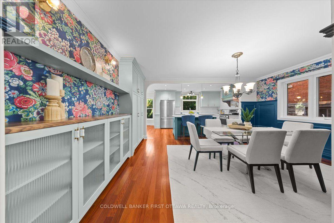
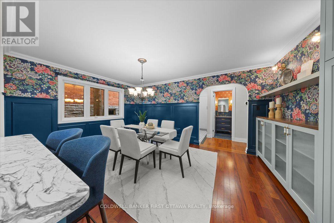
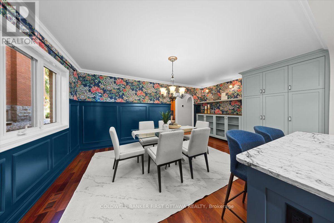
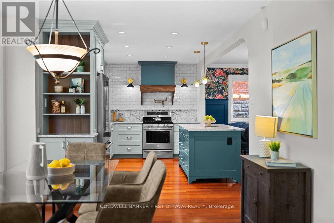
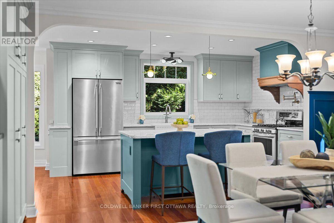
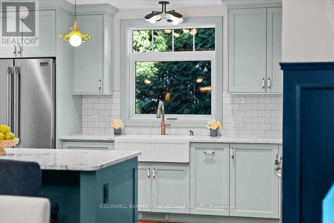
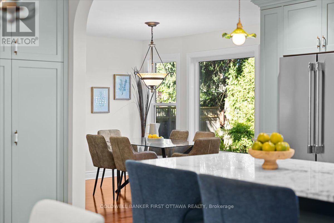
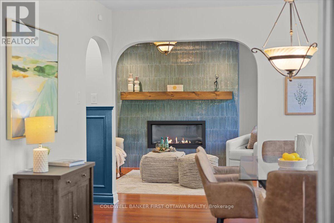
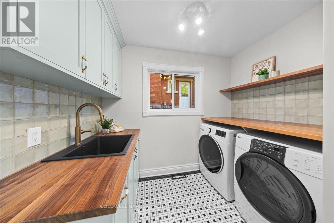
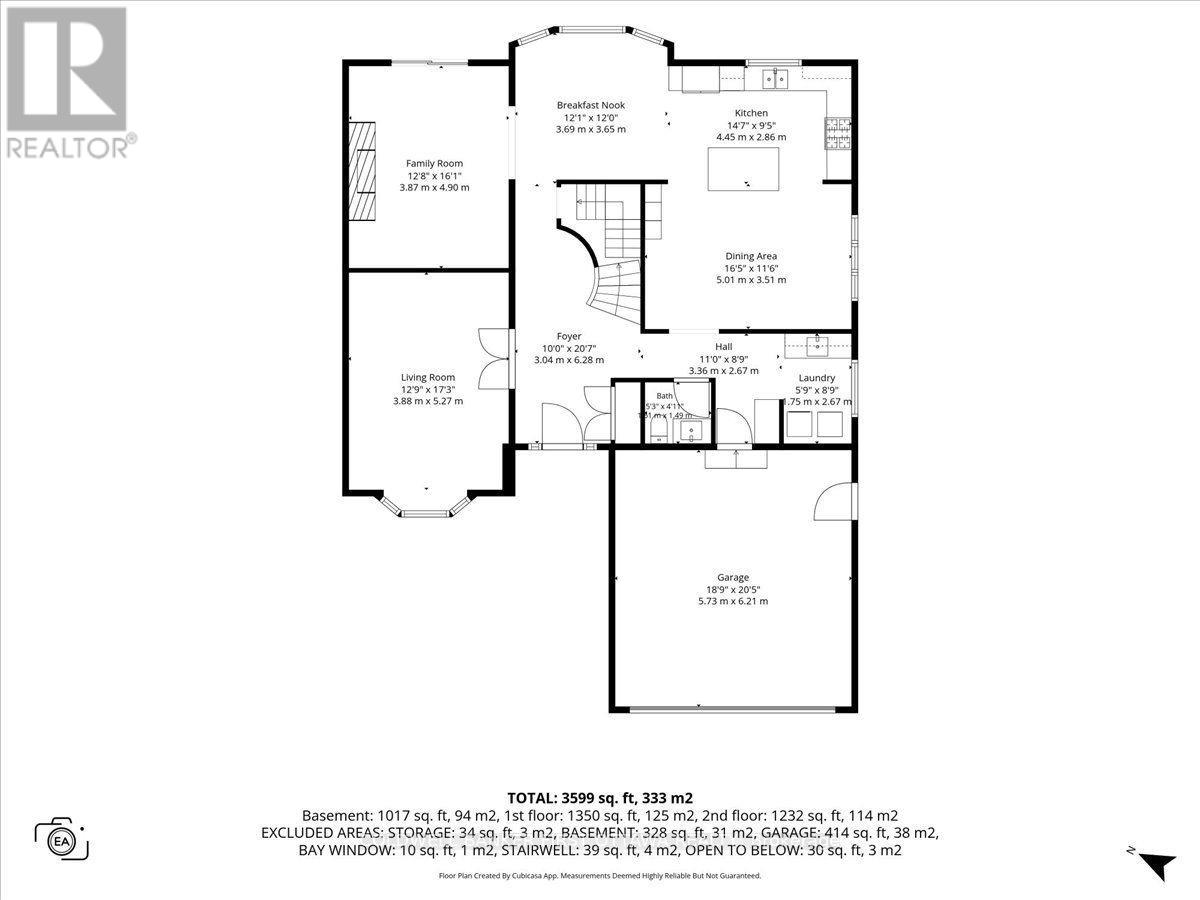
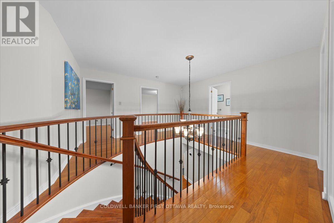
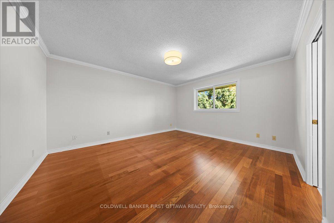
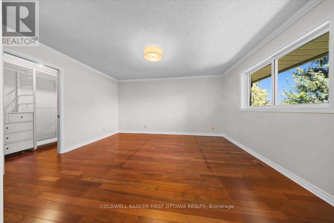
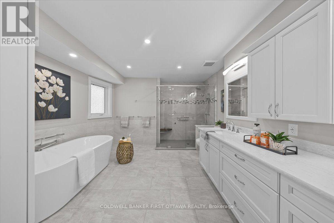
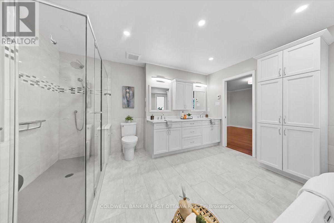
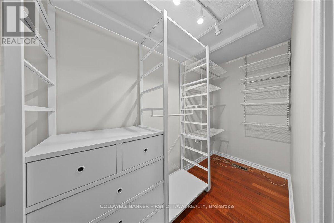
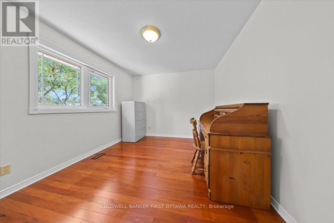
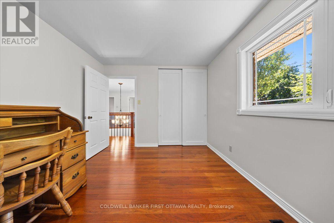
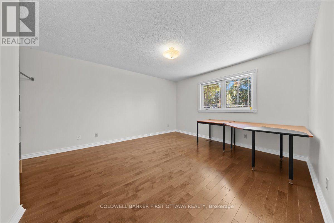
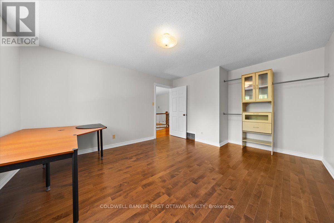
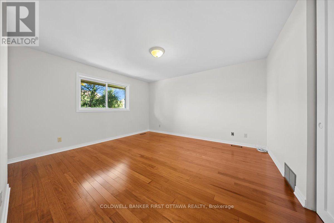
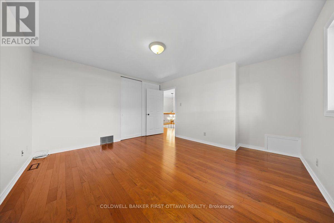
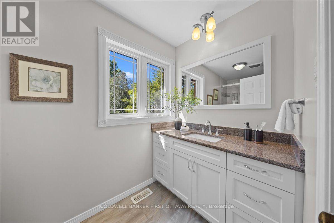
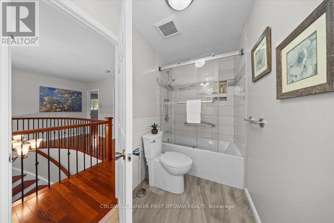
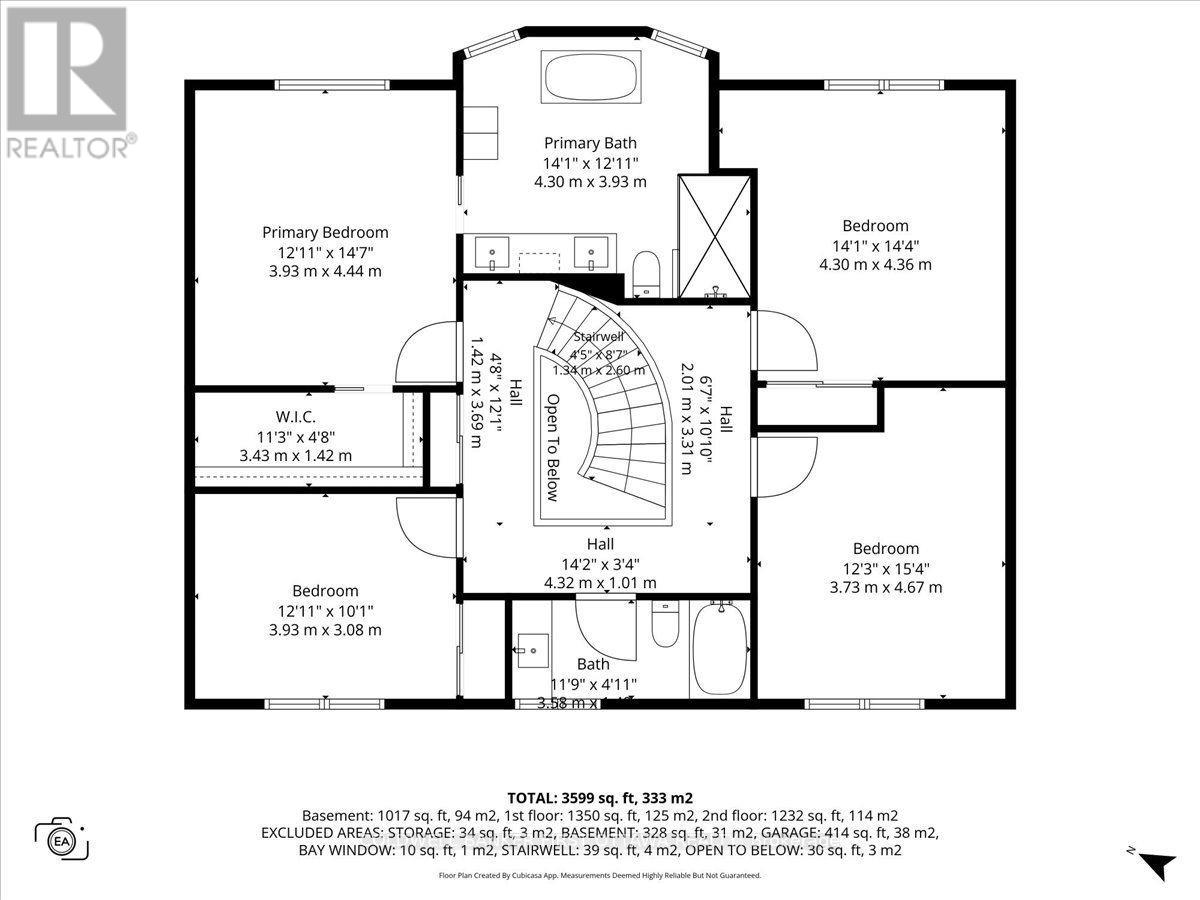
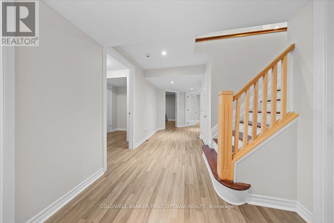
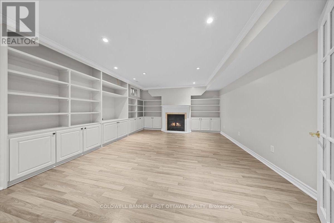
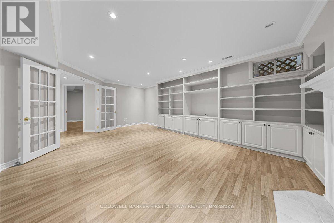
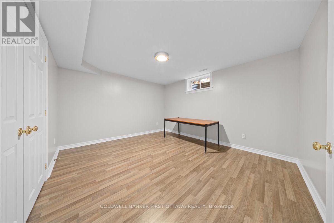
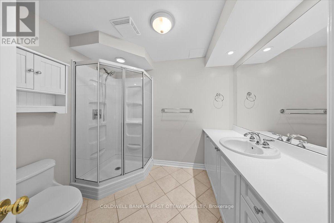
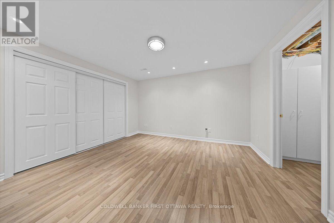
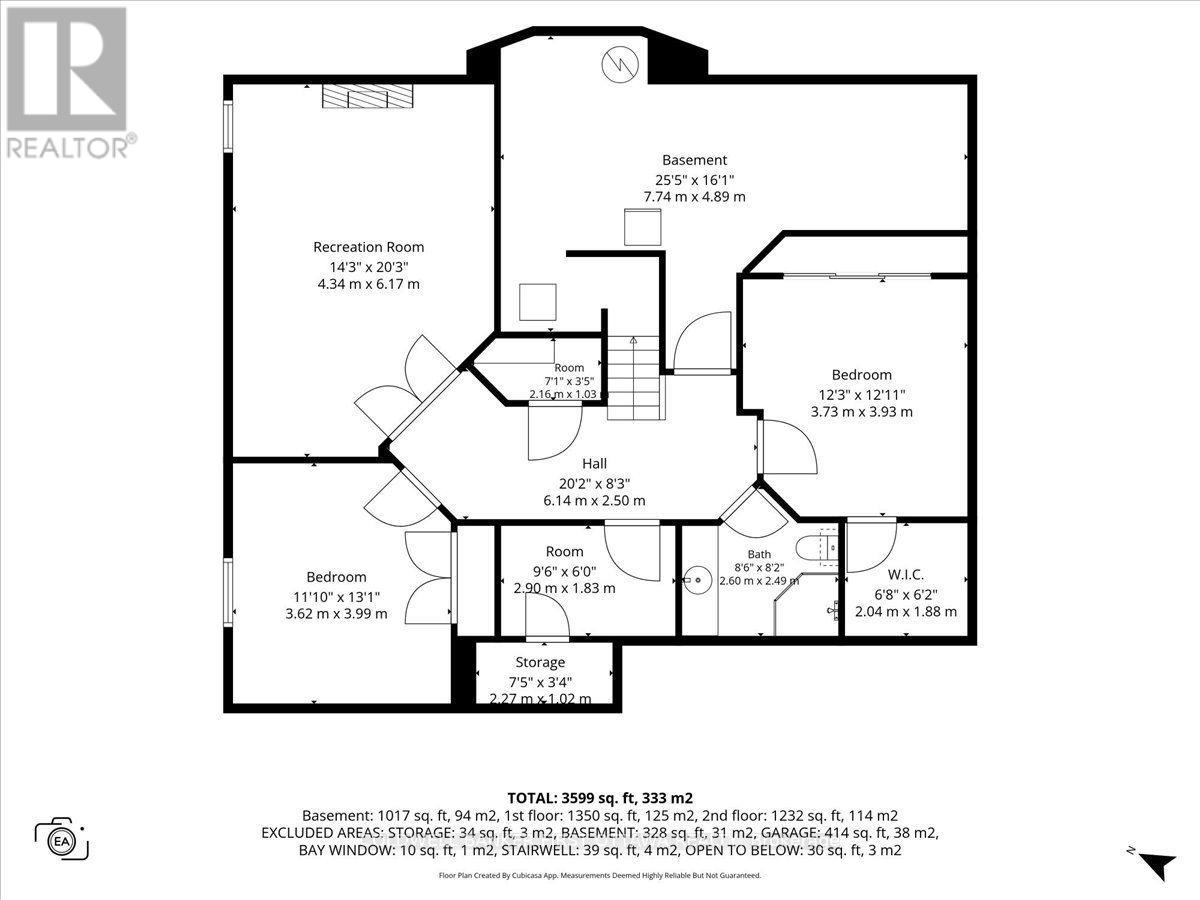
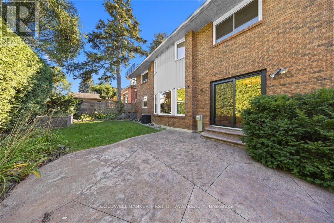
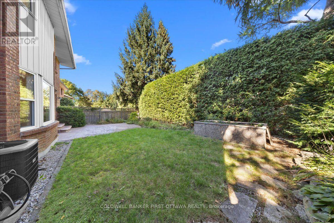
Welcome to refined living in the sought-after Civic Hospital / Dow's Lake enclave. Set on a private, professionally landscaped lot, this impressive 1985-built residence offers 2,690 sq. ft. above grade (per MPAC), complemented by a fully finished lower level. Step inside to a bright and inviting layout featuring quartz countertops throughout, main floor laundry, an Ecobee smart system, and a welcoming family room with a gas fireplace. Designed for both everyday living and entertaining, the chef-inspired kitchen features a generous centre island, gas stove, farmhouse sink, and convenient pot filler. Upstairs, the serene primary suite offers a walk-in closet and spa-inspired 5-piece ensuite, accompanied by three additional bedrooms and a beautifully appointed 4-piece main bathroom. The fully finished lower level extends the living space with a spacious recreation room featuring a second gas fireplace, two additional rooms, and a 3-piece bathroom-ideal for guests, a home office, or flexible family living. Outdoors, enjoy your own private backyard sanctuary with professional hardscaping, while the double attached garage and durable aluminum shake roof add everyday convenience and peace of mind. Ideally located within walking distance of Dow's Lake, Little Italy, Parkdale Clinic, the new Civic Hospital site, public transportation, shopping, and an array of amenities. A thoughtfully appointed home, move-in ready in an exceptional Ottawa neighbourhood, offering space, comfort, and a location to enjoy for years to come. (id:44758)
房源概要
| MLS® Number | X13806824 |
| 房源类型 | 民宅 |
| 社区名字 | 4504 - Civic Hospital |
| 设备类型 | 热水器 |
| 特征 | 无地毯 |
| 总车位 | 4 |
| 租赁设备类型 | 热水器 |
详 情
| 浴室 | 4 |
| 地上卧房 | 4 |
| 总卧房 | 4 |
| 公寓设施 | Fireplace(s) |
| 赠送家电包括 | Garage Door Opener Remote(s), Central Vacuum, 报警系统, 洗碗机, 烘干机, Freezer, Hood 电扇, Gas 炉子(s), 洗衣机, 冰箱 |
| 地下室进展 | 已装修 |
| 地下室类型 | N/a (finished) |
| 施工种类 | 独立屋 |
| 空调 | 中央空调 |
| 外墙 | 砖 |
| 壁炉 | 有 |
| Fireplace Total | 2 |
| 地基类型 | 混凝土浇筑 |
| 客人卫生间(不包含洗浴) | 1 |
| 供暖方式 | 天然气 |
| 供暖类型 | 压力热风 |
| 储存空间 | 2 |
| 内部尺寸 | 2500 - 3000 Sqft |
| 类型 | 独立屋 |
| 设备间 | 市政供水 |
车 位
| 附加车库 | |
| Garage |
土地
| 英亩数 | 无 |
| 污水道 | Sanitary Sewer |
| 土地深度 | 100 Ft |
| 土地宽度 | 50 Ft |
| 不规则大小 | 50 X 100 Ft |
房 间
| 楼 层 | 类 型 | 长 度 | 宽 度 | 面 积 |
|---|---|---|---|---|
| 二楼 | 第二卧房 | 3.945 m | 3.121 m | 3.945 m x 3.121 m |
| 二楼 | 第三卧房 | 4.08 m | 3.868 m | 4.08 m x 3.868 m |
| 二楼 | Bedroom 4 | 4.335 m | 3.887 m | 4.335 m x 3.887 m |
| 二楼 | 浴室 | 3.492 m | 1.512 m | 3.492 m x 1.512 m |
| 二楼 | 主卧 | 4.563 m | 3.953 m | 4.563 m x 3.953 m |
| 二楼 | 浴室 | 4.161 m | 3.703 m | 4.161 m x 3.703 m |
| 二楼 | 其它 | 3.432 m | 1.32 m | 3.432 m x 1.32 m |
| Lower Level | 娱乐,游戏房 | 5.749 m | 4.575 m | 5.749 m x 4.575 m |
| Lower Level | 其它 | 3.9 m | 3.546 m | 3.9 m x 3.546 m |
| Lower Level | 浴室 | 2.545 m | 1.739 m | 2.545 m x 1.739 m |
| Lower Level | 设备间 | 7.699 m | 4.73 m | 7.699 m x 4.73 m |
| 一楼 | 客厅 | 5.324 m | 3.925 m | 5.324 m x 3.925 m |
| 一楼 | 家庭房 | 5.005 m | 3.932 m | 5.005 m x 3.932 m |
| 一楼 | Eating Area | 3.613 m | 3.145 m | 3.613 m x 3.145 m |
| 一楼 | 厨房 | 4.603 m | 2.788 m | 4.603 m x 2.788 m |
| 一楼 | 餐厅 | 4.632 m | 3.525 m | 4.632 m x 3.525 m |
| 一楼 | 浴室 | 1.614 m | 1.501 m | 1.614 m x 1.501 m |
| 一楼 | 洗衣房 | 3.25 m | 2.667 m | 3.25 m x 2.667 m |
https://www.realtor.ca/real-estate/30303856/331-fairmont-avenue-ottawa-4504-civic-hospital

The trademarks REALTOR®, REALTORS®, and the REALTOR® logo are controlled by The Canadian Real Estate Association (CREA) and identify real estate professionals who are members of CREA. The trademarks MLS®, Multiple Listing Service® and the associated logos are owned by The Canadian Real Estate Association (CREA) and identify the quality of services provided by real estate professionals who are members of CREA. The trademark DDF® is owned by The Canadian Real Estate Association (CREA) and identifies CREA's Data Distribution Facility (DDF®)
Ottawa Real Estate Board
Coldwell Banker First Ottawa Realty
September 20 2026 03:52:56
