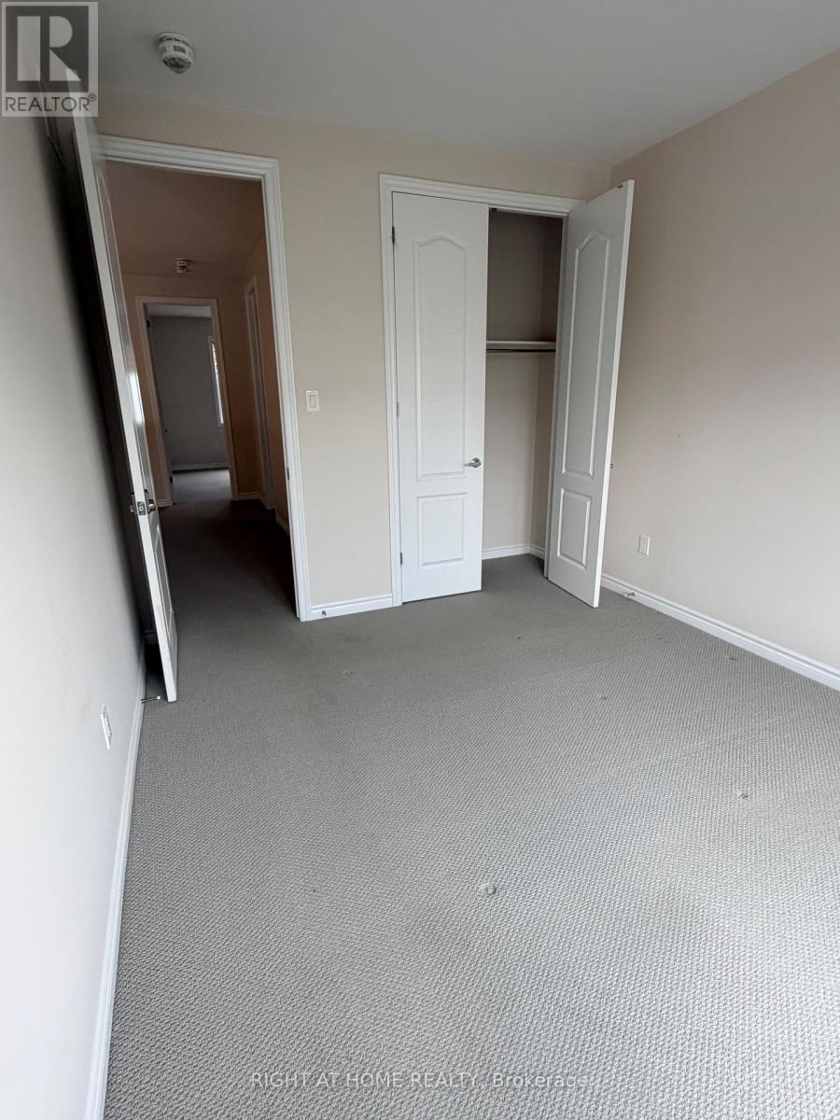
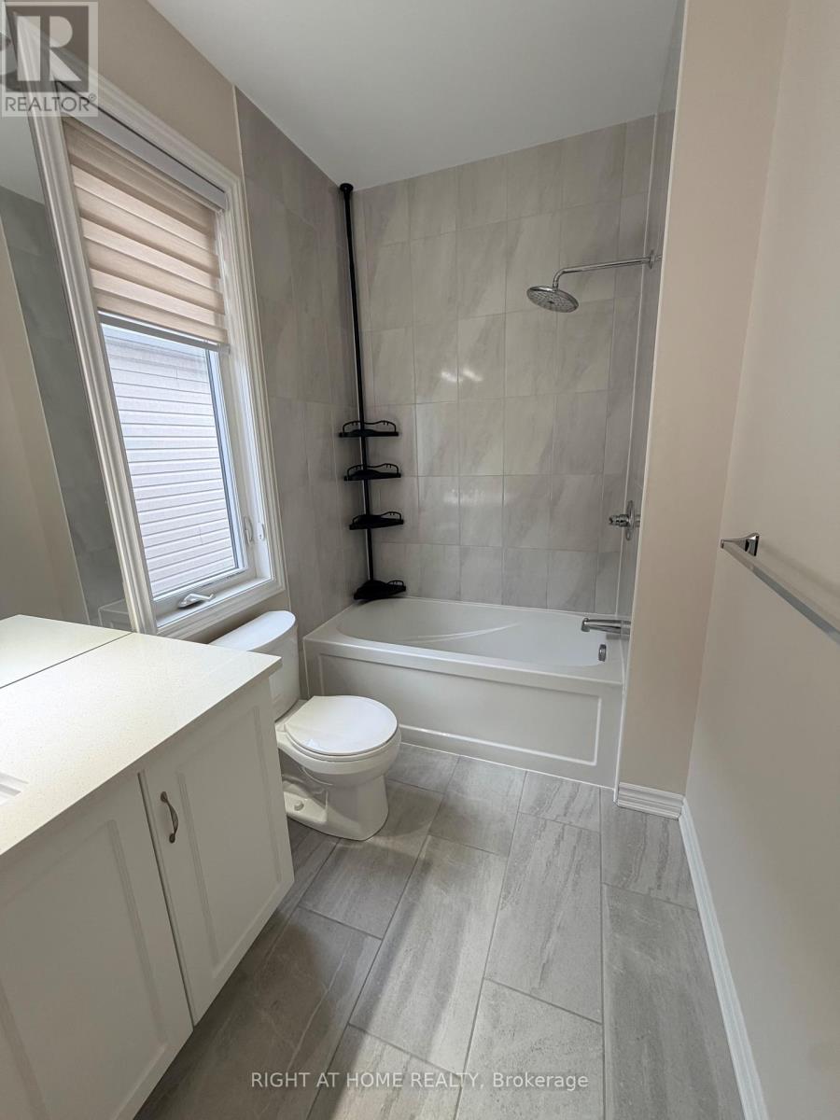
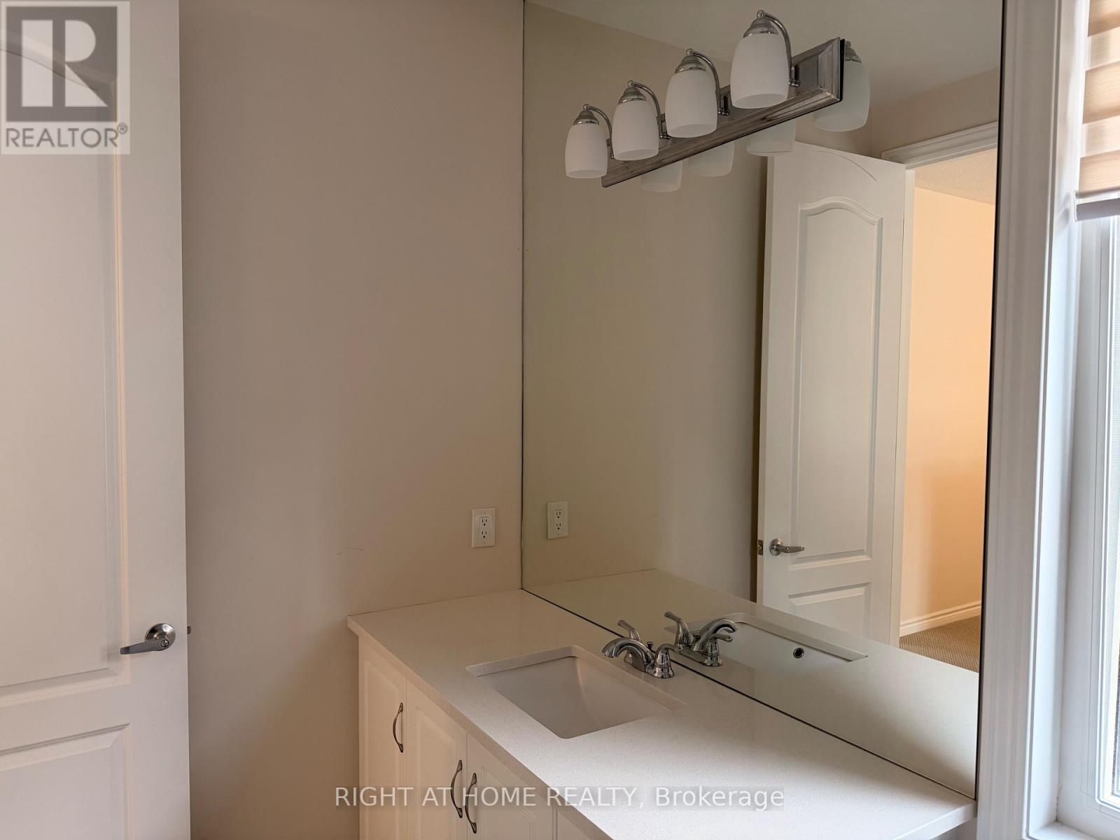
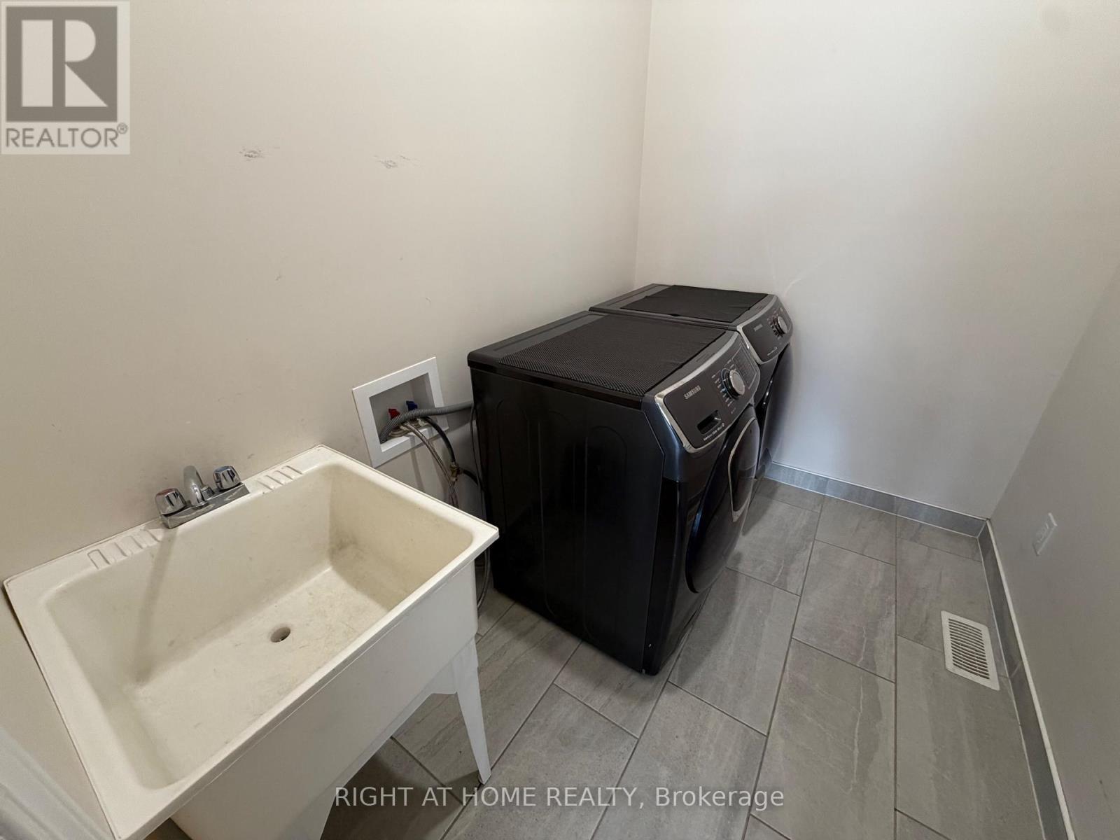
4 卧室
4 浴室
2000 - 2500 sqft
壁炉
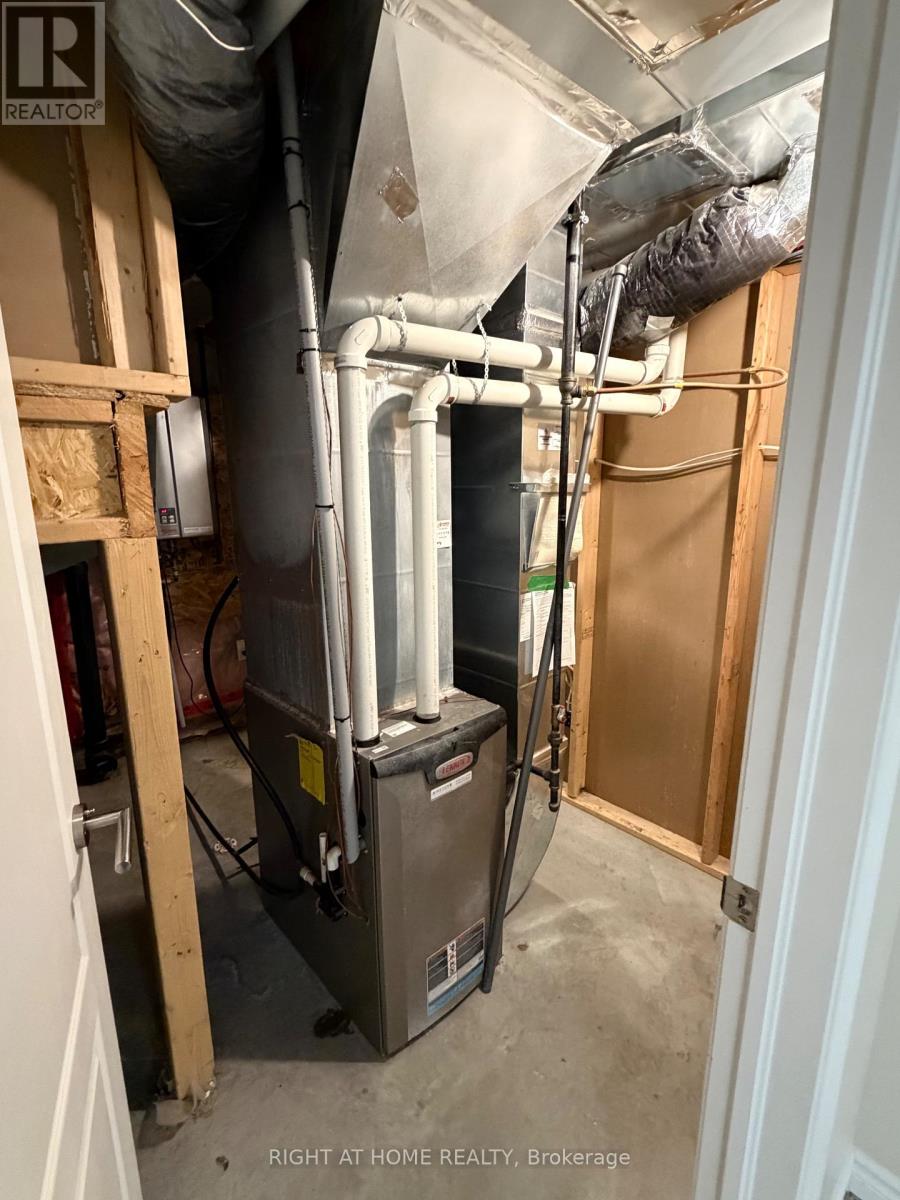
中央空调, 换气器
风热取暖
Landscaped
$3,100 Monthly
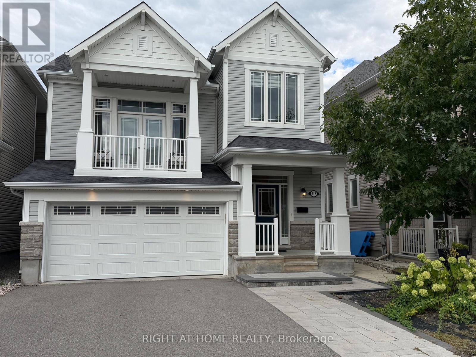
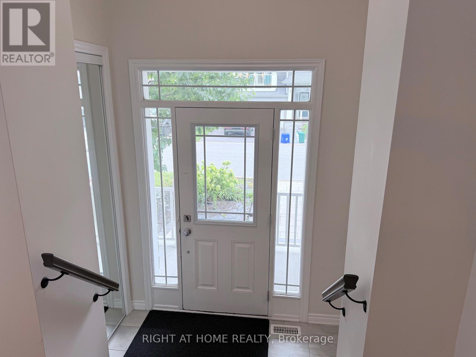
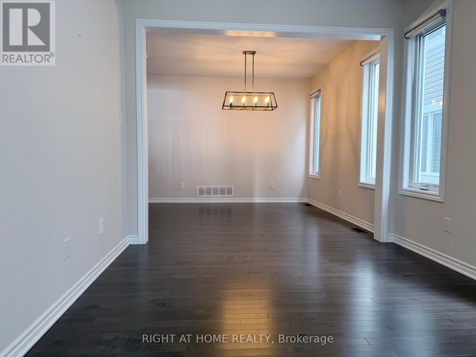
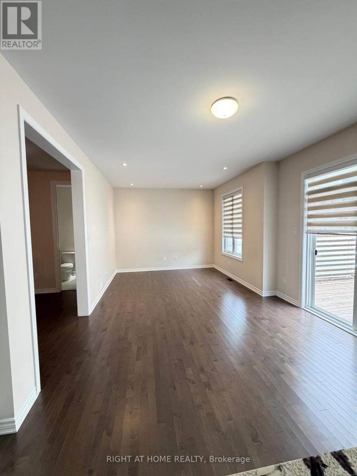
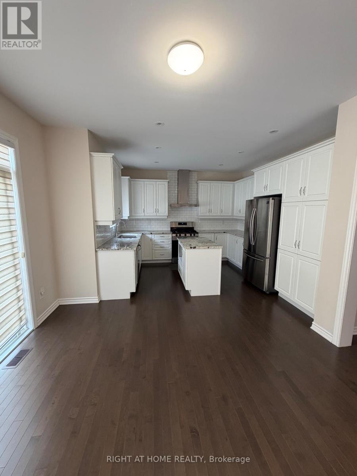
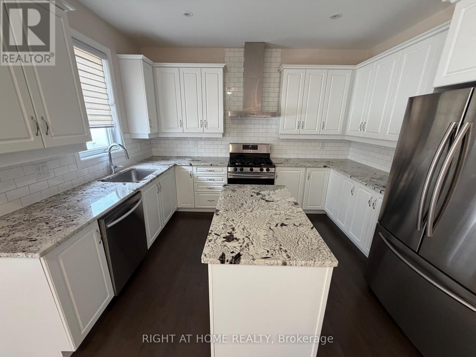
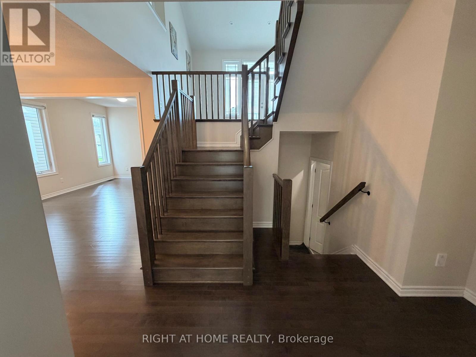
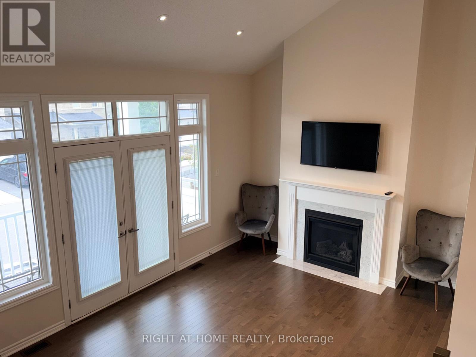
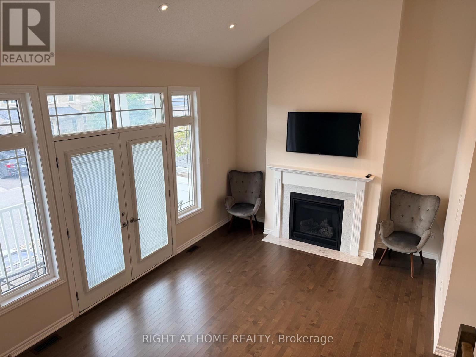
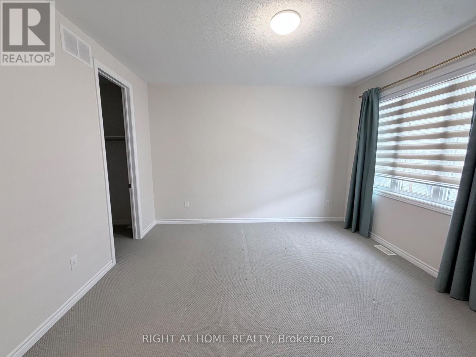
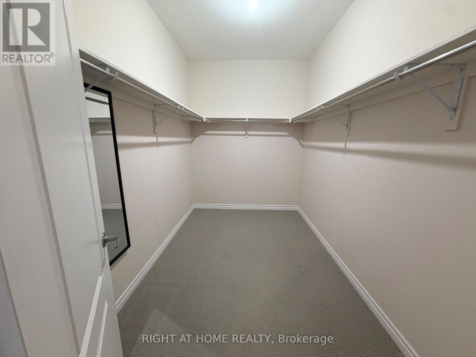
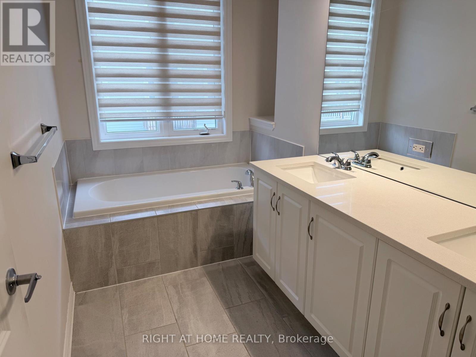
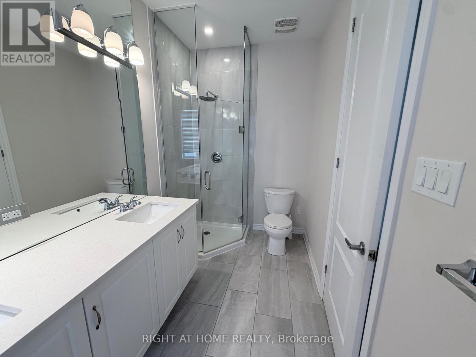
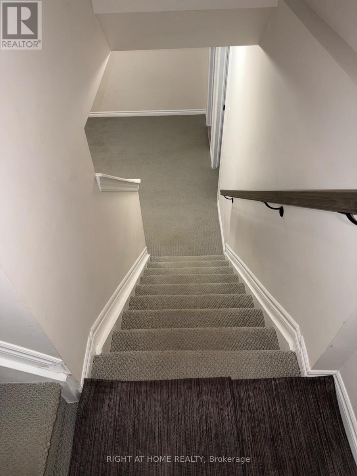
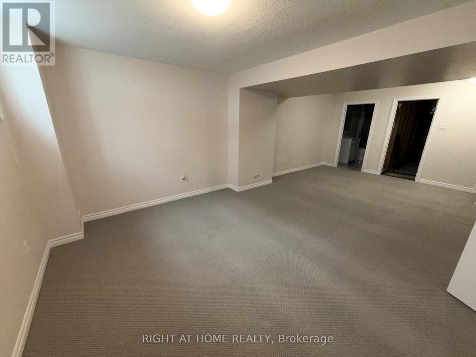
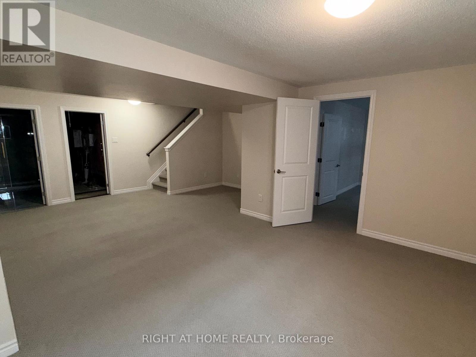
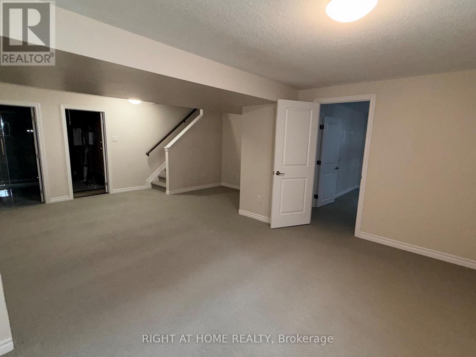
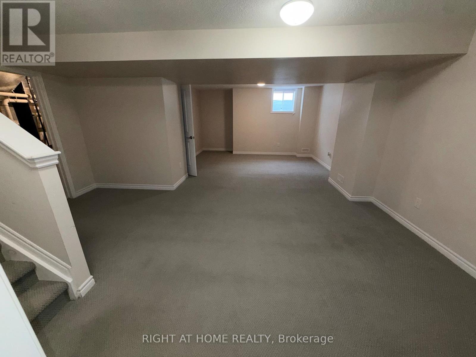
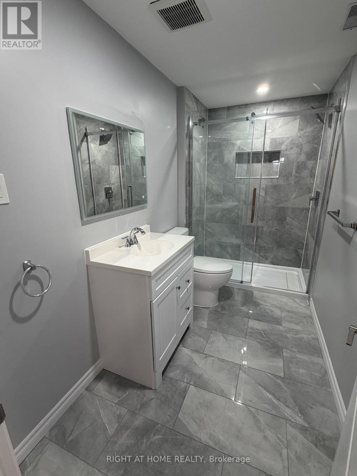
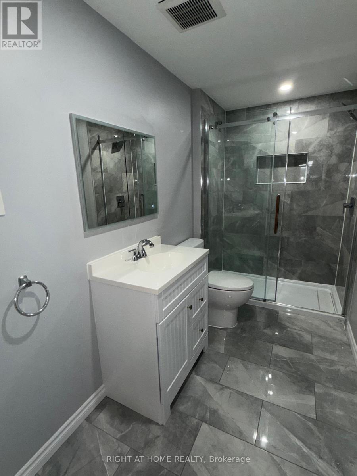
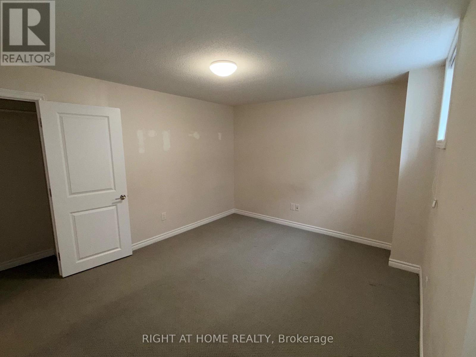
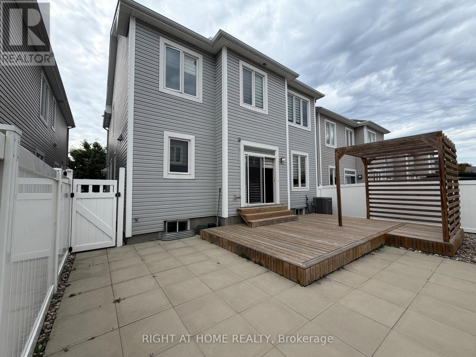
Immaculate 3 br 3.5bath double-garage detached home, Close to Park, shopping and public transportation. Extra-wide interlock driveway-park up to 3cars &interlock exterior sidewalk! Backyard is fenced w/PVC, raised deck w/pergola &interlock yard w/BBQ gas line! Chef kitchen w/granite countertop & SS appliances. Hardwood staircase leads to upper-level family rm ft. marble gas-fireplace &balcony! 2nd floor Primary bedroom with walk-in closet and lavish 5 pcs ensuite bath Roman tub and separate modern shower stall. Please note the den in the basement cannot be used as a bedroom because the windows size do not meet the requirement of egress (emergency escape). Schedule B and completed Rental application with all offer, Full credit report (Landlord only consider full credit and tenant report from Singlekey.com. Applicant selects the option to share the credit report to listing agent),photo ID, Proof of employment, latest pay stubs, last 2 years CRA Notice of Assessment of income tax return, provide liability insurance policy for the leased house, setting up of utilities accounts (heat, hydro, water and hot water heater rental prior to possession, Deposit in bank draft/certified cheque, 10 post-dated cheques or e-transfer for monthly rental payment, no pet, no smoking. (id:44758)
房源概要
|
MLS® Number
|
X13807748 |
|
房源类型
|
民宅 |
|
社区名字
|
9010 - Kanata - Emerald Meadows/Trailwest |
|
设备类型
|
热水器 |
|
总车位
|
5 |
|
租赁设备类型
|
热水器 |
|
结构
|
Deck, Patio(s) |
详 情
|
浴室
|
4 |
|
地上卧房
|
3 |
|
地下卧室
|
1 |
|
总卧房
|
4 |
|
公寓设施
|
Fireplace(s) |
|
赠送家电包括
|
Garage Door Opener Remote(s), Water Heater - Tankless, 洗碗机, 烘干机, Hood 电扇, 炉子, 洗衣机, 窗帘, 冰箱 |
|
地下室进展
|
已装修 |
|
地下室类型
|
N/a (finished) |
|
施工种类
|
独立屋 |
|
空调
|
Central Air Conditioning, 换气机 |
|
外墙
|
乙烯基壁板 |
|
壁炉
|
有 |
|
Fireplace Total
|
1 |
|
Flooring Type
|
Ceramic, Hardwood |
|
地基类型
|
混凝土 |
|
客人卫生间(不包含洗浴)
|
1 |
|
供暖方式
|
天然气 |
|
供暖类型
|
压力热风 |
|
储存空间
|
2 |
|
内部尺寸
|
2000 - 2500 Sqft |
|
类型
|
独立屋 |
|
设备间
|
市政供水 |
车 位
土地
|
英亩数
|
无 |
|
Landscape Features
|
Landscaped |
|
污水道
|
Sanitary Sewer |
|
土地深度
|
25 M |
|
土地宽度
|
11 M |
|
不规则大小
|
11 X 25 M |
房 间
| 楼 层 |
类 型 |
长 度 |
宽 度 |
面 积 |
|
二楼 |
浴室 |
2.34 m |
0.7 m |
2.34 m x 0.7 m |
|
二楼 |
浴室 |
4.29 m |
1.75 m |
4.29 m x 1.75 m |
|
二楼 |
家庭房 |
5.5 m |
3.58 m |
5.5 m x 3.58 m |
|
二楼 |
主卧 |
3.68 m |
3.96 m |
3.68 m x 3.96 m |
|
二楼 |
第二卧房 |
3.66 m |
3.05 m |
3.66 m x 3.05 m |
|
二楼 |
第三卧房 |
3.05 m |
3.81 m |
3.05 m x 3.81 m |
|
地下室 |
浴室 |
3.3 m |
1.55 m |
3.3 m x 1.55 m |
|
地下室 |
娱乐,游戏房 |
6.99 m |
4.15 m |
6.99 m x 4.15 m |
|
地下室 |
衣帽间 |
4.04 m |
3.24 m |
4.04 m x 3.24 m |
|
一楼 |
门厅 |
2.21 m |
1.07 m |
2.21 m x 1.07 m |
|
一楼 |
其它 |
3.02 m |
3.1 m |
3.02 m x 3.1 m |
|
一楼 |
洗衣房 |
2.4 m |
1.73 m |
2.4 m x 1.73 m |
|
一楼 |
餐厅 |
3.99 m |
3.35 m |
3.99 m x 3.35 m |
|
一楼 |
客厅 |
4.83 m |
3.3 m |
4.83 m x 3.3 m |
|
一楼 |
厨房 |
3.8 m |
3.76 m |
3.8 m x 3.76 m |
|
一楼 |
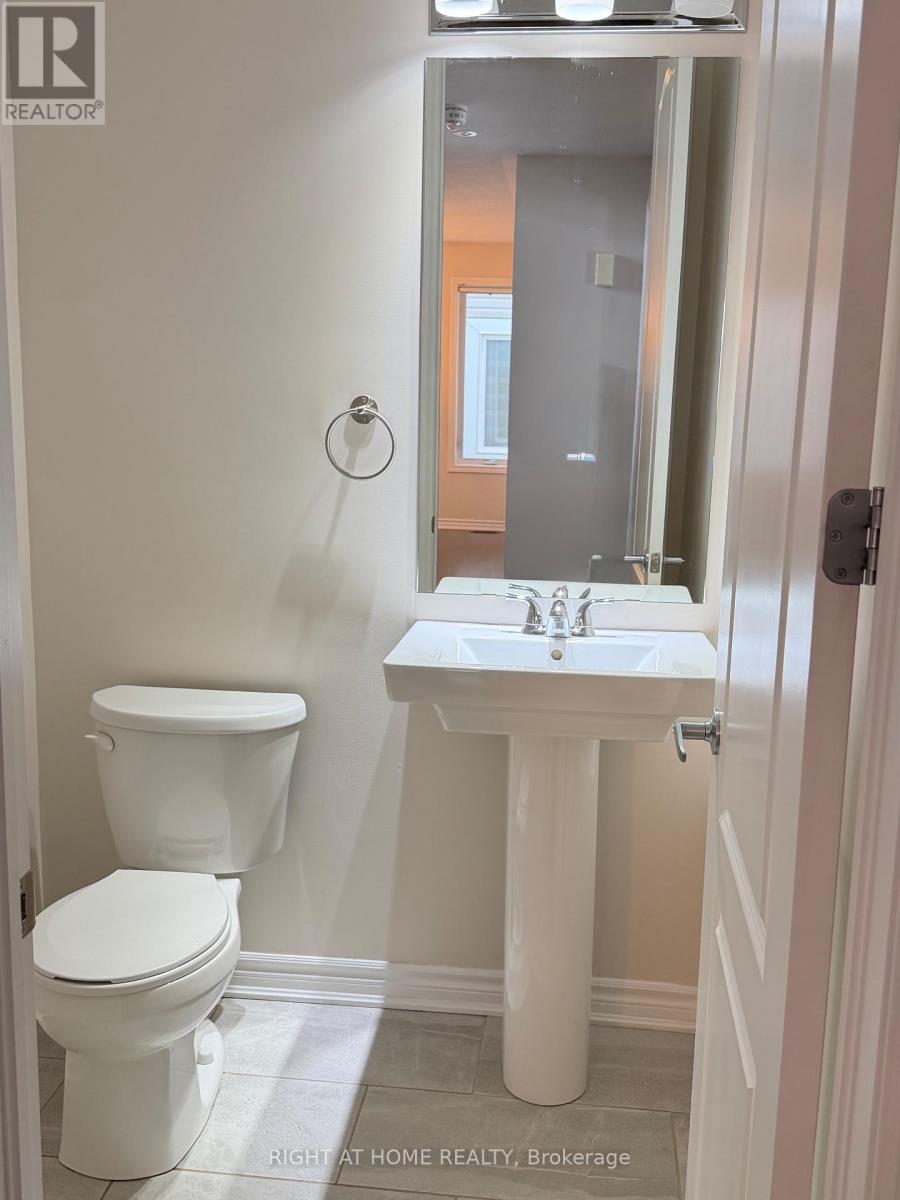
Partial Bathroom |
1.542 m |
1.5 m |
1.542 m x 1.5 m |
设备间
https://www.realtor.ca/real-estate/30304801/617-silver-spruce-way-ottawa-9010-kanata-emerald-meadowstrailwest