
1797 Vigneault Street Ottawa, Ontario K1C 2G7


$734,900
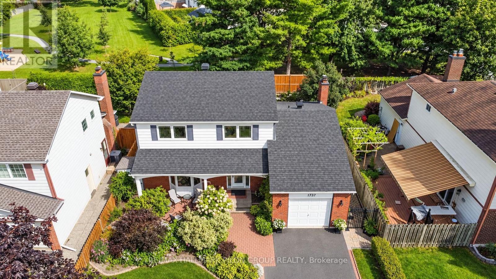
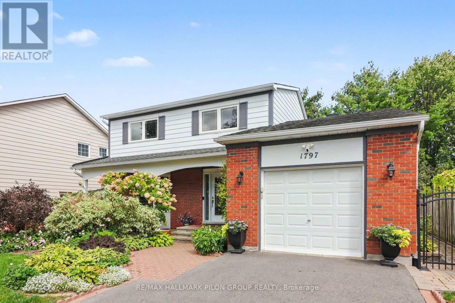
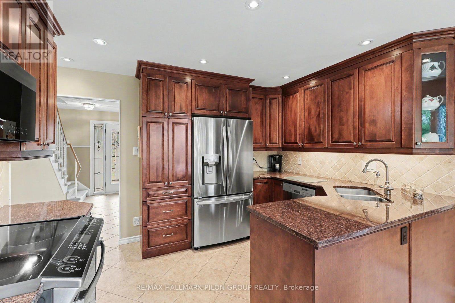
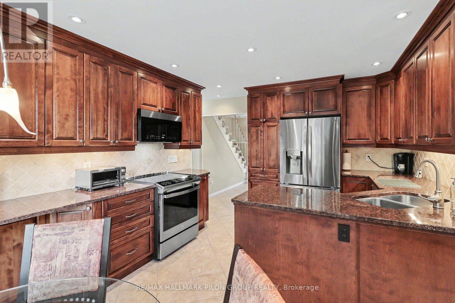
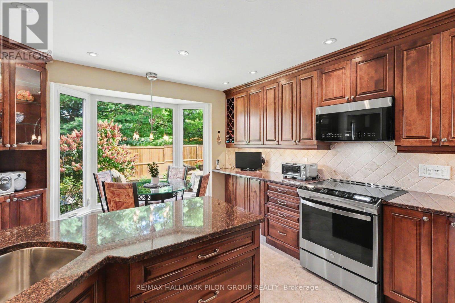
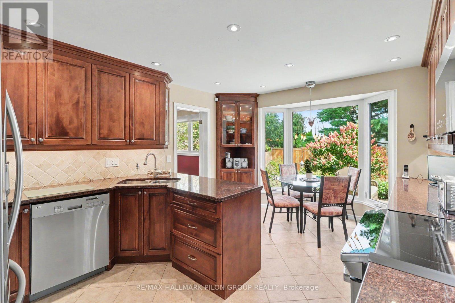
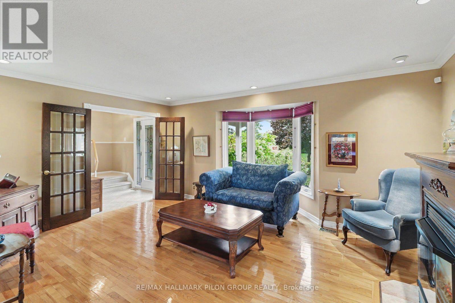
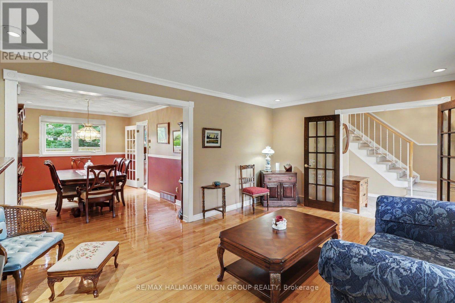
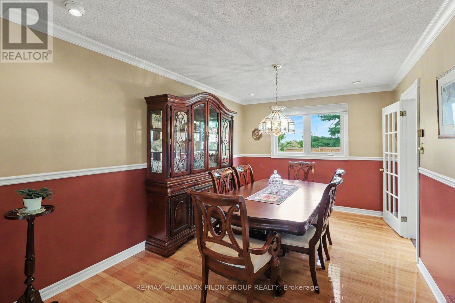
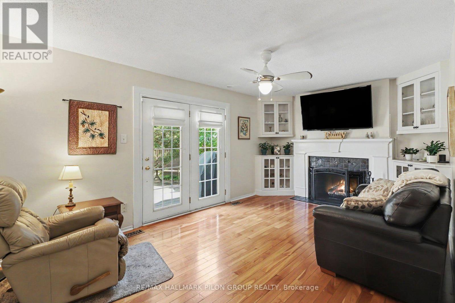
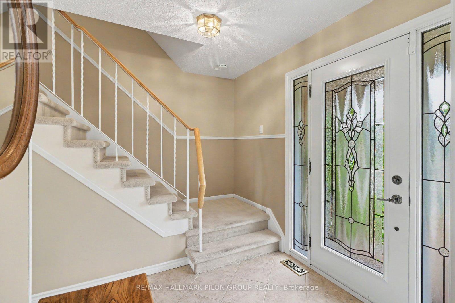
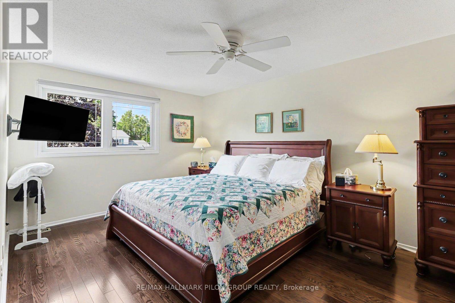
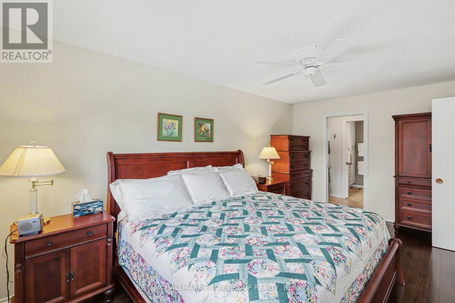
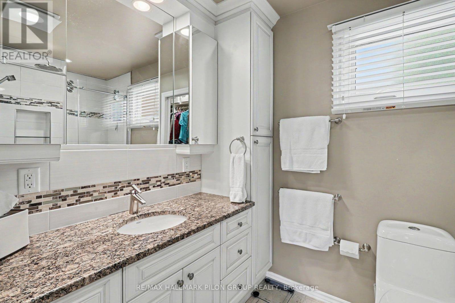
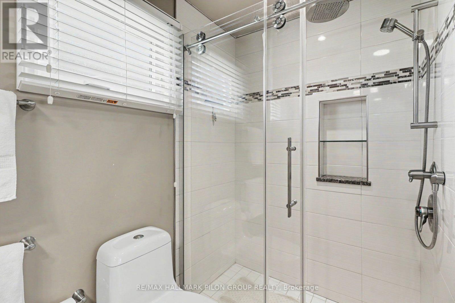
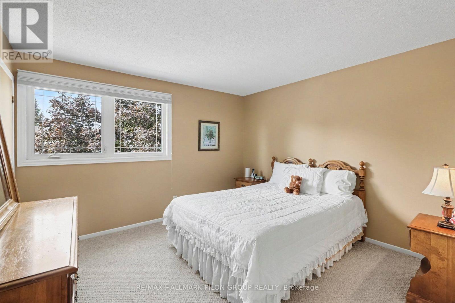
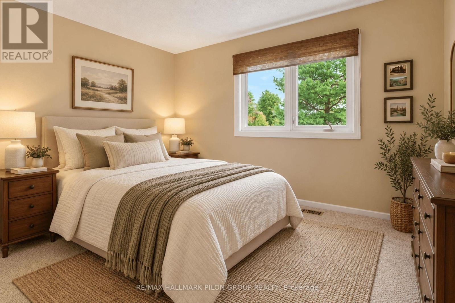
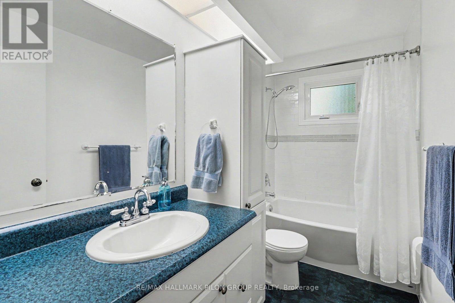
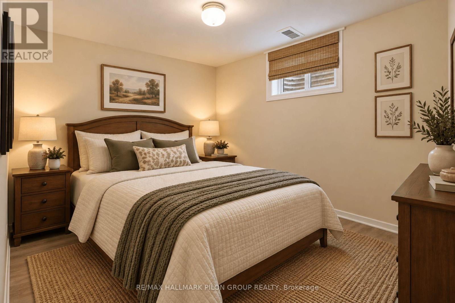
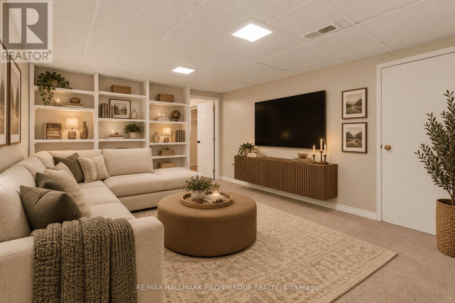
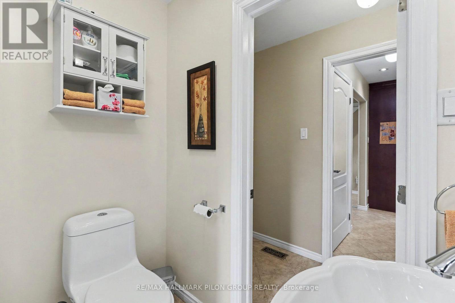
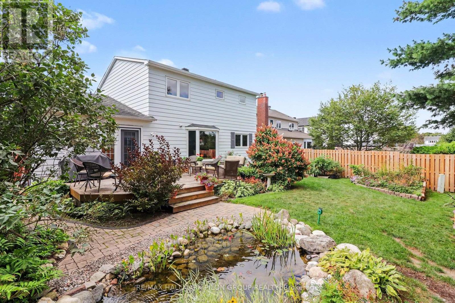
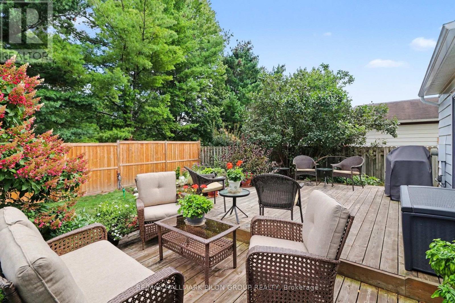
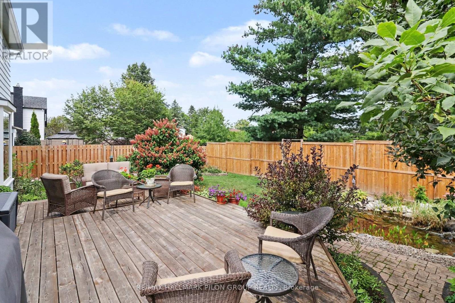
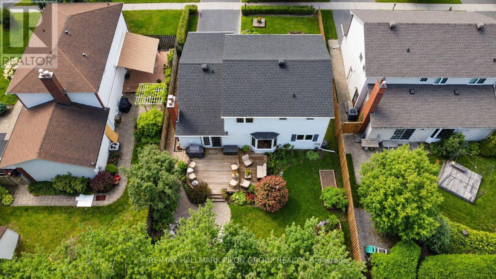
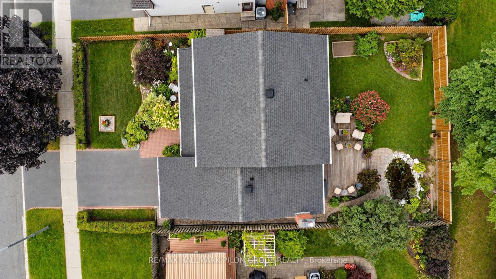
Welcome to 1797 Vigneault St, a spacious 3+1 bed, 2.5 bath detached home on an impressive 100' x 53' lot, beautifully landscaped & backing directly onto Cathedral Park with gated access. Lovingly maintained by the same owners since 1988, this home offers generous principal rms, a functional family-friendly layout, excellent curb appeal & an extensive list of updates/improvements.The main level features a welcoming foyer, spacious living rm with oak HW, crown moulding, gas FP & bay window, plus a separate formal dining rm. The renovated kitchen offers extensive cherry cabinetry, heated floors, granite counters, marble backsplash, pot lights, SS appliances, large peninsula & bright breakfast nook overlooking the gardens. The generous family rm features cherry HW, wood-burning FP with custom surround, built-ins & patio doors to the large rear deck. Main-floor laundry, powder rm, inside garage entry & side-yard access complete the level. Upstairs, the spacious primary offers HW, W/I California Closet & updated ensuite with heated floors. Two additional well-proportioned beds, including one with W/I closet, share an updated main bath.The LL adds a 4th bed & rec rm, plus a large unfinished storage/utility area with excellent workshop/storage or future finishing potential.The fully fenced backyard is a standout, featuring mature gardens, raised vegetable beds, custom shed, expansive deck with multiple seating areas & picturesque fishpond with waterfall, rebuilt in 2026 with new pump, heater & aerator. Direct gated access leads to Cathedral Park. Major improvements include furnace & owned HWT (2024), A/C (approx. 2021), R60 attic insulation (2024), driveway & fencing (2024), garden shed (2024), eavestroughs with gutter guards & updated windows. Detailed list of updates, improvements, inclusions & additional features available. Ideally located close to schools, parks, shopping, recreation, transit & Innes Rd amenities. Some photos have been virtually staged. (id:44758)
房源概要
| MLS® Number | X13793510 |
| 房源类型 | 民宅 |
| 社区名字 | 2010 - Chateauneuf |
| 设备类型 | 没有 |
| 特征 | Backs On Greenbelt, Lane |
| 总车位 | 3 |
| 租赁设备类型 | 没有 |
| 结构 | Deck, Porch |
详 情
| 浴室 | 3 |
| 地上卧房 | 3 |
| 地下卧室 | 1 |
| 总卧房 | 4 |
| 公寓设施 | Fireplace(s) |
| 赠送家电包括 | Garage Door Opener Remote(s), Water Heater, 洗碗机, 烘干机, Hood 电扇, 微波炉, 炉子, 洗衣机, 窗帘, 冰箱 |
| 地下室进展 | 部分完成 |
| 地下室类型 | 全部完成 |
| 施工种类 | 独立屋 |
| 空调 | 中央空调 |
| 外墙 | 砖, Steel |
| 壁炉 | 有 |
| Fireplace Total | 2 |
| 地基类型 | 混凝土 |
| 客人卫生间(不包含洗浴) | 1 |
| 供暖方式 | 天然气 |
| 供暖类型 | 压力热风 |
| 储存空间 | 2 |
| 内部尺寸 | 1500 - 2000 Sqft |
| 类型 | 独立屋 |
| 设备间 | 市政供水 |
车 位
| 附加车库 | |
| Garage |
土地
| 英亩数 | 无 |
| Landscape Features | Landscaped |
| 污水道 | Sanitary Sewer |
| 土地深度 | 99 Ft ,9 In |
| 土地宽度 | 52 Ft ,10 In |
| 不规则大小 | 52.9 X 99.8 Ft |
房 间
| 楼 层 | 类 型 | 长 度 | 宽 度 | 面 积 |
|---|---|---|---|---|
| 二楼 | 主卧 | 3.33 m | 5.2 m | 3.33 m x 5.2 m |
| 二楼 | 第二卧房 | 3.5 m | 4.9 m | 3.5 m x 4.9 m |
| 二楼 | 第三卧房 | 3.52 m | 3.65 m | 3.52 m x 3.65 m |
| Lower Level | 衣帽间 | 3.43 m | 4.31 m | 3.43 m x 4.31 m |
| Lower Level | 设备间 | 3.92 m | 4.99 m | 3.92 m x 4.99 m |
| Lower Level | 其它 | 8.3 m | 4.4 m | 8.3 m x 4.4 m |
| Lower Level | Bedroom 4 | 2.48 m | 3.53 m | 2.48 m x 3.53 m |
| 一楼 | 门厅 | 2.1 m | 1.99 m | 2.1 m x 1.99 m |
| 一楼 | 客厅 | 3.79 m | 5.18 m | 3.79 m x 5.18 m |
| 一楼 | 餐厅 | 3.05 m | 4.59 m | 3.05 m x 4.59 m |
| 一楼 | 家庭房 | 3.36 m | 5.32 m | 3.36 m x 5.32 m |
| 一楼 | 厨房 | 3.59 m | 4.9 m | 3.59 m x 4.9 m |
| 一楼 | 洗衣房 | 1.88 m | 1.62 m | 1.88 m x 1.62 m |
https://www.realtor.ca/real-estate/30289203/1797-vigneault-street-ottawa-2010-chateauneuf

The trademarks REALTOR®, REALTORS®, and the REALTOR® logo are controlled by The Canadian Real Estate Association (CREA) and identify real estate professionals who are members of CREA. The trademarks MLS®, Multiple Listing Service® and the associated logos are owned by The Canadian Real Estate Association (CREA) and identify the quality of services provided by real estate professionals who are members of CREA. The trademark DDF® is owned by The Canadian Real Estate Association (CREA) and identifies CREA's Data Distribution Facility (DDF®)
Ottawa Real Estate Board
RE/MAX Hallmark Pilon Group Realty
September 21 2026 02:23:54
