
6 Amberlakes Drive Ottawa, Ontario K2S 1Z9


$819,900
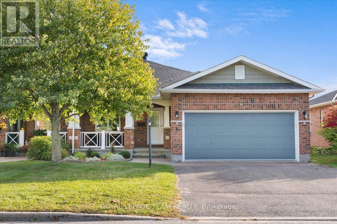
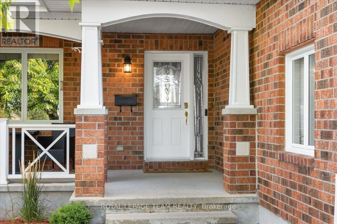
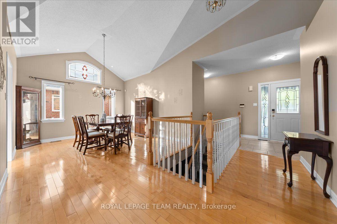
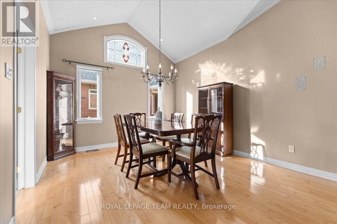
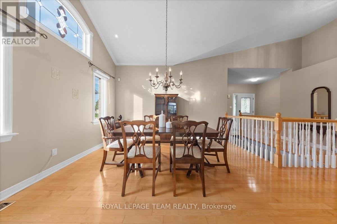
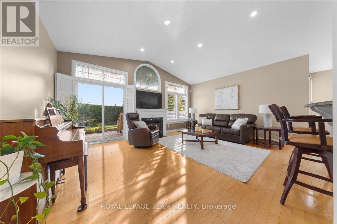
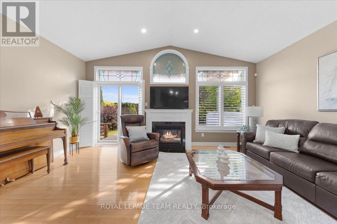
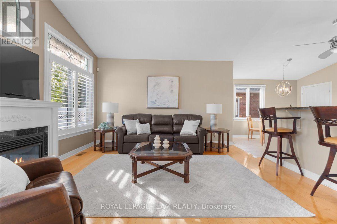
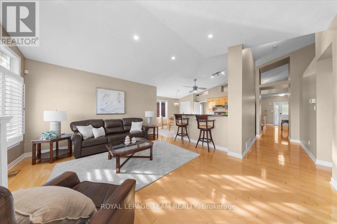
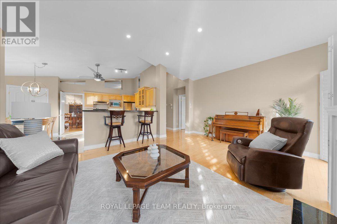
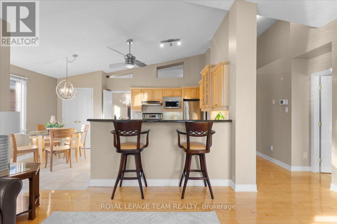
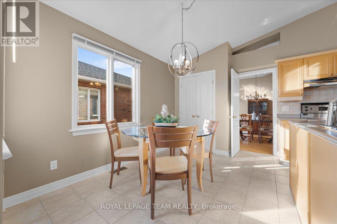
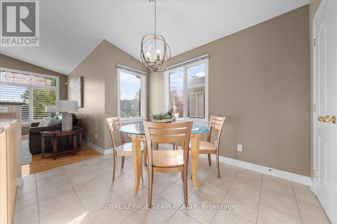
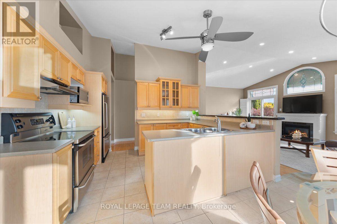
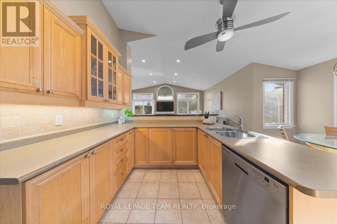
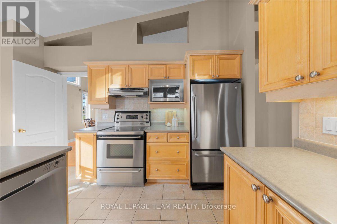
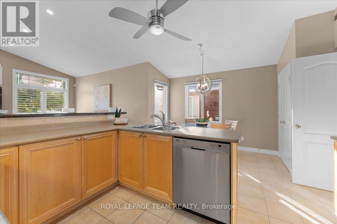
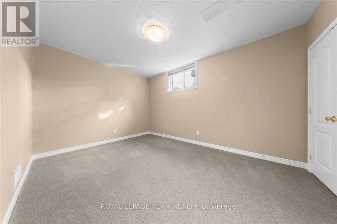
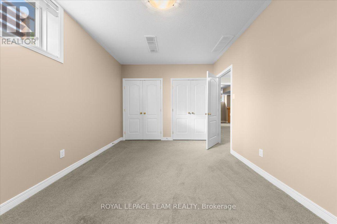
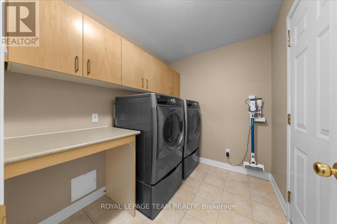
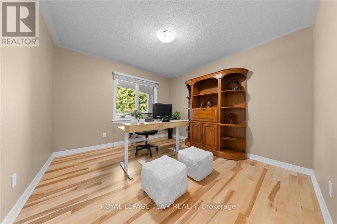
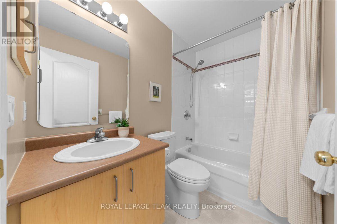
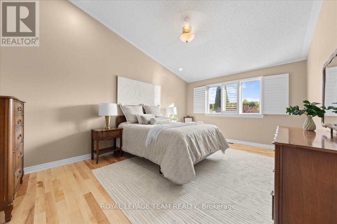
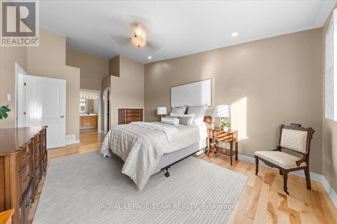
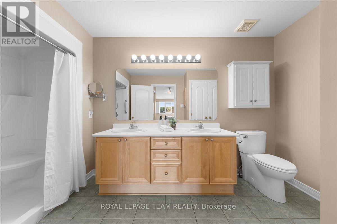
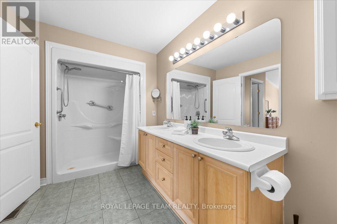
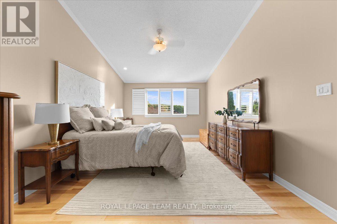
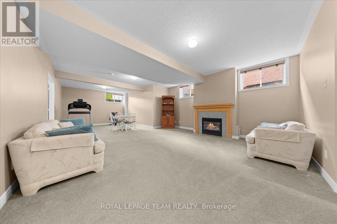
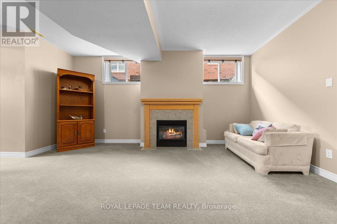
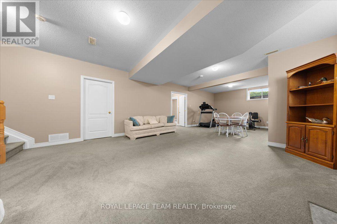
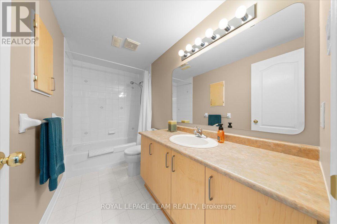
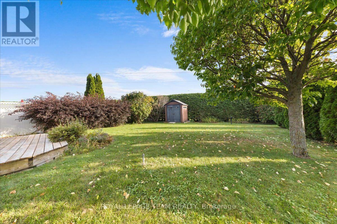
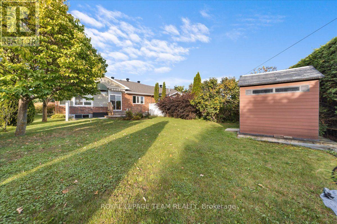
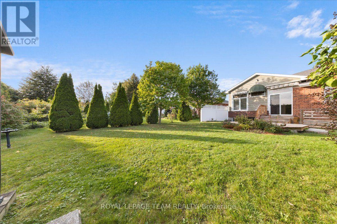
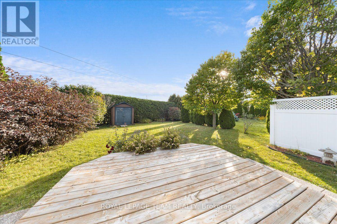
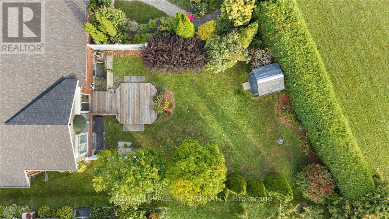
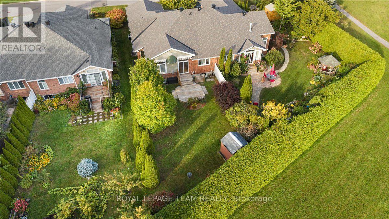
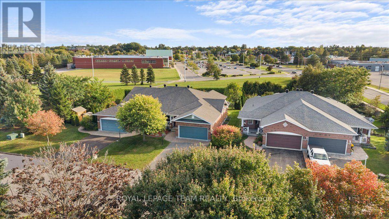
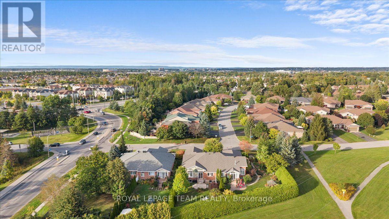
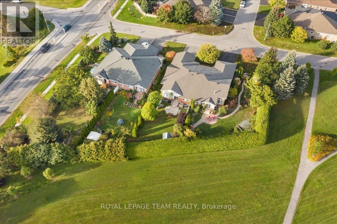
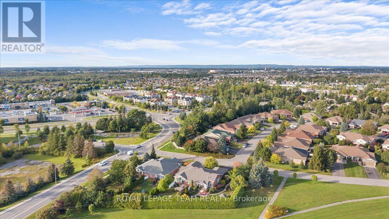
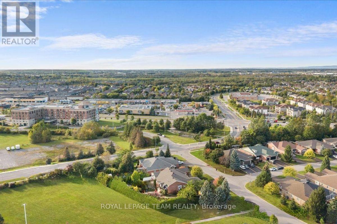
Rarely offered in Amberlakes, this impressive Tamarack Redwood bungalow offers a wonderful combination of space, privacy and comfortable main floor living. Originally built as a Tamarack model home and one of the larger bungalow designs offered in the community, the home features approximately 1,677 sq. ft. above grade plus 845 sq. ft. of finished lower level living space. Step inside to a bright and welcoming interior with generous principal rooms, soaring vaulted ceilings, beautiful hardwood flooring and large windows that fill the home with natural light. The thoughtful main floor layout offers two bedrooms, two full bathrooms and convenient main floor laundry, making everyday living comfortable and easy. The lower level is equally impressive, with 9 foot ceilings creating an open and airy feel. A spacious recreation area, third bedroom and full bathroom provide plenty of room for family and overnight guests. There is also exceptional storage and ample space for a workshop or hobby area. Outside is where this property truly sets itself apart. An exceptionally deep backyard with no rear neighbours creates a wonderfully private and peaceful setting with plenty of space to relax, entertain or simply enjoy your morning coffee. All of this in the welcoming Amberwood Village community, close to golf, walking trails, shops, restaurants and the conveniences of Stittsville and Kanata. An original model home, exceptional living space and a wonderfully private setting make this a truly special place to call home. (id:44758)
房源概要
| MLS® Number | X13808884 |
| 房源类型 | 民宅 |
| 社区名字 | 8202 - Stittsville (Central) |
| 总车位 | 6 |
详 情
| 浴室 | 3 |
| 地上卧房 | 2 |
| 地下卧室 | 1 |
| 总卧房 | 3 |
| 赠送家电包括 | Central Vacuum, 洗碗机, Garage Door Opener, Hood 电扇, Water Heater, 微波炉, 炉子, 窗帘, 冰箱 |
| 建筑风格 | 平房 |
| 地下室进展 | 已装修 |
| 地下室类型 | N/a (finished) |
| 施工种类 | Semi-detached |
| 空调 | 中央空调 |
| 外墙 | 砖 |
| 壁炉 | 有 |
| 地基类型 | 混凝土 |
| 供暖方式 | 天然气 |
| 供暖类型 | 压力热风 |
| 储存空间 | 1 |
| 内部尺寸 | 1500 - 2000 Sqft |
| 类型 | 独立屋 |
| 设备间 | 市政供水 |
车 位
| 附加车库 | |
| Garage |
土地
| 英亩数 | 无 |
| 污水道 | Sanitary Sewer |
| 土地深度 | 161 Ft ,3 In |
| 土地宽度 | 43 Ft |
| 不规则大小 | 43 X 161.3 Ft |
| 规划描述 | R3xx[999] |
房 间
| 楼 层 | 类 型 | 长 度 | 宽 度 | 面 积 |
|---|---|---|---|---|
| 地下室 | 娱乐,游戏房 | 5.49 m | 5.18 m | 5.49 m x 5.18 m |
| 地下室 | 第三卧房 | 4.49 m | 3.22 m | 4.49 m x 3.22 m |
| 地下室 | Exercise Room | 4.27 m | 3.91 m | 4.27 m x 3.91 m |
| 一楼 | 大型活动室 | 5.63 m | 4.41 m | 5.63 m x 4.41 m |
| 一楼 | 餐厅 | 4.08 m | 3.66 m | 4.08 m x 3.66 m |
| 一楼 | 厨房 | 4.16 m | 2.57 m | 4.16 m x 2.57 m |
| 一楼 | Eating Area | 3.5 m | 2.59 m | 3.5 m x 2.59 m |
| 一楼 | 主卧 | 5.23 m | 3.66 m | 5.23 m x 3.66 m |
| 一楼 | 第二卧房 | 3.47 m | 3.35 m | 3.47 m x 3.35 m |
https://www.realtor.ca/real-estate/30305911/6-amberlakes-drive-ottawa-8202-stittsville-central

The trademarks REALTOR®, REALTORS®, and the REALTOR® logo are controlled by The Canadian Real Estate Association (CREA) and identify real estate professionals who are members of CREA. The trademarks MLS®, Multiple Listing Service® and the associated logos are owned by The Canadian Real Estate Association (CREA) and identify the quality of services provided by real estate professionals who are members of CREA. The trademark DDF® is owned by The Canadian Real Estate Association (CREA) and identifies CREA's Data Distribution Facility (DDF®)
Ottawa Real Estate Board
Royal LePage Team Realty
September 21 2026 04:23:24
