
98 - 1045 Morrison Drive Ottawa, Ontario K2H 7L2


$2,295 Monthly
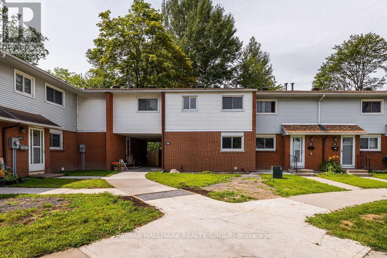
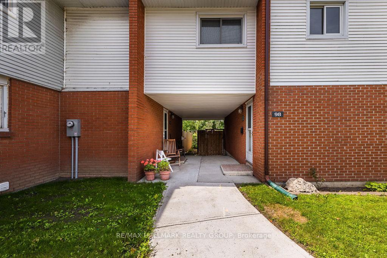
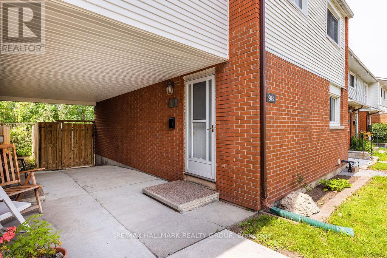
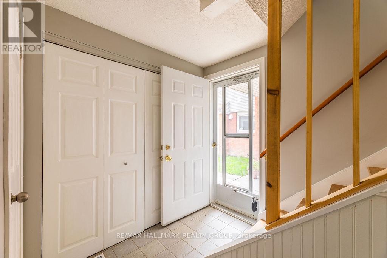
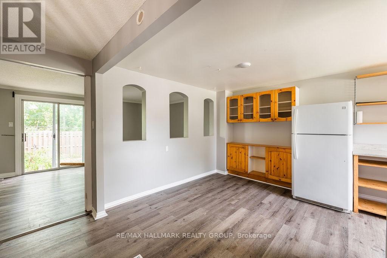
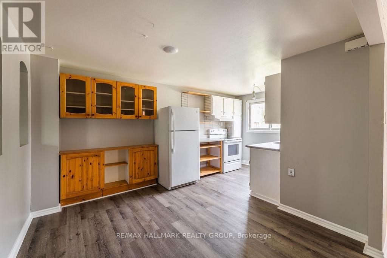
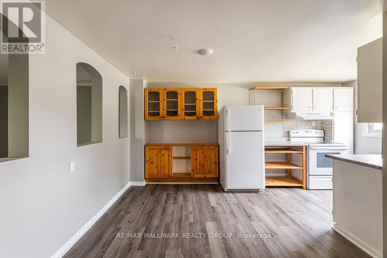
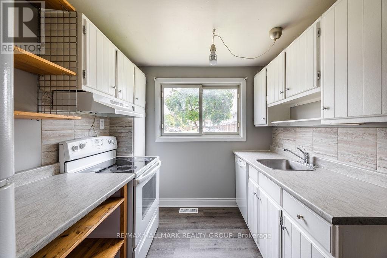
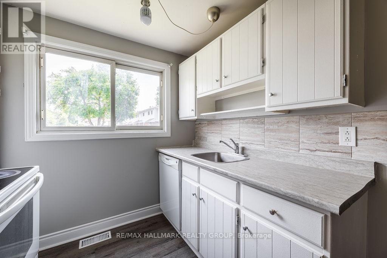
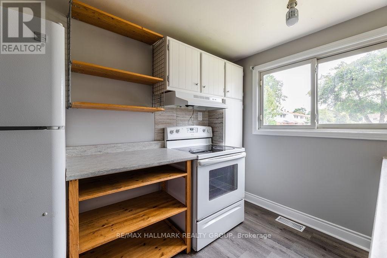
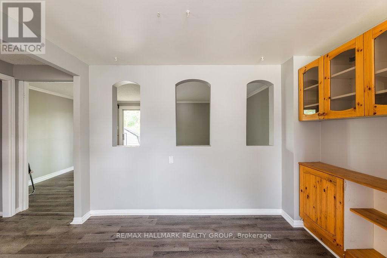
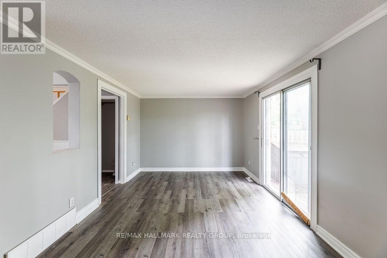
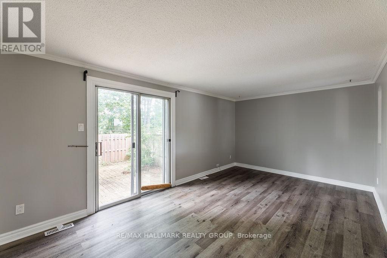
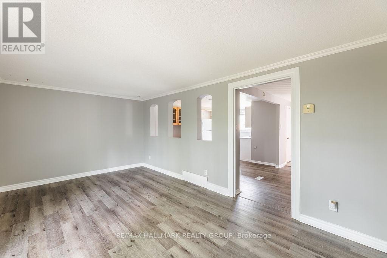
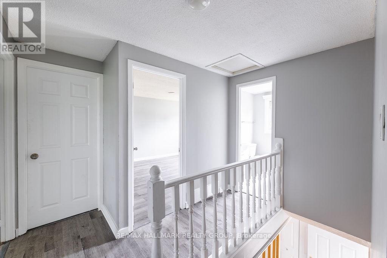
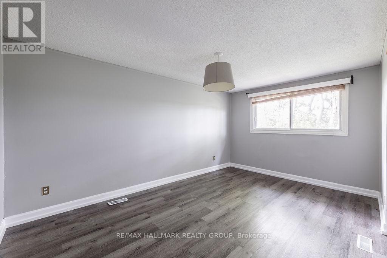
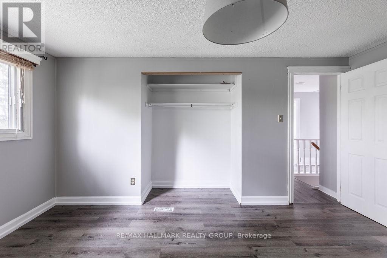
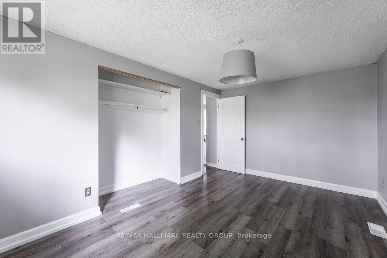
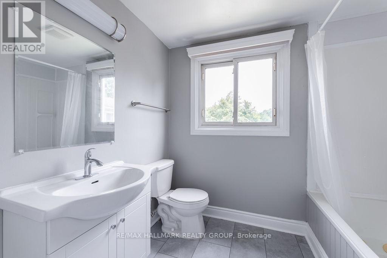
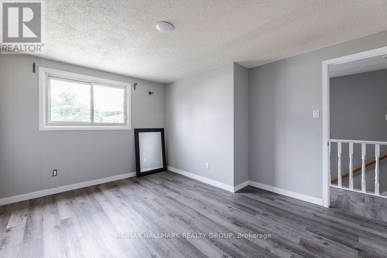
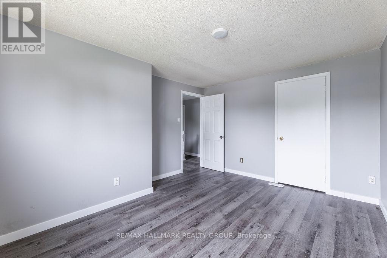
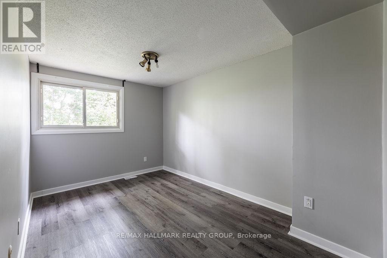
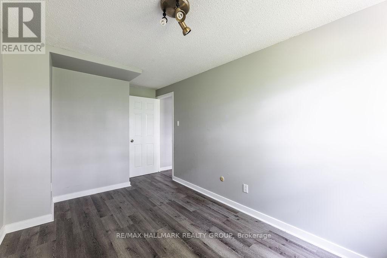
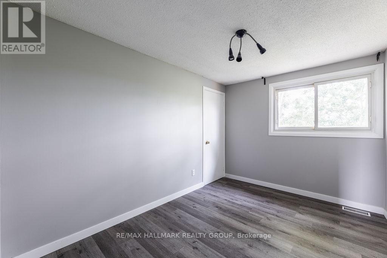
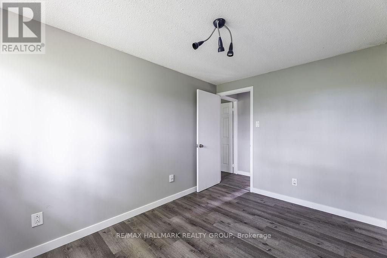
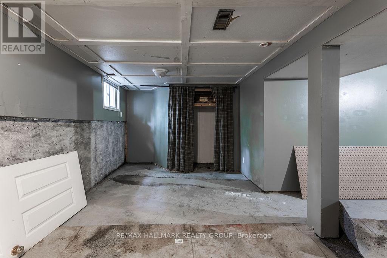
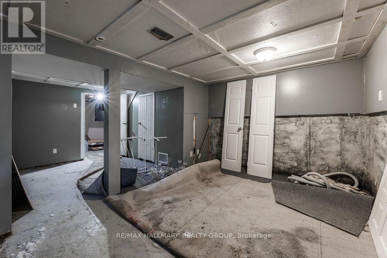
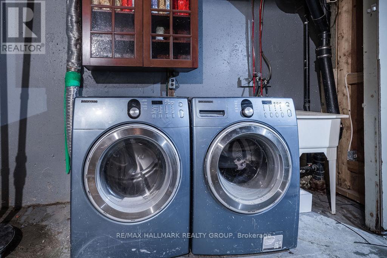
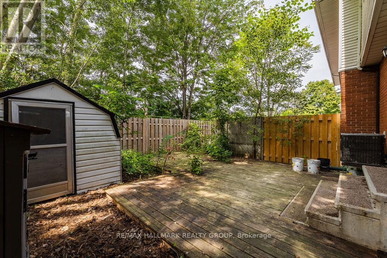
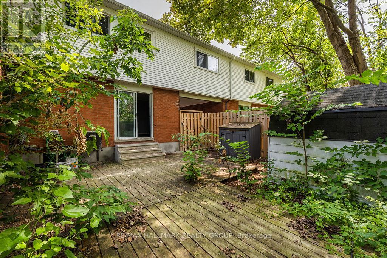
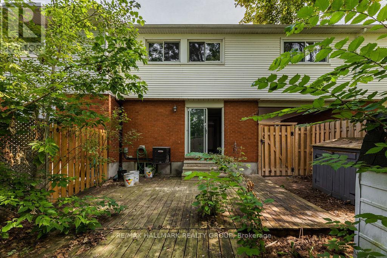
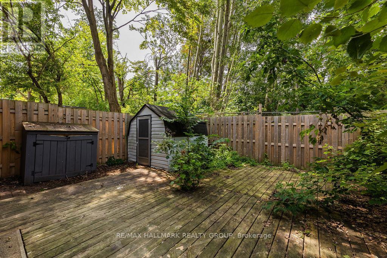
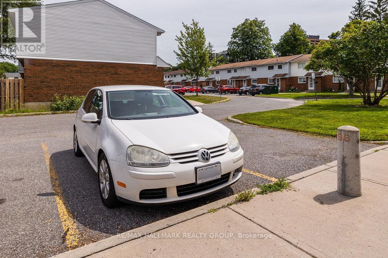
Welcome to 98-1045 Morrison Drive! This bright and spacious 4-bedroom end-unit home offers beautifully refreshed interiors and a convenient location close to parks, schools, Bayshore Shopping Centre, IKEA, Queensway Carleton Hospital and easy access to Highway 417. With newer laminate flooring, the home welcomes you with a renovated kitchen, a separate eating area and a generous living room perfect for relaxing or entertaining. Step outside to the large, low-maintenance backyard, where mature trees and no rear neighbours create a peaceful, private outdoor retreat. Upstairs, four well-proportioned bedrooms are complemented by a newly renovated full bathroom. The partially finished lower level provides additional living space with a recreation room, dedicated laundry room and ample storage. Tenant pays: Hydro, gas, & hot water tank rental fee, while water is included. Available November 1st! (id:44758)
房源概要
| MLS® Number | X13808534 |
| 房源类型 | 民宅 |
| 社区名字 | 6301 - Redwood Park |
| 附近的便利设施 | 公共交通, 公园, 医院, 学校 |
| 社区特征 | Pets Allowed With Restrictions |
| 设备类型 | 热水器 |
| 特征 | Cul-de-sac, 无地毯 |
| 总车位 | 1 |
| 租赁设备类型 | 热水器 |
| 结构 | Patio(s), Deck |
详 情
| 浴室 | 2 |
| 地上卧房 | 4 |
| 总卧房 | 4 |
| 赠送家电包括 | 烘干机, Hood 电扇, 炉子, 洗衣机, 冰箱 |
| 地下室进展 | 部分完成 |
| 地下室类型 | 全部完成 |
| 空调 | 中央空调 |
| 外墙 | 砖 |
| Fire Protection | Smoke Detectors |
| 壁炉 | 有 |
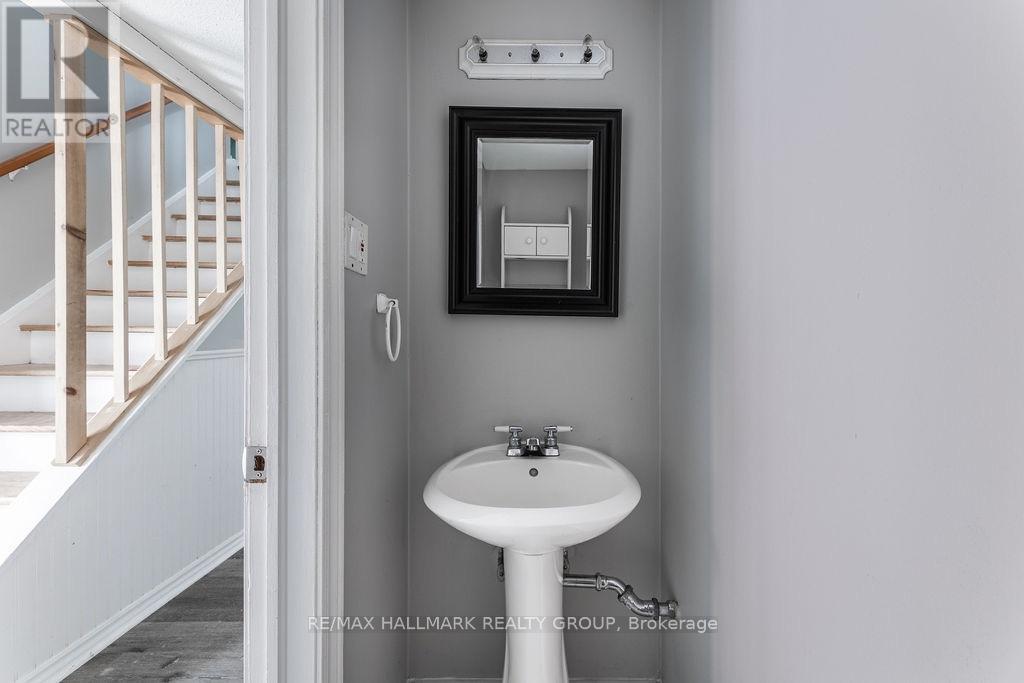
| 客人卫生间(不包含洗浴) | 1 |
| 供暖方式 | 天然气 |
| 供暖类型 | 压力热风 |
| 储存空间 | 2 |
| 内部尺寸 | 1200 - 1399 Sqft |
| 类型 | 联排别墅 |
车 位
| 没有车库 |
土地
| 英亩数 | 无 |
| 土地便利设施 | 公共交通, 公园, 医院, 学校 |
房 间
| 楼 层 | 类 型 | 长 度 | 宽 度 | 面 积 |
|---|---|---|---|---|
| 二楼 | 主卧 | 4.31 m | 3.04 m | 4.31 m x 3.04 m |
| 二楼 | 卧室 | 3.53 m | 2.51 m | 3.53 m x 2.51 m |
| 二楼 | 卧室 | 3.65 m | 2.54 m | 3.65 m x 2.54 m |
| 二楼 | 卧室 | 4.06 m | 3.35 m | 4.06 m x 3.35 m |
| 二楼 | 浴室 | 1.98 m | 1.62 m | 1.98 m x 1.62 m |
| Lower Level | 家庭房 | 5.53 m | 2.89 m | 5.53 m x 2.89 m |
| Lower Level | 洗衣房 | 3.42 m | 2.05 m | 3.42 m x 2.05 m |
| 一楼 | 客厅 | 5.23 m | 3.07 m | 5.23 m x 3.07 m |
| 一楼 | 厨房 | 4.36 m | 3.17 m | 4.36 m x 3.17 m |
https://www.realtor.ca/real-estate/30305620/98-1045-morrison-drive-ottawa-6301-redwood-park

The trademarks REALTOR®, REALTORS®, and the REALTOR® logo are controlled by The Canadian Real Estate Association (CREA) and identify real estate professionals who are members of CREA. The trademarks MLS®, Multiple Listing Service® and the associated logos are owned by The Canadian Real Estate Association (CREA) and identify the quality of services provided by real estate professionals who are members of CREA. The trademark DDF® is owned by The Canadian Real Estate Association (CREA) and identifies CREA's Data Distribution Facility (DDF®)
Ottawa Real Estate Board
RE/MAX Hallmark Realty Group
September 21 2026 02:53:24
