
6591 Marina Drive Ottawa, Ontario K4M 1B3


$1,295,000
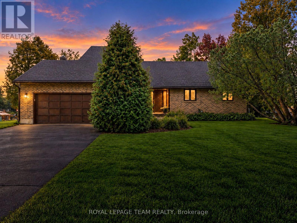
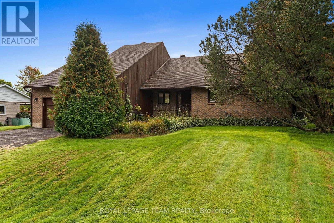
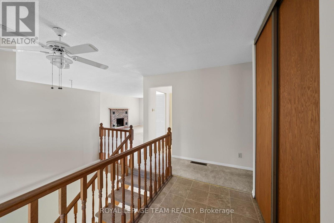
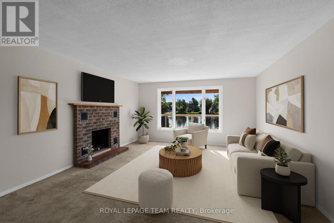
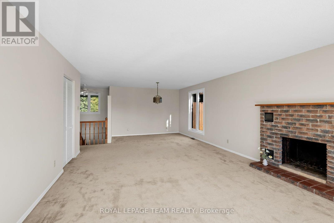
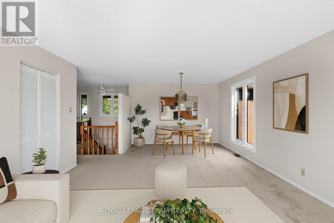
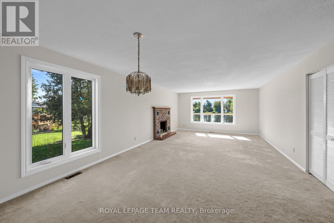
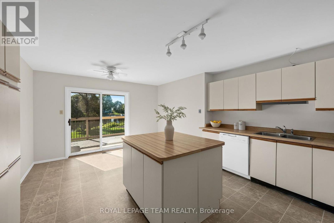
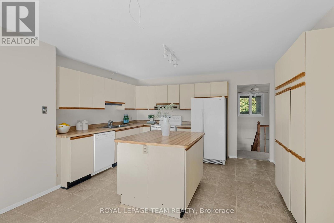
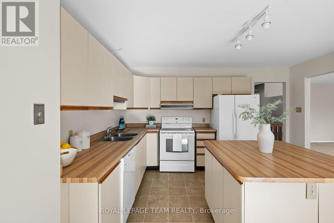
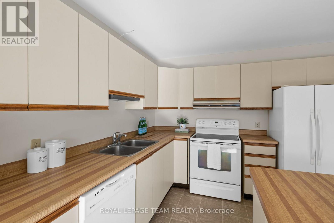
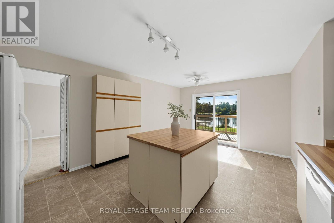
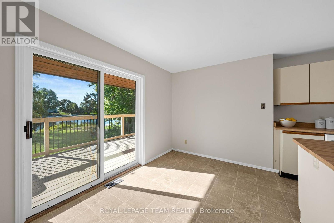
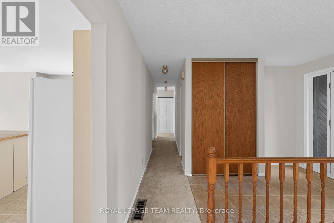
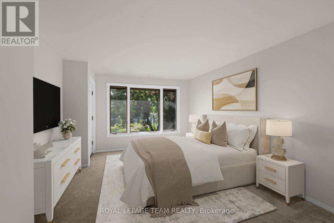
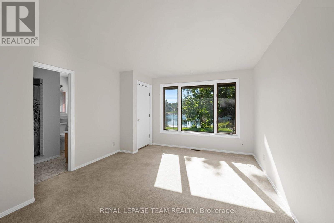
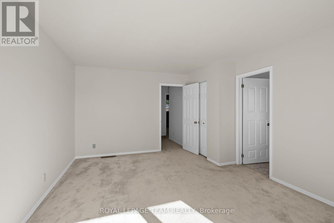
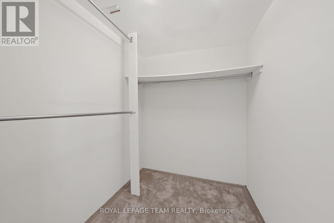
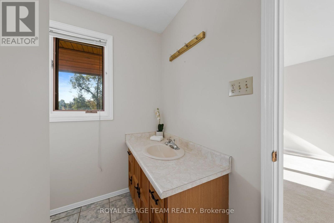
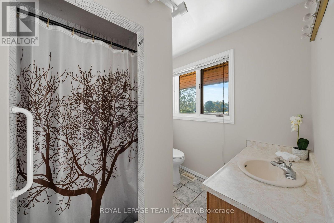
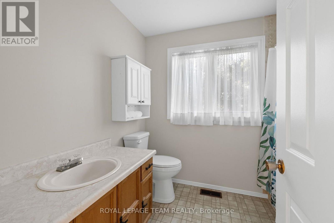
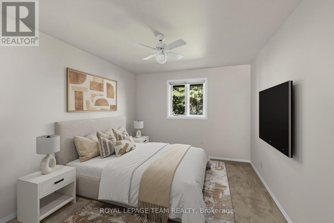
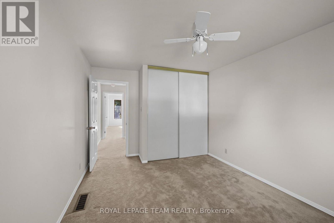
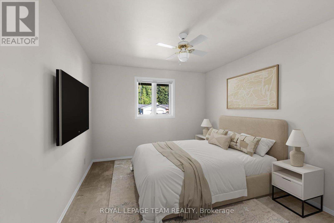
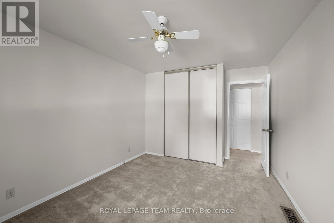
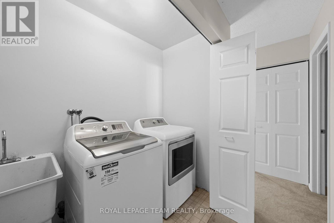
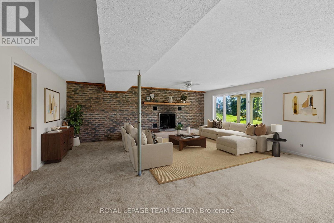
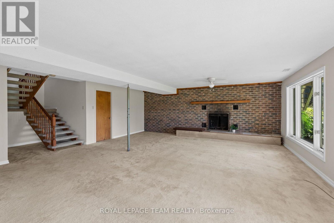
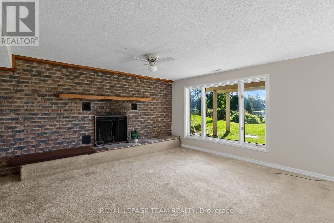
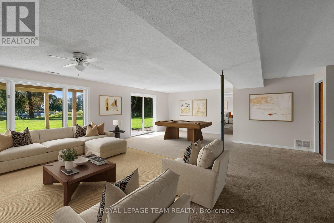
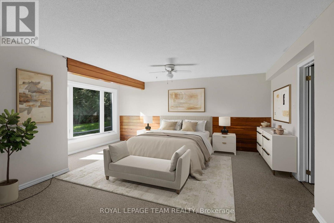
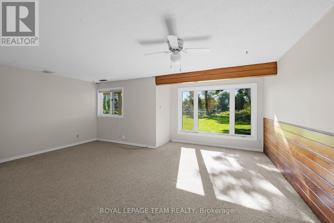
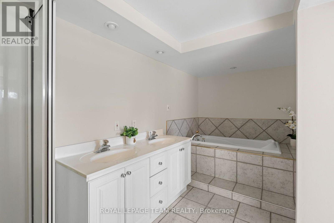
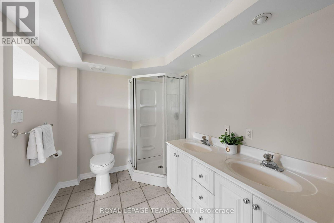
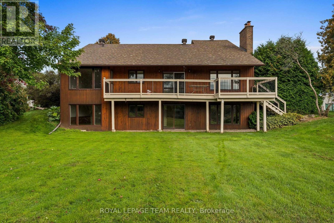
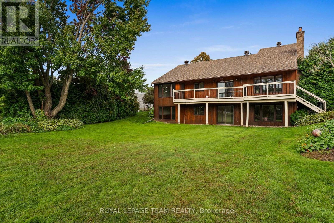
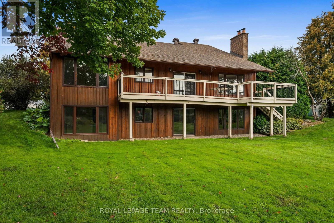
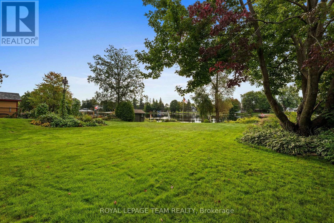
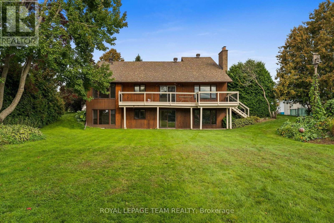
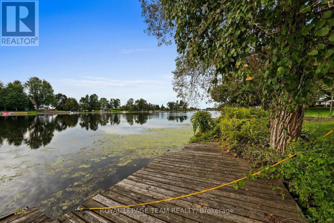
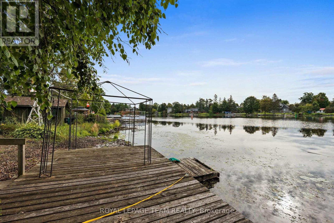
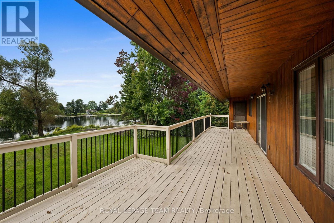
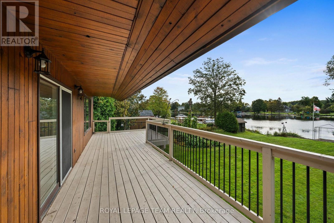
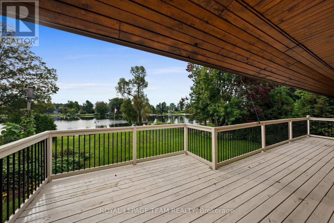
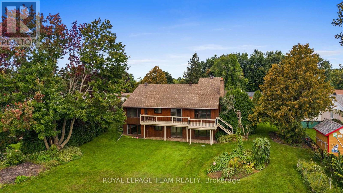
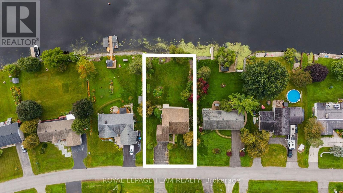
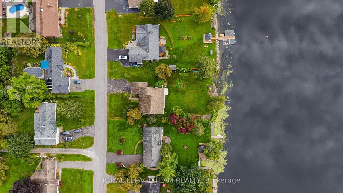
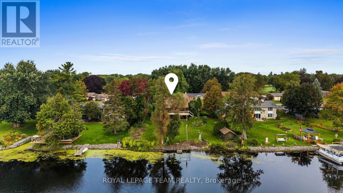
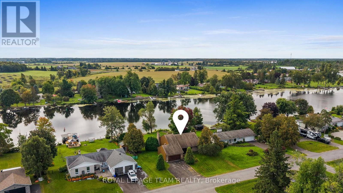
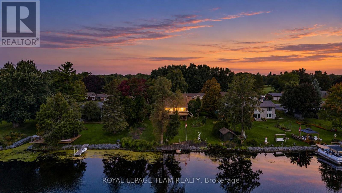
Set along the main channel of the Rideau River, this waterfront walkout bungalow enjoys a beautiful setting with picturesque river views and a generous backyard stretching toward the shoreline. Established gardens and open green space create an inviting backdrop, all within a welcoming community just moments from the shops, restaurants and amenities of Manotick Village. Inside, large windows capture the river views and fill the principal living spaces with natural light. Brick detailing and two wood burning fireplaces add character throughout the home, while the kitchen features generous cabinetry and a centre island. The adjoining breakfast area opens directly to the elevated rear deck, creating a natural extension outdoors. Offering four bedrooms and three bathrooms across two finished levels, the home includes three bedrooms, two bathrooms and laundry on the main level. The finished walkout lower level adds substantial living space, with an expansive recreation room highlighted by a full brick fireplace and a generous primary suite with a walk-in closet and ensuite. Outside, the expansive elevated deck provides an inviting place to relax or gather while enjoying the waterfront views. The walkout lower level opens directly to the backyard, where the lawn extends toward the shoreline, permanent dock and Rideau River beyond. Some photographs have been virtually staged. (id:44758)
房源概要
| MLS® Number | X13811302 |
| 房源类型 | 民宅 |
| 社区名字 | 8004 - Manotick South to Roger Stevens |
| Easement | Unknown |
| 总车位 | 6 |
| 结构 | Deck, 棚, Dock |
| View Type | Direct Water View |
| Water Front Name | Rideau River |
| 湖景类型 | Waterfront On River |
详 情
| 浴室 | 3 |
| 地上卧房 | 3 |
| 地下卧室 | 1 |
| 总卧房 | 4 |
| 公寓设施 | Fireplace(s) |
| 赠送家电包括 | Water Softener, 洗碗机, 烘干机, Hood 电扇, Water Heater, 微波炉, 炉子, 洗衣机, 冰箱 |
| 建筑风格 | 平房 |
| 地下室进展 | 已装修 |
| 地下室功能 | Walk Out |
| 地下室类型 | Full, N/a, N/a (finished) |
| 施工种类 | 独立屋 |
| 空调 | 中央空调 |
| 外墙 | 木头, 砖 |
| 壁炉 | 有 |
| Fireplace Total | 2 |
| 地基类型 | 混凝土浇筑 |
| 供暖方式 | 天然气 |
| 供暖类型 | 压力热风 |
| 储存空间 | 1 |
| 内部尺寸 | 1500 - 2000 Sqft |
| 类型 | 独立屋 |
车 位
| 附加车库 | |
| Garage |
土地
| 入口类型 | Public Road, Private Docking |
| 英亩数 | 无 |
| Landscape Features | Landscaped |
| 污水道 | Septic System |
| 土地深度 | 180 Ft |
| 土地宽度 | 100 Ft |
| 不规则大小 | 100 X 180 Ft |
房 间
| 楼 层 | 类 型 | 长 度 | 宽 度 | 面 积 |
|---|---|---|---|---|
| Lower Level | 娱乐,游戏房 | 8.24 m | 9.65 m | 8.24 m x 9.65 m |
| Lower Level | 卧室 | 5.92 m | 5.21 m | 5.92 m x 5.21 m |
| Lower Level | 浴室 | 4.01 m | 2 m | 4.01 m x 2 m |
| 一楼 | 门厅 | 3.94 m | 3.02 m | 3.94 m x 3.02 m |
| 一楼 | 洗衣房 | 2.2 m | 1.14 m | 2.2 m x 1.14 m |
| 一楼 | 客厅 | 4.44 m | 5.75 m | 4.44 m x 5.75 m |
| 一楼 | 餐厅 | 4.44 m | 2.45 m | 4.44 m x 2.45 m |
| 一楼 | 厨房 | 4.1 m | 3.15 m | 4.1 m x 3.15 m |
| 一楼 | Eating Area | 3.7 m | 2.5 m | 3.7 m x 2.5 m |
| 一楼 | 卧室 | 3.67 m | 5.05 m | 3.67 m x 5.05 m |
| 一楼 | 浴室 | 2.15 m | 2.4 m | 2.15 m x 2.4 m |
| 一楼 | 卧室 | 3.16 m | 4.45 m | 3.16 m x 4.45 m |
| 一楼 | 卧室 | 3.23 m | 4.44 m | 3.23 m x 4.44 m |
| 一楼 | 浴室 | 2.09 m | 2.48 m | 2.09 m x 2.48 m |

The trademarks REALTOR®, REALTORS®, and the REALTOR® logo are controlled by The Canadian Real Estate Association (CREA) and identify real estate professionals who are members of CREA. The trademarks MLS®, Multiple Listing Service® and the associated logos are owned by The Canadian Real Estate Association (CREA) and identify the quality of services provided by real estate professionals who are members of CREA. The trademark DDF® is owned by The Canadian Real Estate Association (CREA) and identifies CREA's Data Distribution Facility (DDF®)
Ottawa Real Estate Board
Royal LePage Team Realty
September 23 2026 02:54:14
