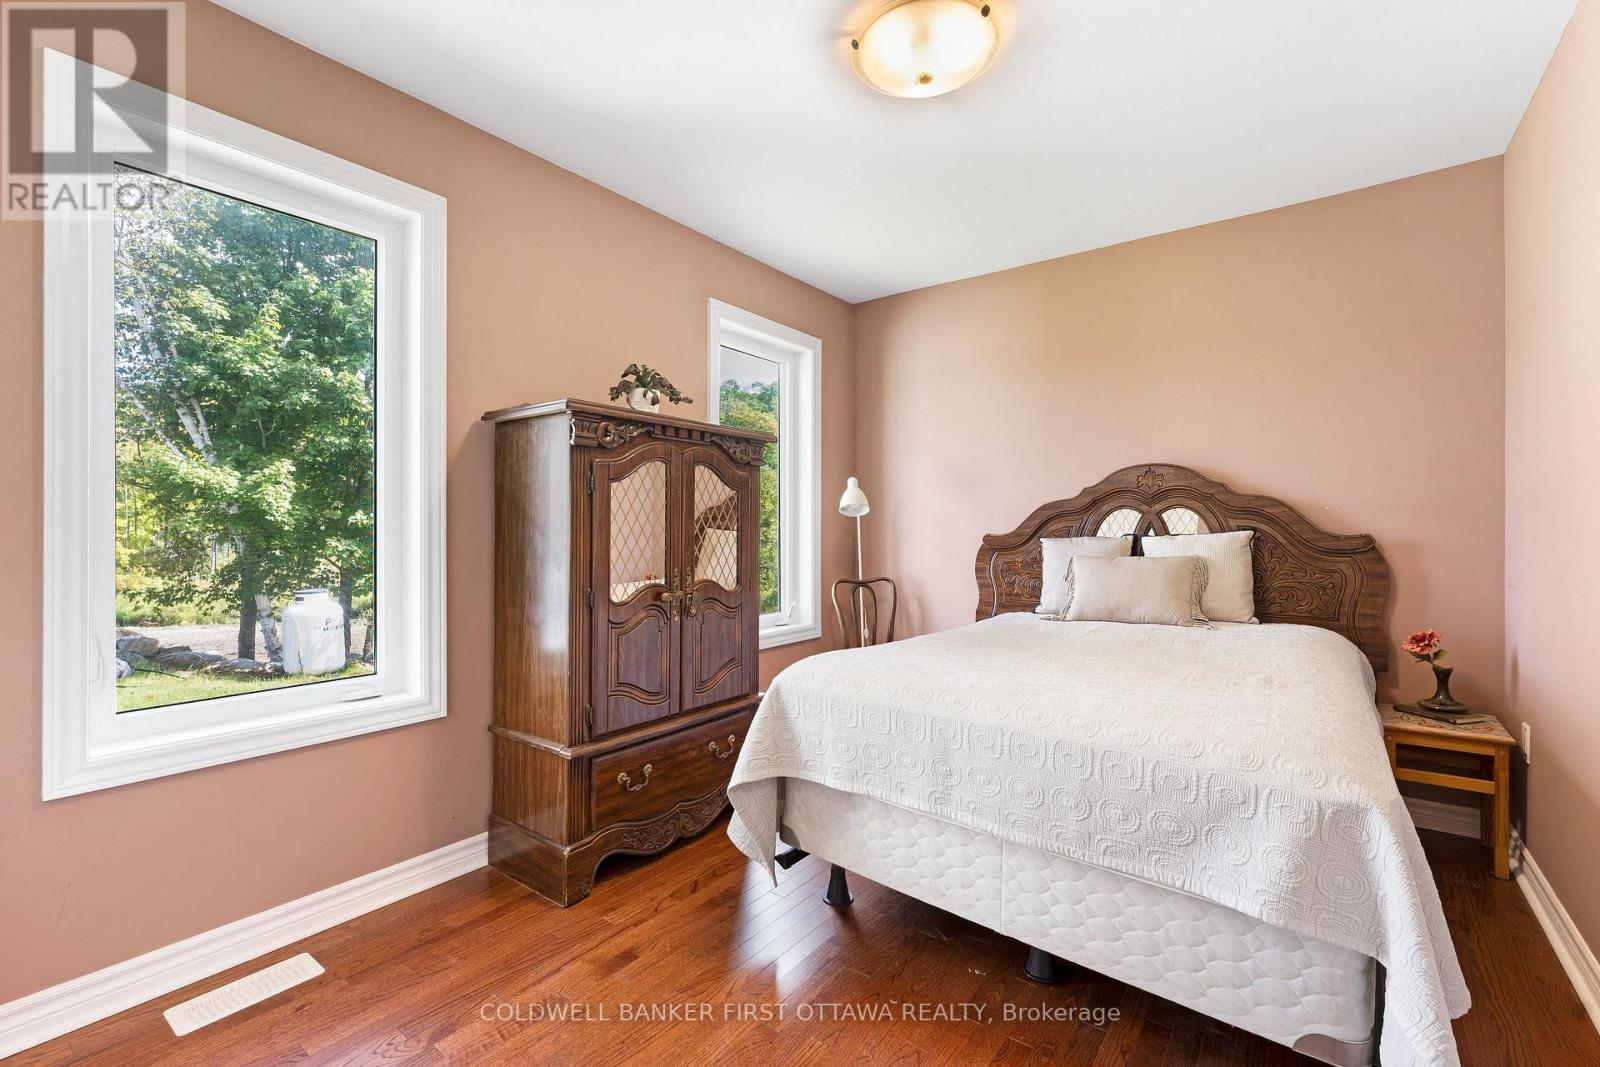
2 卧室
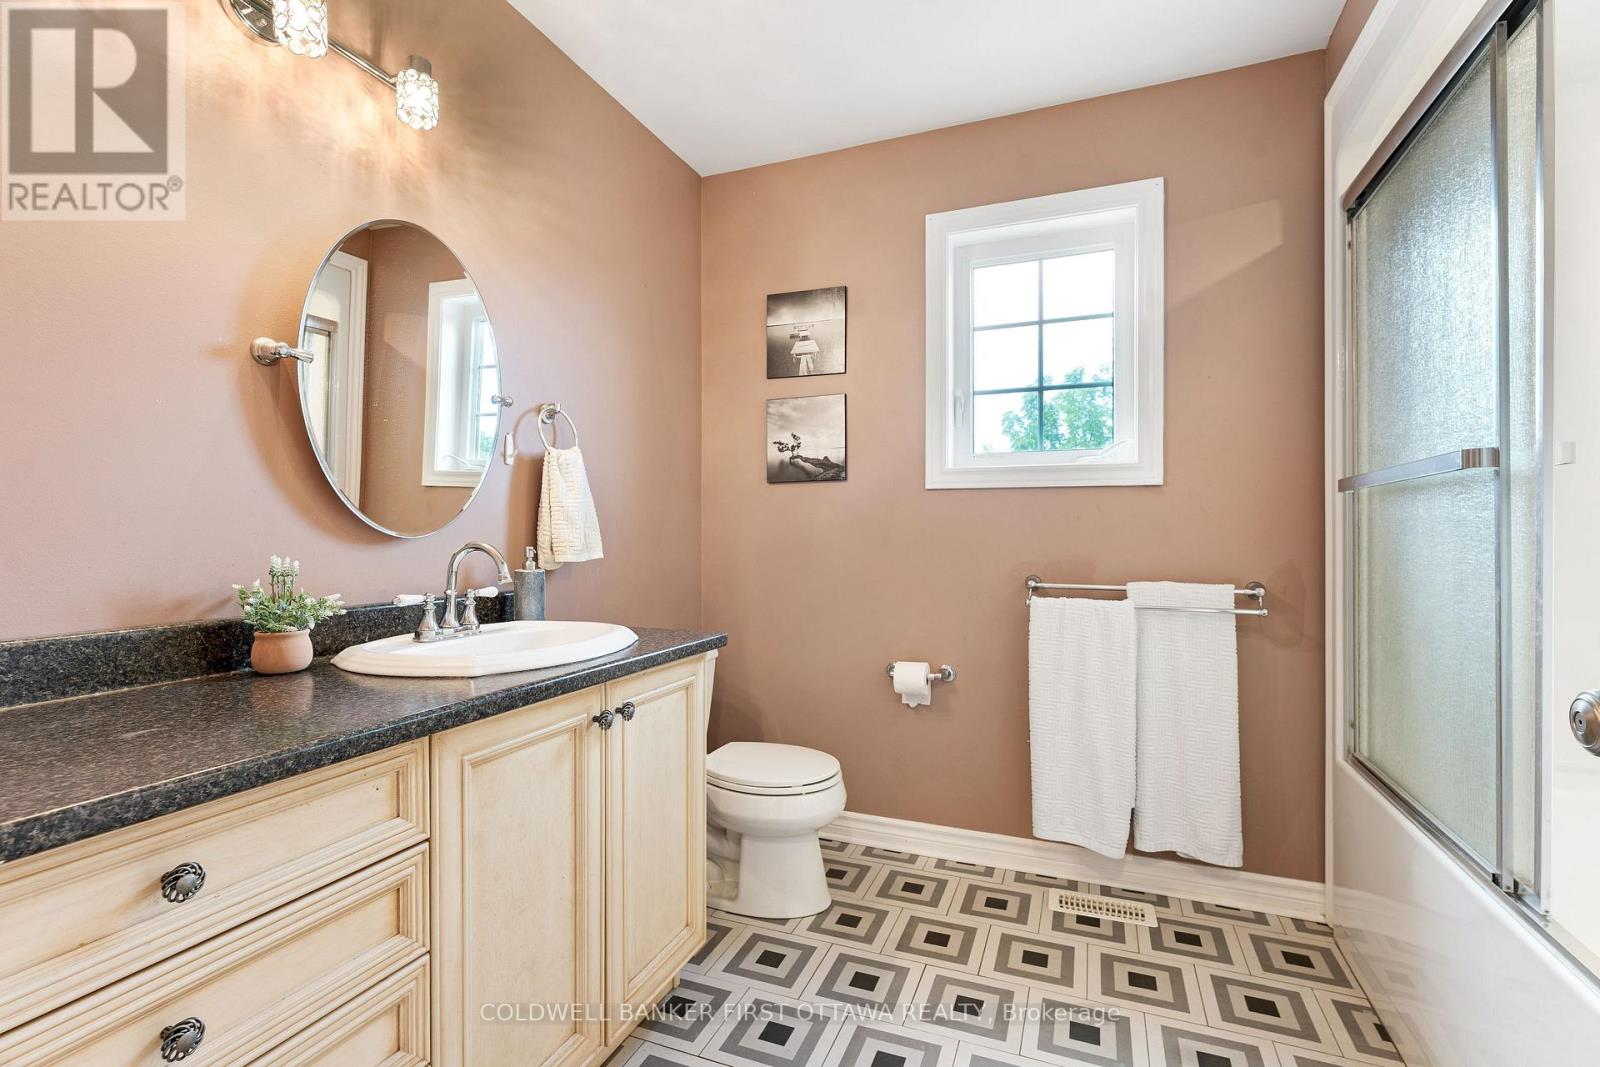
2 浴室
700 - 1100 sqft
平房
壁炉
中央空调
风热取暖
面积
$699,000
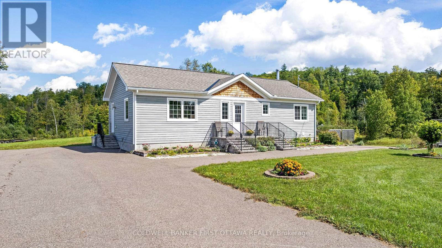
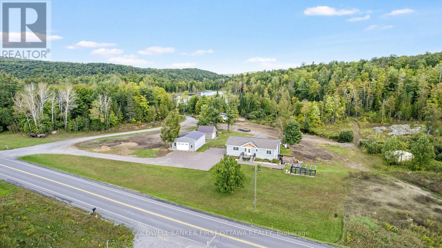
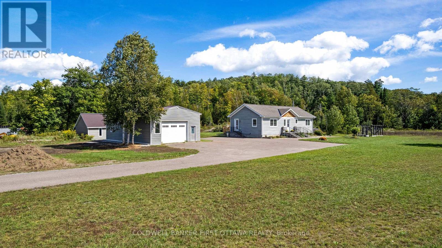
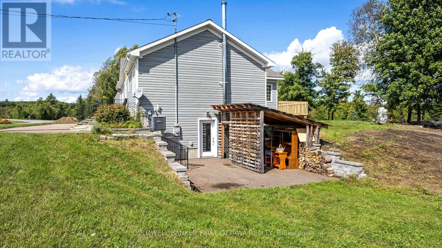
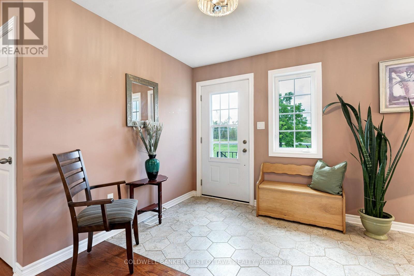
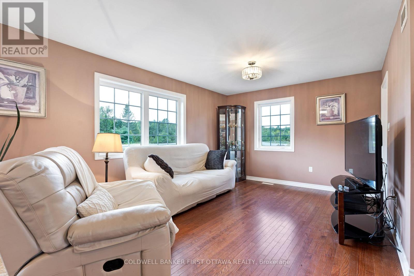
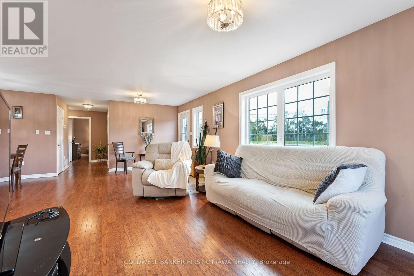
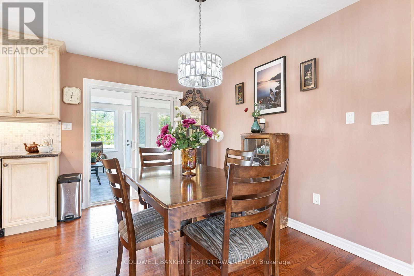
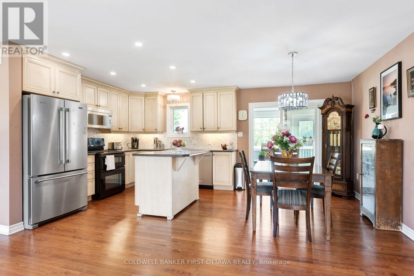
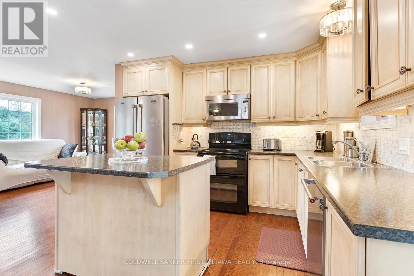
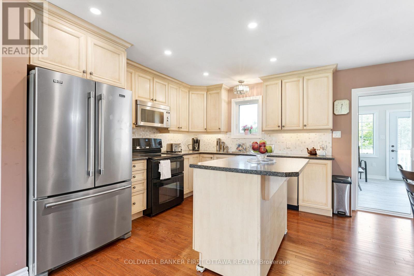
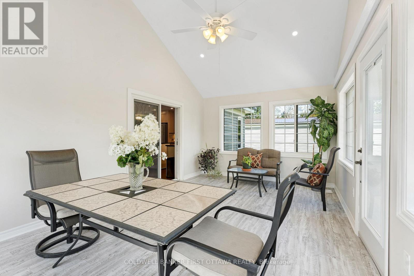
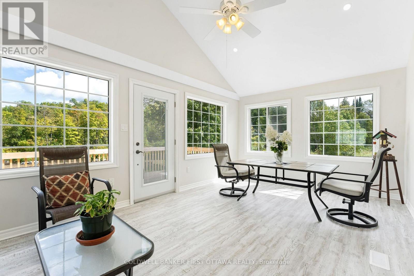
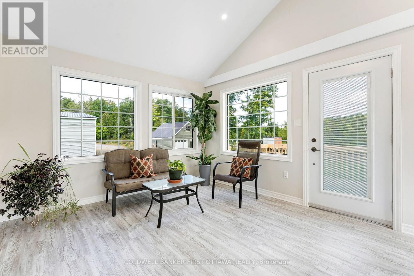
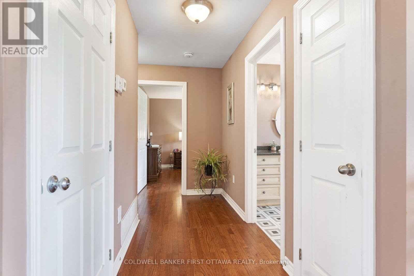
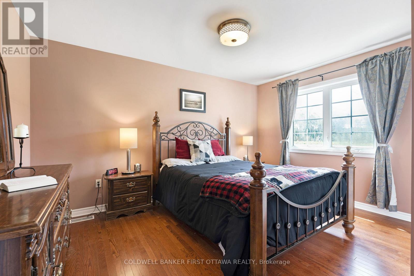
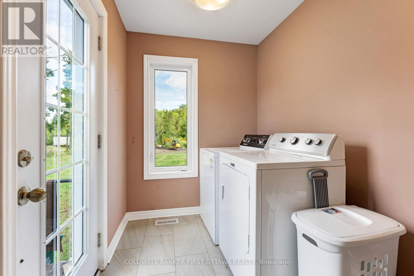
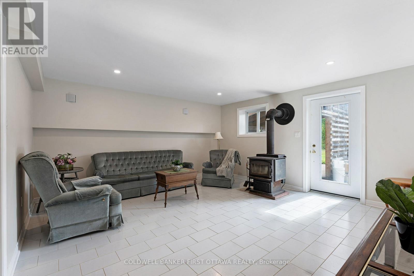
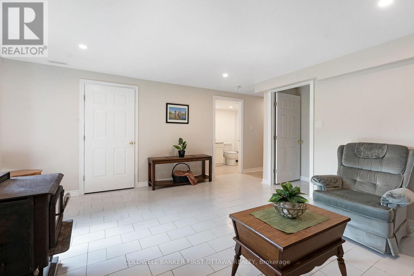
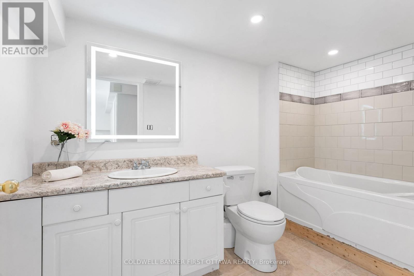
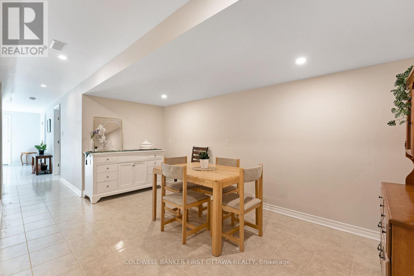
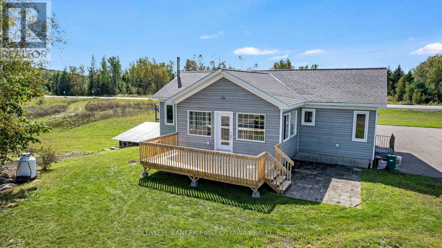
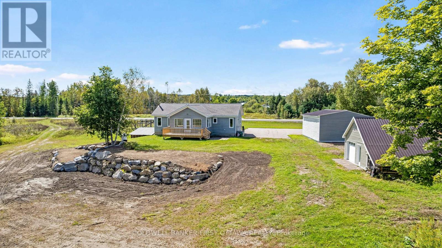
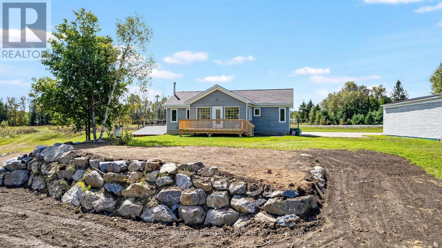
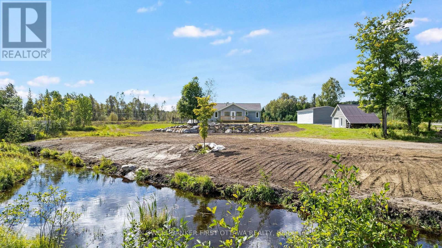
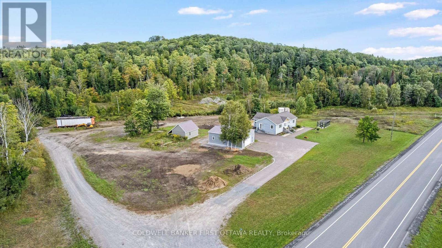
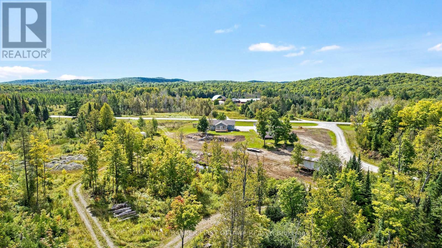
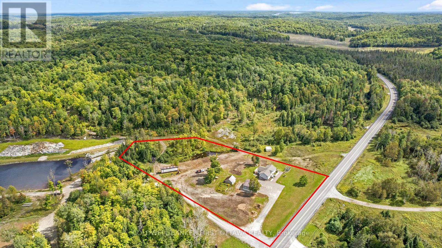
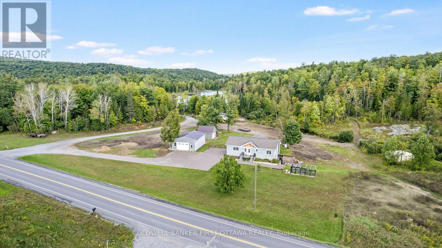
Welcome to 8688 Highway 511, where comfortable country living comes with room to breathe. Set on approximately 3.2 acres in the beautiful Lanark Highlands, this custom-built 2018 bungalow offers a wonderful combination of privacy, practical space and a relaxed rural setting. Step inside to a bright, welcoming open-concept main level with warm hardwood floors and an inviting kitchen featuring abundant cabinetry, generous counter space and a centre island that naturally becomes the gathering place. The living and dining areas flow easily together, while the spacious four-season sunroom/family room provides a peaceful spot to sit back and enjoy the surrounding countryside. Two bedrooms, a 4-piece bath and convenient main-floor laundry complete this level. Downstairs, the finished walk-out lower level offers plenty of room to spread out. A generous family room with a cozy wood stove is made for quiet evenings at home, while a second 4-piece bath, games/flex area, office, storage and additional adaptable space provide options for family, guests, hobbies or future in-law living. Outside is where the country lifestyle really shines. Enjoy morning coffee on the cedar deck, evenings near the creek and plenty of open space to garden, play or simply appreciate the views.A 26'x40' detached garage with a separate 40 amp breaker panel and an additional separate 18'x20' workshop offer excellent space for a home-run business and projects, storage of vehicles, recreational toys or plenty more customized uses. The paved driveway offers ample parking and easy year-round access. Full of possibility this house is a place to settle in, slow down and truly feel at home. Located on township maintained road, 15 mins to Calabougie or 30 min to Perth. (id:44758)
房源概要
|
MLS® Number
|
X13813294 |
|
房源类型
|
民宅 |
|
社区名字
|
917 - Lanark Highlands (Darling) Twp |
|
社区特征
|
School Bus |
|
设备类型
|
Propane Tank |
|
特征
|
树木繁茂的地区, Irregular Lot Size, 无地毯, Country Residential |
|
总车位
|
22 |
|
租赁设备类型
|
Propane Tank |
|
结构
|
Deck, Porch, 棚 |
|
View Type
|
View |
详 情
|
浴室
|
2 |
|
地上卧房
|
2 |
|
总卧房
|
2 |
|
赠送家电包括
|
Central Vacuum, Water Heater, 洗碗机, 烘干机, Hood 电扇, 炉子, 洗衣机, 冰箱 |
|
建筑风格
|
平房 |
|
地下室进展
|
已装修 |
|
地下室功能
|
Walk Out |
|
地下室类型
|
N/a, N/a (finished), Full |
|
空调
|
中央空调 |
|
外墙
|
乙烯基壁板 |
|
壁炉
|
有 |
|
Fireplace Total
|
1 |
|
壁炉类型
|
木头stove |
|
Flooring Type
|
Ceramic, 混凝土, Hardwood |
|
地基类型
|
混凝土 |
|
供暖方式
|
Propane |
|
供暖类型
|
压力热风 |
|
储存空间
|
1 |
|
内部尺寸
|
700 - 1100 Sqft |
|
类型
|
独立屋 |
|
设备间
|
Drilled Well |
车 位
土地
|
入口类型
|
Year-round Access |
|
英亩数
|
有 |
|
污水道
|
Septic System |
|
土地深度
|
463 Ft ,2 In |
|
土地宽度
|
315 Ft |
|
不规则大小
|
315 X 463.2 Ft |
房 间
| 楼 层 |
类 型 |
长 度 |
宽 度 |
面 积 |
|
Lower Level |
衣帽间 |
3.89 m |
3.6 m |
3.89 m x 3.6 m |
|
Lower Level |
衣帽间 |
3.59 m |
3.3 m |
3.59 m x 3.3 m |
|
Lower Level |
衣帽间 |
4.79 m |
2.99 m |
4.79 m x 2.99 m |
|
Lower Level |
浴室 |
3.15 m |
1.7 m |
3.15 m x 1.7 m |
|
Lower Level |
设备间 |
3.79 m |
1.87 m |
3.79 m x 1.87 m |
|
Lower Level |
其它 |
3 m |
1.96 m |
3 m x 1.96 m |
|
Lower Level |
娱乐,游戏房 |
4.81 m |
4.58 m |
4.81 m x 4.58 m |
|
一楼 |
门厅 |
2.48 m |
3.61 m |
2.48 m x 3.61 m |
|
一楼 |
客厅 |
7.51 m |
3.45 m |
7.51 m x 3.45 m |
|
一楼 |
餐厅 |
3.22 m |
2.1 m |
3.22 m x 2.1 m |
|
一楼 |
厨房 |
3.609 m |
3.299 m |
3.609 m x 3.299 m |
|
一楼 |
主卧 |
4.21 m |
3.48 m |
4.21 m x 3.48 m |
|
一楼 |
第二卧房 |
3.48 m |
2.73 m |
3.48 m x 2.73 m |
|
一楼 |
浴室 |
2.73 m |
2.33 m |
2.73 m x 2.33 m |
|
一楼 |
家庭房 |
5.79 m |
3.53 m |
5.79 m x 3.53 m |
|
一楼 |
洗衣房 |
3.5 m |
1.83 m |
3.5 m x 1.83 m |
设备间
|
配电箱
|
已安装 |
|
Wireless
|
可用 |
|
Electricity Connected
|
Connected |
|
Telephone
|
Connected |
https://www.realtor.ca/real-estate/30310613/8688-highway-511-lanark-highlands-917-lanark-highlands-darling-twp