
1565 Dunning Road Ottawa, Ontario K4C 1L7


$2,200,000
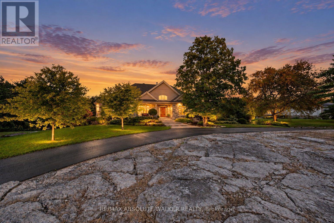
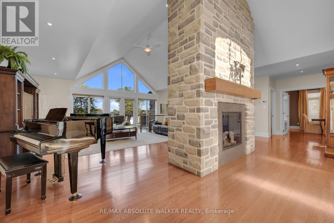
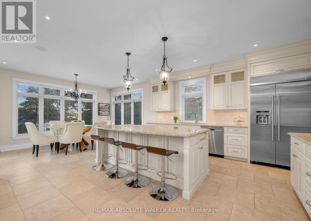
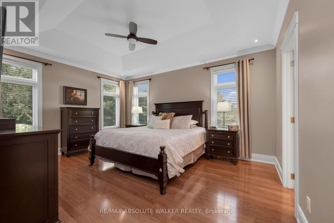
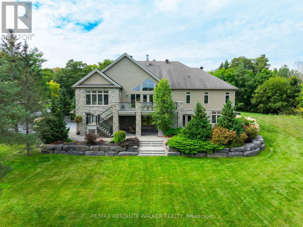
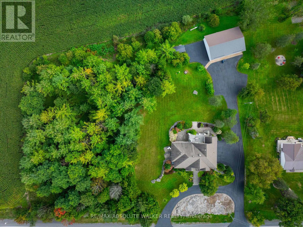
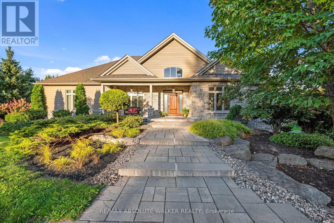
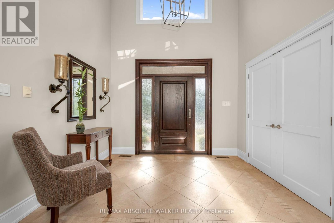
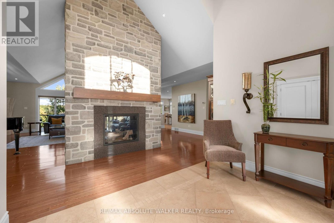
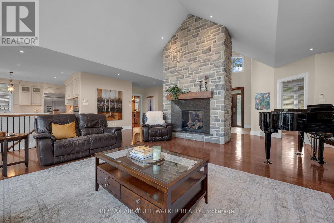
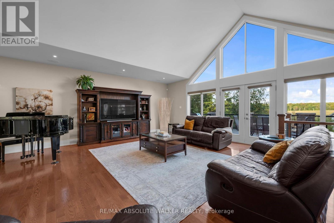
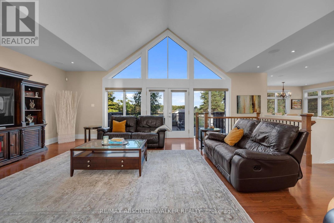
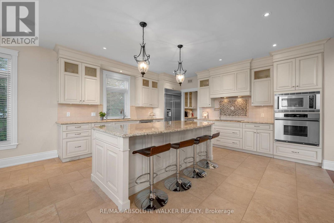
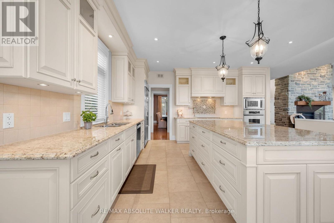
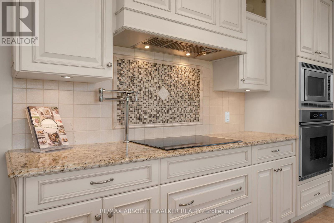
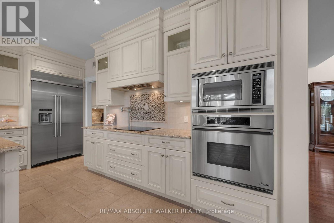
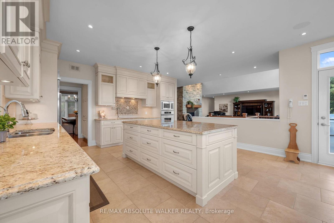
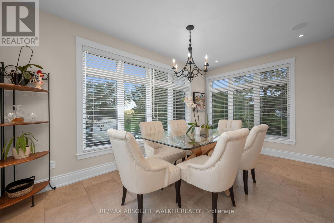
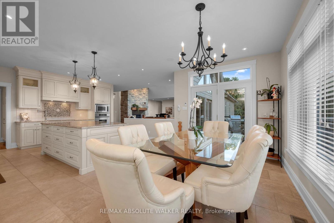
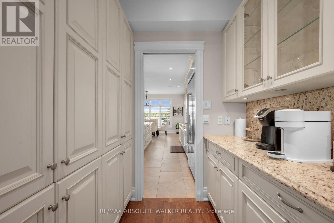
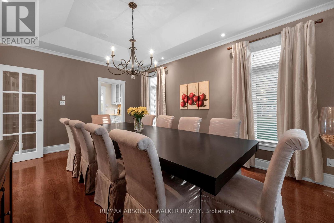
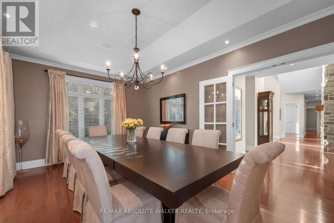
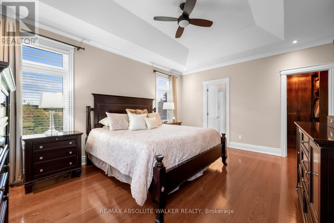
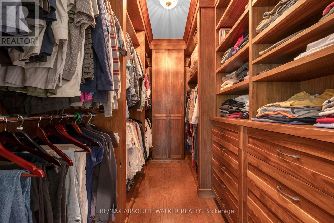
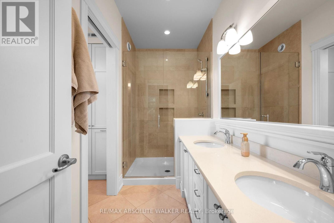
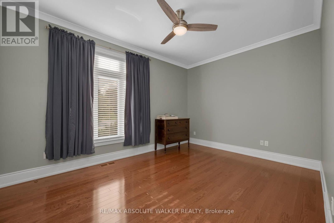
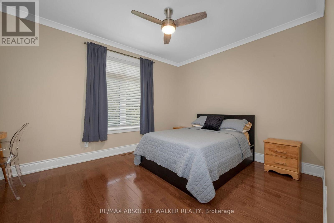
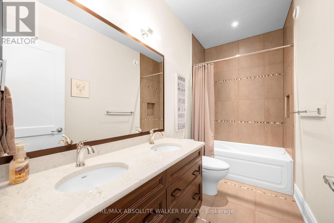
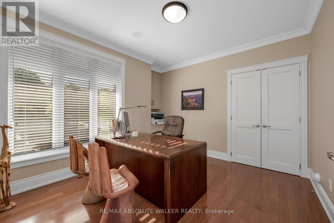
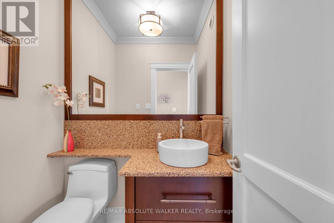
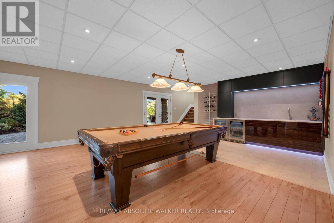
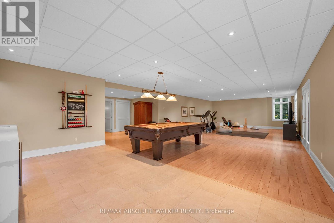
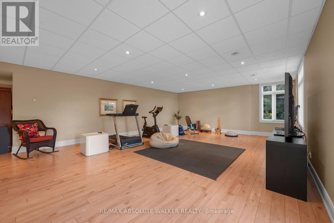
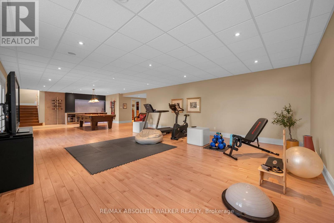
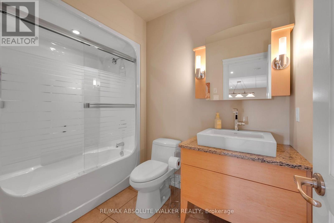
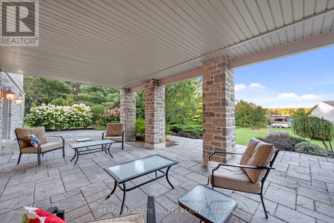
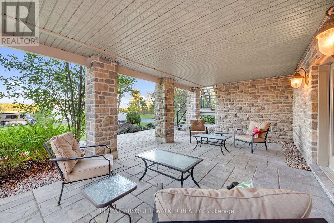
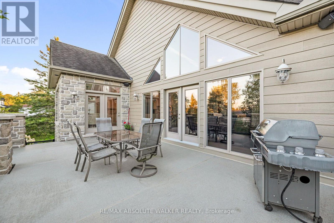
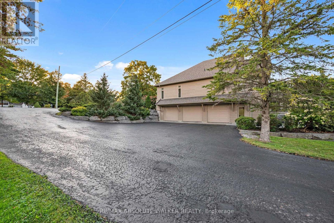
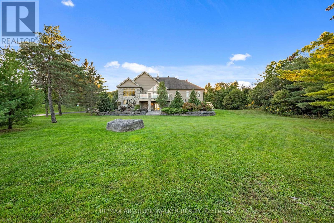
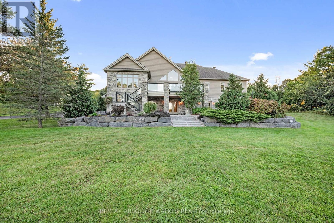
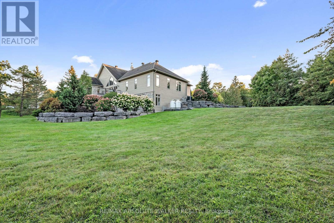
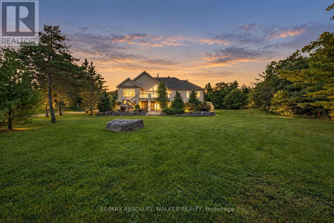
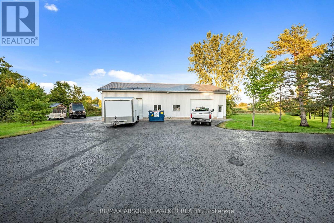
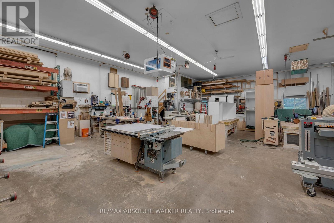
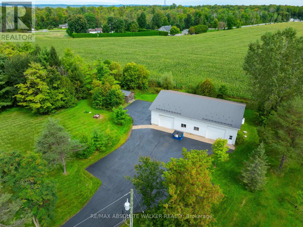
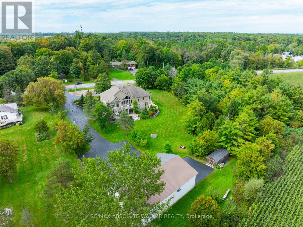
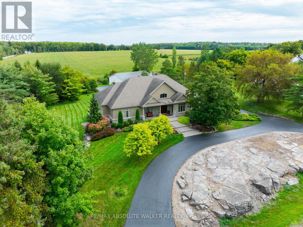
Welcome to this custom bungalow set on 2.8 acres in Cumberland, where exceptional architecture, craftsmanship, and country living come together. Beautifully landscaped, the setting is as impressive as the home itself. Hardwood floors span the main living areas, leading to an impressive great room with soaring 15-ft cathedral ceilings, a striking double-sided stone fireplace, and expansive windows overlooking the rear property. Doors open to the upper fibreglass deck, creating a seamless connection to the outdoors. The chef's kitchen pairs timeless cabinetry and integrated appliances with a centre island, while the adjoining butler's pantry provides storage and a water line for a future coffee station. A formal dining room with an elegant tray ceiling finishes this inviting space, designed for entertaining. The primary suite, accented by a tray ceiling, offers custom walnut walk-in closet and a luxury 4pc ensuite. Inspired by the Fairmont Tremblant, the vanity is complemented by radiant heated floors, a glass shower, and a private water closet with storage and pull-out laundry hampers. Two additional bedrooms, a versatile den that could serve as a 4th bedroom, and a stylish bathroom with radiant heated floors complete the bedroom wing. The finished lower-level features radiant in-floor heating, a spacious rec room, a 4pc bathroom, and a walkout to a tranquil stone patio. A Nile Audio 5.1 surround sound system with a built-in subwoofer enhances the entertainment experience. Additionally, the 3-car garage boasts heated floors. The detached 2,400 sq.ft. workshop is a rare offering, featuring 200-amp service, 12.5-foot ceilings, heated floors, a dedicated office, and a 2pc bathroom. Ideal for the hobbyist or entrepreneur, it offers flexibility for work, projects, equipment, and storage. Far from ordinary, this custom home paired with a bonus workshop offers the space, privacy, and freedom to live life strictly on your terms. (id:44758)
房源概要
| MLS® Number | X13813246 |
| 房源类型 | 民宅 |
| 社区名字 | 1116 - Cumberland West |
| 特征 | 树木繁茂的地区, Irregular Lot Size, Sump Pump |
| 总车位 | 23 |
| 结构 | Deck, Patio(s), Workshop |
详 情
| 浴室 | 4 |
| 地上卧房 | 3 |
| 总卧房 | 3 |
| 公寓设施 | Fireplace(s) |
| 赠送家电包括 | Garage Door Opener Remote(s), Central Vacuum, Water Softener, Cooktop, 洗碗机, 烘干机, Garage Door Opener, Hood 电扇, Water Heater, 微波炉, 烤箱, 洗衣机, 窗帘, 冰箱 |
| 建筑风格 | 平房 |
| 地下室进展 | 已装修 |
| 地下室功能 | Walk Out |
| 地下室类型 | Full, N/a (finished), N/a |
| 施工种类 | 独立屋 |
| 空调 | 中央空调 |
| 外墙 | 砖 |
| 壁炉 | 有 |
| Flooring Type | Porcelain Tile, Hardwood |
| 地基类型 | 混凝土浇筑 |
| 客人卫生间(不包含洗浴) | 1 |
| 供暖方式 | Propane |
| 供暖类型 | Forced Air, 地暖 |
| 储存空间 | 1 |
| 内部尺寸 | 3000 - 3500 Sqft |
| 类型 | 独立屋 |
车 位
| 附加车库 | |
| Garage | |
| 入内式车位 |
土地
| 英亩数 | 有 |
| Landscape Features | Landscaped |
| 污水道 | Septic System |
| 土地宽度 | 403 Ft |
| 不规则大小 | 403 Ft |
房 间
| 楼 层 | 类 型 | 长 度 | 宽 度 | 面 积 |
|---|---|---|---|---|
| Lower Level | 娱乐,游戏房 | 14.07 m | 8.92 m | 14.07 m x 8.92 m |
| Lower Level | 浴室 | 2.59 m | 1.96 m | 2.59 m x 1.96 m |
| Lower Level | 其它 | 7.77 m | 5.59 m | 7.77 m x 5.59 m |
| Lower Level | Cold Room | 7.04 m | 1.85 m | 7.04 m x 1.85 m |
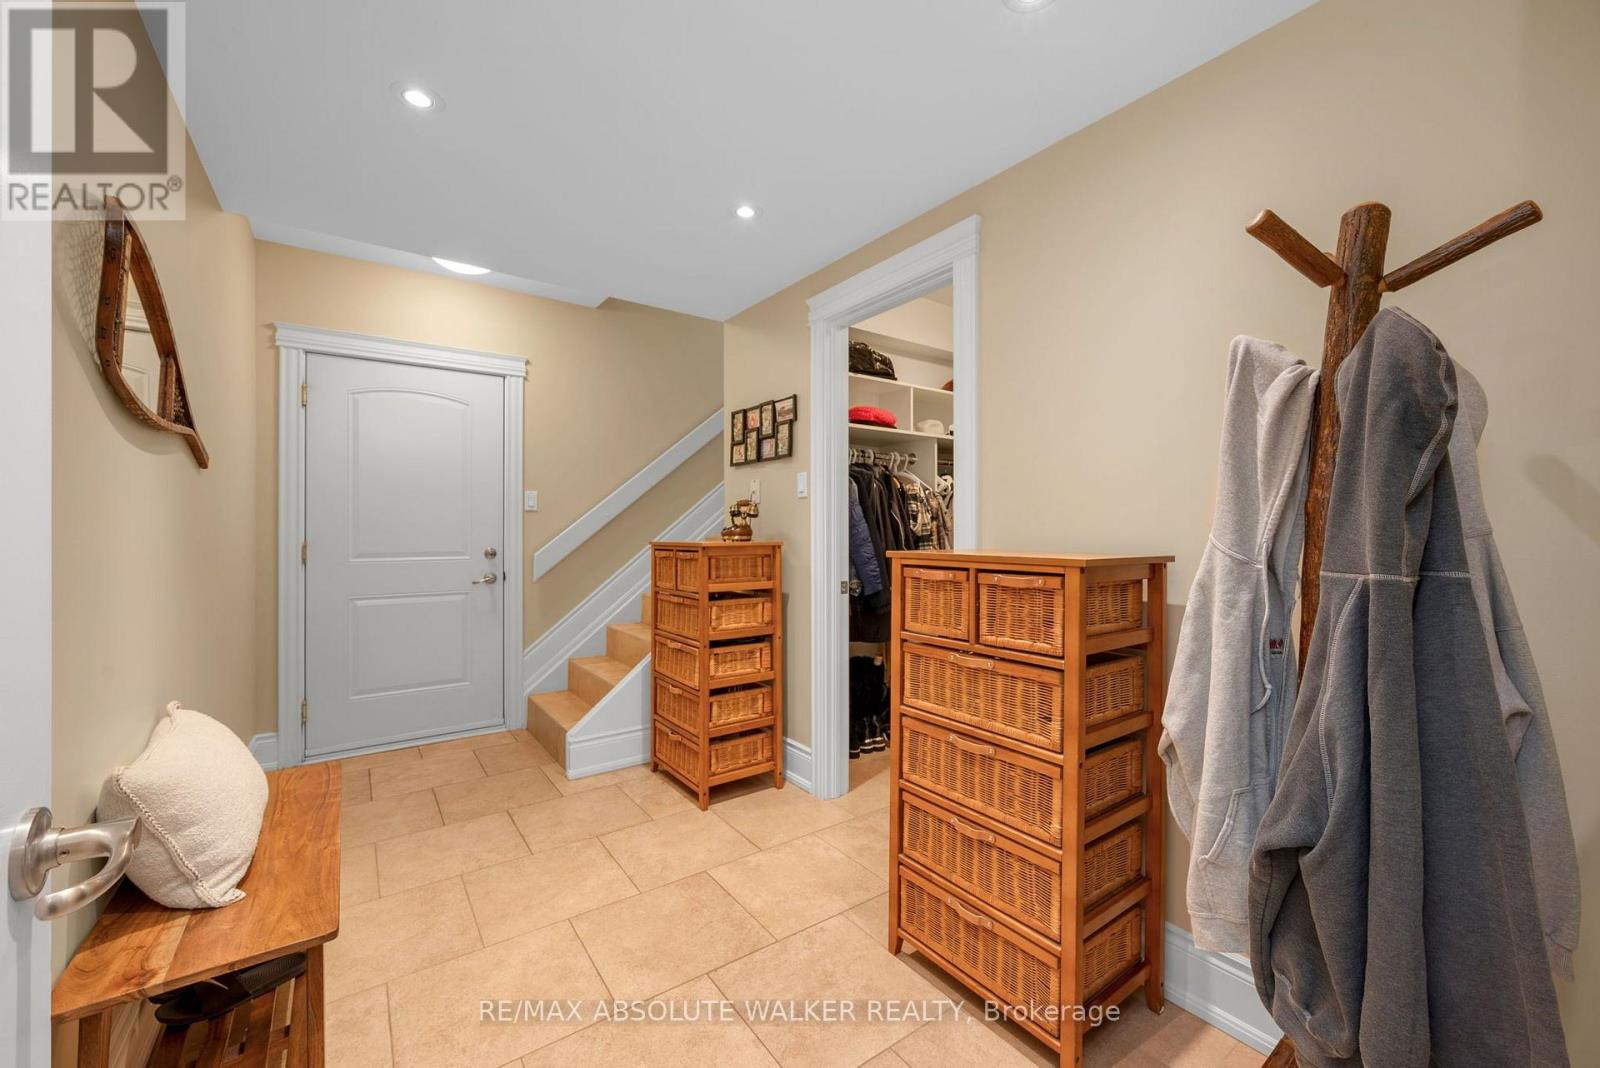
| 一楼 | 门厅 | 3.15 m | 2.59 m | 3.15 m x 2.59 m |
| 一楼 | Office | 3.71 m | 4.14 m | 3.71 m x 4.14 m |
| 一楼 | 浴室 | 3.2 m | 1.52 m | 3.2 m x 1.52 m |
| 一楼 | 浴室 | 1.3 m | 1.7 m | 1.3 m x 1.7 m |
| 一楼 | 洗衣房 | 2.92 m | 1.73 m | 2.92 m x 1.73 m |
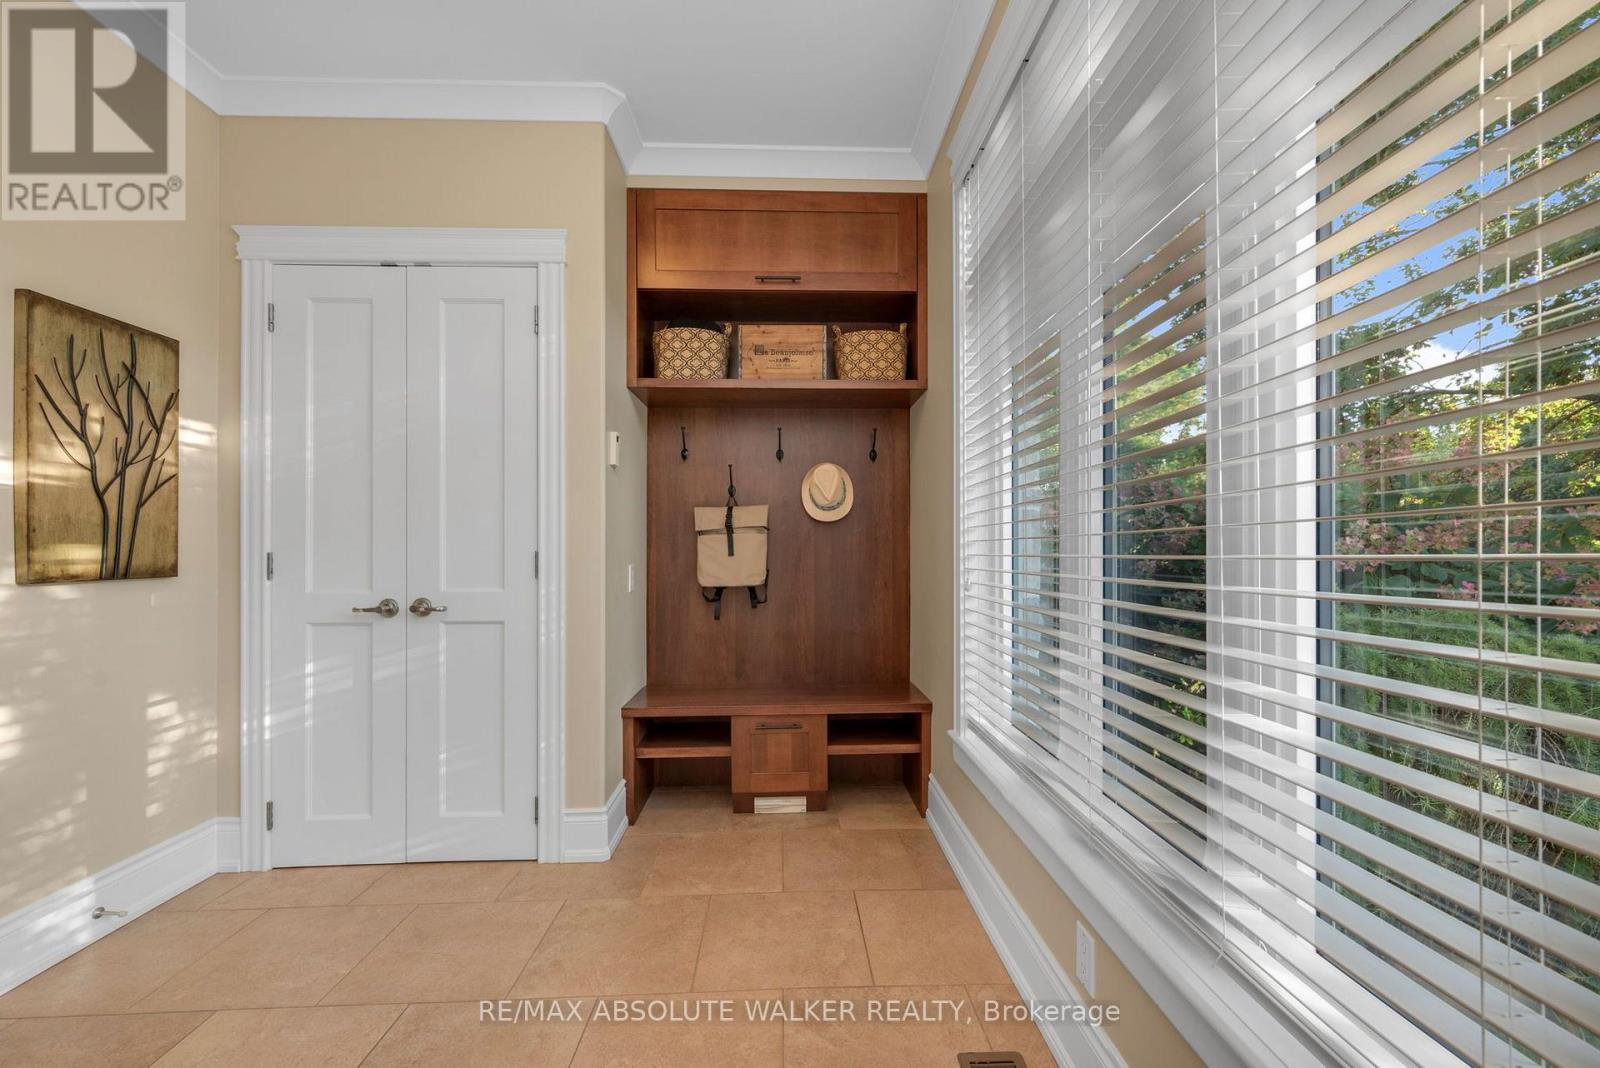
| 一楼 | Mud Room | 3.56 m | 4.47 m | 3.56 m x 4.47 m |
| 一楼 | 大型活动室 | 8.08 m | 8.38 m | 8.08 m x 8.38 m |
| 一楼 | 餐厅 | 3.68 m | 5.21 m | 3.68 m x 5.21 m |
| 一楼 | 厨房 | 4.98 m | 4.45 m | 4.98 m x 4.45 m |
| 一楼 | Eating Area | 4.98 m | 3.07 m | 4.98 m x 3.07 m |
| 一楼 | 主卧 | 5.11 m | 4.67 m | 5.11 m x 4.67 m |
| 一楼 | 其它 | 3.2 m | 1.47 m | 3.2 m x 1.47 m |
| 一楼 | 其它 | 3.2 m | 2.08 m | 3.2 m x 2.08 m |
| 一楼 | 卧室 | 3.38 m | 4.6 m | 3.38 m x 4.6 m |
| 一楼 | 卧室 | 4.29 m | 3.15 m | 4.29 m x 3.15 m |
https://www.realtor.ca/real-estate/30310612/1565-dunning-road-ottawa-1116-cumberland-west

The trademarks REALTOR®, REALTORS®, and the REALTOR® logo are controlled by The Canadian Real Estate Association (CREA) and identify real estate professionals who are members of CREA. The trademarks MLS®, Multiple Listing Service® and the associated logos are owned by The Canadian Real Estate Association (CREA) and identify the quality of services provided by real estate professionals who are members of CREA. The trademark DDF® is owned by The Canadian Real Estate Association (CREA) and identifies CREA's Data Distribution Facility (DDF®)
Ottawa Real Estate Board
RE/MAX Absolute Walker Realty
September 22 2026 02:24:49
