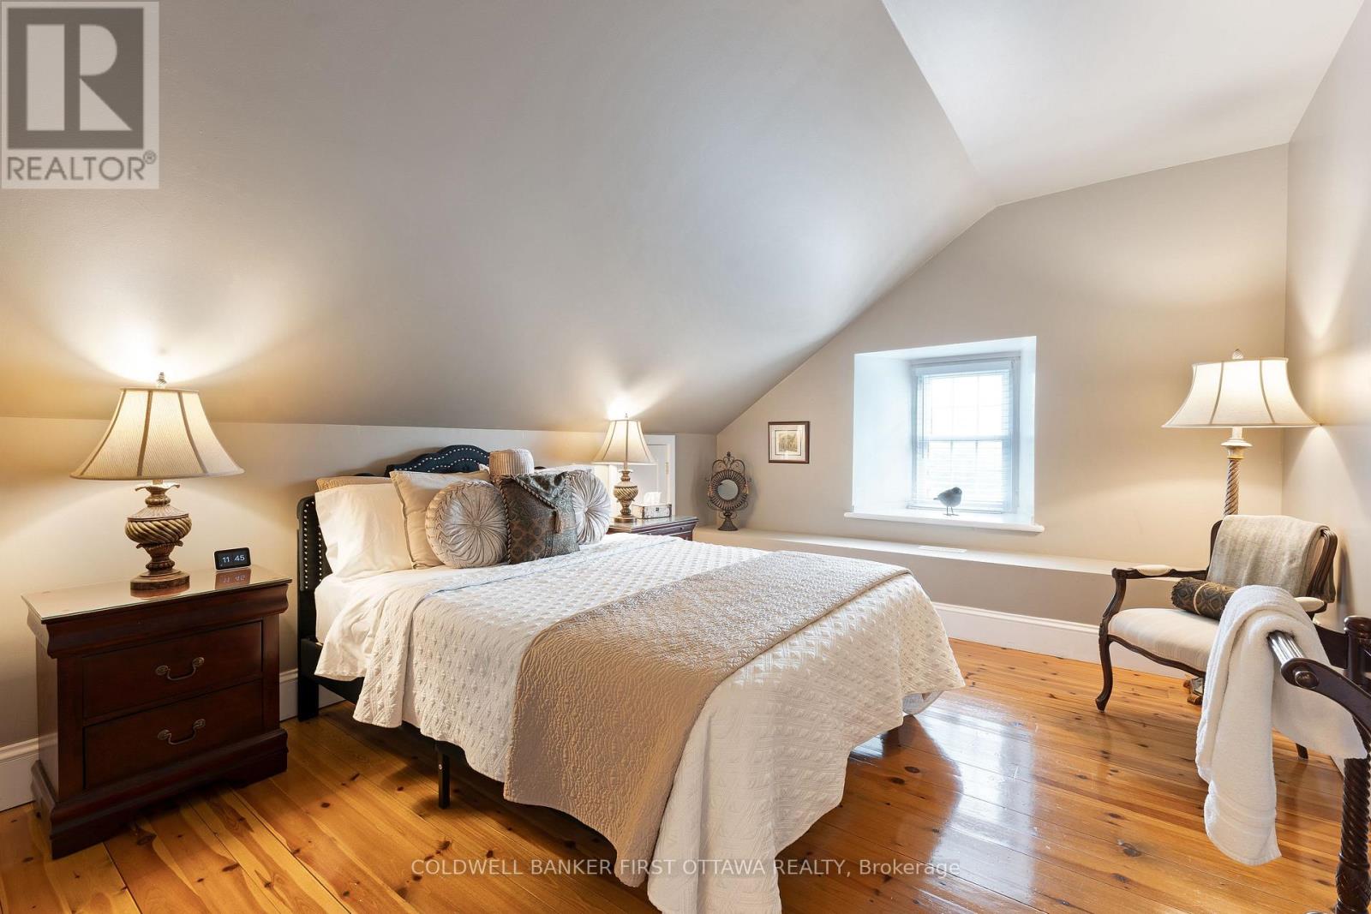
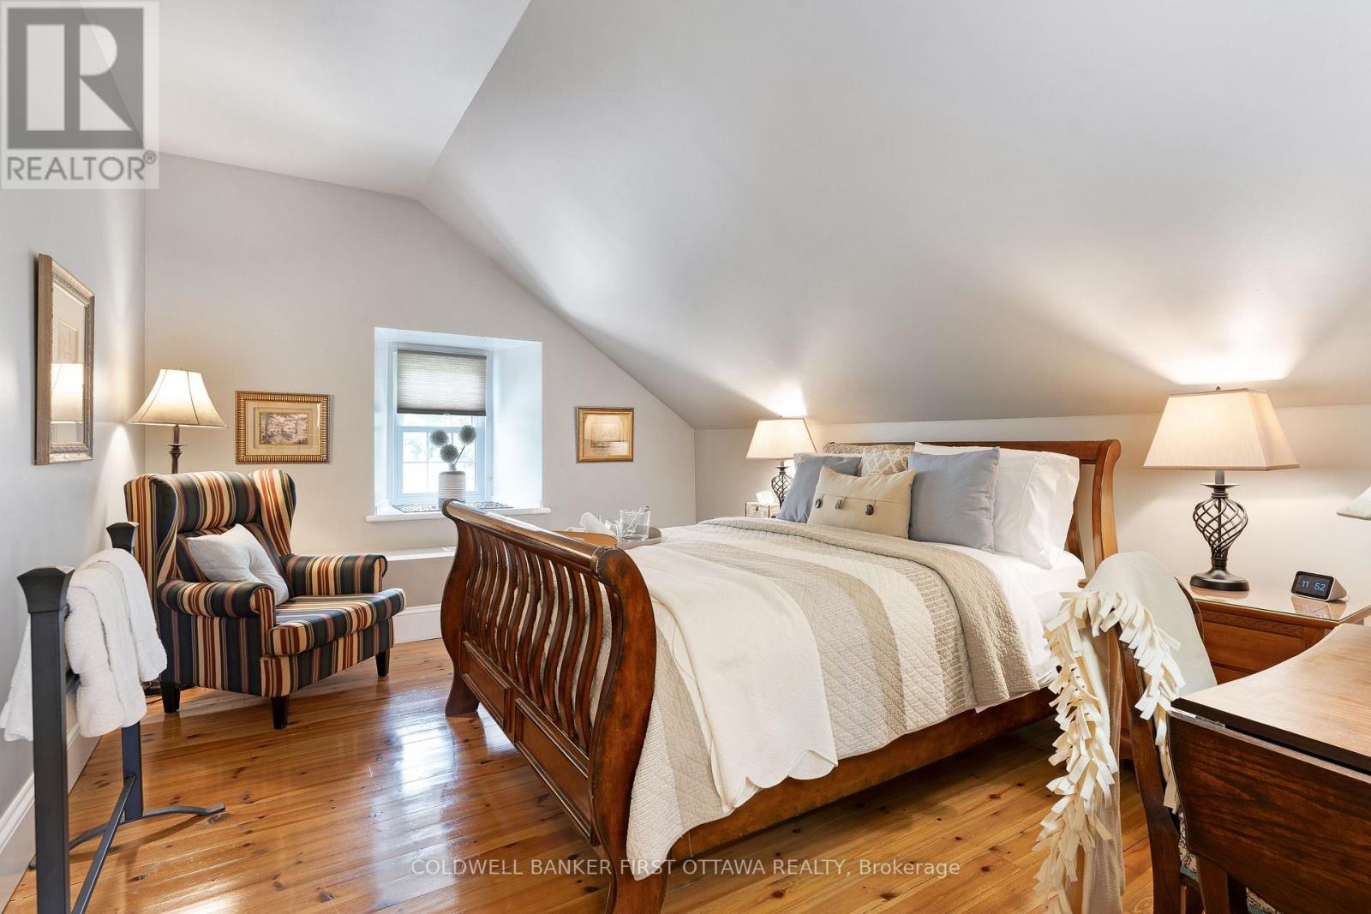
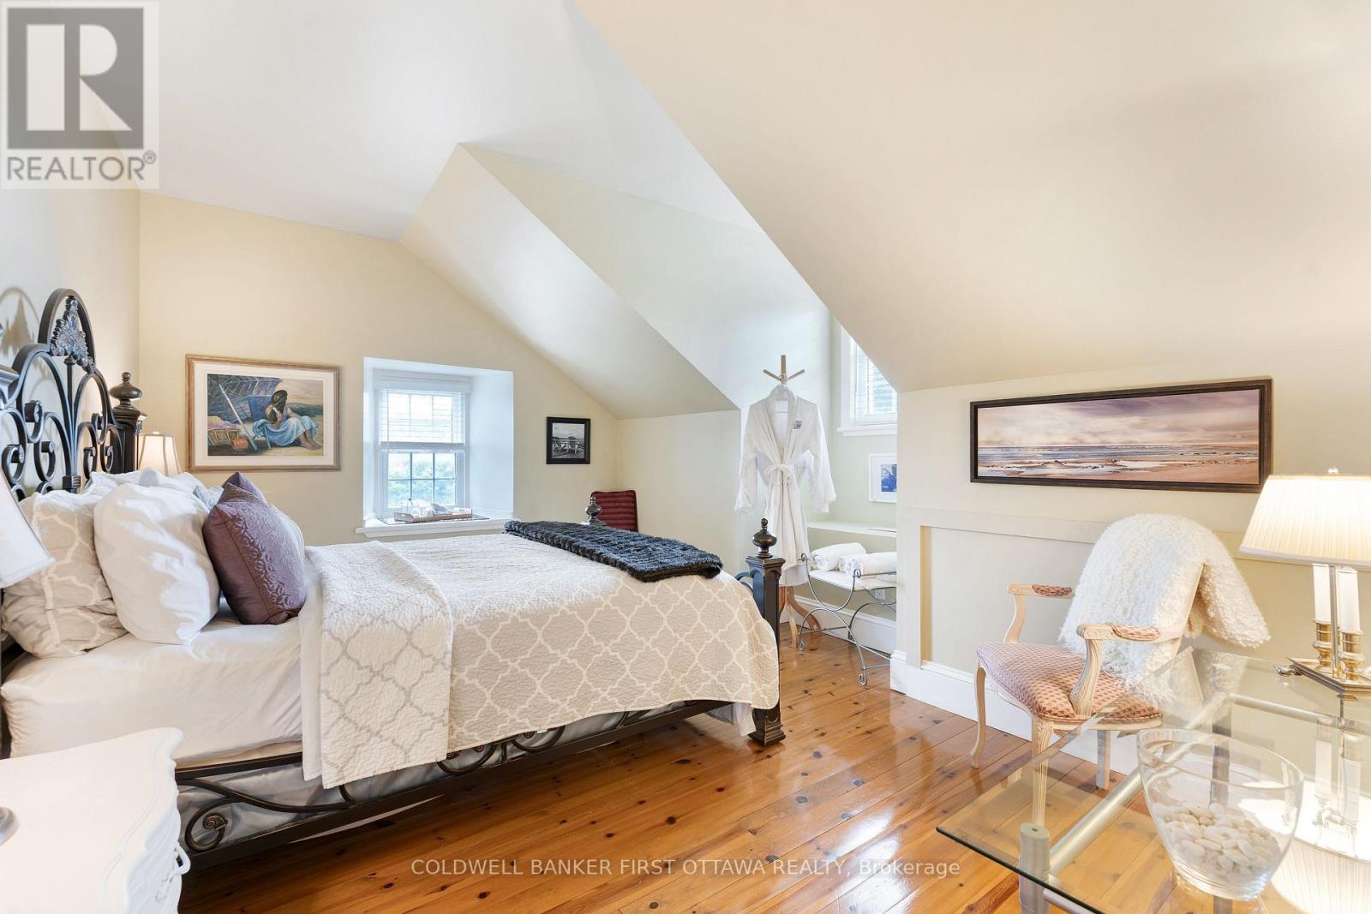
7 卧室
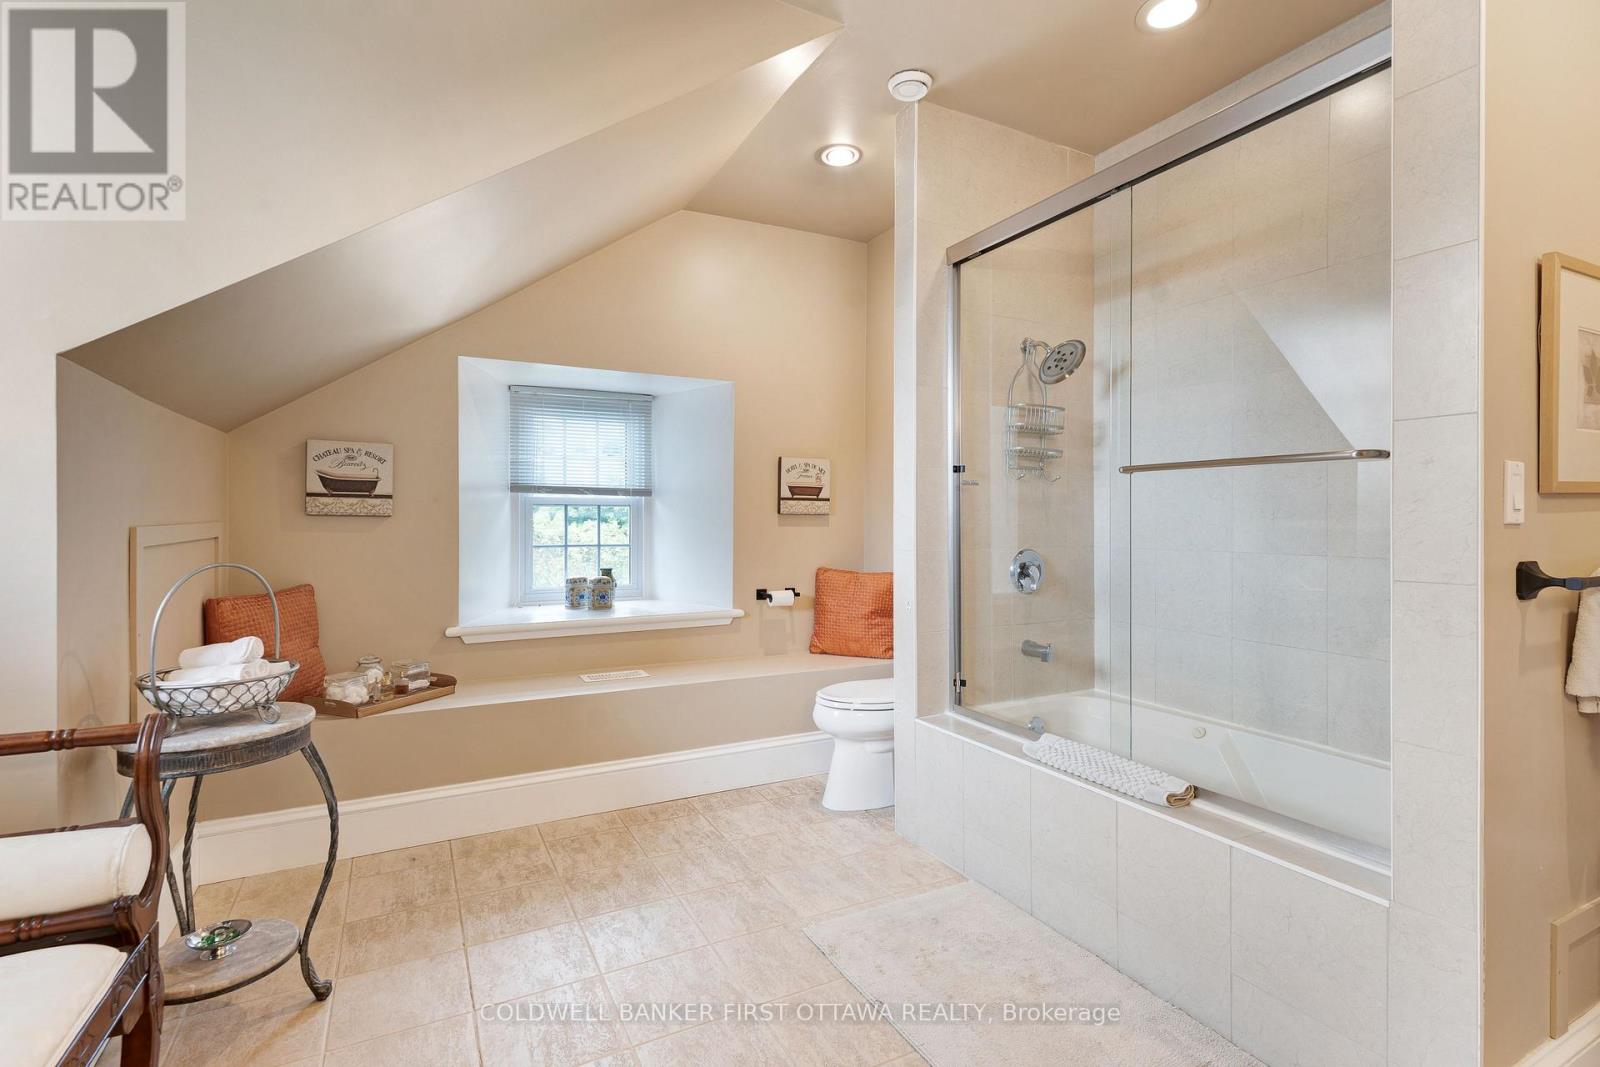
4 浴室
3500 - 5000 sqft
壁炉
Inground Pool
中央空调
风热取暖
面积
Landscaped
$1,998,900
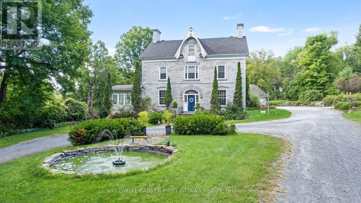
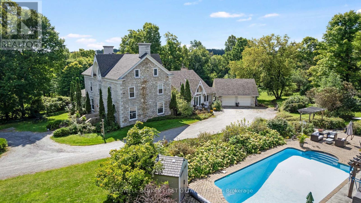
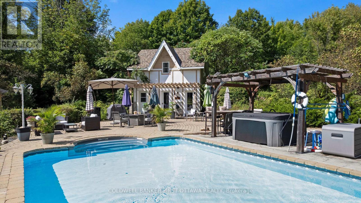
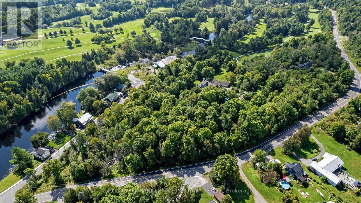
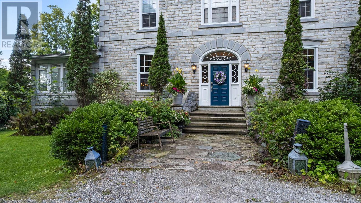
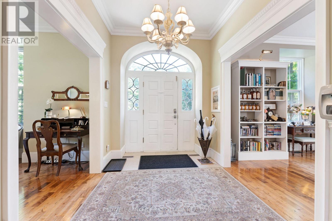
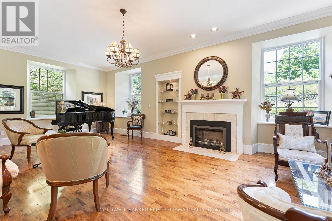
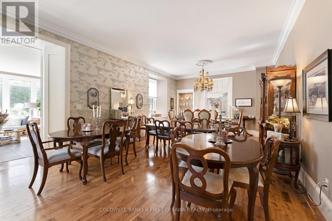
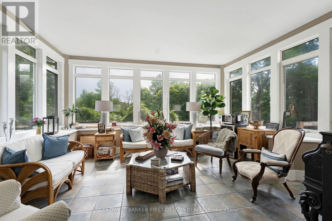
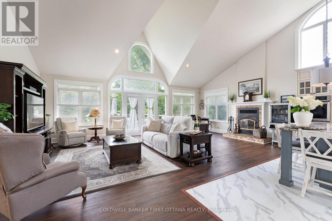
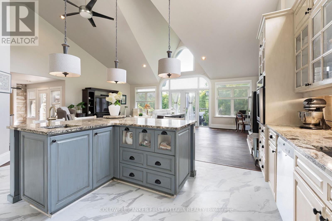
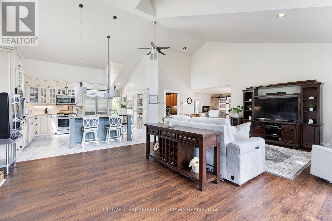
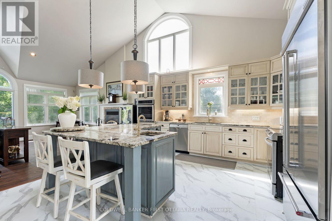
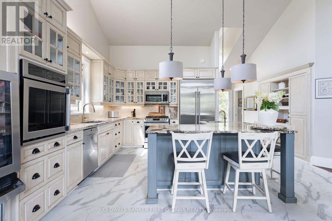
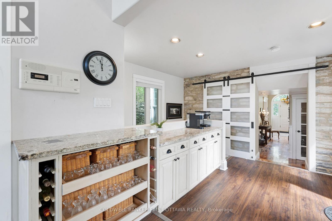
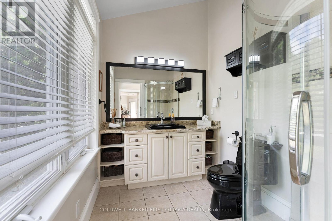
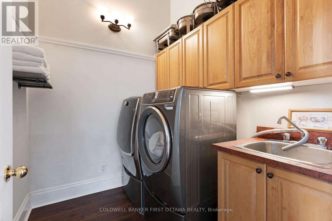
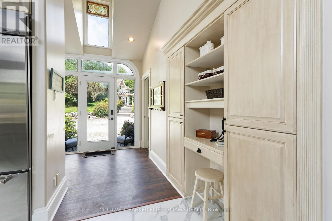
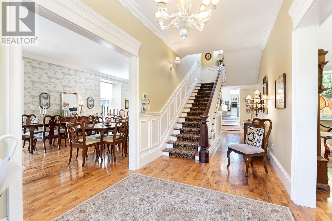
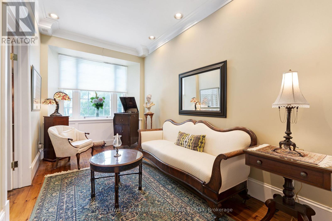
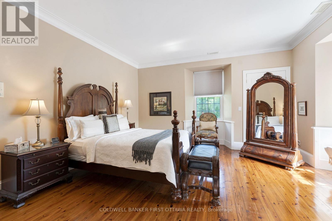
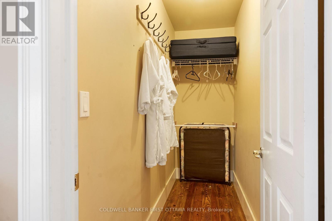
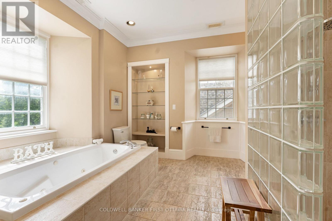
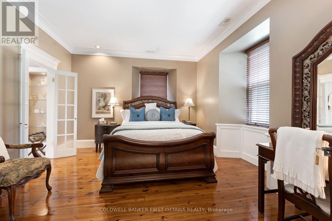
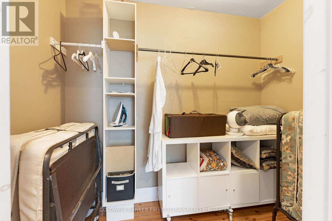
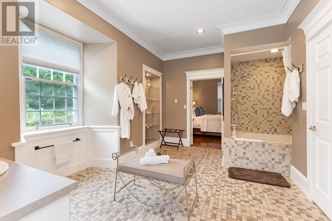
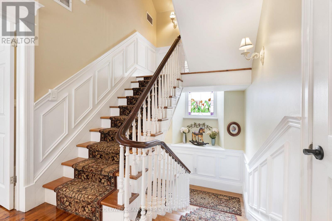
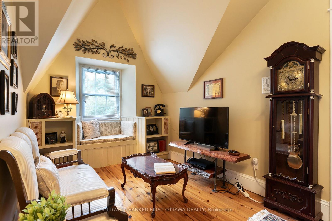
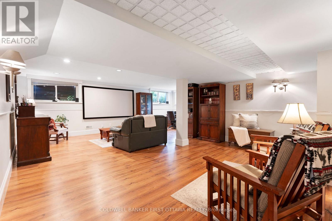
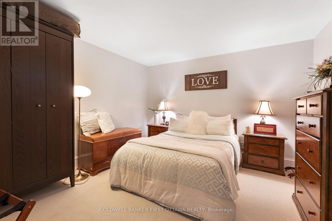
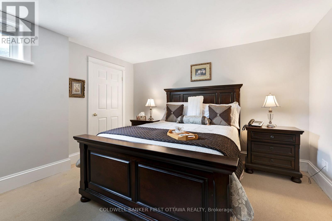
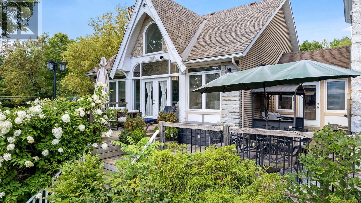
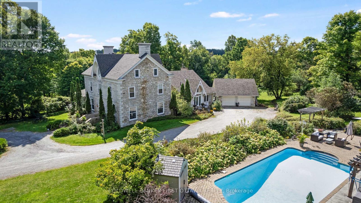
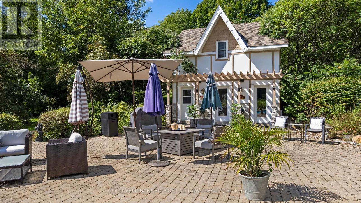
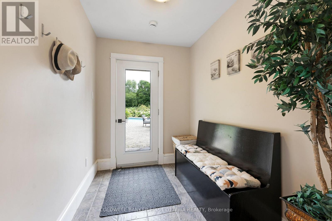
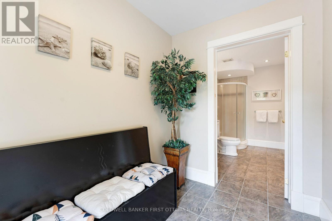
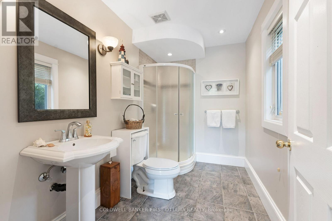
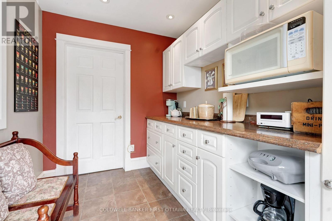
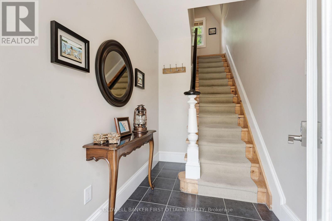
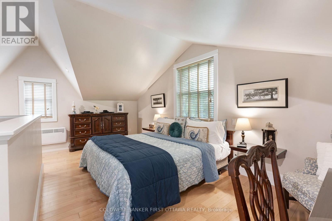
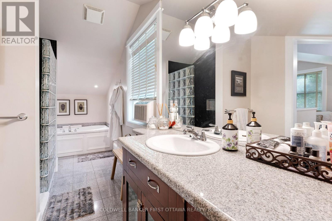
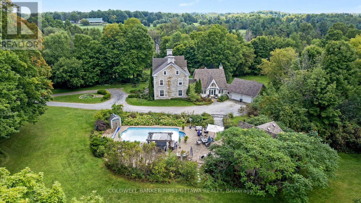
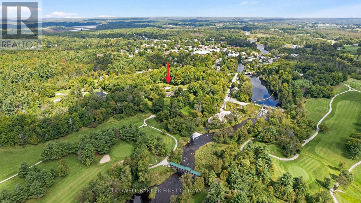
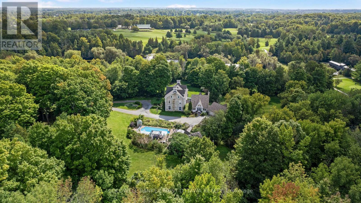
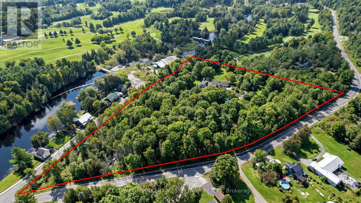
Regal century stone home on private 8.9 acre haven, in Ottawa Valley's picturesque Village of Lanark. This multi-generational 5+2 bedroom, 4 bathroom home offers refined elegance and luxurious comforts. Providing even more living space is the separate coach house/in-law suite. With all the generous spaces inside and out, this home also makes ideal B&B resort. Tree-lined laneway leads to gorgeous landscaped grounds with graceful fountain and sculptured shrubbery. Stately front entrance opens to expansive living spaces steeped in traditional character. Gracious living room, where a grand piano would feel right at home. Well-appointed dining room for large family gatherings or room to fit individual tables for B&B guests. Sun-soaked solarium has garden doors to lounging deck. Great Room architectural masterpiece with cathedral vaulted ceiling and dramatic two-storey wall of windows. Adding warmth is wood-burning fireplace with heat circulating ducts. Open to Great Room is designer gourmet kitchen with arched window crowning the soaring ceiling. Kitchen's contemporary style continues with custom glass-front cabinetry and granite island-breakfast bar. Butler's pantry has upscale glass-panel barn doors. Main floor 3-pc bathroom & laundry room. Second floor has sitting nook and two bedrooms each with walk-in closet plus ensuite. Third floor, three bedrooms and bathroom. Lower level rec room with home theatre, two bedrooms and workshop. Home heated by two closed-loop geothermal systems. Attached double garage with inside entry. Outside, inground heated salt-water pool surrounded by patio with hot tub. Beside pool is the coach house/in-law suite with heated floors in pool changeroom, 3-pc bathroom and kitchenette. Upstairs has guest bedroom and 4-pc bathroom. Large two-storey shed for storage or projects. Hardwood forest has sugar maples for tapping. Clyde River nearby for kayaking. Or, golf course next door. Located on paved municipal road. 10 mins Perth and 40 mins Ottawa. (id:44758)
房源概要
|
MLS® Number
|
X13813166 |
|
房源类型
|
民宅 |
|
社区名字
|
919 - Lanark Highlands (Lanark Village) |
|
附近的便利设施
|
近高尔夫球场 |
|
Communication Type
|
High Speed Internet |
|
社区特征
|
School Bus |
|
设备类型
|
Propane Tank |
|
特征
|
树木繁茂的地区, Irregular Lot Size, Open Space, Paved Yard, Country Residential, Gazebo, Guest Suite, 亲戚套间 |
|
总车位
|
22 |
|
Pool Features
|
Salt Water Pool |
|
泳池类型
|
Inground Pool |
|
租赁设备类型
|
Propane Tank |
|
结构
|
Deck, 棚 |
详 情
|
浴室
|
4 |
|
地上卧房
|
5 |
|
地下卧室
|
2 |
|
总卧房
|
7 |
|
公寓设施
|
Fireplace(s) |
|
赠送家电包括
|
Hot Tub, Garage Door Opener Remote(s), 烤箱 - Built-in, Central Vacuum, Water Heater, Water Softener, Water Treatment, 洗碗机, 烘干机, Garage Door Opener, Hood 电扇, 烤箱, Storage Shed, 炉子, 洗衣机, 窗帘, 冰箱 |
|
地下室进展
|
已装修 |
|
地下室类型
|
全完工 |
|
空调
|
中央空调 |
|
外墙
|
石 |
|
壁炉
|
有 |
|
Fireplace Total
|
2 |
|
Flooring Type
|
Tile, Hardwood, Ceramic, Vinyl, 混凝土, Laminate |
|
地基类型
|
水泥, 石 |
|
供暖方式
|
Geo Thermal |
|
供暖类型
|
压力热风 |
|
储存空间
|
3 |
|
内部尺寸
|
3500 - 5000 Sqft |
|
类型
|
独立屋 |
|
设备间
|
Drilled Well |
车 位
土地
|
入口类型
|
Year-round Access |
|
英亩数
|
有 |
|
土地便利设施
|
近高尔夫球场 |
|
Landscape Features
|
Landscaped |
|
污水道
|
Septic System |
|
土地深度
|
569 Ft ,6 In |
|
土地宽度
|
1055 Ft ,8 In |
|
不规则大小
|
1055.7 X 569.5 Ft |
|
地表水
|
River/stream |
|
规划描述
|
住宅 |
房 间
| 楼 层 |
类 型 |
长 度 |
宽 度 |
面 积 |
|
二楼 |
主卧 |
5.105 m |
4.626 m |
5.105 m x 4.626 m |
|
二楼 |
浴室 |
3.111 m |
3.505 m |
3.111 m x 3.505 m |
|
二楼 |
主卧 |
3.825 m |
4.61 m |
3.825 m x 4.61 m |
|
二楼 |
浴室 |
2.974 m |
4.41 m |
2.974 m x 4.41 m |
|
三楼 |
第三卧房 |
4.633 m |
3.499 m |
4.633 m x 3.499 m |
|
三楼 |
Bedroom 4 |
4.61 m |
3.174 m |
4.61 m x 3.174 m |
|
三楼 |
Bedroom 5 |
4.55 m |
3.5 m |
4.55 m x 3.5 m |
|
三楼 |
浴室 |
3.19 m |
4.567 m |
3.19 m x 4.567 m |
|
Lower Level |
家庭房 |
7.45 m |
7.381 m |
7.45 m x 7.381 m |
|
Lower Level |
卧室 |
3.631 m |
3.548 m |
3.631 m x 3.548 m |
|
Lower Level |
卧室 |
3.68 m |
3.702 m |
3.68 m x 3.702 m |
|
Lower Level |
设备间 |
5.081 m |
1.981 m |
5.081 m x 1.981 m |
|
Lower Level |
Workshop |
5.721 m |
3.783 m |
5.721 m x 3.783 m |
|
Lower Level |
Furnace |
6.084 m |
3.769 m |
6.084 m x 3.769 m |
|
Lower Level |
其它 |
5.932 m |
3.728 m |
5.932 m x 3.728 m |
|
一楼 |
门厅 |
2.422 m |
8.933 m |
2.422 m x 8.933 m |
|
一楼 |
客厅 |
8.319 m |
4.608 m |
8.319 m x 4.608 m |
|
一楼 |
餐厅 |
8.357 m |
4.625 m |
8.357 m x 4.625 m |
|
一楼 |
厨房 |
5.366 m |
3.757 m |
5.366 m x 3.757 m |
|
一楼 |
Eating Area |
3.732 m |
3.166 m |
3.732 m x 3.166 m |
|
一楼 |
大型活动室 |
7.764 m |
4.986 m |
7.764 m x 4.986 m |
|
一楼 |
Solarium |
4.673 m |
5.042 m |
4.673 m x 5.042 m |
|
一楼 |
浴室 |
1.954 m |
2.515 m |
1.954 m x 2.515 m |
|
一楼 |
洗衣房 |
2.343 m |
2.003 m |
2.343 m x 2.003 m |
|
一楼 |
Mud Room |
7.886 m |
1.962 m |
7.886 m x 1.962 m |
设备间
|
有线电视
|
可用 |
|
配电箱
|
已安装 |
|
Wireless
|
可用 |
https://www.realtor.ca/real-estate/30310608/131-mill-street-lanark-highlands-919-lanark-highlands-lanark-village