
14 Trillium Avenue Ottawa, Ontario K2E 5M9


$1,329,000
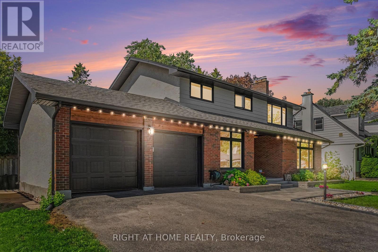
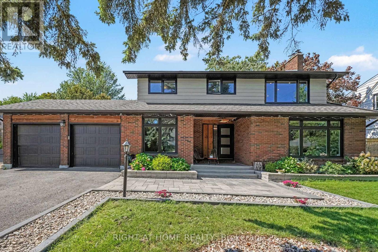
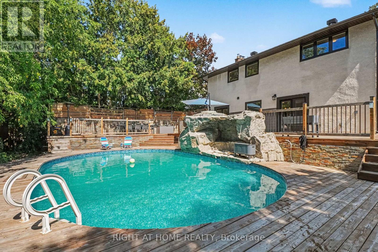
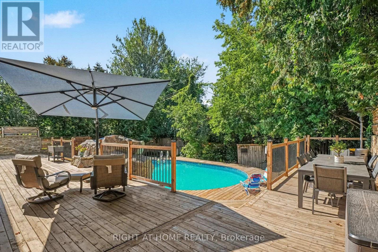
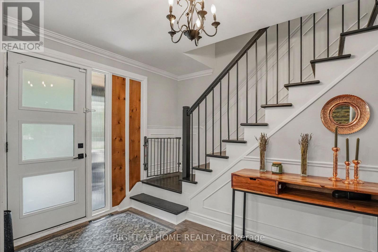
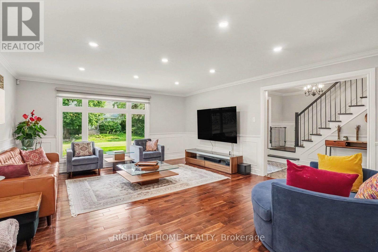
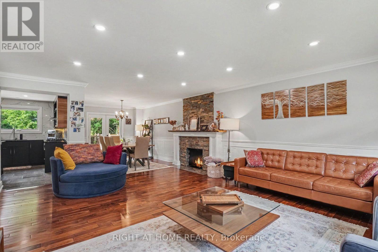
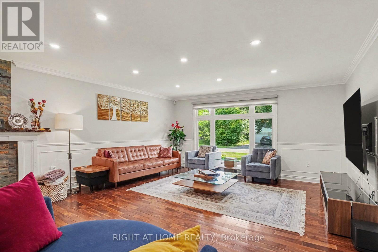
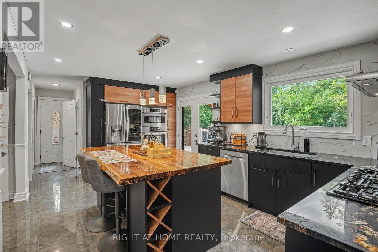
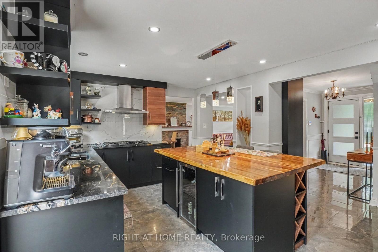
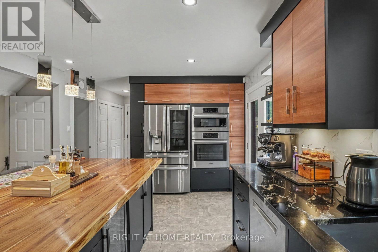
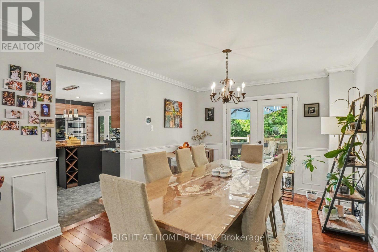
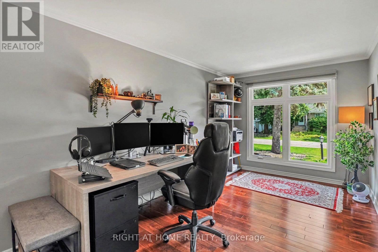
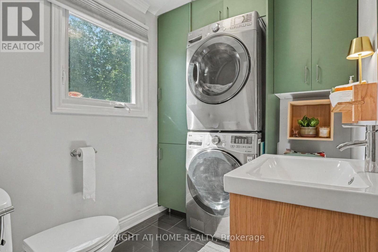
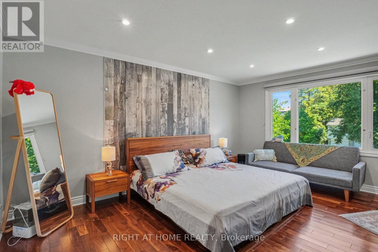
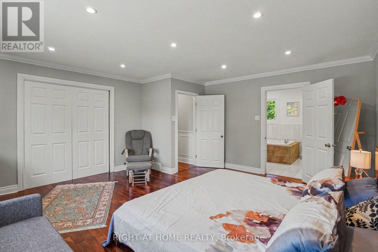
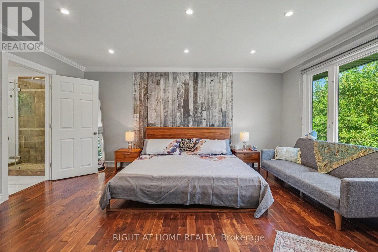
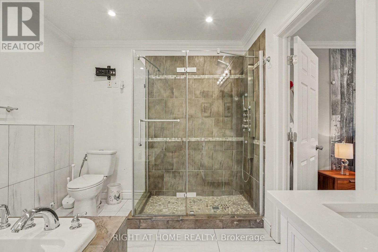
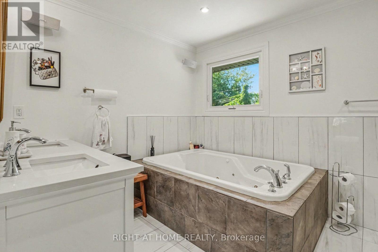
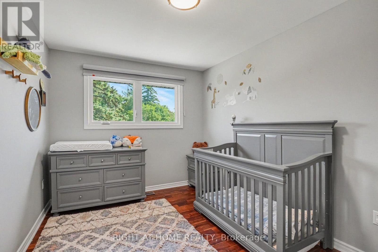
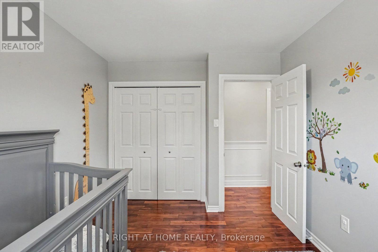
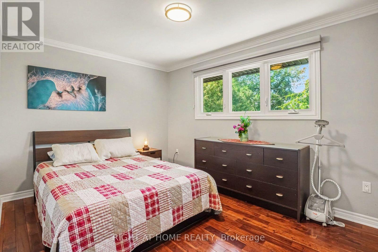
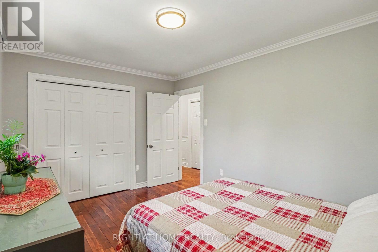
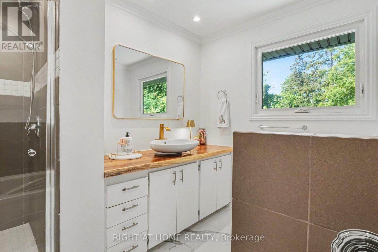
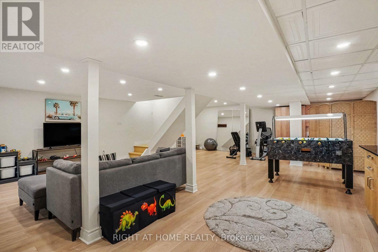
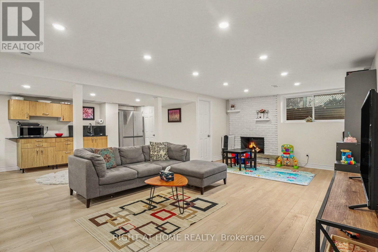
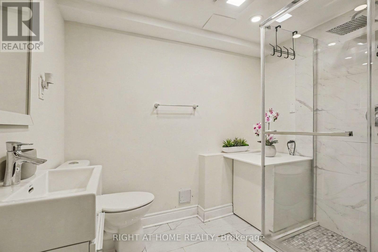
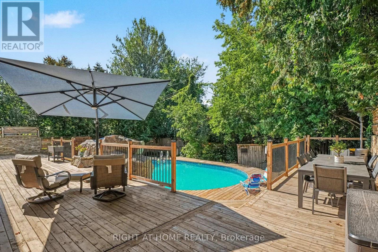
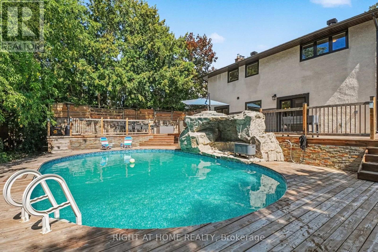
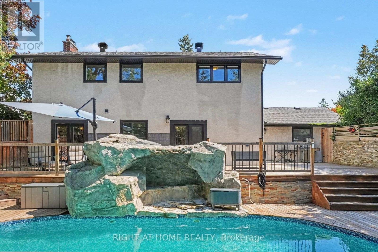
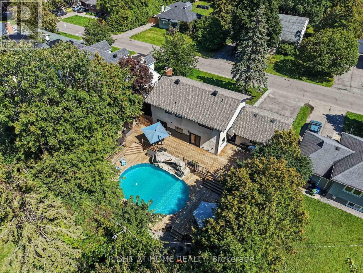
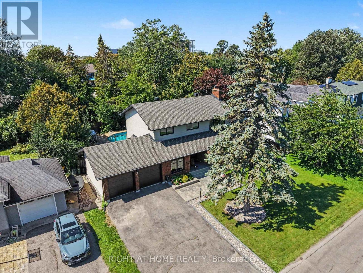
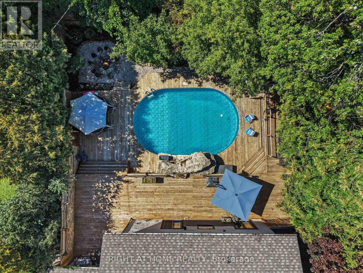
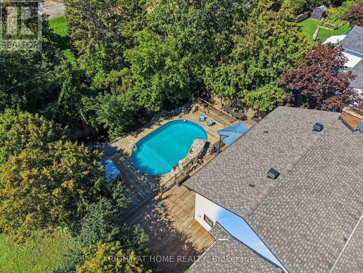
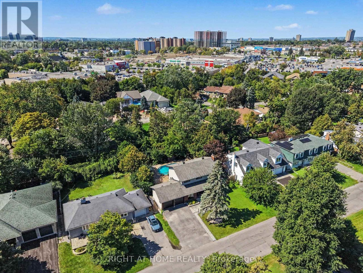
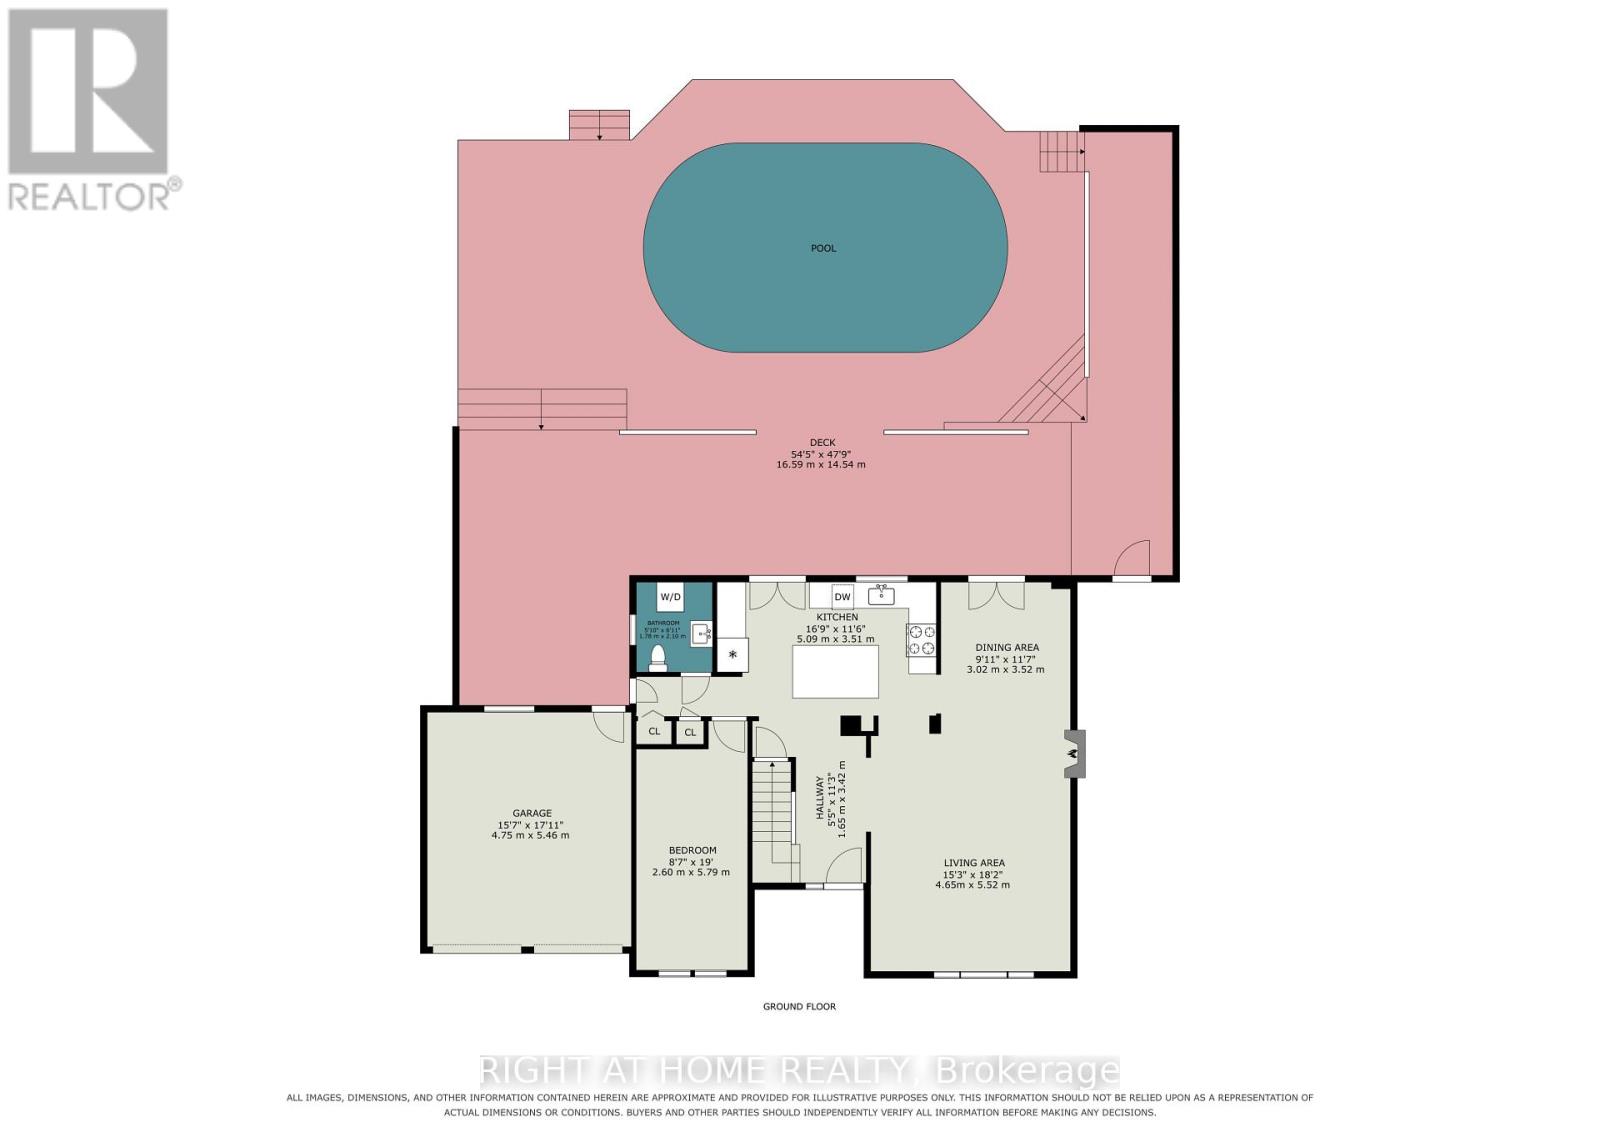
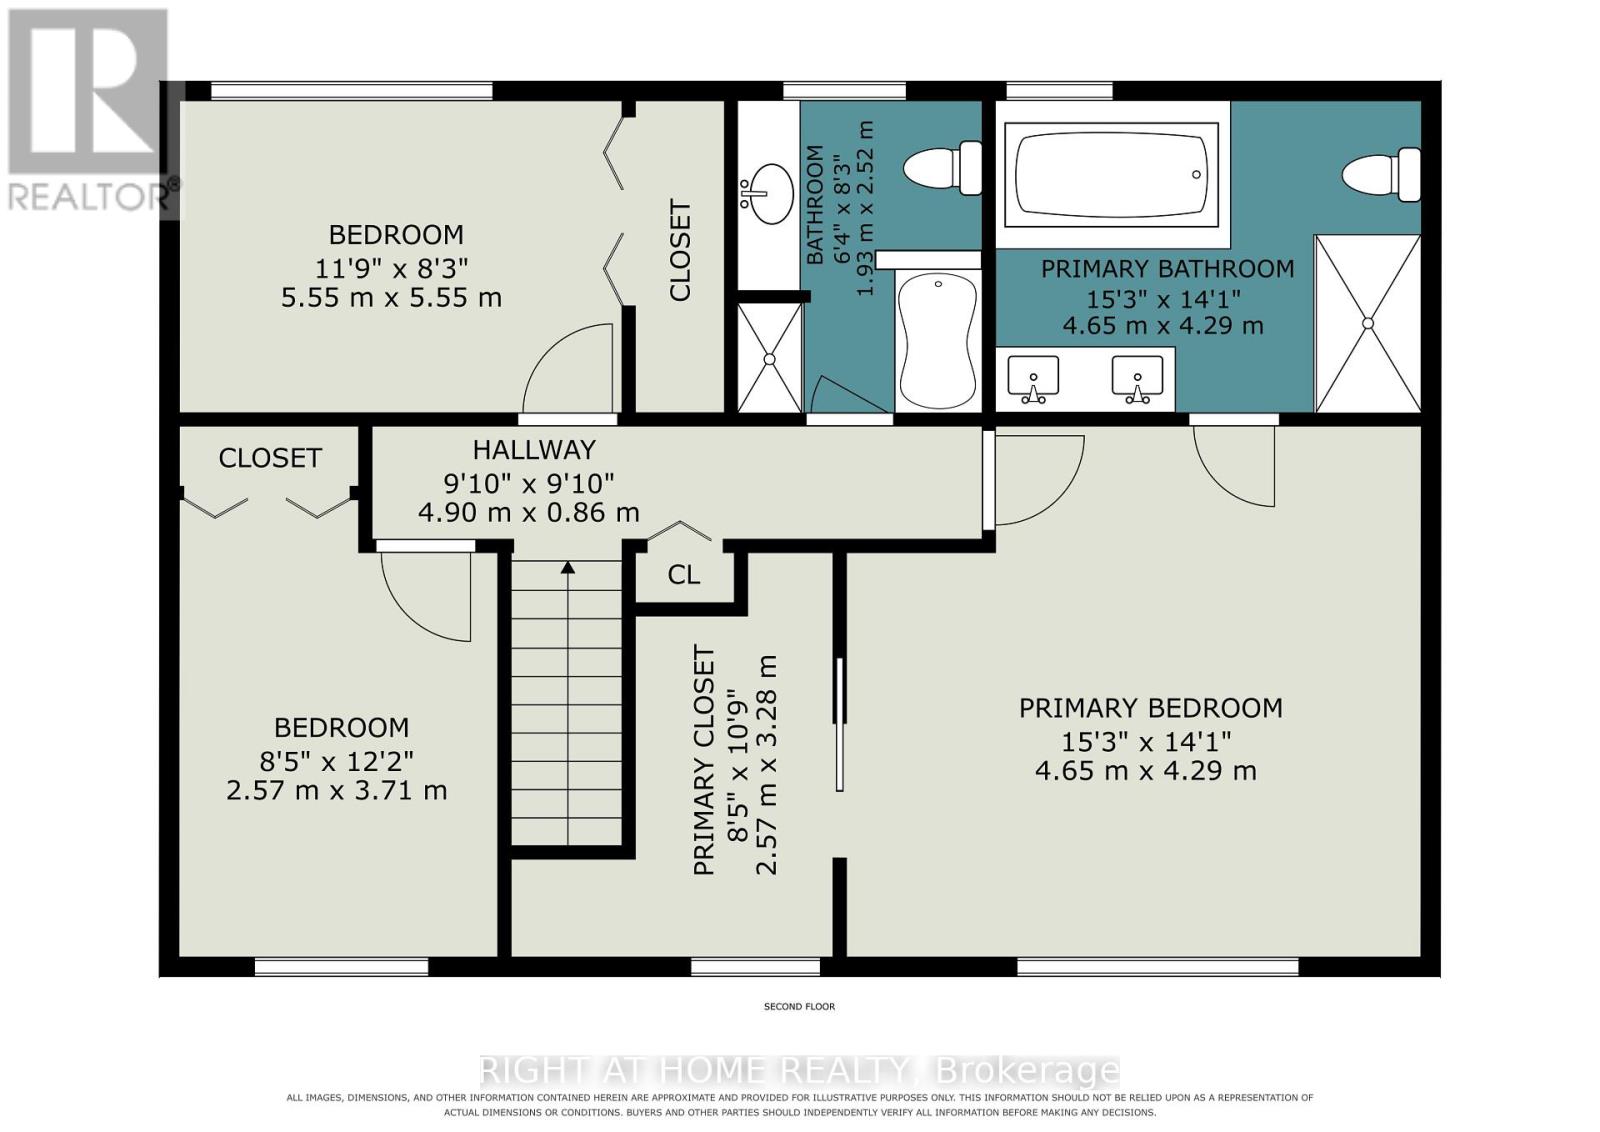
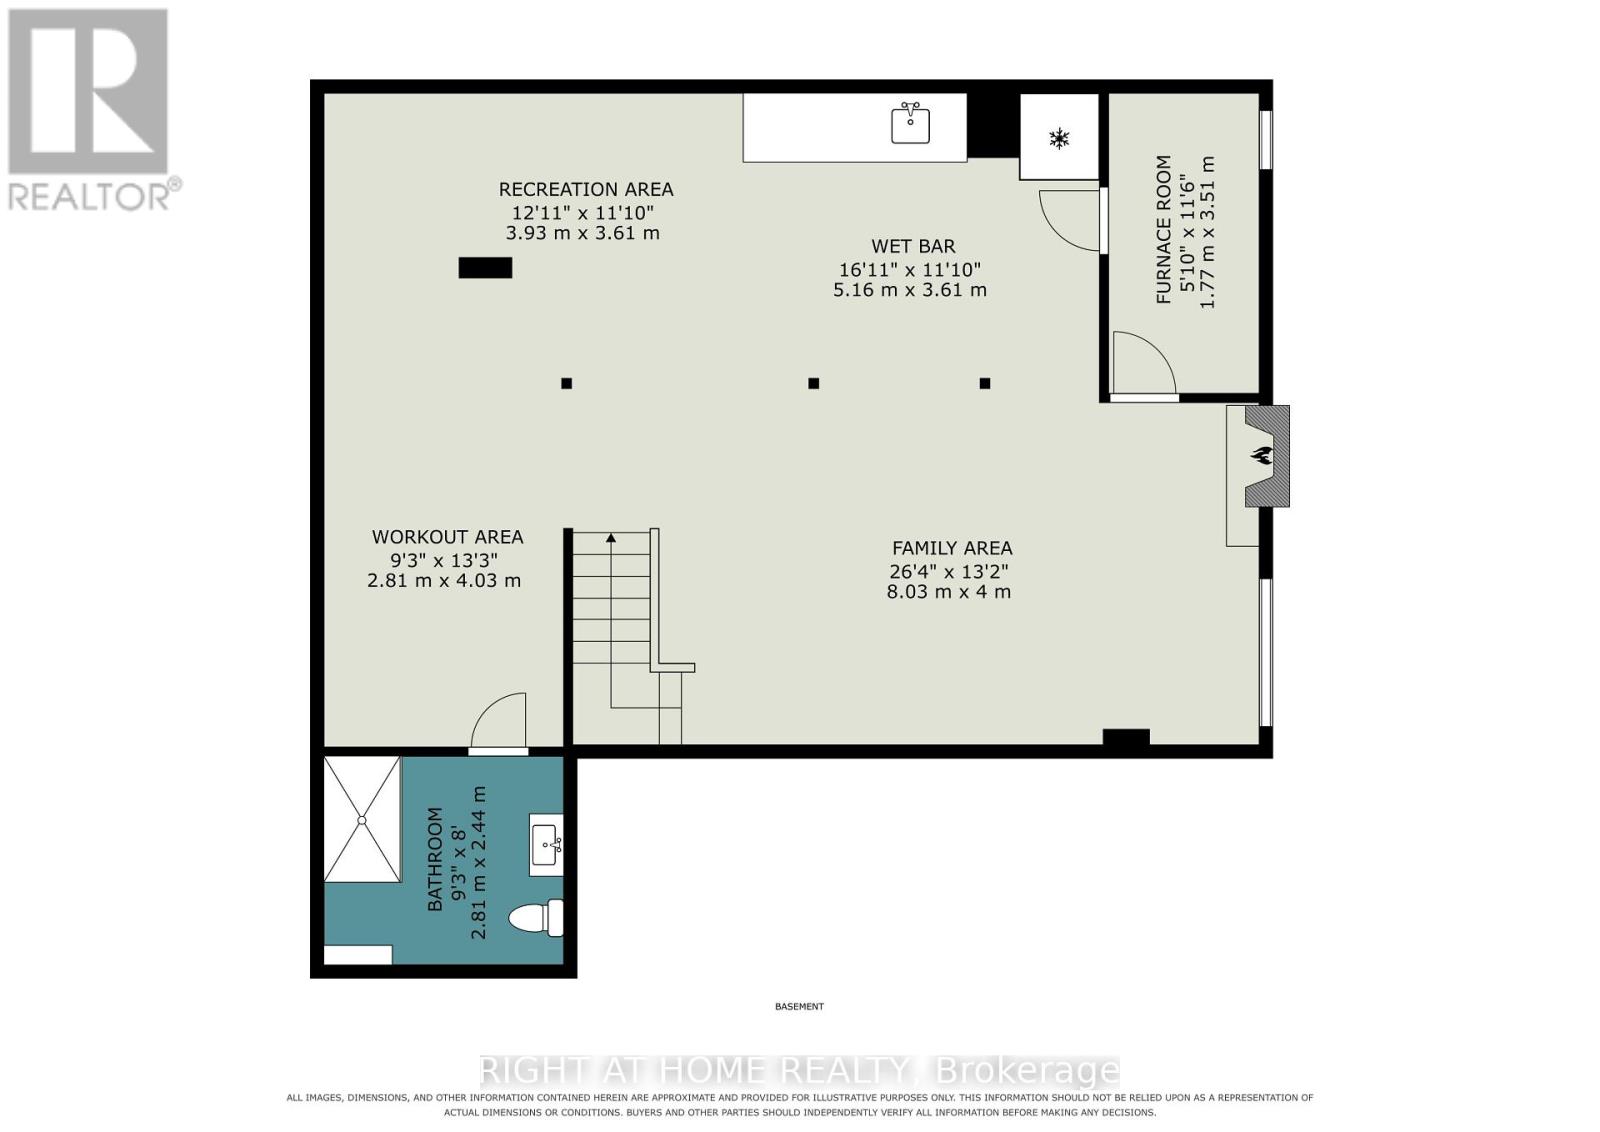
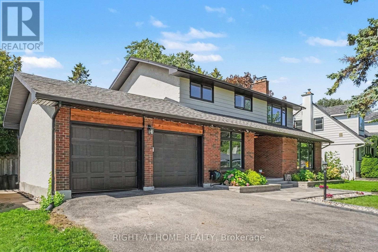
Welcome to 14 Trillium Ave! Tucked away on a quiet, street in Merivale, over 3,000 sq.ft. of living space, fully renovated 4-bedroom, 4-bathroom home sits on an oversized lot framed by mature trees. You are minutes from everything the city offers, yet the moment you pull into the driveway, the pace slows down. Step inside to an oversized foyer that leads into the heart of the home: a stunning kitchen designed by professionals, where every finish was chosen with intention, from the exotic stone counters and premium appliances to the live-edge wood island where mornings begin and evenings linger. Open the door, step onto the expansive multi-level deck, and the city disappears. The backyard is a true escape, centered on an oversized heated inground pool with a dramatic rock waterfall and pool lighting, surrounded by towering trees, mature hedges and wood fence that keeps it completely private. Back inside, light pours through oversized windows and warms the rich hardwood floors. The living room gathers around a stone fireplace, and a second set of double doors opens from the elegant dining room to the deck, creating an easy flow for everyday family life and entertaining alike. A versatile main-floor den/office can also serve as a fourth bedroom, offering flexibility for guests or working from home. Upstairs, the primary suite is a quiet retreat, with walk-in closets and a spa-like ensuite. Two additional bedrooms and a bright main bathroom complete the level. The fully finished lower level adds a full bathroom, a kitchenette and a second fireplace for cozy winter nights, making it ideal as an in-law suite. Recent updates include: landscaping and interlock (2023), owned tankless water heater (2023), furnace (2026), roof (2015), windows (2017), A/C, pool pump and piping (2023), high end custom kitchen (2021), basement kitchenette (2025), basement floor (2023), powder room (2026), built-in oven/microwave (2021), dishwasher (2021), gas cooktop (2021) (id:44758)
房源概要
| MLS® Number | X13812780 |
| 房源类型 | 民宅 |
| 社区名字 | 7201 - City View/Skyline/Fisher Heights/Parkwood Hills |
| 特征 | 无地毯, Sump Pump |
| 总车位 | 6 |
| 泳池类型 | Inground Pool |
详 情
| 浴室 | 4 |
| 地上卧房 | 4 |
| 总卧房 | 4 |
| 赠送家电包括 | Garage Door Opener Remote(s), Range, Cooktop, 洗碗机, 烘干机, Garage Door Opener, Hood 电扇, 微波炉, 烤箱, 洗衣机, 冰箱 |
| 地下室进展 | 已装修 |
| 地下室类型 | 全完工 |
| 施工种类 | 独立屋 |
| 空调 | 中央空调 |
| 外墙 | 砖 |
| 壁炉 | 有 |
| 地基类型 | 水泥 |
| 客人卫生间(不包含洗浴) | 1 |
| 供暖方式 | 天然气 |
| 供暖类型 | 压力热风 |
| 储存空间 | 2 |
| 内部尺寸 | 2000 - 2500 Sqft |
| 类型 | 独立屋 |
| 设备间 | 市政供水 |
车 位
| 附加车库 | |
| Garage |
土地
| 英亩数 | 无 |
| 污水道 | Sanitary Sewer |
| 土地深度 | 110 Ft |
| 土地宽度 | 75 Ft |
| 不规则大小 | 75 X 110 Ft |
房 间
| 楼 层 | 类 型 | 长 度 | 宽 度 | 面 积 |
|---|---|---|---|---|
| 二楼 | 主卧 | 4.65 m | 4.29 m | 4.65 m x 4.29 m |
| 二楼 | 浴室 | 3.65 m | 3.29 m | 3.65 m x 3.29 m |
| 二楼 | 第二卧房 | 3.58 m | 2.52 m | 3.58 m x 2.52 m |
| 二楼 | 第三卧房 | 3.71 m | 2.57 m | 3.71 m x 2.57 m |
| 地下室 | 娱乐,游戏房 | 3.94 m | 3.61 m | 3.94 m x 3.61 m |
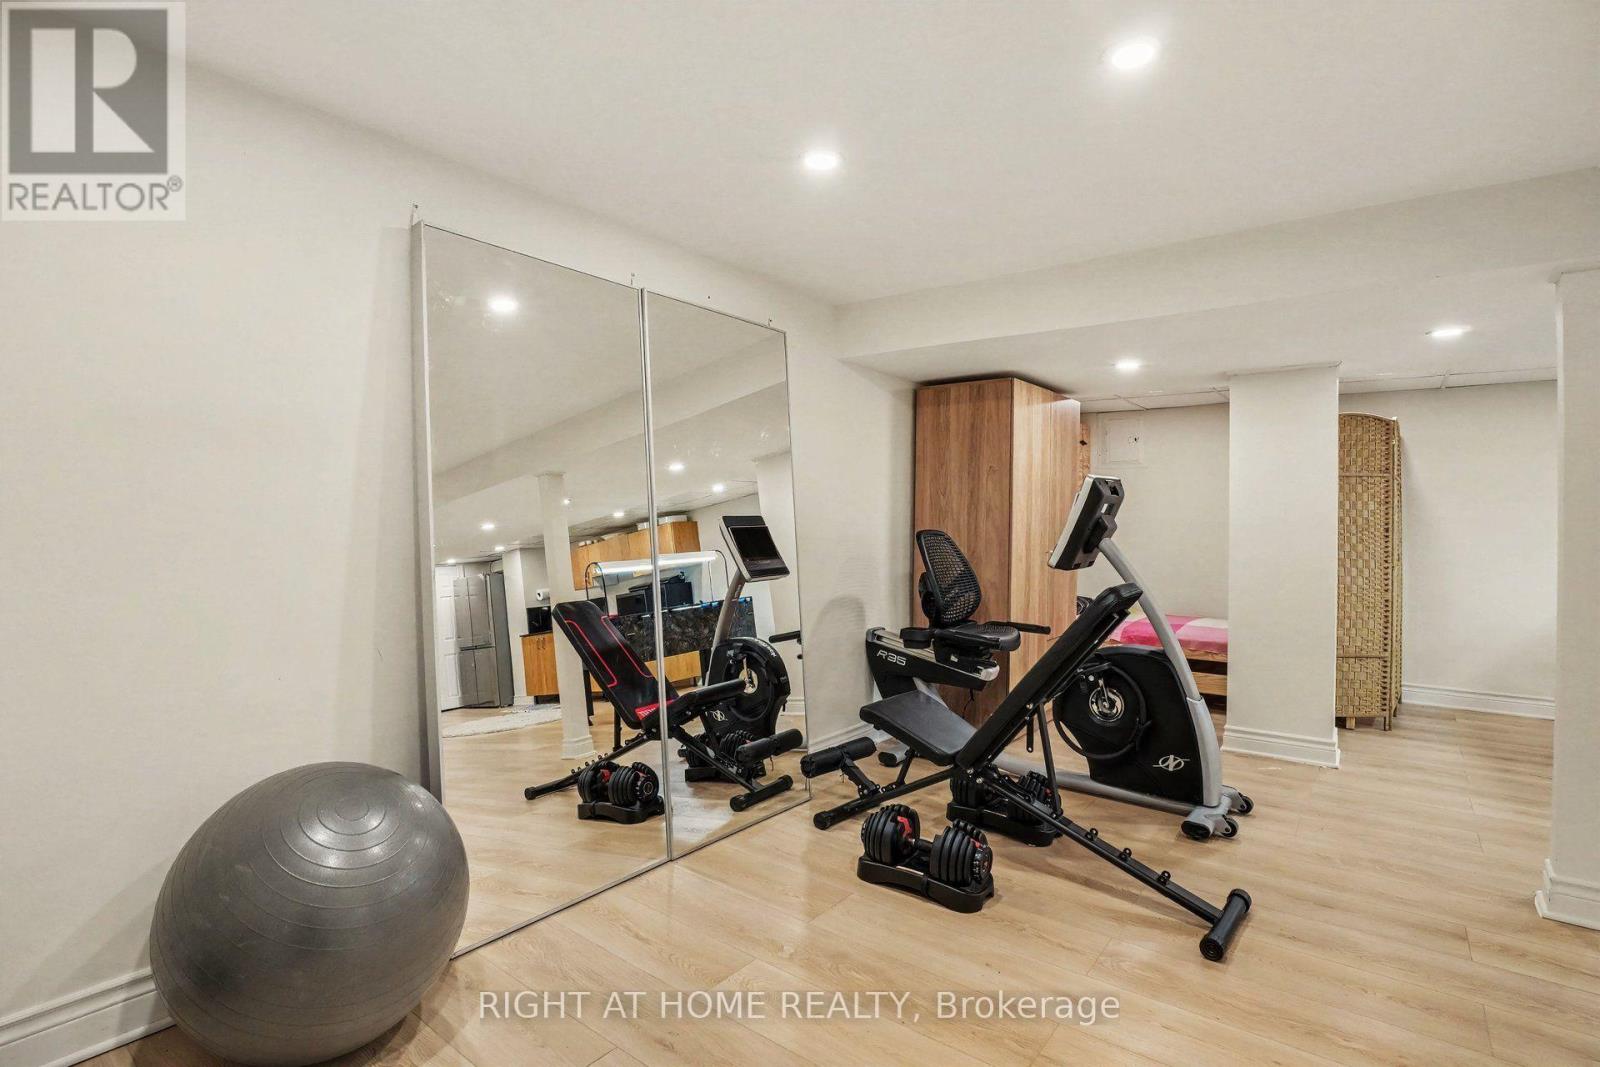
| 地下室 | Exercise Room | 2.82 m | 4.04 m | 2.82 m x 4.04 m |
| 地下室 | 厨房 | 5.16 m | 3.61 m | 5.16 m x 3.61 m |
| 地下室 | 浴室 | 2.82 m | 2.44 m | 2.82 m x 2.44 m |
| 地下室 | 家庭房 | 8.03 m | 4.01 m | 8.03 m x 4.01 m |
| 一楼 | 客厅 | 4.65 m | 5.54 m | 4.65 m x 5.54 m |
| 一楼 | 厨房 | 5.09 m | 3.51 m | 5.09 m x 3.51 m |
| 一楼 | 餐厅 | 3.02 m | 3.52 m | 3.02 m x 3.52 m |
| 一楼 | 卧室 | 2.6 m | 5.79 m | 2.6 m x 5.79 m |
| 一楼 | 浴室 | 1.78 m | 2.1 m | 1.78 m x 2.1 m |

The trademarks REALTOR®, REALTORS®, and the REALTOR® logo are controlled by The Canadian Real Estate Association (CREA) and identify real estate professionals who are members of CREA. The trademarks MLS®, Multiple Listing Service® and the associated logos are owned by The Canadian Real Estate Association (CREA) and identify the quality of services provided by real estate professionals who are members of CREA. The trademark DDF® is owned by The Canadian Real Estate Association (CREA) and identifies CREA's Data Distribution Facility (DDF®)
Ottawa Real Estate Board
Right At Home Realty
September 23 2026 02:54:15
