
25 Robert Road Perth, Ontario K7H 3L2


$729,000
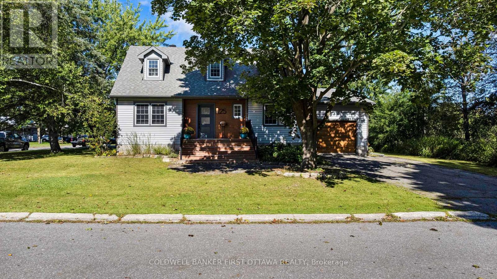
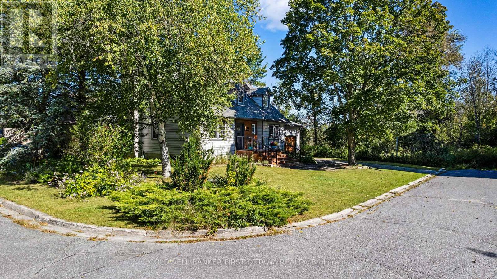
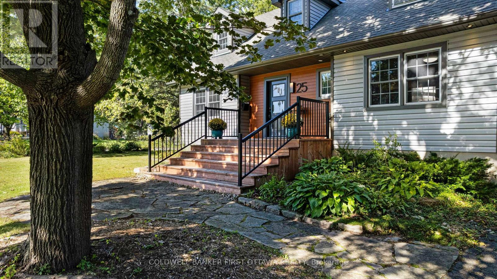
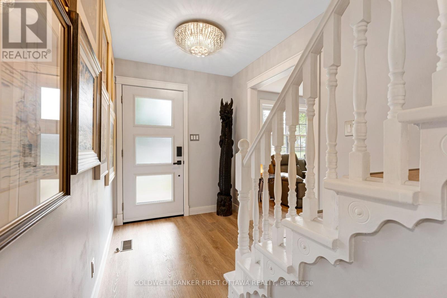
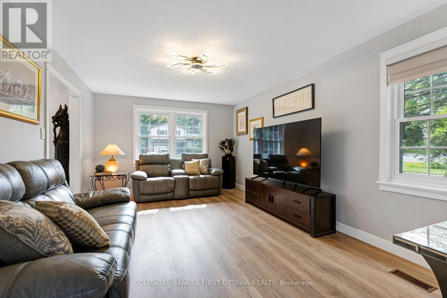
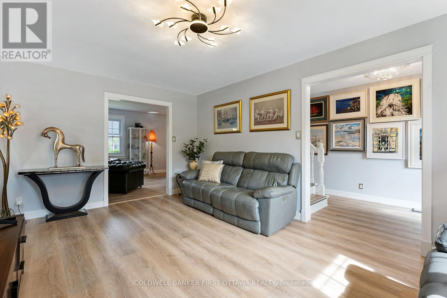
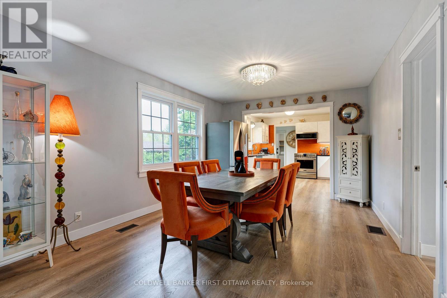
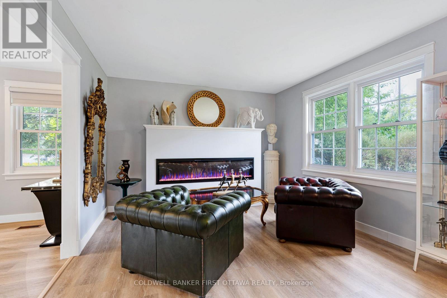
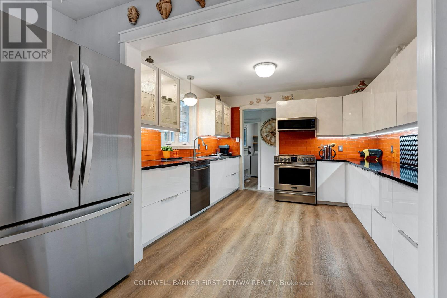
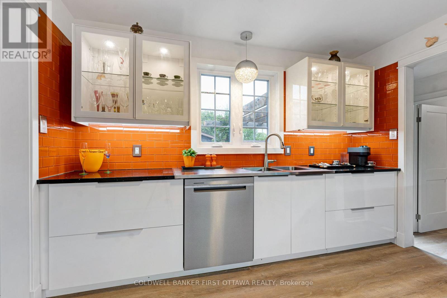
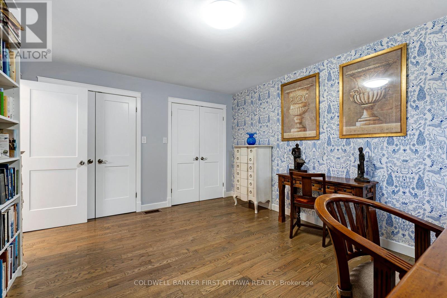
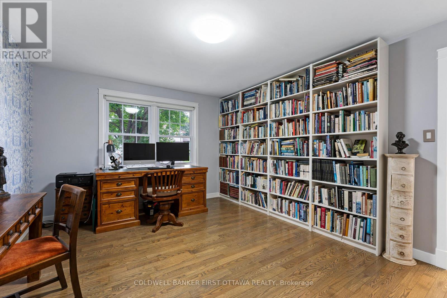
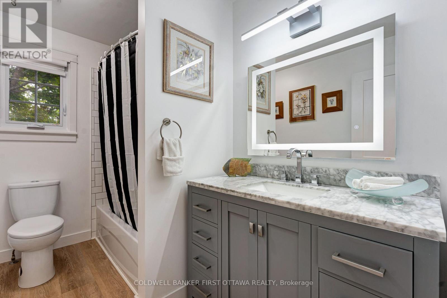
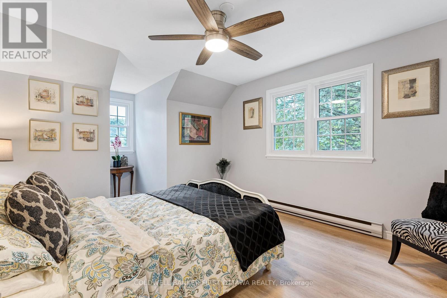
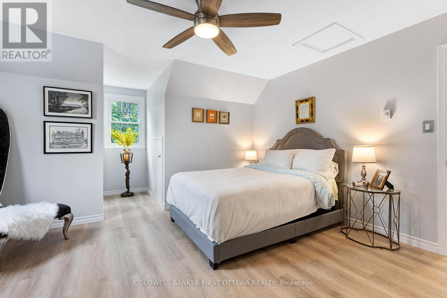
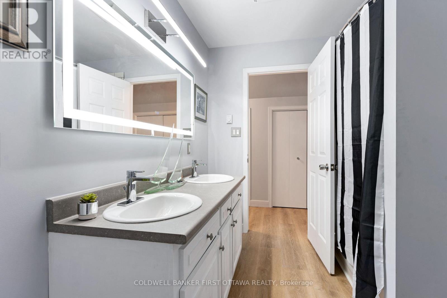
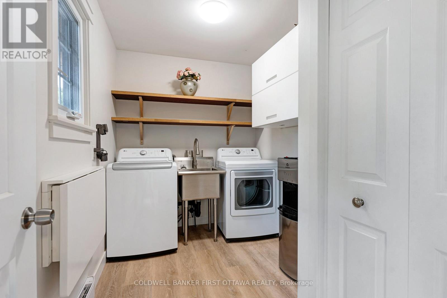
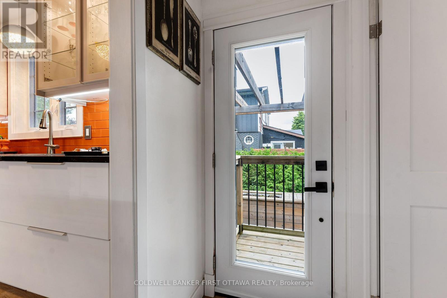
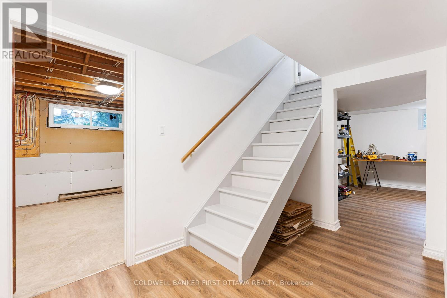
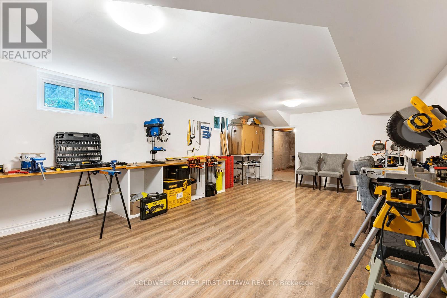
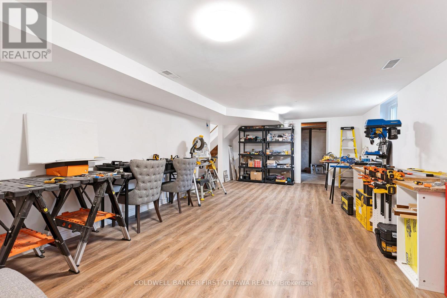
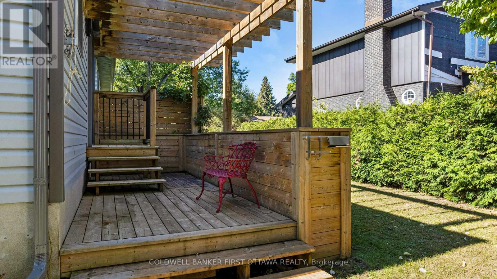
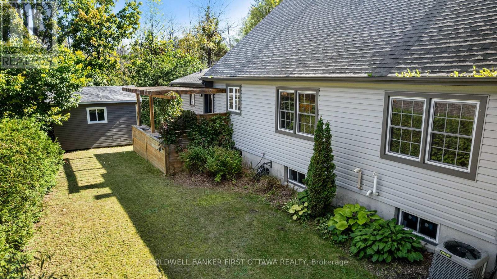
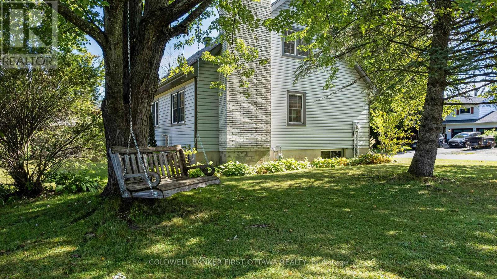
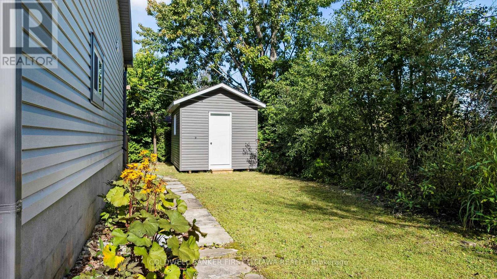
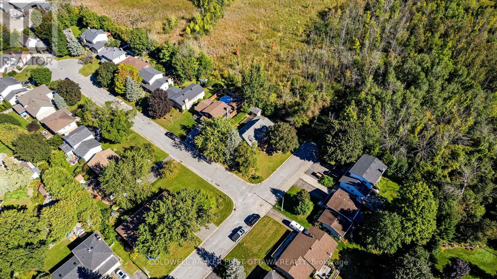
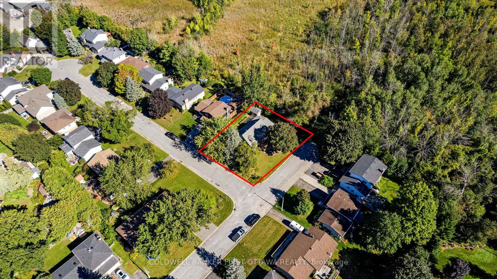
A beautifully updated 3-bedroom, 3-bath Cape Cod-style home tucked away at the end of a quiet dead-end street in Perth. Set on a generous corner lot with no neighbour on one side, this property offers an exceptional sense of privacy while remaining conveniently close to the hospital, shopping and historic downtown Perth.The extensively updated main level features a 2024 newly renovated kitchen with quartz countertops and stainless steel appliances, a spacious living room, inviting family and dining areas, main-floor laundry and a generous primary bedroom. The main-floor bathroom was renovated in 2024. Newly installed luxury vinyl plank flooring and painting throughout the house were completed in 2024. An electric fireplace provides an inviting gathering spot with heating and cooling functions. Upstairs you'll find two spacious bedrooms, a full bathroom and excellent storage. The partially finished lower level expands the living space with a large recreation room, additional storage and a 2-piece bathroom with rough-in for a future shower. Outside, enjoy the private rear deck and mature surroundings, along with a 2025 new 10'x14' storage shed. The attached single-car garage with inside entry features a 2025 new EV charger. Major improvements include 2018 furnace, roof and siding, 2021 central AC, windows approximately 2015 and 2014 hot water tank. Municipal water and sewer, natural gas, 200-amp electrical service and ample parking complete this well-appointed home. A fantastic opportunity to enjoy an updated, move-in-ready property in an established Perth neighbourhood. (id:44758)
房源概要
| MLS® Number | X13813482 |
| 房源类型 | 民宅 |
| 社区名字 | 907 - Perth |
| 附近的便利设施 | 医院 |
| 特征 | Cul-de-sac, Level, 无地毯, Sump Pump |
| 总车位 | 5 |
| 结构 | Deck, Porch, 棚 |
详 情
| 浴室 | 3 |
| 地上卧房 | 3 |
| 总卧房 | 3 |
| Age | 31 To 50 Years |
| 公寓设施 | Fireplace(s) |
| 赠送家电包括 | Garage Door Opener Remote(s), Water Heater, Blinds, 洗碗机, 烘干机, Garage Door Opener, Hood 电扇, 炉子, 洗衣机, 冰箱 |
| 地下室进展 | 部分完成 |
| 地下室类型 | 全部完成 |
| 施工种类 | 独立屋 |
| 空调 | 中央空调 |
| 外墙 | 乙烯基壁板 |
| 壁炉 | 有 |
| Fireplace Total | 1 |
| Flooring Type | 混凝土, Hardwood |
| 地基类型 | 混凝土 |
| 客人卫生间(不包含洗浴) | 1 |
| 供暖方式 | 天然气 |
| 供暖类型 | 压力热风 |
| 储存空间 | 2 |
| 内部尺寸 | 1500 - 2000 Sqft |
| 类型 | 独立屋 |
| 设备间 | 市政供水 |
车 位
| 附加车库 | |
| Garage |
土地
| 英亩数 | 无 |
| 土地便利设施 | 医院 |
| 污水道 | Sanitary Sewer |
| 土地深度 | 79 Ft ,10 In |
| 土地宽度 | 100 Ft |
| 不规则大小 | 100 X 79.9 Ft |
| 规划描述 | R1 |
房 间
| 楼 层 | 类 型 | 长 度 | 宽 度 | 面 积 |
|---|---|---|---|---|
| 二楼 | 浴室 | 2.75 m | 2.23 m | 2.75 m x 2.23 m |
| 二楼 | 第二卧房 | 4.02 m | 3.6 m | 4.02 m x 3.6 m |
| 二楼 | 第三卧房 | 4.26 m | 4.06 m | 4.26 m x 4.06 m |
| Lower Level | 家庭房 | 7.38 m | 4.15 m | 7.38 m x 4.15 m |
| Lower Level | 浴室 | 2.44 m | 10.08 m | 2.44 m x 10.08 m |
| Lower Level | 衣帽间 | 5.21 m | 4.13 m | 5.21 m x 4.13 m |
| Lower Level | 设备间 | 4.15 m | 3.51 m | 4.15 m x 3.51 m |
| Lower Level | Cold Room | 4.03 m | 1.75 m | 4.03 m x 1.75 m |
| Lower Level | 其它 | 4.13 m | 3.36 m | 4.13 m x 3.36 m |
| 一楼 | 门厅 | 4.7 m | 1.95 m | 4.7 m x 1.95 m |
| 一楼 | 客厅 | 5.25 m | 3.56 m | 5.25 m x 3.56 m |
| 一楼 | 餐厅 | 4.22 m | 3.46 m | 4.22 m x 3.46 m |
| 一楼 | 厨房 | 3.43 m | 3.34 m | 3.43 m x 3.34 m |
| 一楼 | 起居室 | 3.62 m | 3.43 m | 3.62 m x 3.43 m |
| 一楼 | 主卧 | 4.54 m | 3.61 m | 4.54 m x 3.61 m |
| 一楼 | 浴室 | 2.92 m | 1.81 m | 2.92 m x 1.81 m |
| 一楼 | 洗衣房 | 3.04 m | 2 m | 3.04 m x 2 m |
设备间
| 有线电视 | 可用 |
| 配电箱 | 已安装 |
| 污水道 | 已安装 |
https://www.realtor.ca/real-estate/30310963/25-robert-road-perth-907-perth

The trademarks REALTOR®, REALTORS®, and the REALTOR® logo are controlled by The Canadian Real Estate Association (CREA) and identify real estate professionals who are members of CREA. The trademarks MLS®, Multiple Listing Service® and the associated logos are owned by The Canadian Real Estate Association (CREA) and identify the quality of services provided by real estate professionals who are members of CREA. The trademark DDF® is owned by The Canadian Real Estate Association (CREA) and identifies CREA's Data Distribution Facility (DDF®)
Ottawa Real Estate Board
Coldwell Banker First Ottawa Realty
September 22 2026 07:54:22
