
134 James Andrew Way Beckwith, Ontario K7A 4S7


$999,999
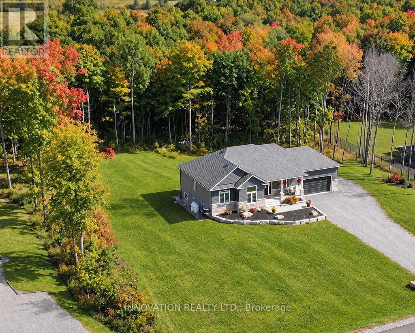
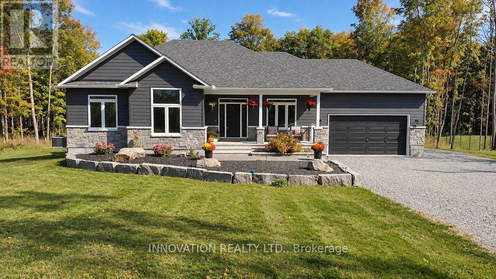
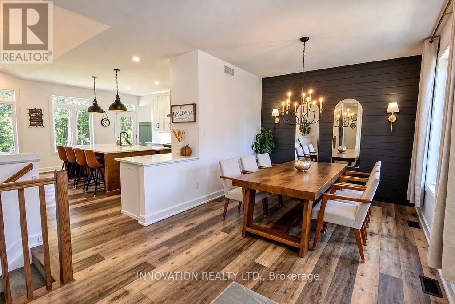
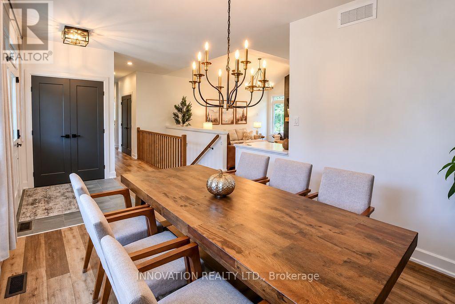
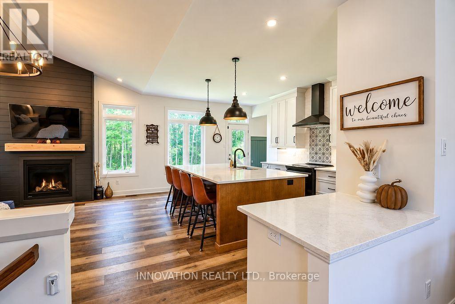
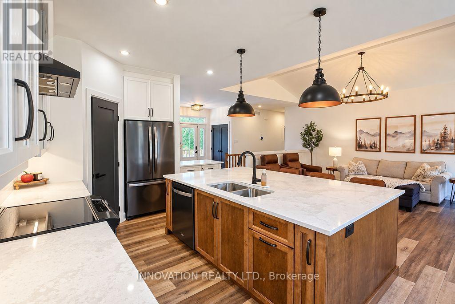
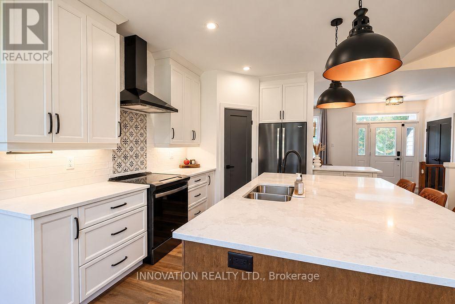
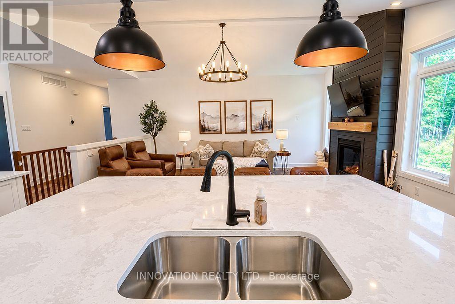
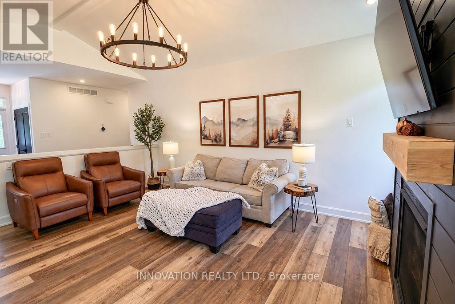
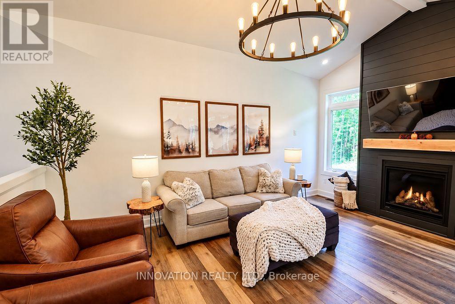
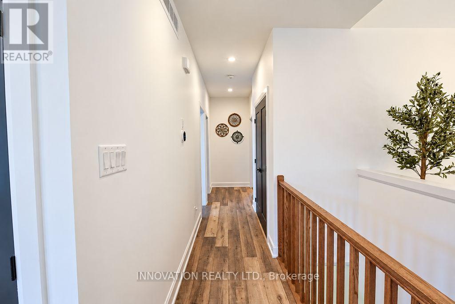
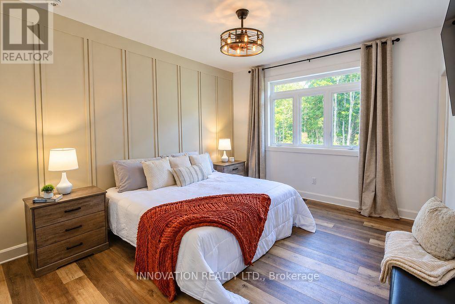
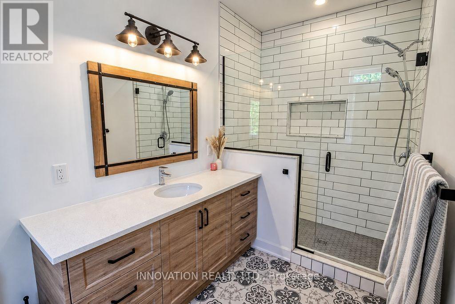
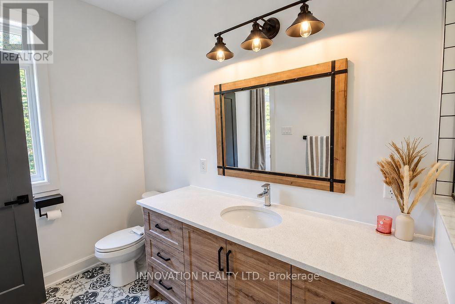
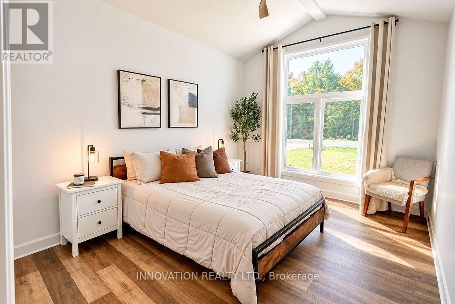
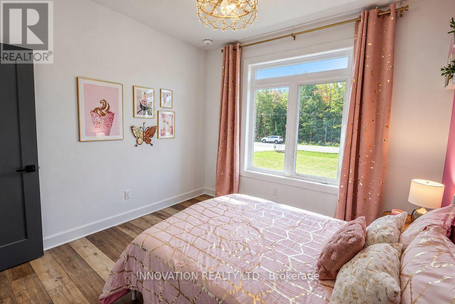
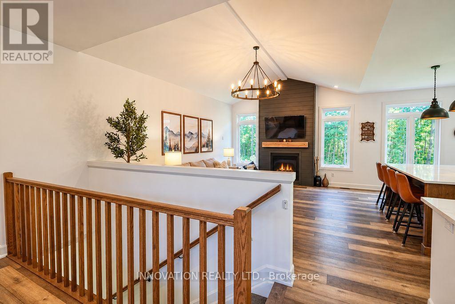
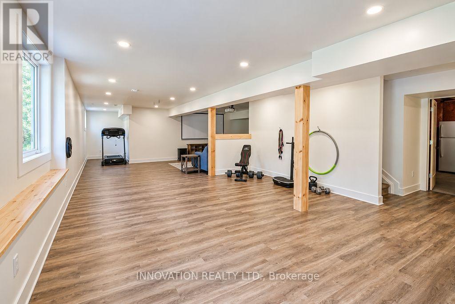
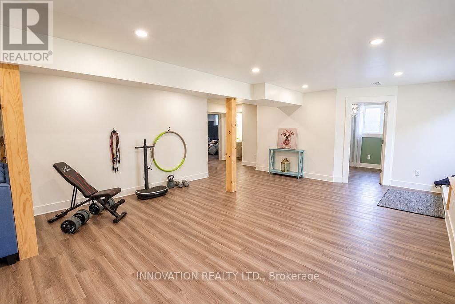
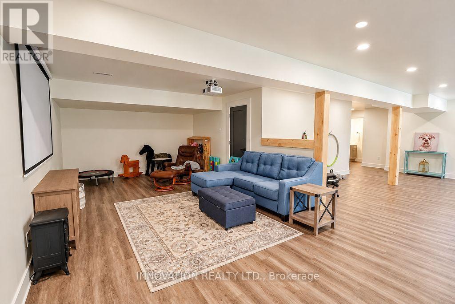
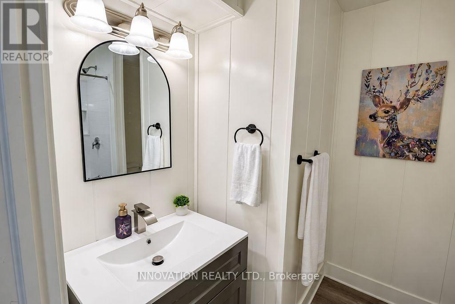
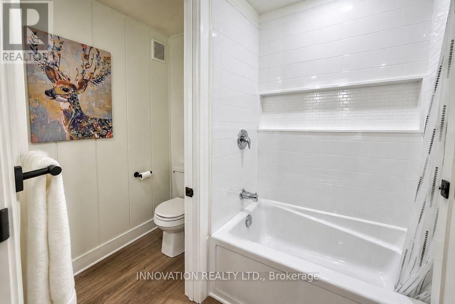
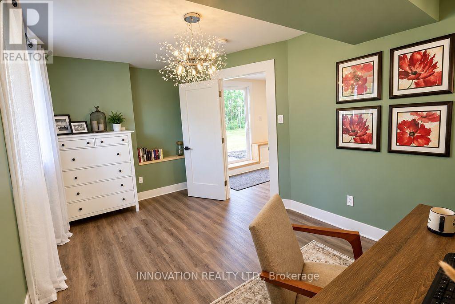
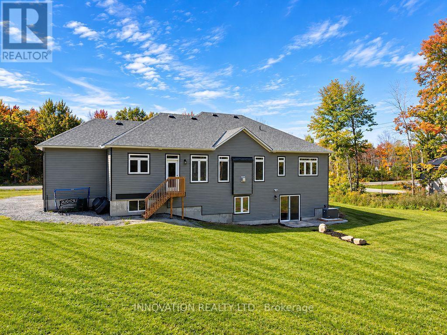
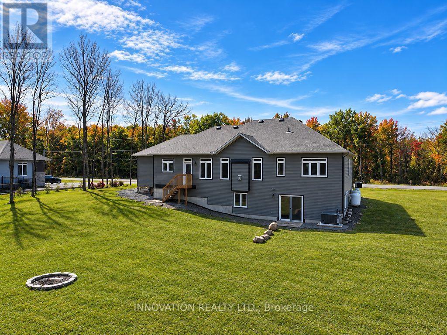
From the moment you arrive, the covered front porch invites you to sit back, unwind, and watch spectacular evening sunsets. Inside, the home boasts a bright, open floor plan adorned with stylish, low-maintenance luxury vinyl plank flooring. At the heart of the home is a gourmet chef's kitchen, complete with a generous walk-in pantry and an oversized island that naturally gathers everyone together. The main level flows effortlessly to meet your daily living and entertaining needs, while the beautifully finished walk-out lower level offers a cosy retreat for movie nights or family get-togethers. This lower level adds incredible flexibility to the home with two additional inviting rooms, a full bathroom and excellent potential for an in-law suite or a quiet home office. Nestled in the historic village of Franktown, home to the renowned Franktown General Store, offering a perfect blend of rural peace and modern convenience. (id:44758)
房源概要
| MLS® Number | X13813690 |
| 房源类型 | 民宅 |
| 社区名字 | 910 - Beckwith Twp |
| 设备类型 | 热水器, Propane Tank |
| 总车位 | 12 |
| 租赁设备类型 | 热水器, Propane Tank |
详 情
| 浴室 | 3 |
| 地上卧房 | 3 |
| 地下卧室 | 2 |
| 总卧房 | 5 |
| Age | 0 To 5 Years |
| 公寓设施 | Fireplace(s) |
| 赠送家电包括 | Garage Door Opener Remote(s), Water Heater - Tankless, Water Softener, 洗碗机, 烘干机, Garage Door Opener, 炉子, 洗衣机, 冰箱 |
| 建筑风格 | 平房 |
| 地下室进展 | 已装修 |
| 地下室功能 | Walk Out |
| 地下室类型 | N/a (finished) |
| 施工种类 | 独立屋 |
| 空调 | Central Air Conditioning, 换气机 |
| 外墙 | 石, 木头 |
| 壁炉 | 有 |
| Fireplace Total | 1 |
| Flooring Type | Tile |
| 地基类型 | 混凝土 |
| 供暖方式 | Propane |
| 供暖类型 | 压力热风 |
| 储存空间 | 1 |
| 内部尺寸 | 1500 - 2000 Sqft |
| 类型 | 独立屋 |
| Utility Power | Generator |
车 位
| 附加车库 | |
| Garage |
土地
| 英亩数 | 无 |
| Landscape Features | Landscaped |
| 污水道 | Septic System |
| 土地深度 | 501 Ft ,4 In |
| 土地宽度 | 164 Ft |
| 不规则大小 | 164 X 501.4 Ft |
房 间
| 楼 层 | 类 型 | 长 度 | 宽 度 | 面 积 |
|---|---|---|---|---|
| Lower Level | Bedroom 4 | 3.32 m | 3.35 m | 3.32 m x 3.35 m |
| Lower Level | Bedroom 5 | 2.91 m | 4.85 m | 2.91 m x 4.85 m |
| Lower Level | 浴室 | 2.4 m | 2.4 m | 2.4 m x 2.4 m |
| Lower Level | 家庭房 | 7.31 m | 3.96 m | 7.31 m x 3.96 m |
| Lower Level | Exercise Room | 5.45 m | 17.11 m | 5.45 m x 17.11 m |
| Lower Level | 洗衣房 | 3.2 m | 5.43 m | 3.2 m x 5.43 m |
| 一楼 | 门厅 | 1.54 m | 1.54 m | 1.54 m x 1.54 m |
| 一楼 | 第三卧房 | 3.37 m | 4.32 m | 3.37 m x 4.32 m |
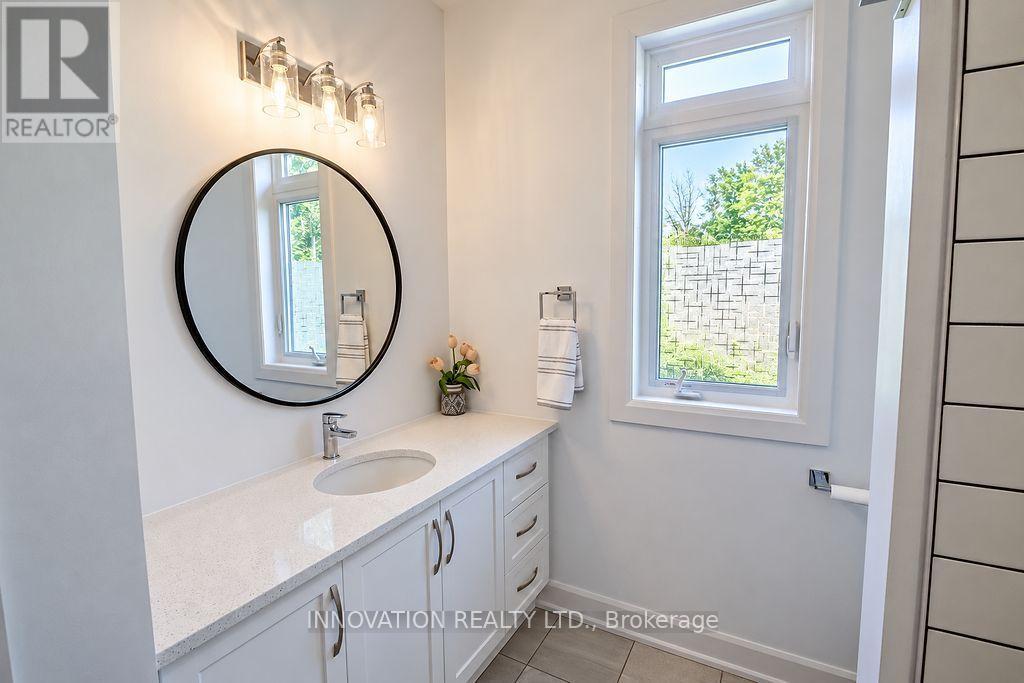
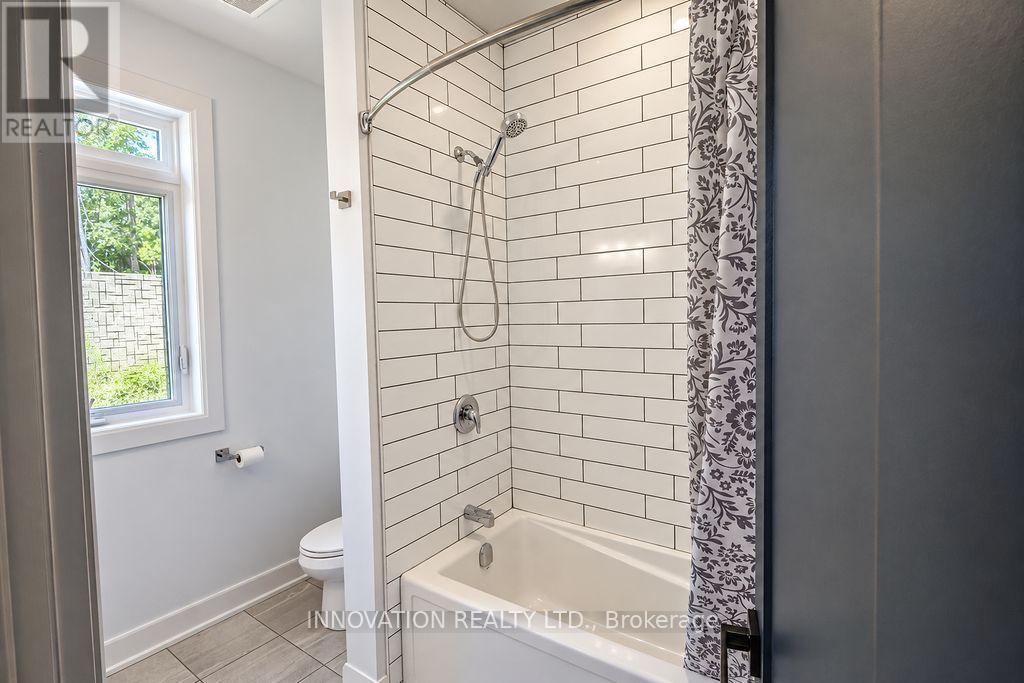
| 一楼 | 浴室 | 2.62 m | 1.82 m | 2.62 m x 1.82 m |
| 一楼 | 餐厅 | 3.66 m | 3.65 m | 3.66 m x 3.65 m |
| 一楼 | 厨房 | 5.18 m | 4.65 m | 5.18 m x 4.65 m |
| 一楼 | Pantry | 0.91 m | 0.91 m | 0.91 m x 0.91 m |
| 一楼 | 客厅 | 3.08 m | 5.33 m | 3.08 m x 5.33 m |
| 一楼 | 主卧 | 3.68 m | 5.4 m | 3.68 m x 5.4 m |
| 一楼 | 其它 | 2.21 m | 2.13 m | 2.21 m x 2.13 m |
| 一楼 | 浴室 | 1.82 m | 3.77 m | 1.82 m x 3.77 m |
| 一楼 | 其它 | 1.91 m | 1.8 m | 1.91 m x 1.8 m |
| 一楼 | 第二卧房 | 3.37 m | 3.38 m | 3.37 m x 3.38 m |
https://www.realtor.ca/real-estate/30311158/134-james-andrew-way-beckwith-910-beckwith-twp

The trademarks REALTOR®, REALTORS®, and the REALTOR® logo are controlled by The Canadian Real Estate Association (CREA) and identify real estate professionals who are members of CREA. The trademarks MLS®, Multiple Listing Service® and the associated logos are owned by The Canadian Real Estate Association (CREA) and identify the quality of services provided by real estate professionals who are members of CREA. The trademark DDF® is owned by The Canadian Real Estate Association (CREA) and identifies CREA's Data Distribution Facility (DDF®)
Ottawa Real Estate Board
Innovation Realty Ltd.
September 22 2026 03:23:35
