
1220 Whitmore Avenue Ottawa, Ontario K2C 2N7


$759,900
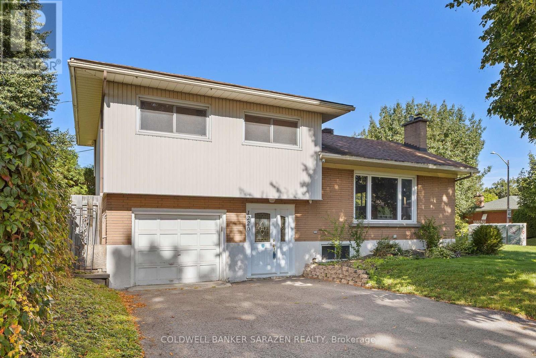
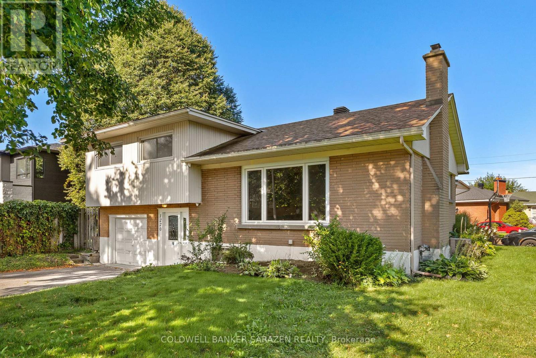
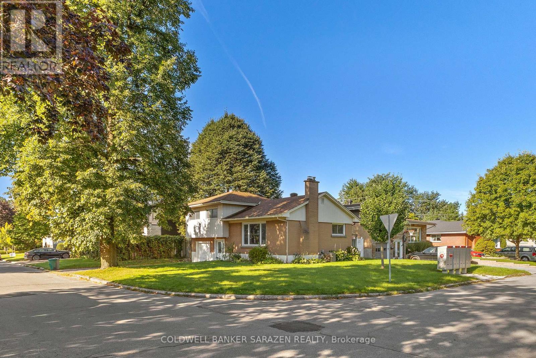
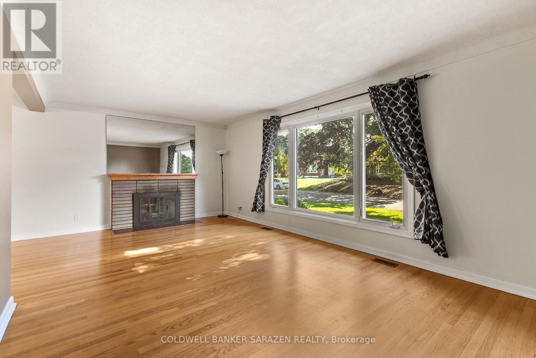
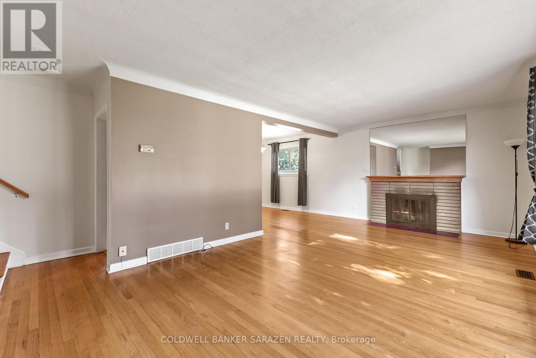
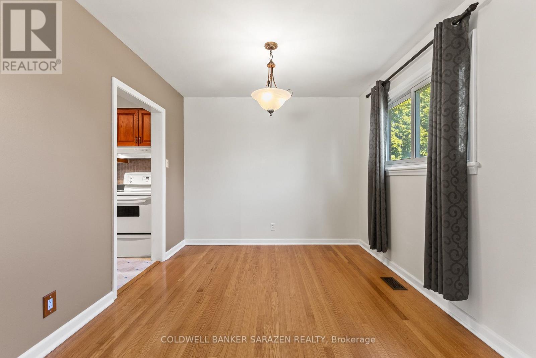
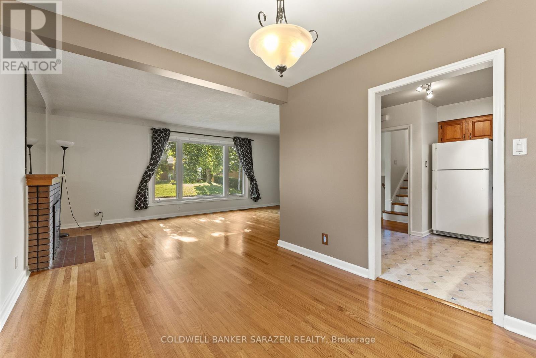
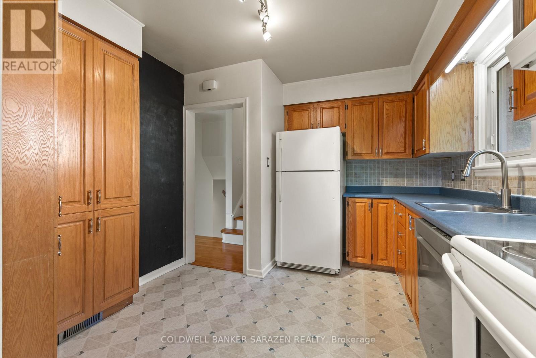
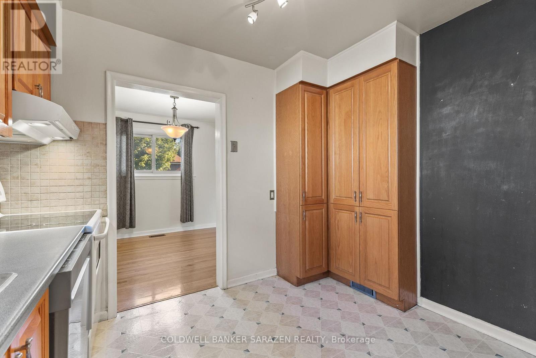
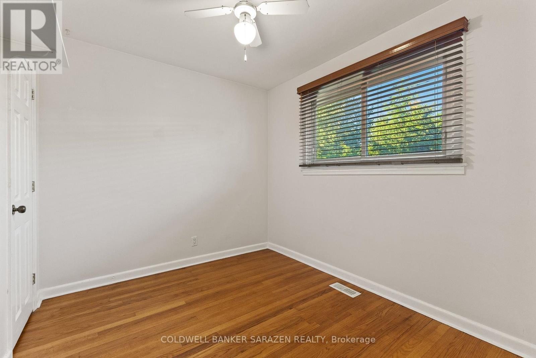
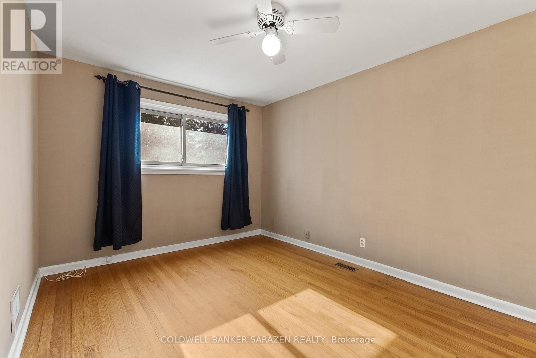
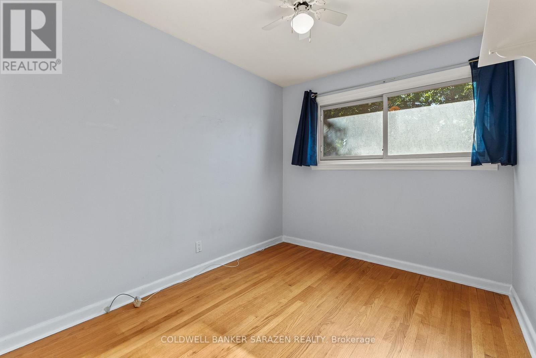
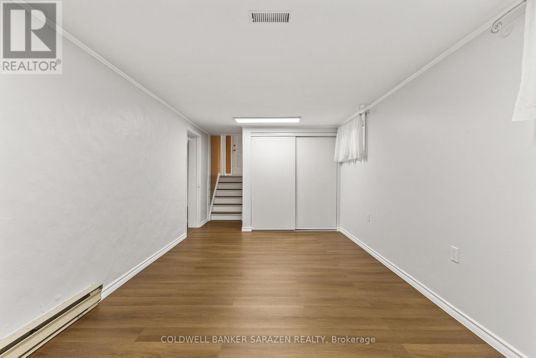
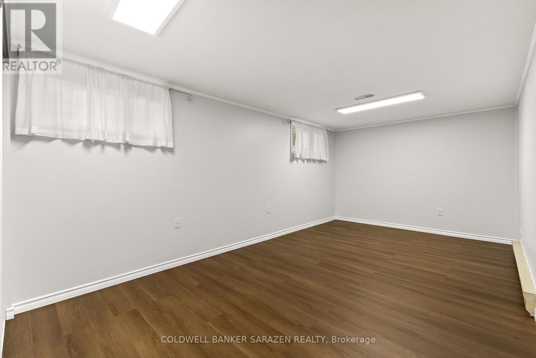
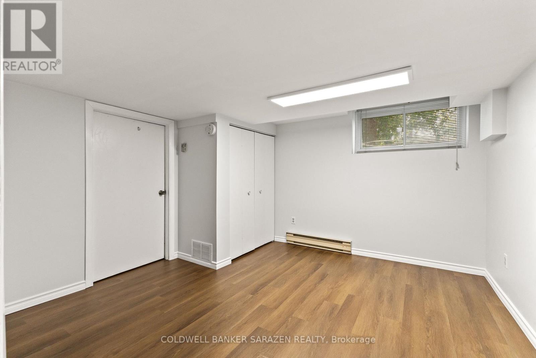
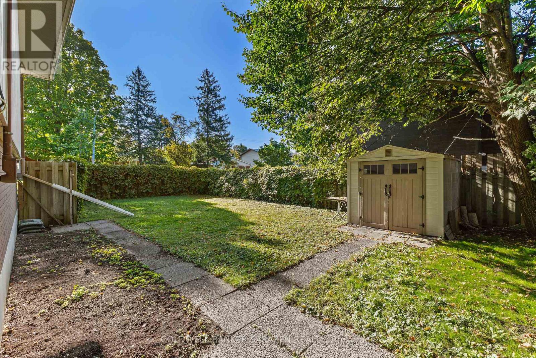
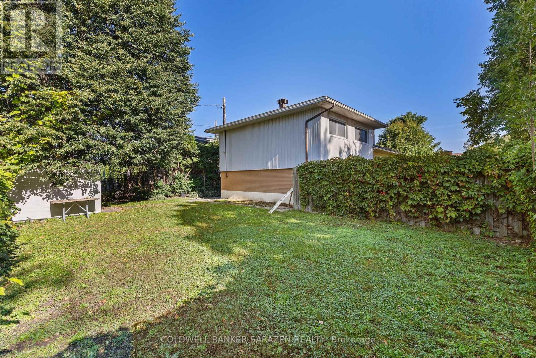
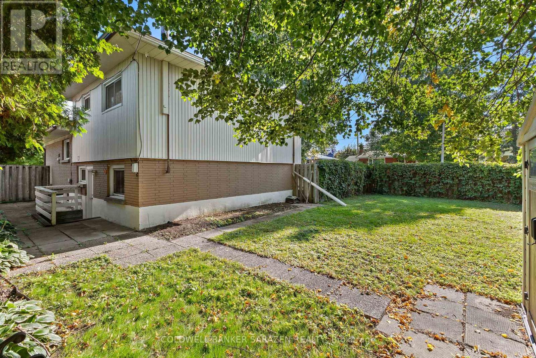
A lovely side split home located on a generous corner lot in one of Nepean's most established and desired neighborhoods. This well-loved home offers three bedrooms on the upper level along with a three-piece bath. The spacious bright main floor brings together the kitchen, living and dining room, and a wood-burning fireplace that makes the space feel instantly warm and inviting. The yard offers a gorgeous private outdoor space for all the family to enjoy. Whether you are a first-time buyer, or a growing family, the layout of this home is ideal for every stage of life. Minutes from shopping, transit, parks, schools and every central Ottawa amenity. This home is a must see! (id:44758)
房源概要
| MLS® Number | X13783462 |
| 房源类型 | 民宅 |
| 社区名字 | 5403 - Bel Air Heights |
| 设备类型 | 热水器 |
| 总车位 | 5 |
| 租赁设备类型 | 热水器 |
详 情
| 浴室 | 2 |
| 地上卧房 | 3 |
| 地下卧室 | 1 |
| 总卧房 | 4 |
| Age | 51 To 99 Years |
| 公寓设施 | Fireplace(s) |
| 赠送家电包括 | Water Meter, 洗碗机, 烘干机, Freezer, 炉子, 洗衣机, 冰箱 |
| 地下室进展 | 已装修 |
| 地下室类型 | N/a (finished) |
| 施工种类 | 独立屋 |
| Construction Style Split Level | Sidesplit |
| 空调 | 中央空调 |
| 外墙 | 砖 |
| 壁炉 | 有 |
| Fireplace Total | 1 |
| 地基类型 | 混凝土浇筑 |
| 客人卫生间(不包含洗浴) | 1 |
| 供暖方式 | 电, Natural Gas |
| 供暖类型 | Baseboard Heaters, Forced Air |
| 内部尺寸 | 1100 - 1500 Sqft |
| 类型 | 独立屋 |
| 设备间 | 市政供水 |
车 位
| 附加车库 | |
| Garage |
土地
| 英亩数 | 无 |
| 污水道 | Sanitary Sewer |
| 土地深度 | 112 Ft |
| 土地宽度 | 72 Ft |
| 不规则大小 | 72 X 112 Ft |
房 间
| 楼 层 | 类 型 | 长 度 | 宽 度 | 面 积 |
|---|---|---|---|---|
| 二楼 | 卧室 | 3.05 m | 2.44 m | 3.05 m x 2.44 m |
| 二楼 | 第二卧房 | 3.05 m | 2.44 m | 3.05 m x 2.44 m |
| 二楼 | 第三卧房 | 3.96 m | 3.05 m | 3.96 m x 3.05 m |
| 地下室 | 家庭房 | 5.18 m | 3.05 m | 5.18 m x 3.05 m |
| 地下室 | Bedroom 4 | 3.35 m | 3.35 m | 3.35 m x 3.35 m |
| 一楼 | 客厅 | 6.4 m | 3.66 m | 6.4 m x 3.66 m |
| 一楼 | 餐厅 | 3.05 m | 3.35 m | 3.05 m x 3.35 m |
| 一楼 | 厨房 | 3.05 m | 3.05 m | 3.05 m x 3.05 m |
设备间
| 配电箱 | 已安装 |
| 污水道 | 已安装 |
https://www.realtor.ca/real-estate/30311389/1220-whitmore-avenue-ottawa-5403-bel-air-heights

The trademarks REALTOR®, REALTORS®, and the REALTOR® logo are controlled by The Canadian Real Estate Association (CREA) and identify real estate professionals who are members of CREA. The trademarks MLS®, Multiple Listing Service® and the associated logos are owned by The Canadian Real Estate Association (CREA) and identify the quality of services provided by real estate professionals who are members of CREA. The trademark DDF® is owned by The Canadian Real Estate Association (CREA) and identifies CREA's Data Distribution Facility (DDF®)
Ottawa Real Estate Board
Coldwell Banker Sarazen Realty
September 25 2026 02:23:11
