
1533 Payette Drive Ottawa, Ontario K1E 1S8


$624,900
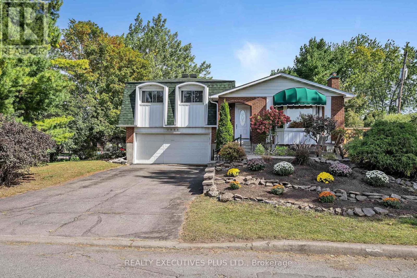
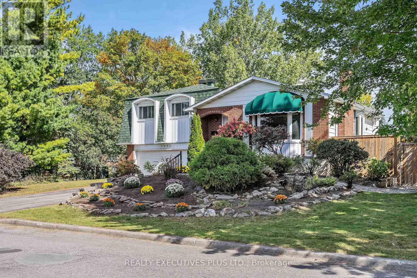
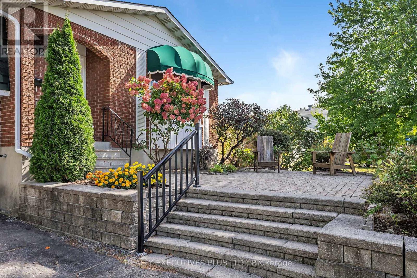
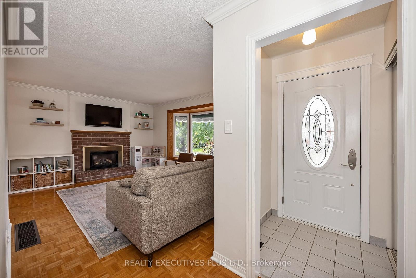
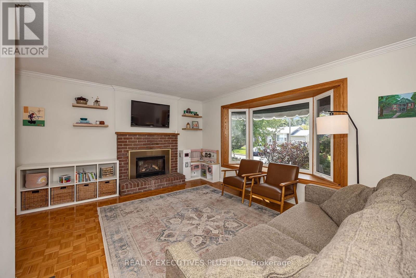
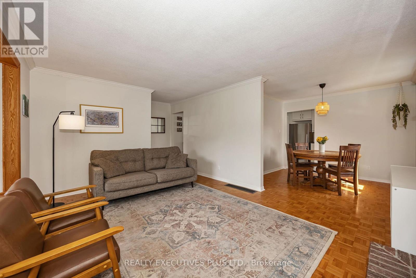
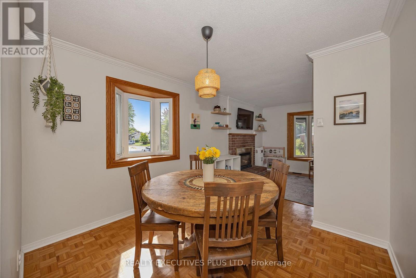
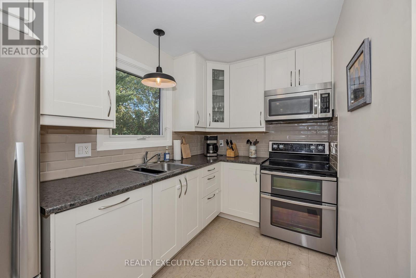
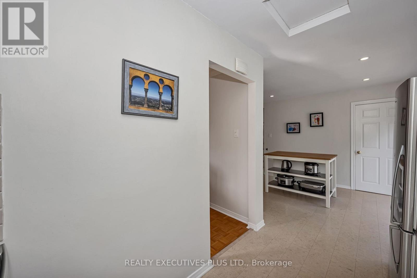
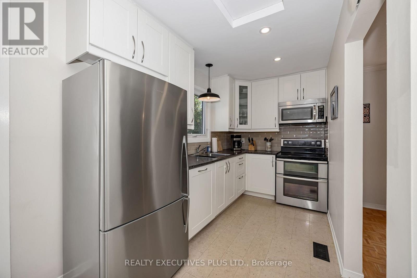
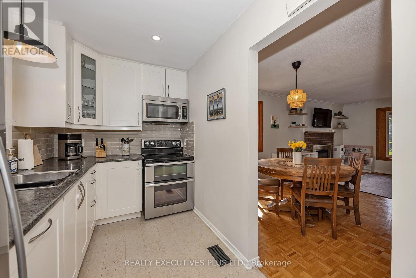
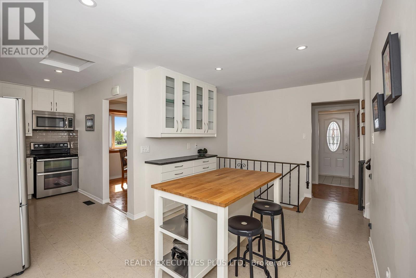
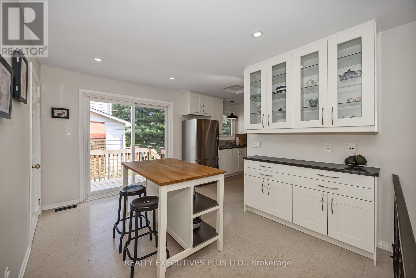
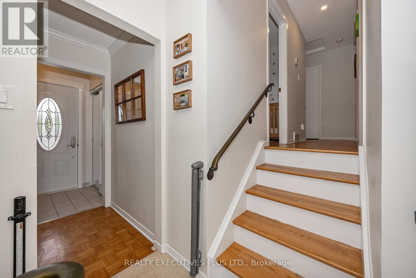
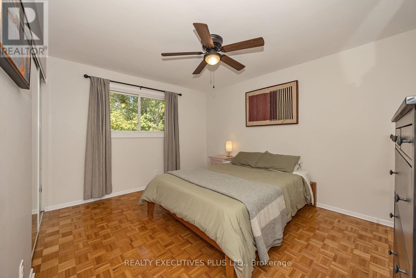
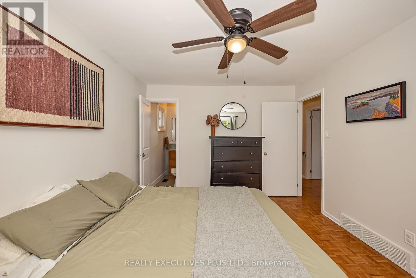
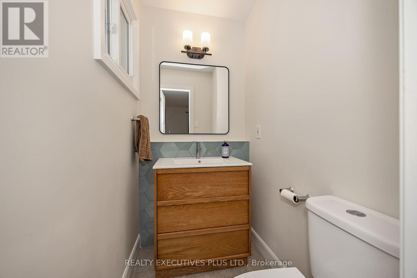
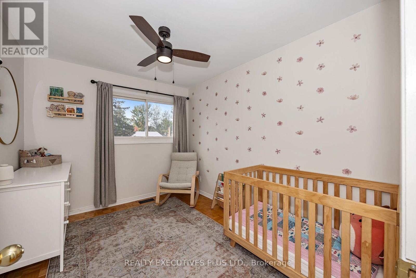
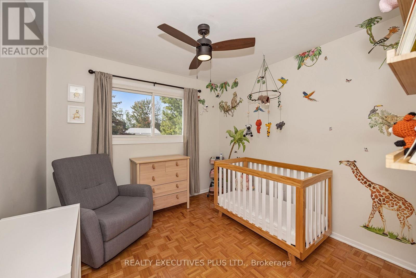
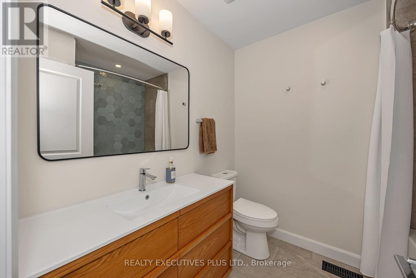
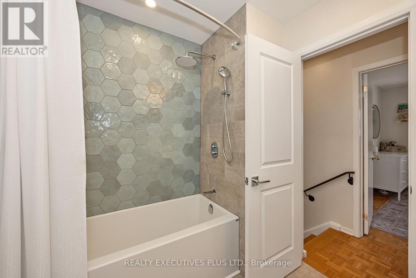
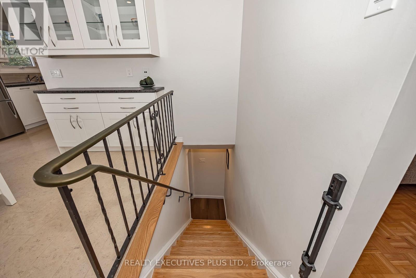
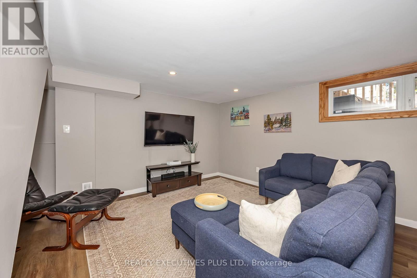
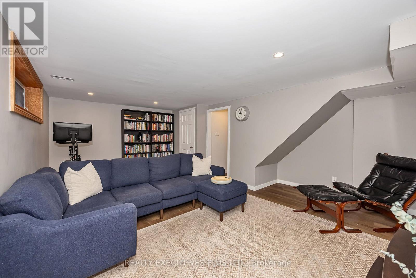
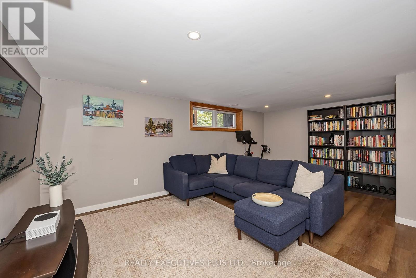
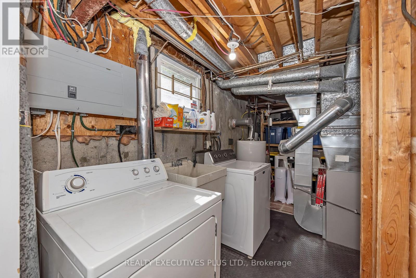
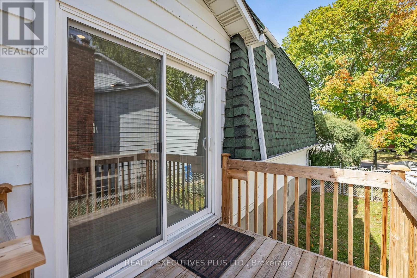
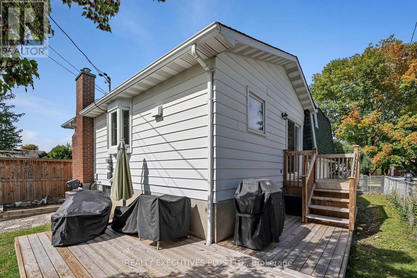
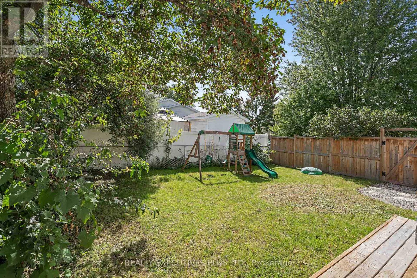
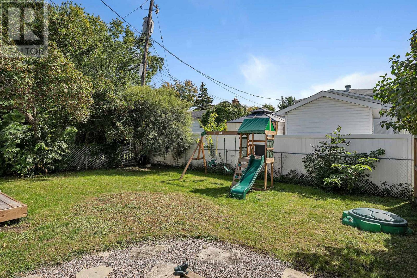
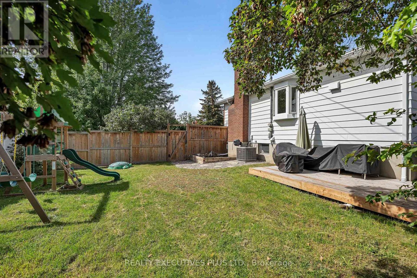
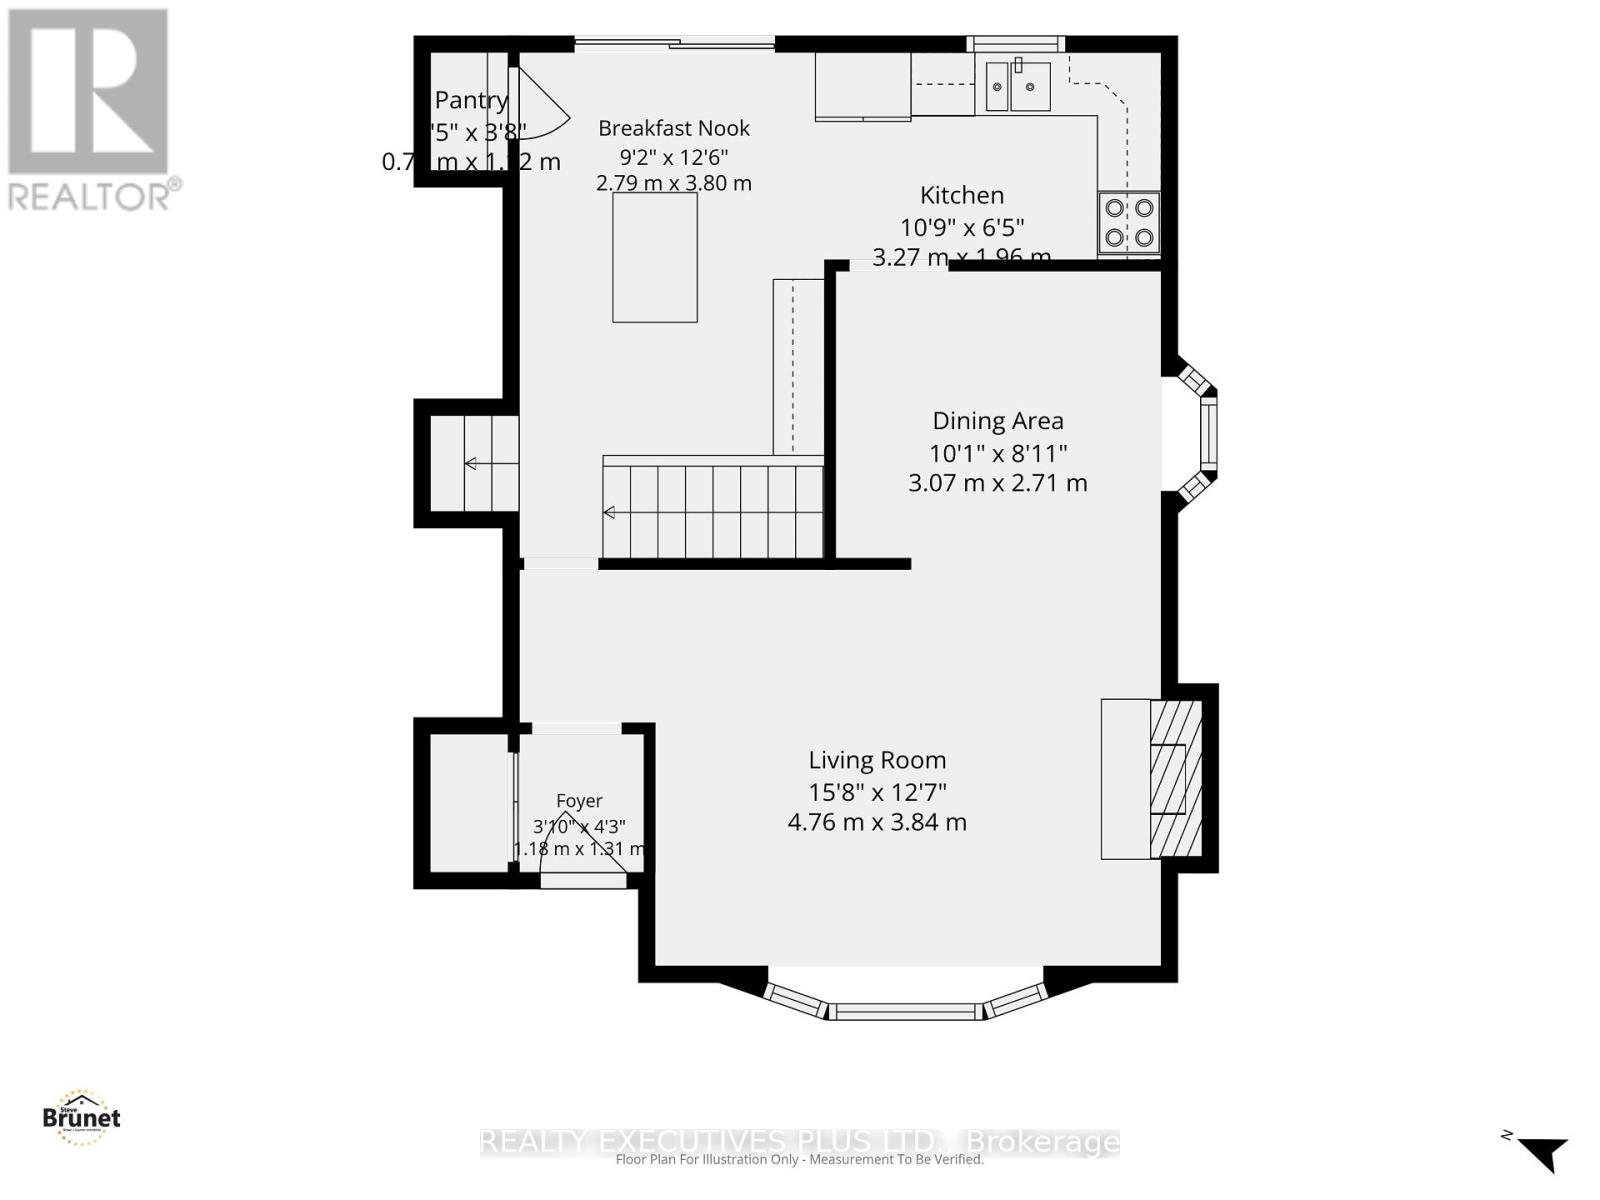
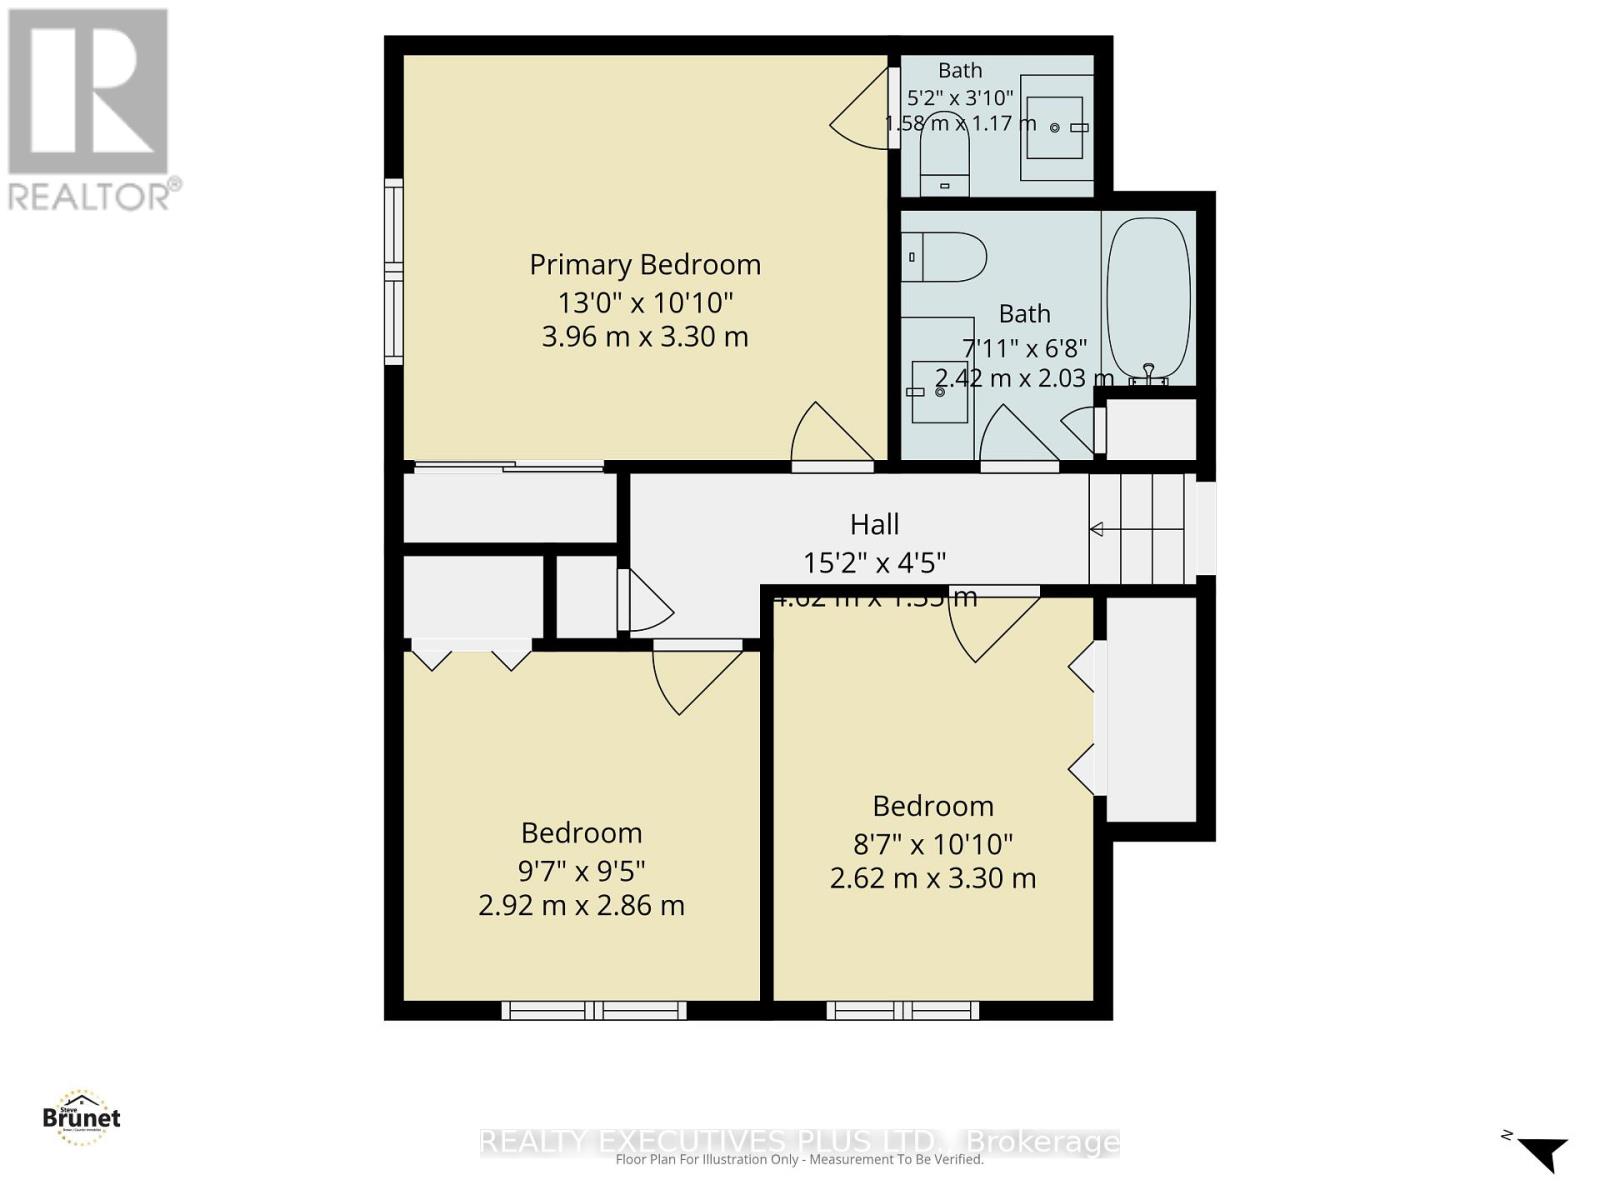
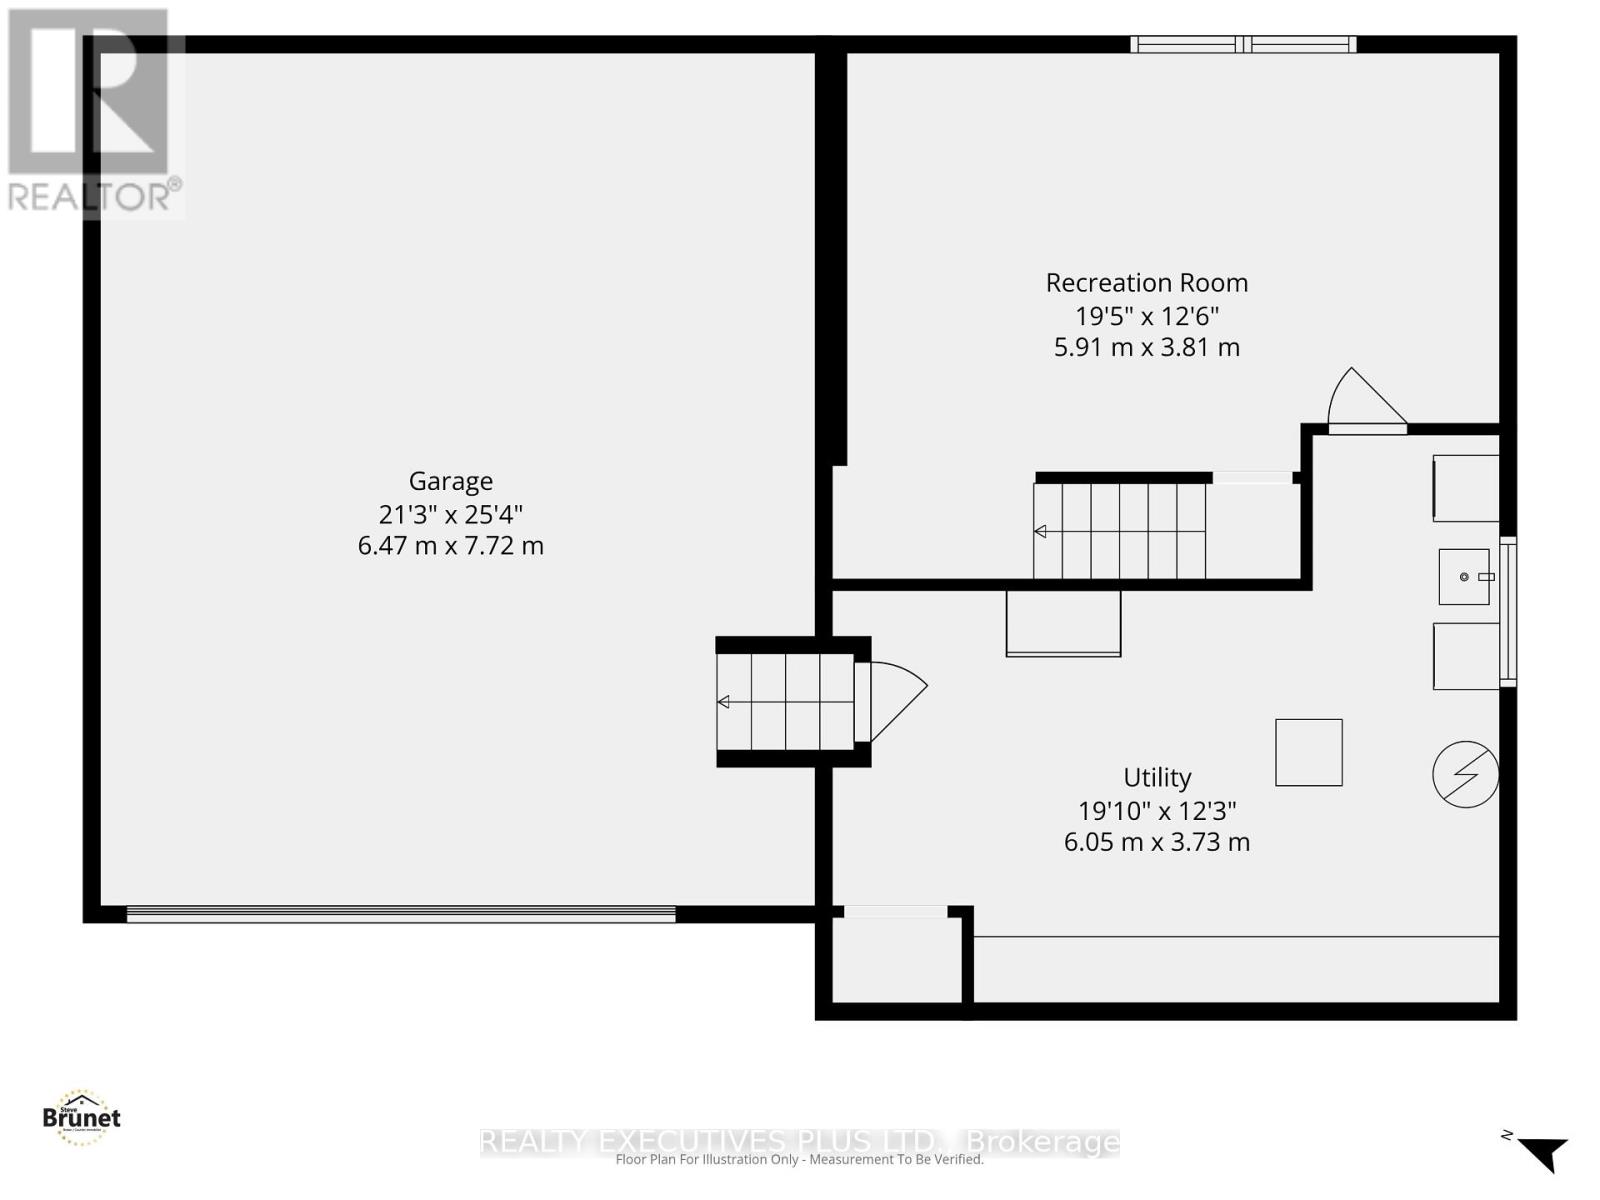
Welcome to 1533 Payette Drive, a charming and well-maintained 3-bedroom side-split ideally located in the desirable Queenswood Heights neighbourhood of Orleans, close to shopping, groceries, public transit, schools, parks, and everyday amenities.This home features a practical and inviting layout. The spacious living room flows into the dining area, creating a comfortable space for everyday living and entertaining. The modernized kitchen is efficiently designed with a functional layout and plenty of natural light.The upper level features three bedrooms, including a spacious primary bedroom with its own convenient 2-piece ensuite. The main bathroom was beautifully remodelled in 2026.The finished lower level adds valuable additional living space with a comfortable family room, ideal for movie nights, a play area, home office, or additional entertaining space.Situated on a corner lot, the property offers a spacious side yard, double-car garage, and double-wide driveway, providing plenty of parking and storage.Major updates include roof shingles in 2015, furnace and central air conditioning in 2017, hot water tank in 2021, and the main bathroom remodelled in 2026.Offering a great combination of location, space, important updates, and value, this Queenswood Heights home is ready for its next owners. Don't miss your chance. Book your showing today and start packing. (id:44758)
房源概要
| MLS® Number | X13814330 |
| 房源类型 | 民宅 |
| 社区名字 | 1102 - Bilberry Creek/Queenswood Heights |
| 设备类型 | 热水器 |
| 总车位 | 6 |
| 租赁设备类型 | 热水器 |
详 情
| 浴室 | 2 |
| 地上卧房 | 3 |
| 总卧房 | 3 |
| Age | 51 To 99 Years |
| 公寓设施 | Fireplace(s) |
| 赠送家电包括 | Garage Door Opener Remote(s), 洗碗机, 烘干机, Garage Door Opener, 炉子, 洗衣机, 冰箱 |
| 地下室进展 | 部分完成 |
| 地下室类型 | N/a (partially Finished) |
| 施工种类 | 独立屋 |
| Construction Style Split Level | Sidesplit |
| 空调 | 中央空调 |
| 外墙 | 砖, 铝壁板 |
| 壁炉 | 有 |
| Fireplace Total | 1 |
| 地基类型 | 混凝土浇筑 |
| 客人卫生间(不包含洗浴) | 1 |
| 供暖方式 | 天然气 |
| 供暖类型 | 压力热风 |
| 内部尺寸 | 1100 - 1500 Sqft |
| 类型 | 独立屋 |
| 设备间 | 市政供水 |
车 位
| 附加车库 | |
| Garage |
土地
| 英亩数 | 无 |
| 污水道 | Sanitary Sewer |
| 土地深度 | 100 Ft |
| 土地宽度 | 60 Ft |
| 不规则大小 | 60 X 100 Ft |
房 间
| 楼 层 | 类 型 | 长 度 | 宽 度 | 面 积 |
|---|---|---|---|---|
| Lower Level | 娱乐,游戏房 | 3.81 m | 5.91 m | 3.81 m x 5.91 m |
| Lower Level | 洗衣房 | 3.73 m | 6.05 m | 3.73 m x 6.05 m |
| 一楼 | 客厅 | 4.76 m | 3.84 m | 4.76 m x 3.84 m |
| 一楼 | 餐厅 | 3.07 m | 2.71 m | 3.07 m x 2.71 m |
| 一楼 | 厨房 | 3.27 m | 1.96 m | 3.27 m x 1.96 m |
| 一楼 | Eating Area | 3.8 m | 2.79 m | 3.8 m x 2.79 m |
| Upper Level | 主卧 | 3.96 m | 3.3 m | 3.96 m x 3.3 m |
| Upper Level | 卧室 | 2.92 m | 2.86 m | 2.92 m x 2.86 m |
| Upper Level | 卧室 | 2.62 m | 3.3 m | 2.62 m x 3.3 m |

The trademarks REALTOR®, REALTORS®, and the REALTOR® logo are controlled by The Canadian Real Estate Association (CREA) and identify real estate professionals who are members of CREA. The trademarks MLS®, Multiple Listing Service® and the associated logos are owned by The Canadian Real Estate Association (CREA) and identify the quality of services provided by real estate professionals who are members of CREA. The trademark DDF® is owned by The Canadian Real Estate Association (CREA) and identifies CREA's Data Distribution Facility (DDF®)
Ottawa Real Estate Board
Realty Executives Plus Ltd.
September 22 2026 04:23:41
