
581 Queen Mary Street Ottawa, Ontario K1K 1V9


$925,000
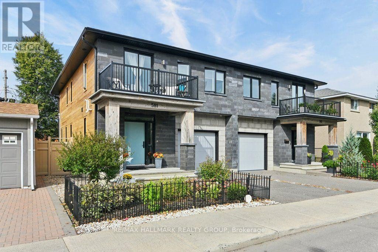
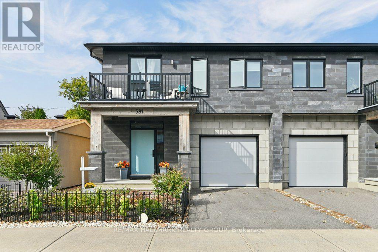
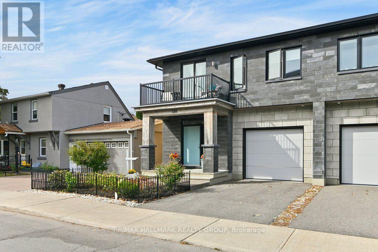
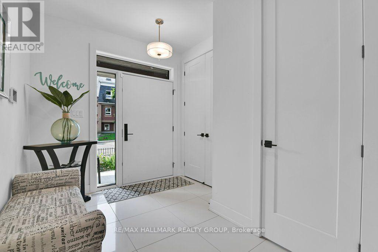
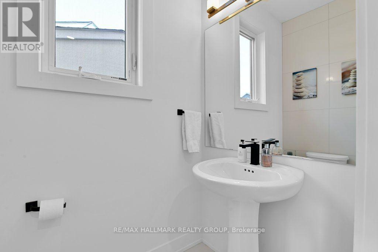
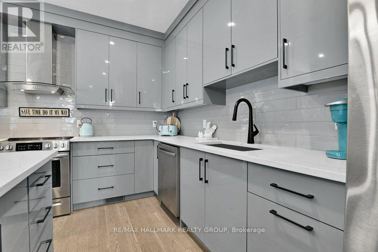
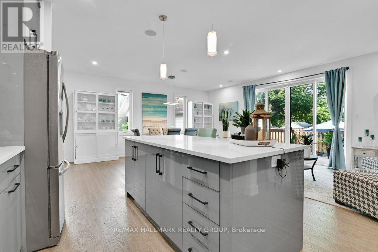
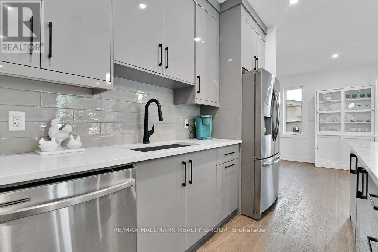
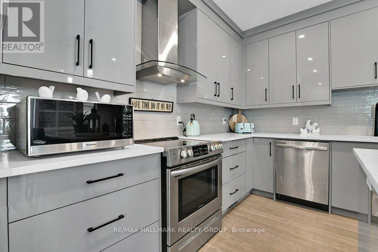
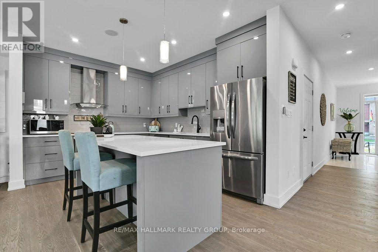
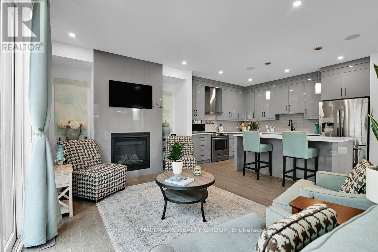
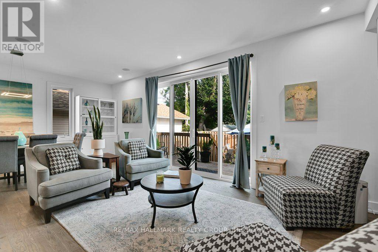
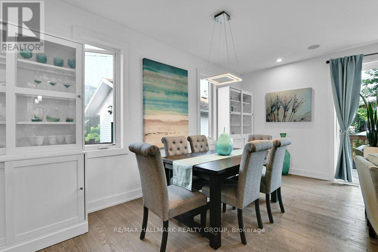
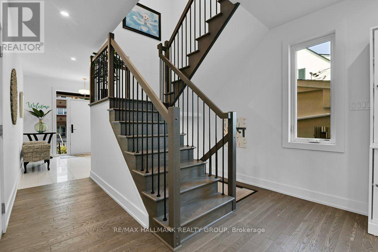
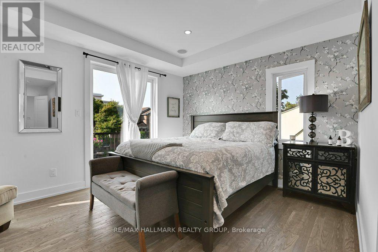
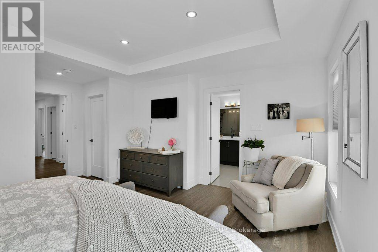
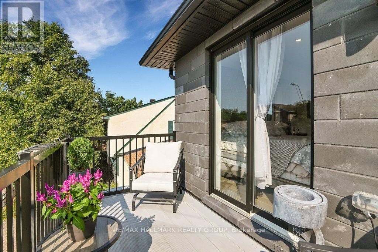
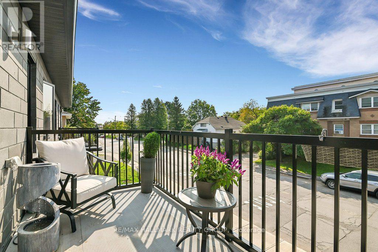
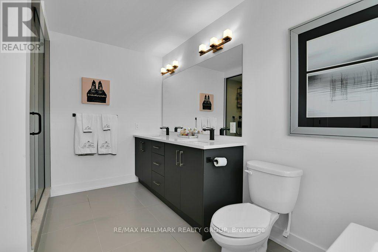
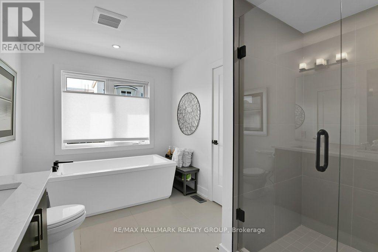
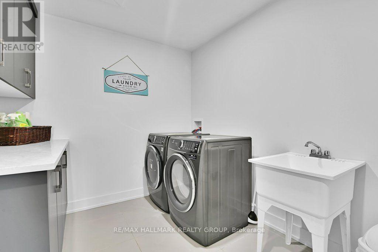
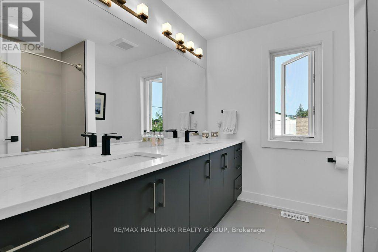
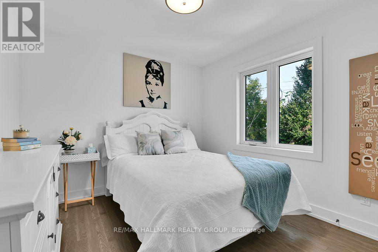
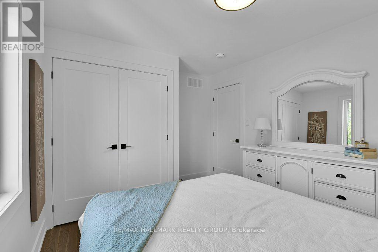
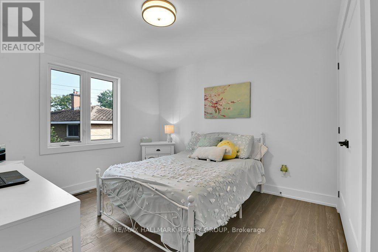
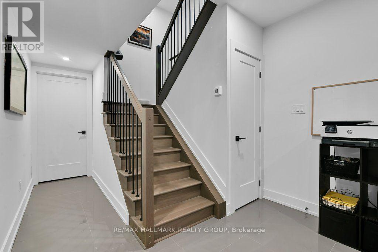
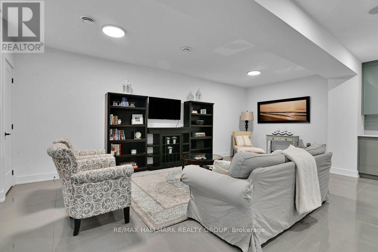
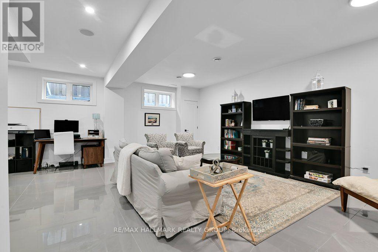
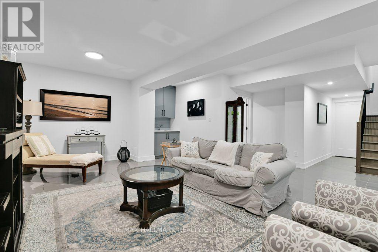
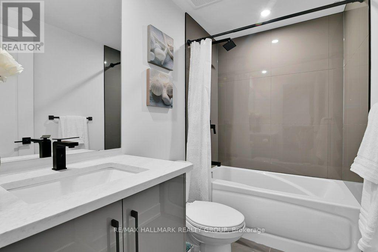
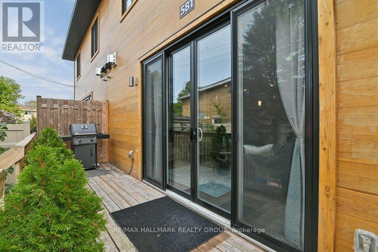
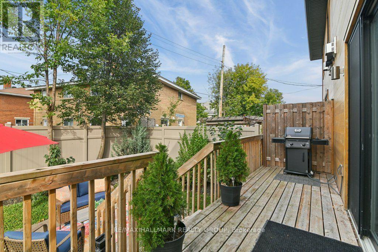
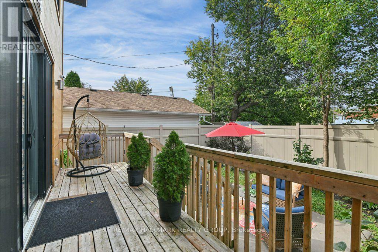
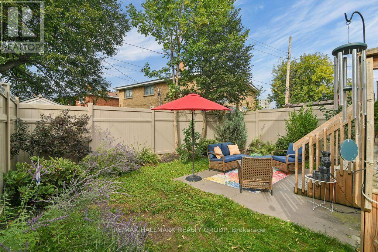
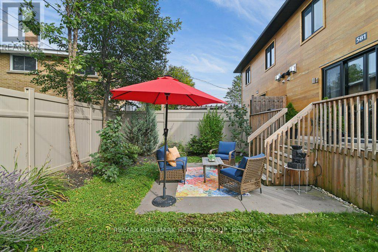
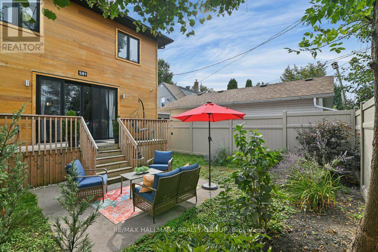
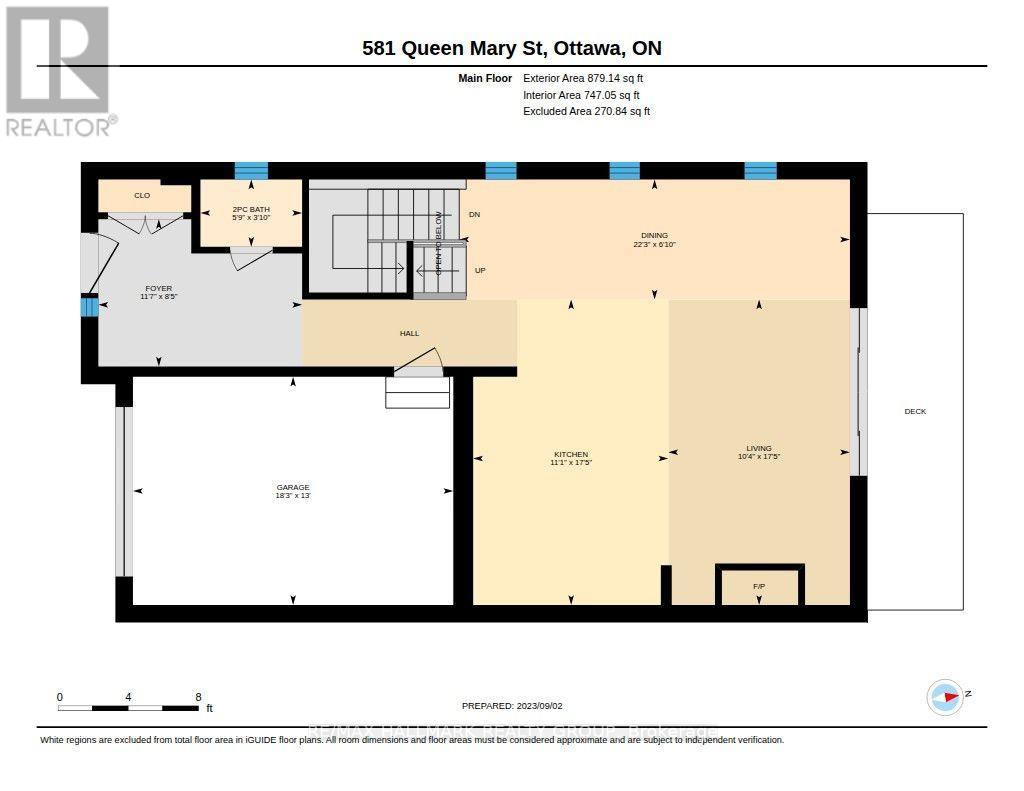
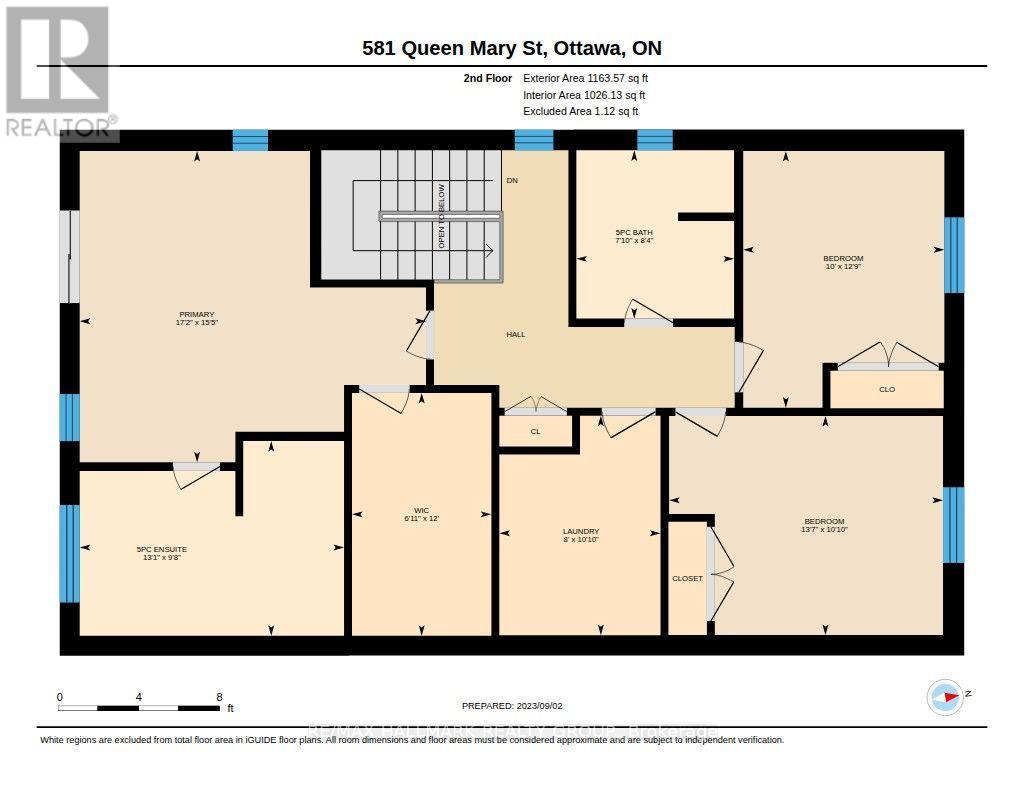
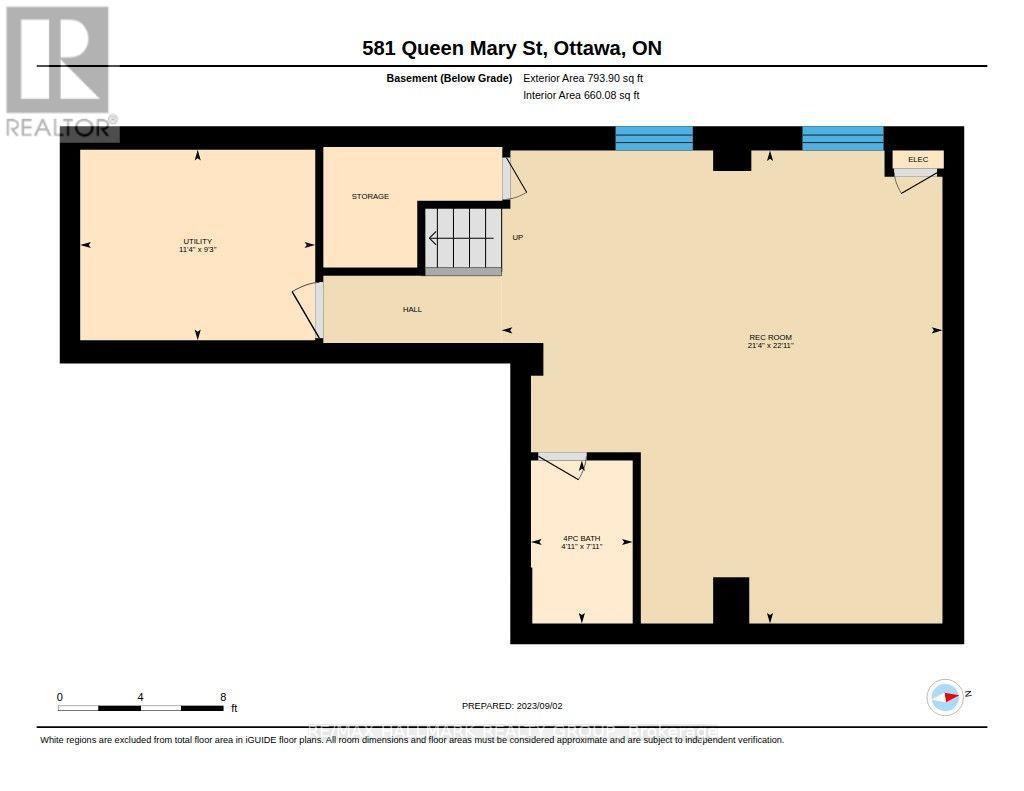
Built in 2021, this striking 3-bedroom, 3.5-bath freehold semi-detached home brings contemporary design and exceptional functionality to a convenient central location. Step inside and the wow factor is immediate. Natural light fills the open-concept main level, where hardwood floors, a gas fireplace and crisp modern finishes create a space that feels both sophisticated and comfortable. The kitchen anchors the home with quartz counters, stainless steel appliances and plenty of room to cook, gather and entertain. Upstairs, the spacious primary suite is a true retreat, with a walk-in closet and beautifully finished ensuite featuring a freestanding tub and glass shower. Two additional bedrooms, a full bath and second-floor laundry make everyday living easy. Downstairs, the finished lower level offers even more versatility for movie nights, a home office, gym or guest space, complete with another full bathroom and heated floors throughout the finished area. Outside, thoughtful landscaping makes the private patio and garden into an inviting extension of the living space, while a second-floor balcony offers another spot to step outside and unwind. An attached garage and the additional windows and natural light of a semi-detached home complete the package. And when it's time to head out, you're well connected: St-Laurent's shopping and major transit hub are nearby, with O-Train access and the Queensway providing easy connections across the city. Modern. Freehold. Totally move-in ready. 581 Queen Mary is proof that you don't have to choose between style, space and convenience. (id:44758)
房源概要
| MLS® Number | X13814516 |
| 房源类型 | 民宅 |
| 社区名字 | 3502 - Overbrook/Castle Heights |
| 附近的便利设施 | 公共交通 |
| 总车位 | 3 |
| 结构 | Deck |
详 情
| 浴室 | 4 |
| 地上卧房 | 3 |
| 总卧房 | 3 |
| Age | 0 To 5 Years |
| 公寓设施 | Fireplace(s) |
| 赠送家电包括 | Garage Door Opener Remote(s), Central Vacuum, Water Heater, Blinds, 洗碗机, 烘干机, Garage Door Opener, Hood 电扇, 炉子, 洗衣机, 冰箱 |
| 地下室进展 | 已装修 |
| 地下室类型 | 全完工 |
| 施工种类 | Semi-detached |
| 空调 | 中央空调 |
| 外墙 | 木头, 石 |
| 壁炉 | 有 |
| Fireplace Total | 1 |
| 地基类型 | 混凝土 |
| 客人卫生间(不包含洗浴) | 1 |
| 供暖方式 | 天然气 |
| 供暖类型 | 压力热风 |
| 储存空间 | 2 |
| 内部尺寸 | 1500 - 2000 Sqft |
| 类型 | 独立屋 |
| 设备间 | 市政供水 |
车 位
| 附加车库 | |
| Garage |
土地
| 英亩数 | 无 |
| 围栏类型 | Fenced Yard |
| 土地便利设施 | 公共交通 |
| Landscape Features | Landscaped |
| 污水道 | Sanitary Sewer |
| 土地深度 | 91 Ft ,9 In |
| 土地宽度 | 30 Ft |
| 不规则大小 | 30 X 91.8 Ft |
房 间
| 楼 层 | 类 型 | 长 度 | 宽 度 | 面 积 |
|---|---|---|---|---|
| 二楼 | 浴室 | 2.54 m | 2.39 m | 2.54 m x 2.39 m |
| 二楼 | 浴室 | 3.99 m | 2.95 m | 3.99 m x 2.95 m |
| 二楼 | 第二卧房 | 3.88 m | 3.04 m | 3.88 m x 3.04 m |
| 二楼 | 第三卧房 | 4.14 m | 3.3 m | 4.14 m x 3.3 m |
| 二楼 | 洗衣房 | 3.3 m | 2.43 m | 3.3 m x 2.43 m |
| 二楼 | 主卧 | 5.23 m | 4.69 m | 5.23 m x 4.69 m |
| 二楼 | 其它 | 3.65 m | 2.1 m | 3.65 m x 2.1 m |
| 地下室 | 浴室 | 2.41 m | 1.5 m | 2.41 m x 1.5 m |
| 地下室 | 设备间 | 3.45 m | 2.82 m | 3.45 m x 2.82 m |
| 地下室 | 娱乐,游戏房 | 6.98 m | 6.5 m | 6.98 m x 6.5 m |
| 一楼 | 餐厅 | 6 m | 2.08 m | 6 m x 2.08 m |
| 一楼 | 浴室 | 1.75 m | 1.17 m | 1.75 m x 1.17 m |
| 一楼 | 门厅 | 3.53 m | 2.56 m | 3.53 m x 2.56 m |
| 一楼 | 厨房 | 5.56 m | 3.96 m | 5.56 m x 3.96 m |
| 一楼 | 客厅 | 5.3 m | 3.14 m | 5.3 m x 3.14 m |

The trademarks REALTOR®, REALTORS®, and the REALTOR® logo are controlled by The Canadian Real Estate Association (CREA) and identify real estate professionals who are members of CREA. The trademarks MLS®, Multiple Listing Service® and the associated logos are owned by The Canadian Real Estate Association (CREA) and identify the quality of services provided by real estate professionals who are members of CREA. The trademark DDF® is owned by The Canadian Real Estate Association (CREA) and identifies CREA's Data Distribution Facility (DDF®)
Ottawa Real Estate Board
RE/MAX Hallmark Realty Group
September 22 2026 04:53:20
