
1939 Wembley Avenue Ottawa, Ontario K2A 1A8


$1,775,000
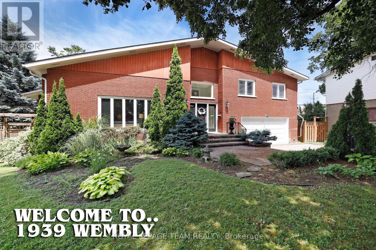
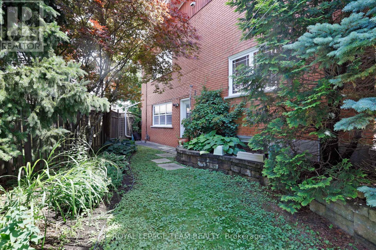
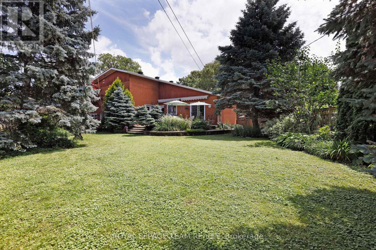
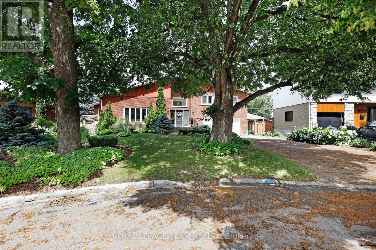
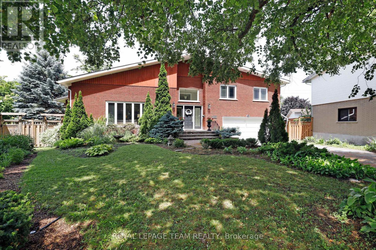
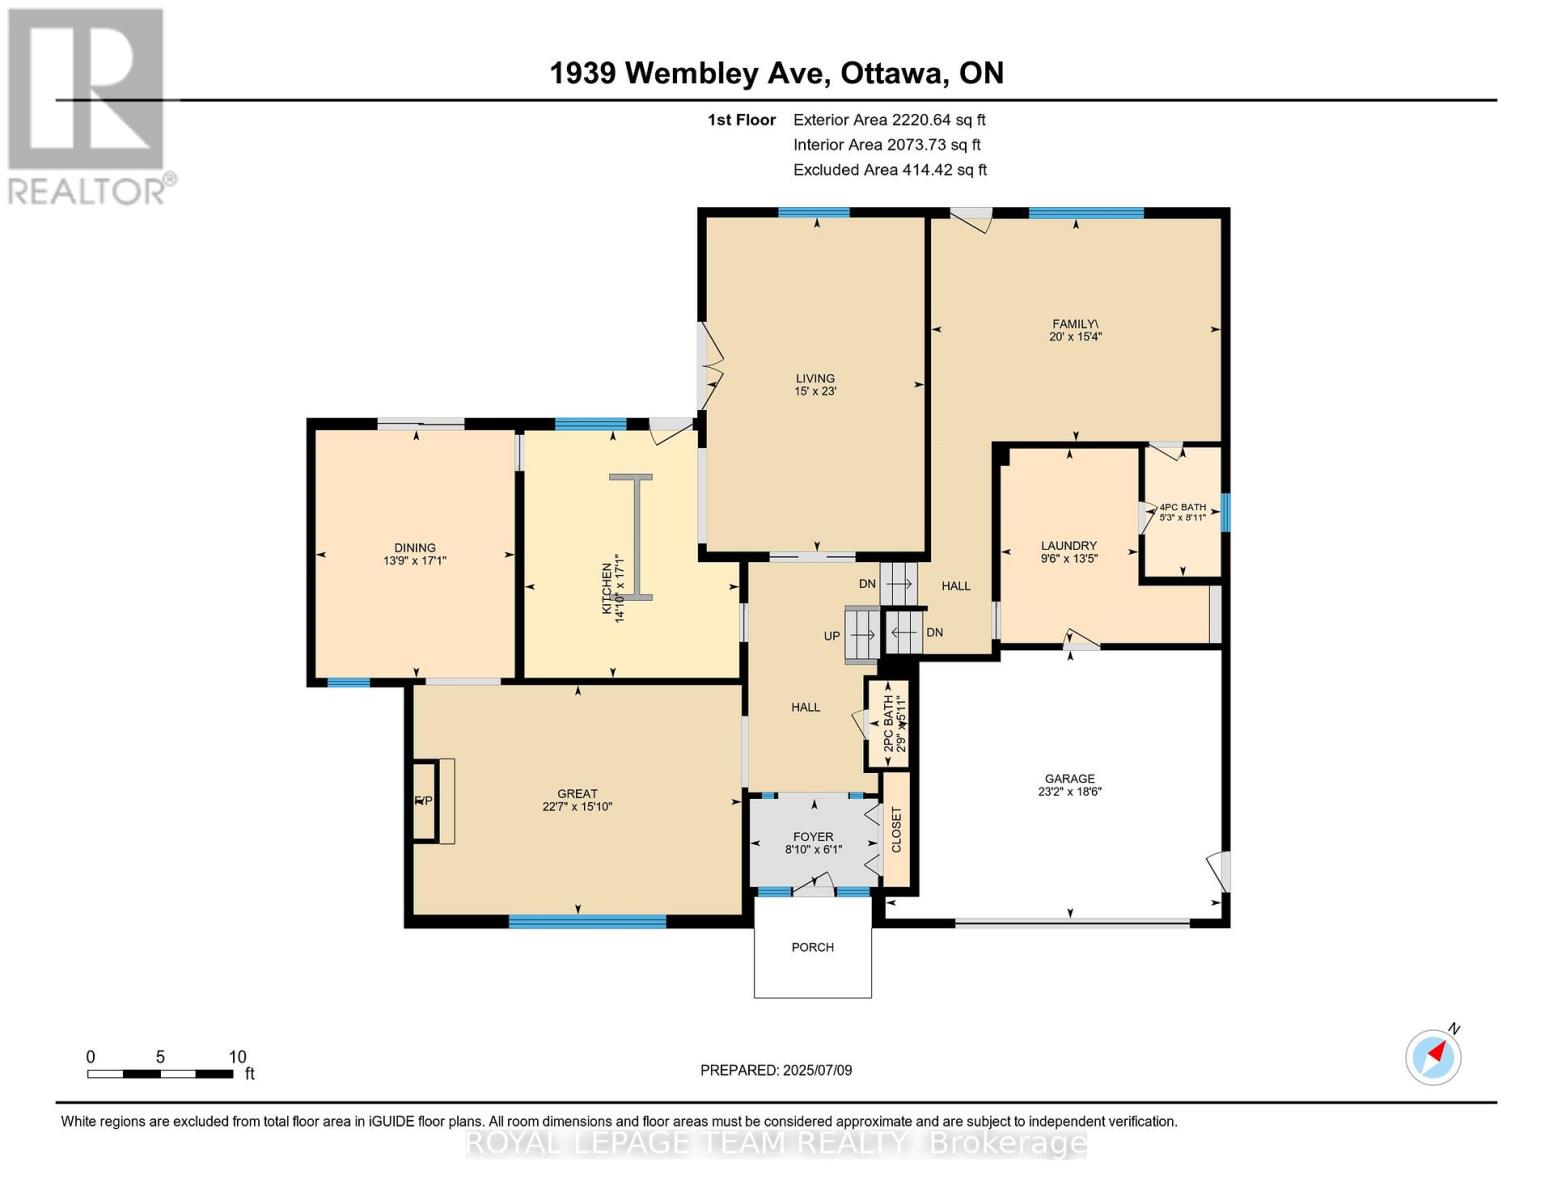
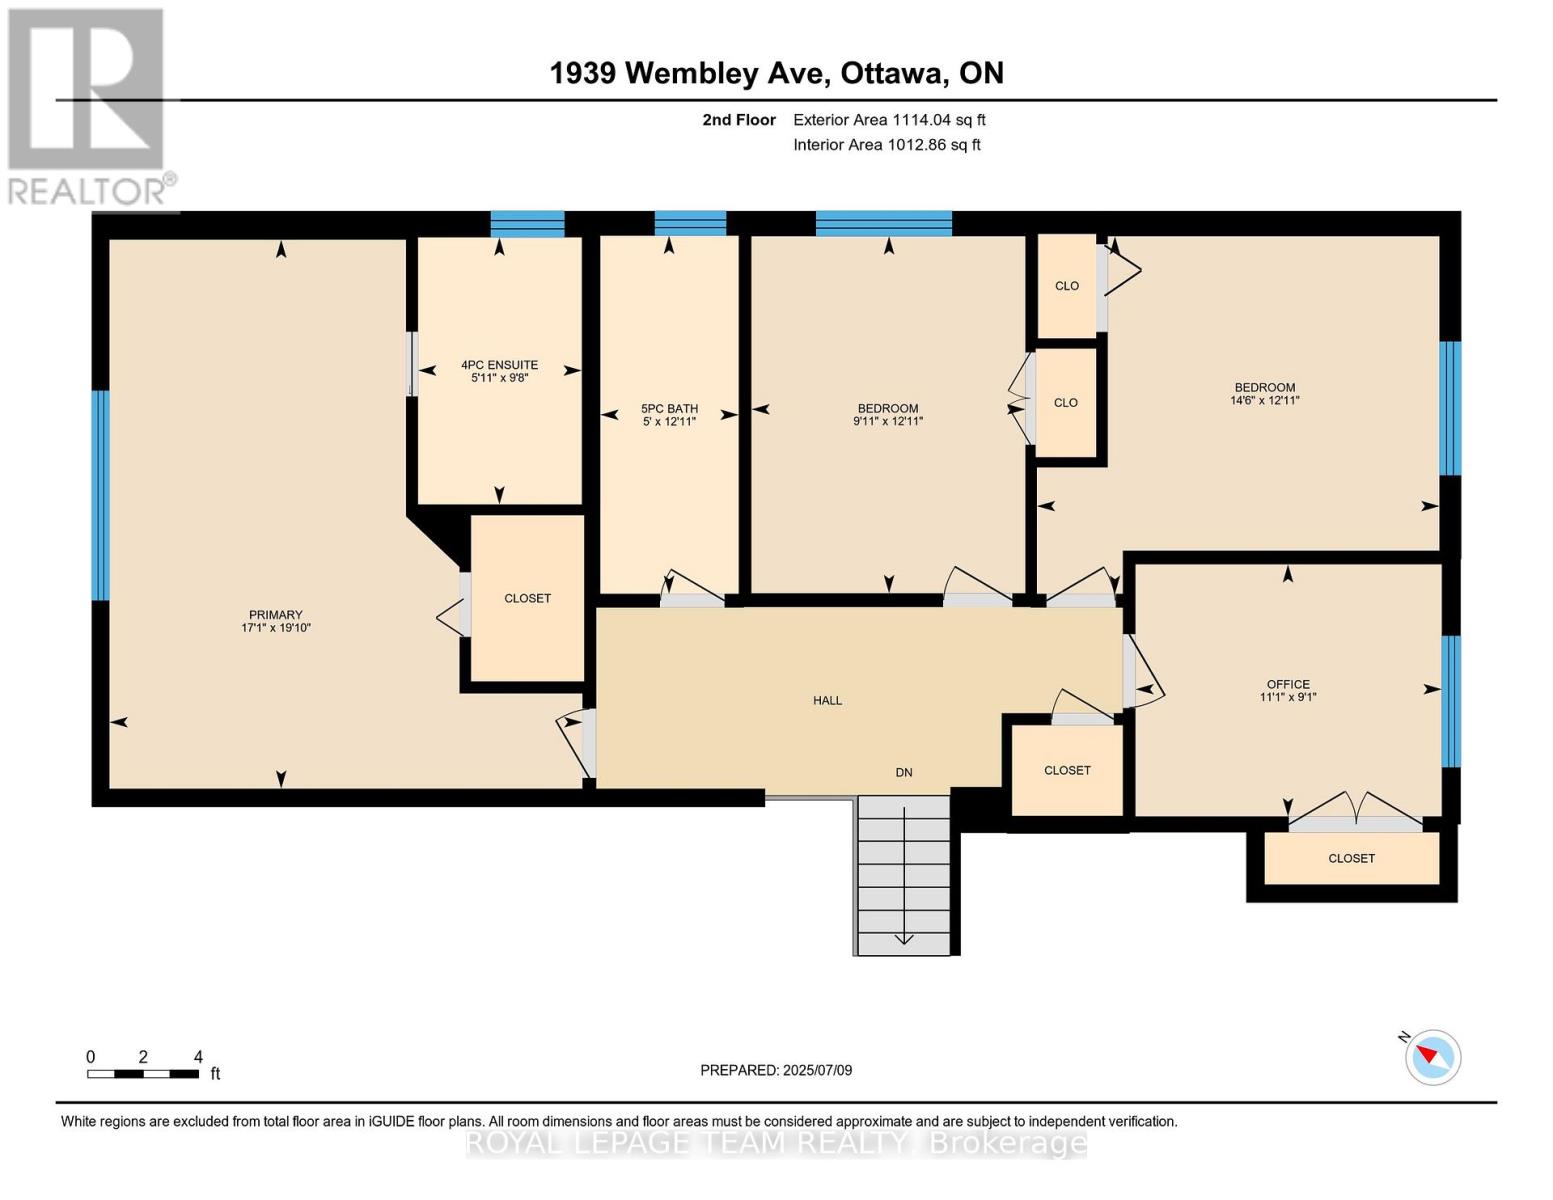
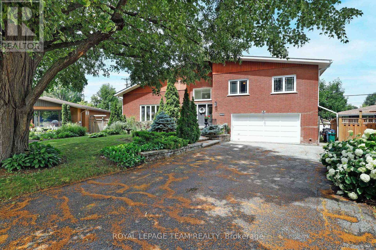
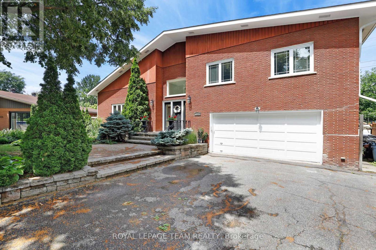
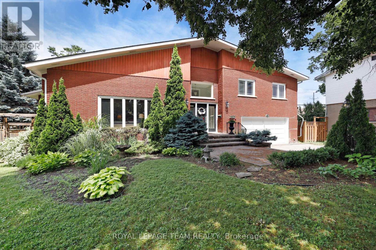
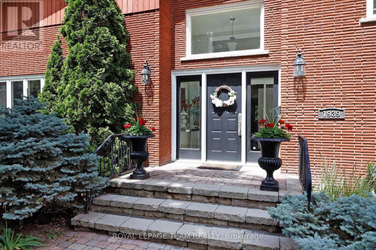
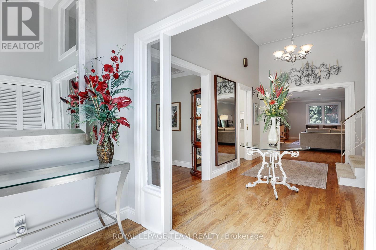
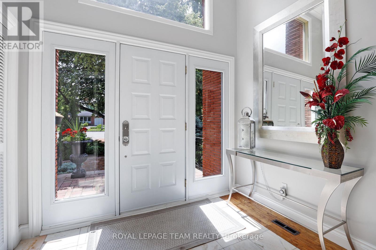
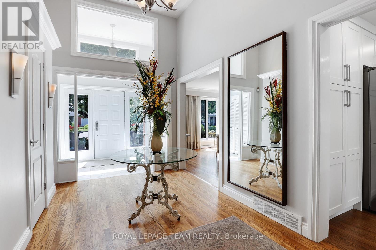
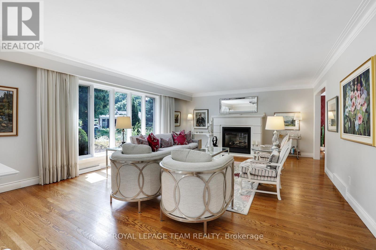
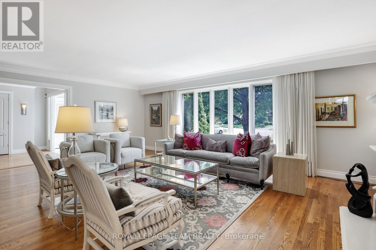
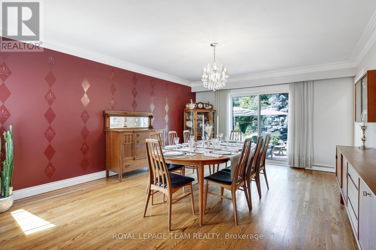
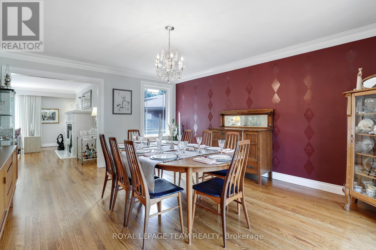
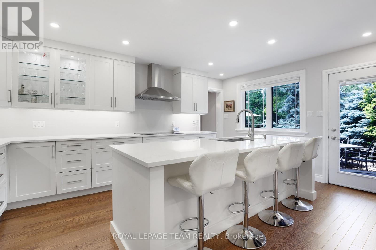
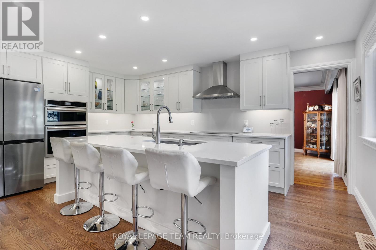
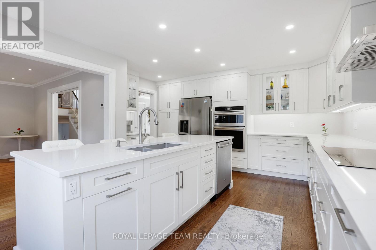
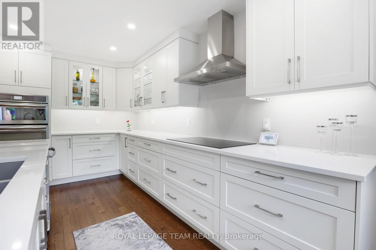
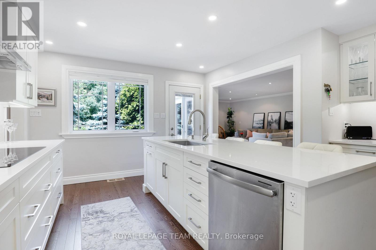
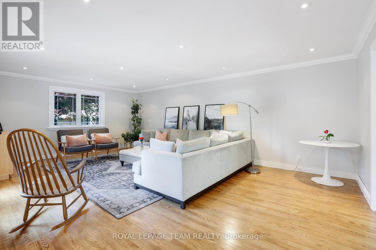
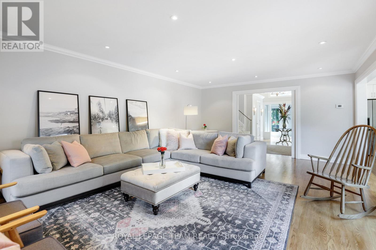
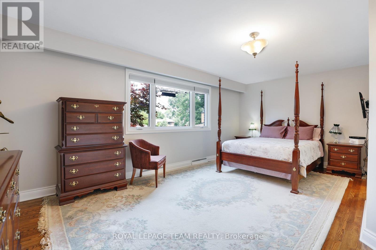
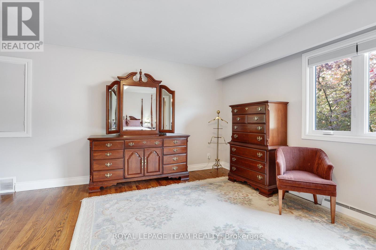
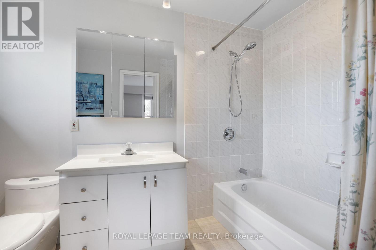
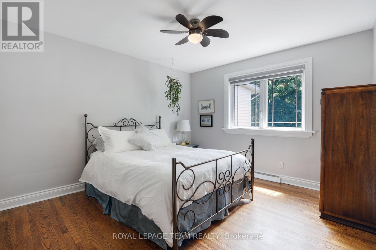
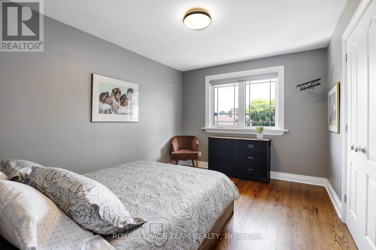
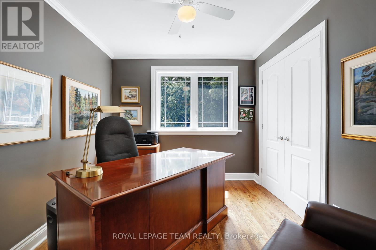
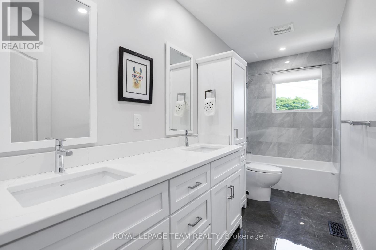
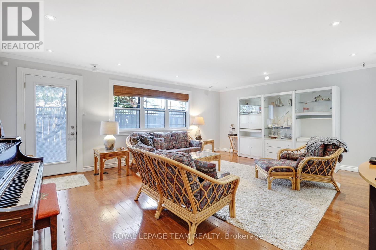
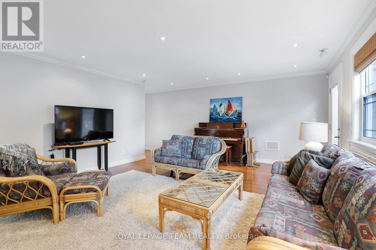
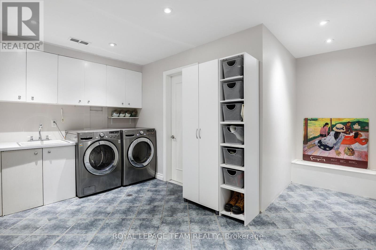
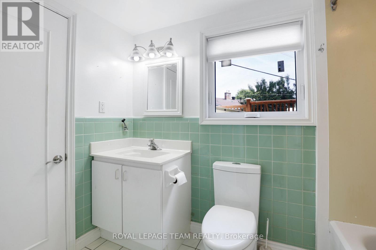
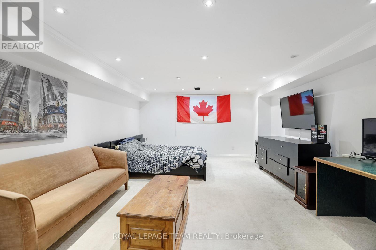
Welcome to 1939 Wembley Avenue, an exceptional luxury residence nestled on a quiet cul-de-sac in sought-after McKellar Park. Offering over 3,500 square feet of beautifully finished living space, this impressive five-bedroom, four-bathroom home provides an ideal blend of elegance, comfort and family-friendly living. At the heart of the home is a brand-new chef's kitchen, thoughtfully designed with entertaining and everyday family life in mind. Open to one of the spacious main-level family rooms, it creates a warm and inviting space where everyone can gather. The generous layout offers five bedrooms, four bathrooms and multiple living areas, providing exceptional flexibility for families of all sizes. A two-car attached garage features convenient interior access to the mudroom and laundry area, making everyday arrivals and departures effortless. Set in the popular McKellar Park community, the home is ideally located close to some of Ottawa's finest schools, shopping, restaurants, entertainment and everyday amenities. A quiet cul-de-sac setting combined with an outstanding neighbourhood location makes 1939 Wembley Avenue a wonderful place to call home. (id:44758)
房源概要
| MLS® Number | X13815162 |
| 房源类型 | 民宅 |
| 社区名字 | 5103 - Carlingwood |
| 附近的便利设施 | 学校 |
| 社区特征 | School Bus |
| 设备类型 | 热水器 |
| 特征 | Cul-de-sac, Irregular Lot Size, Level |
| 总车位 | 6 |
| 租赁设备类型 | 热水器 |
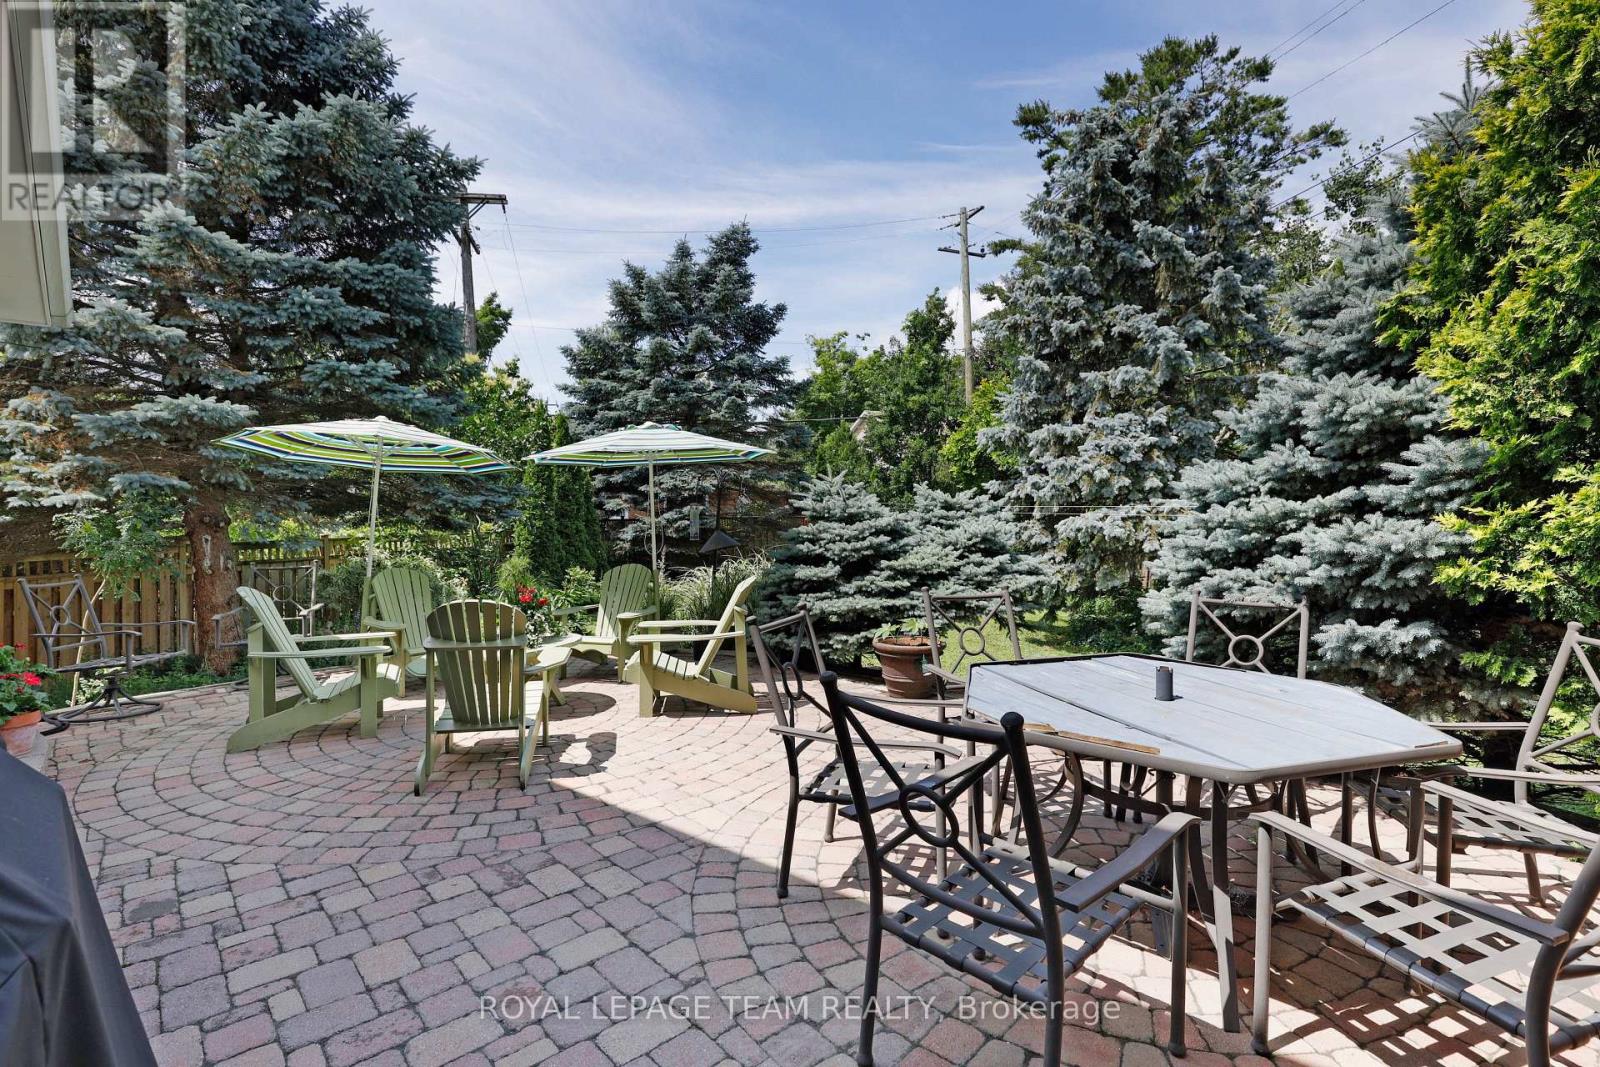
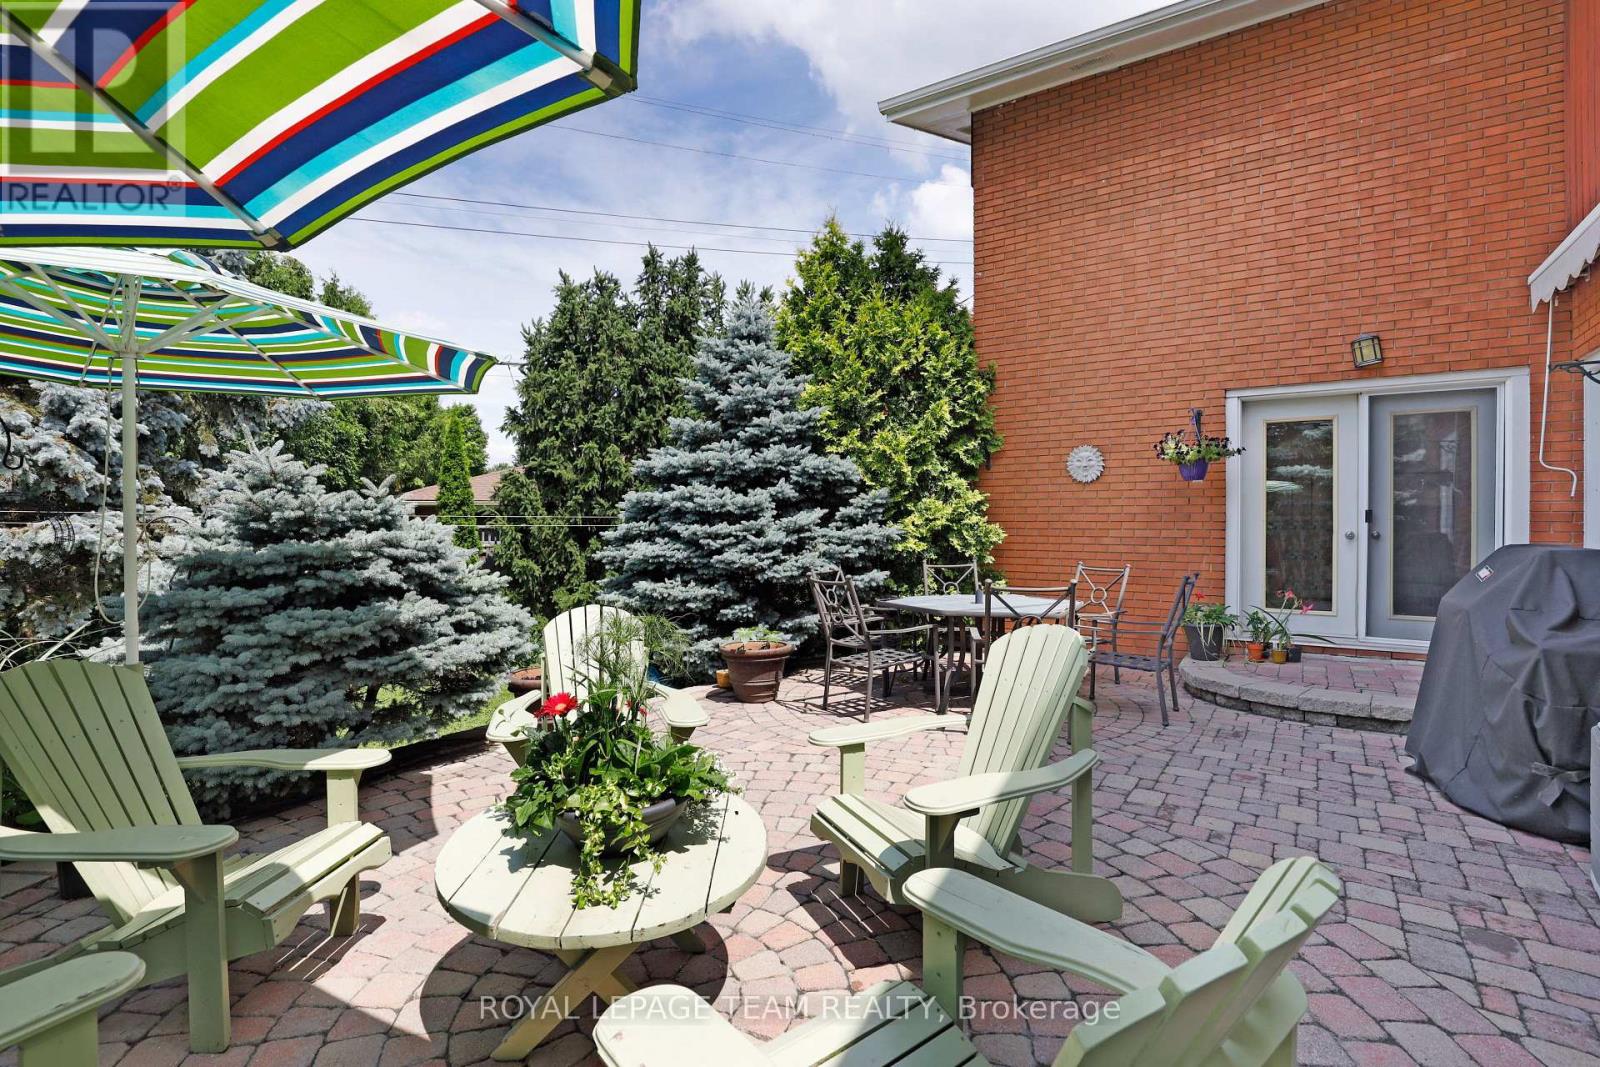
| 结构 | Patio(s) |
详 情
| 浴室 | 4 |
| 地上卧房 | 5 |
| 总卧房 | 5 |
| Age | 51 To 99 Years |
| 公寓设施 | Fireplace(s) |
| 赠送家电包括 | Garage Door Opener Remote(s), 烤箱 - Built-in, Range, Water Heater, Water Meter, Blinds, 洗碗机, 烘干机, Hood 电扇, 微波炉, 烤箱, 炉子, 洗衣机, Two 冰箱s |
| 地下室进展 | 部分完成 |
| 地下室类型 | 全部完成 |
| 施工种类 | 独立屋 |
| Construction Style Split Level | Sidesplit |
| 空调 | 中央空调 |
| 外墙 | 砖 |
| Fire Protection | 报警系统 |
| 壁炉 | 有 |
| Fireplace Total | 1 |
| 地基类型 | 混凝土浇筑 |
| 客人卫生间(不包含洗浴) | 1 |
| 供暖方式 | 天然气 |
| 供暖类型 | 压力热风 |
| 内部尺寸 | 3500 - 5000 Sqft |
| 类型 | 独立屋 |
| 设备间 | 市政供水 |
车 位
| 附加车库 | |
| Garage |
土地
| 英亩数 | 无 |
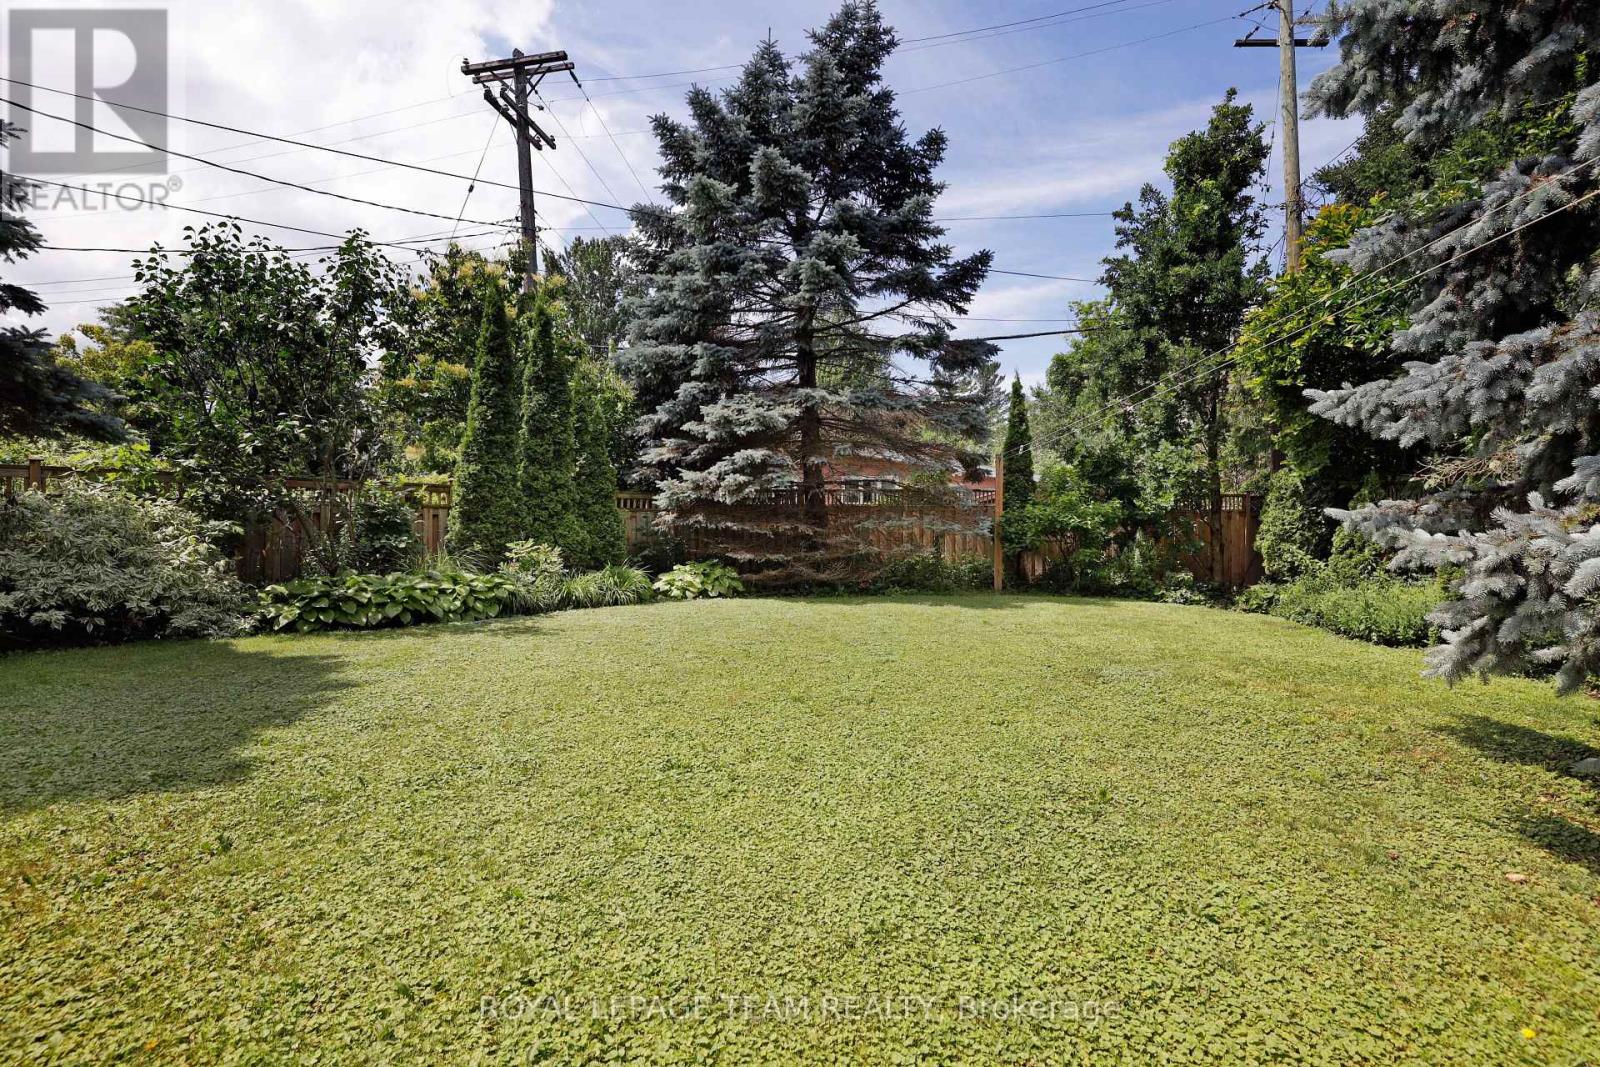
| 围栏类型 | Fenced Yard |
| 土地便利设施 | 学校 |
| Landscape Features | Landscaped |
| 污水道 | Sanitary Sewer |
| 土地深度 | 96 Ft ,10 In |
| 土地宽度 | 48 Ft |
| 不规则大小 | 48 X 96.9 Ft |
| 规划描述 | 住宅 |
房 间
| 楼 层 | 类 型 | 长 度 | 宽 度 | 面 积 |
|---|---|---|---|---|
| 二楼 | 第二卧房 | 4.43 m | 3.94 m | 4.43 m x 3.94 m |
| 二楼 | 第三卧房 | 3.93 m | 3.02 m | 3.93 m x 3.02 m |
| 二楼 | Bedroom 4 | 3.37 m | 2.78 m | 3.37 m x 2.78 m |
| 二楼 | 主卧 | 6.05 m | 5.21 m | 6.05 m x 5.21 m |
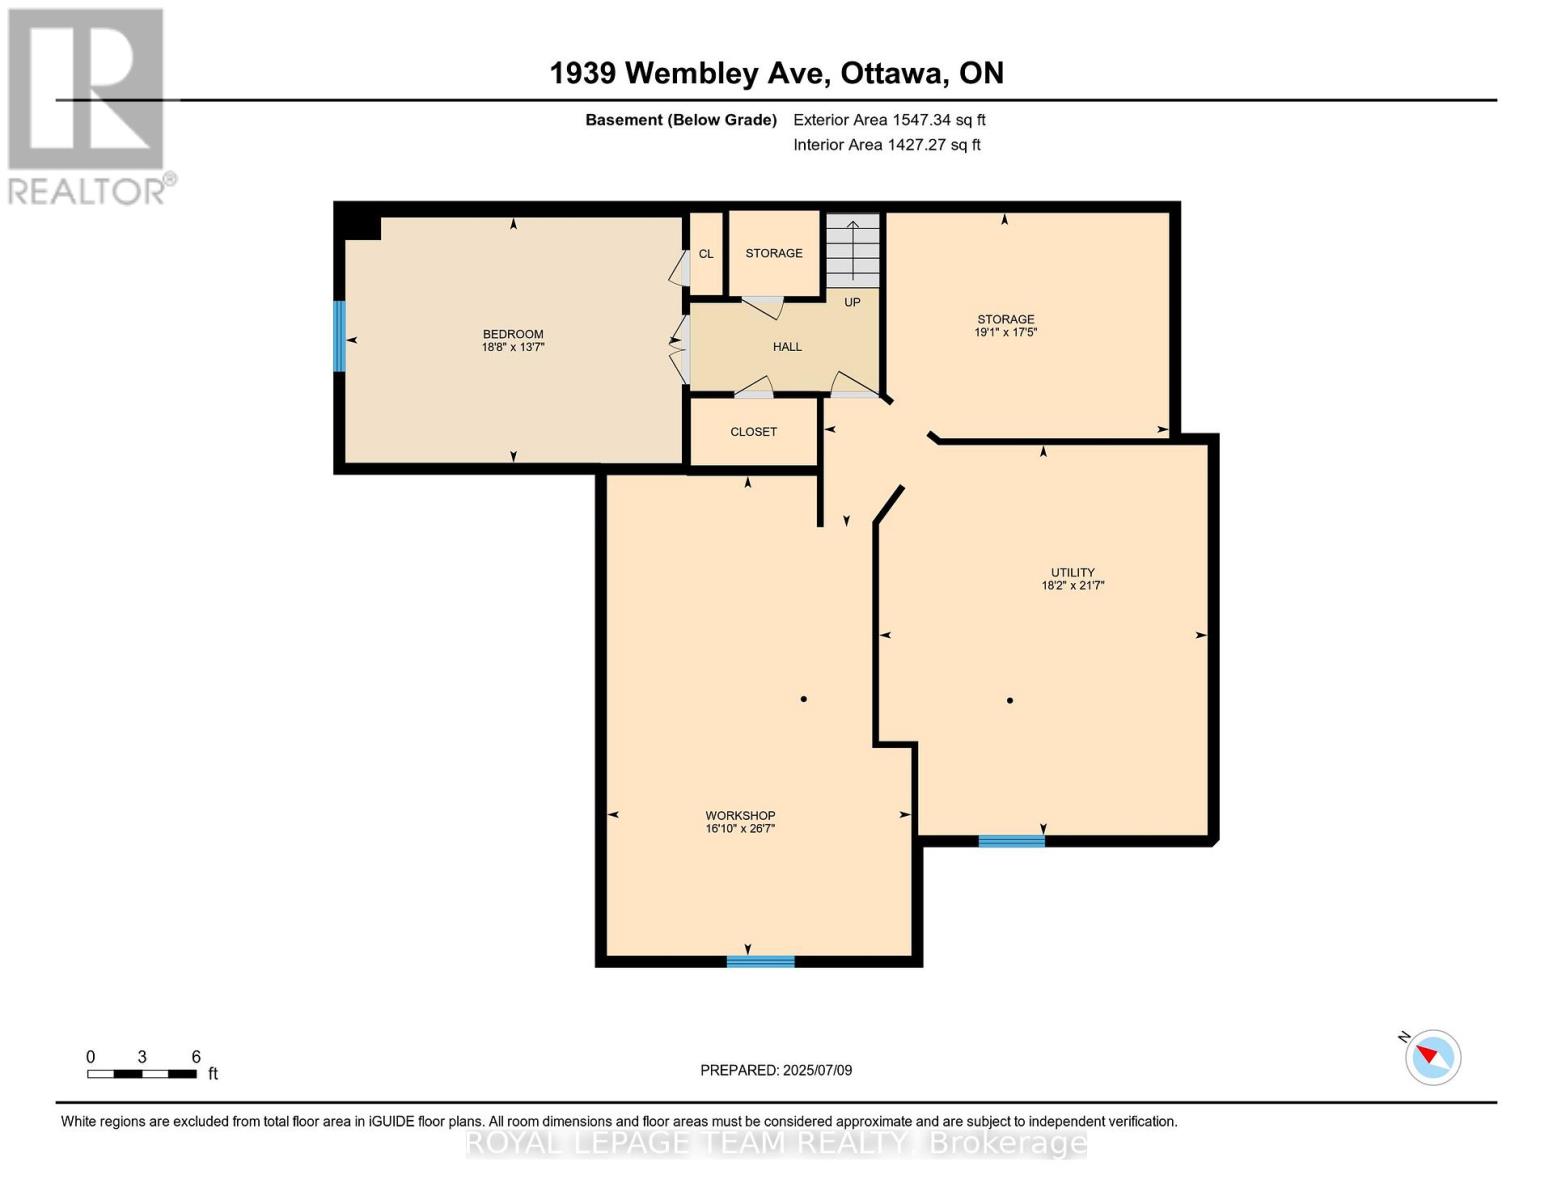
| 地下室 | Bedroom 5 | 5.68 m | 4.14 m | 5.68 m x 4.14 m |
| 地下室 | Workshop | 8.1 m | 5.14 m | 8.1 m x 5.14 m |
| 地下室 | Furnace | 6.59 m | 5.54 m | 6.59 m x 5.54 m |
| 地下室 | 设备间 | 5.83 m | 5.3 m | 5.83 m x 5.3 m |
| 一楼 | 客厅 | 6.9 m | 4.83 m | 6.9 m x 4.83 m |
| 一楼 | 餐厅 | 5.21 m | 4.19 m | 5.21 m x 4.19 m |
| 一楼 | 厨房 | 5.2 m | 4.52 m | 5.2 m x 4.52 m |
| 一楼 | 家庭房 | 7.02 m | 4.58 m | 7.02 m x 4.58 m |
| 一楼 | 门厅 | 2.69 m | 1.85 m | 2.69 m x 1.85 m |
| 一楼 | 家庭房 | 6.09 m | 4.68 m | 6.09 m x 4.68 m |
| 一楼 | 洗衣房 | 4.09 m | 2.9 m | 4.09 m x 2.9 m |
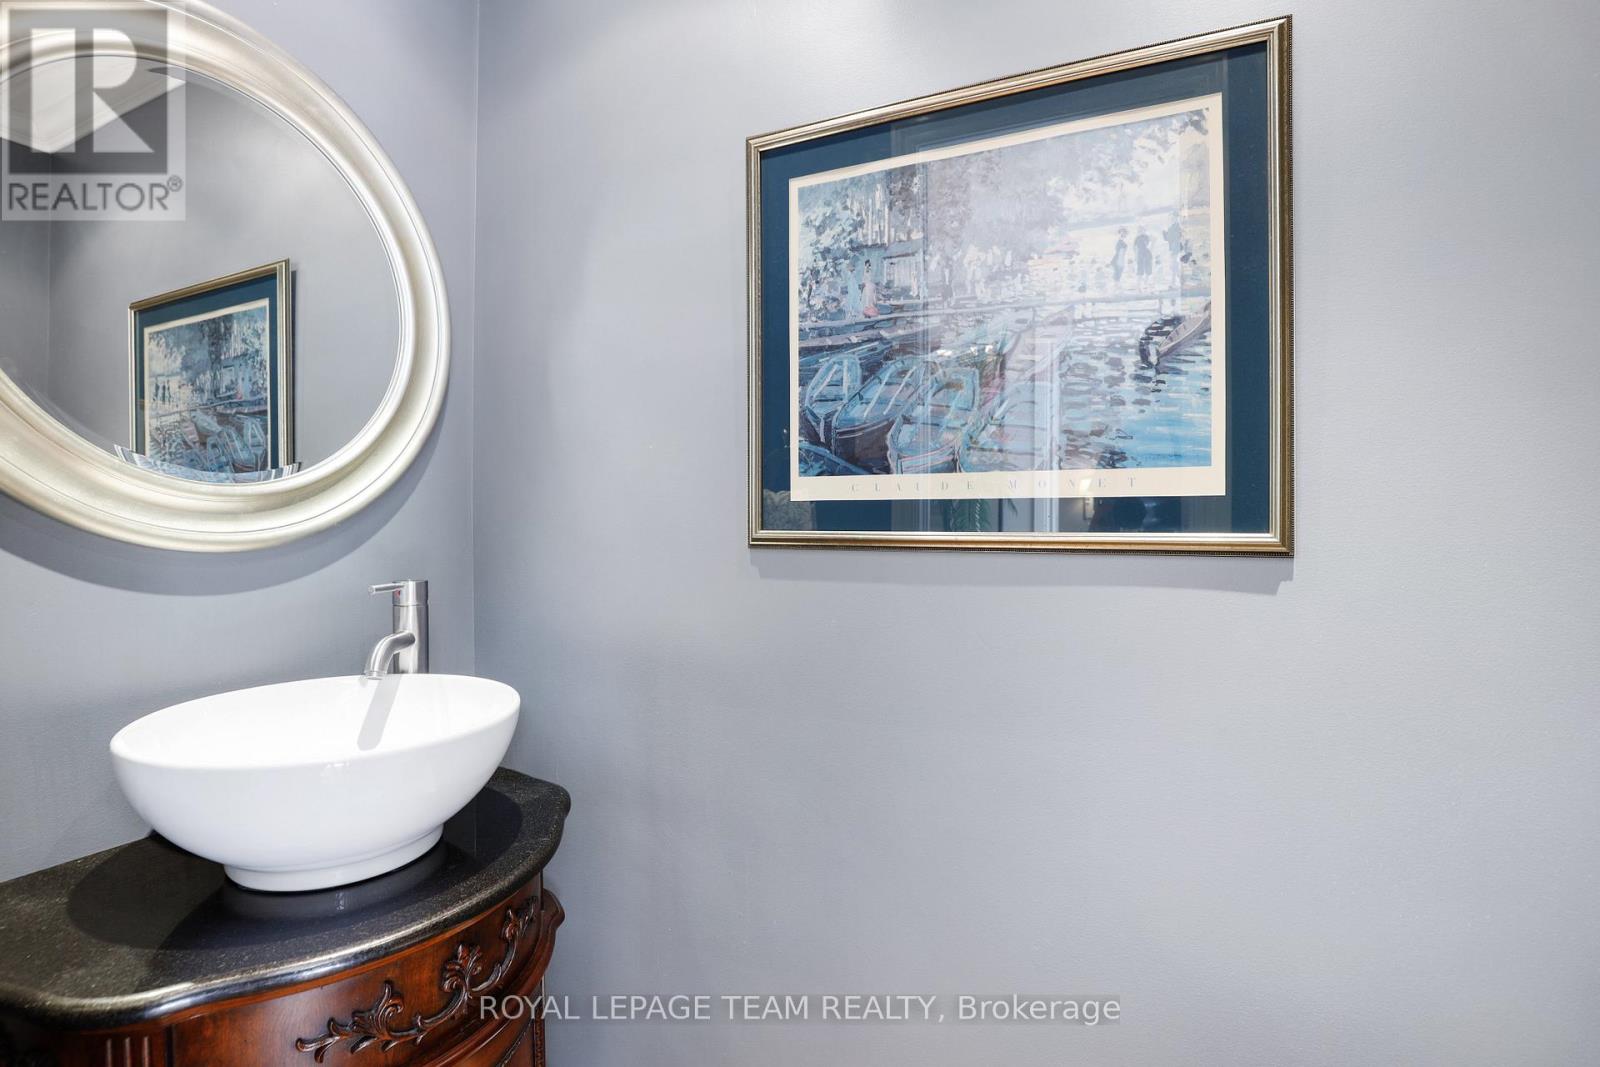
| 一楼 | 浴室 | 2.72 m | 1.59 m | 2.72 m x 1.59 m |
| 一楼 | 浴室 | 1.82 m | 0.83 m | 1.82 m x 0.83 m |
设备间
| 有线电视 | 已安装 |
| 配电箱 | 已安装 |
| 污水道 | 已安装 |
https://www.realtor.ca/real-estate/30312607/1939-wembley-avenue-ottawa-5103-carlingwood

The trademarks REALTOR®, REALTORS®, and the REALTOR® logo are controlled by The Canadian Real Estate Association (CREA) and identify real estate professionals who are members of CREA. The trademarks MLS®, Multiple Listing Service® and the associated logos are owned by The Canadian Real Estate Association (CREA) and identify the quality of services provided by real estate professionals who are members of CREA. The trademark DDF® is owned by The Canadian Real Estate Association (CREA) and identifies CREA's Data Distribution Facility (DDF®)
Ottawa Real Estate Board
Royal LePage Team Realty
September 22 2026 06:23:44
