
1770 Montreal Road Ottawa, Ontario K1J 6N3


$3,550 Monthly
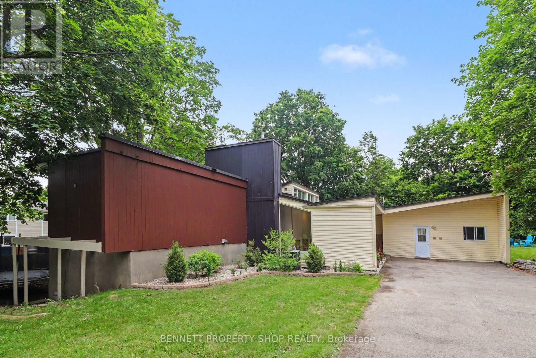
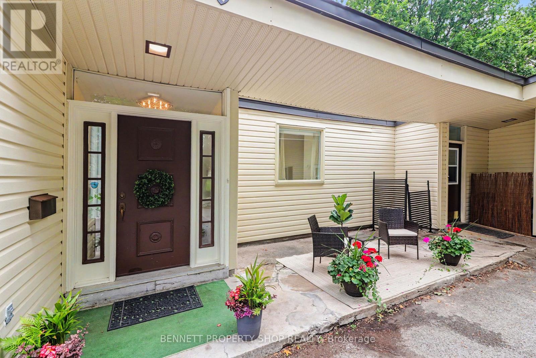
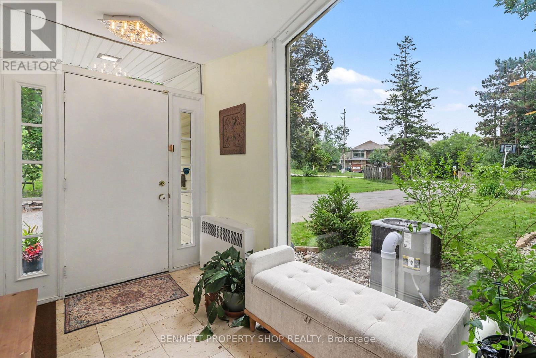
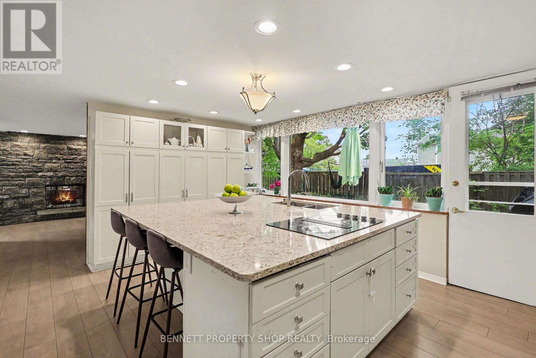
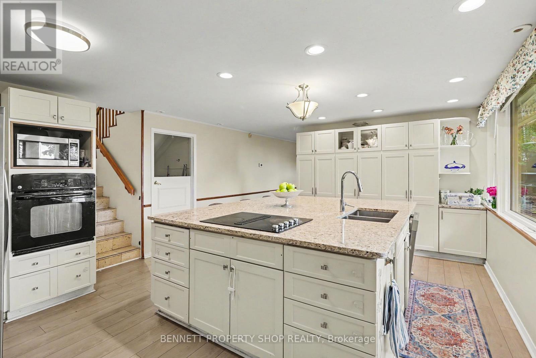
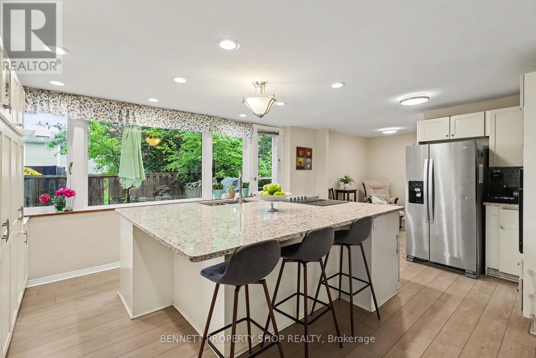
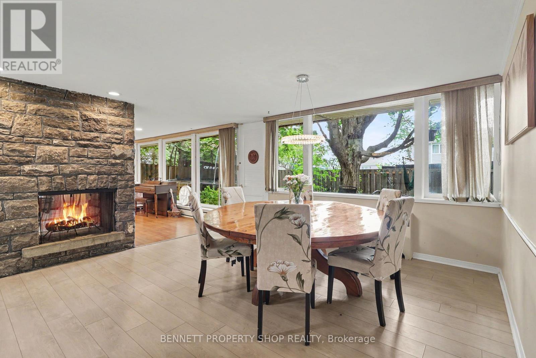
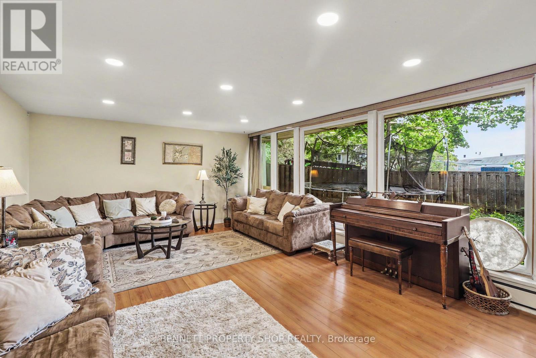
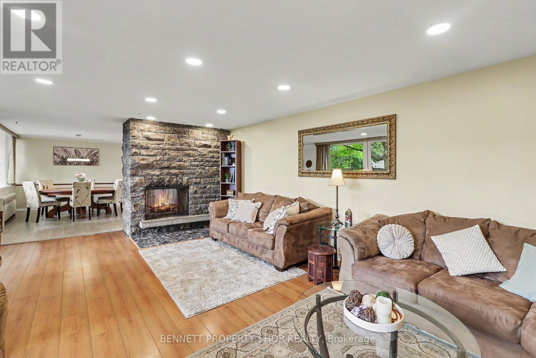
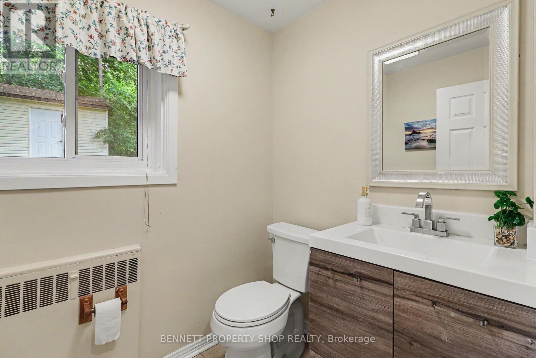
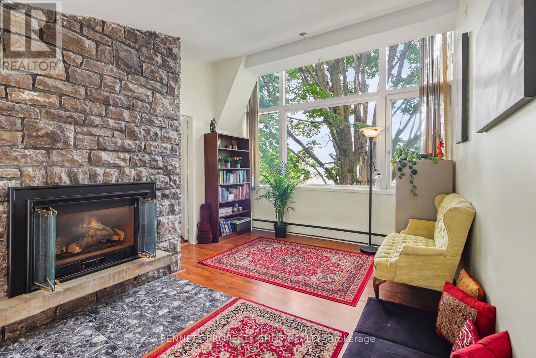
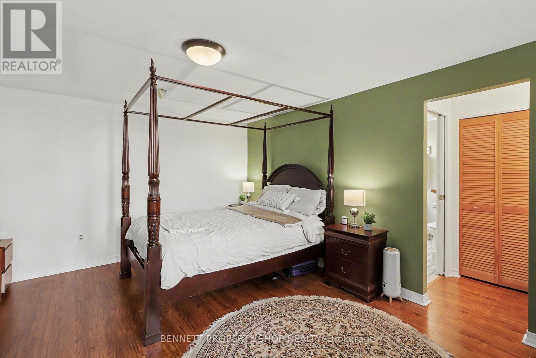
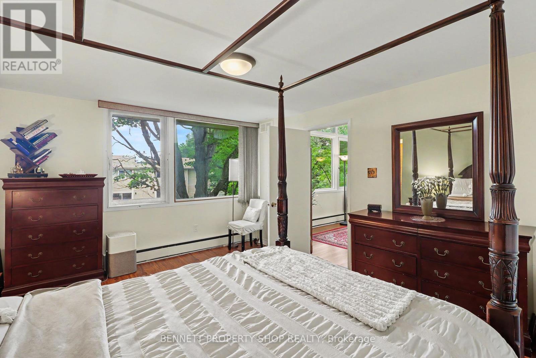
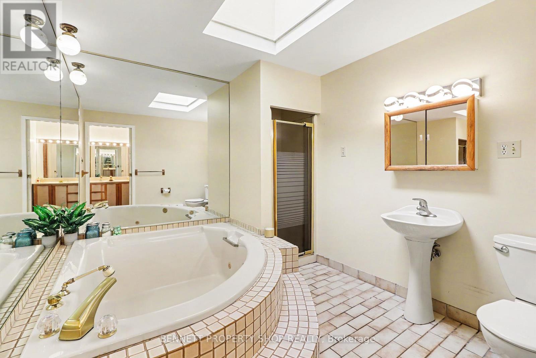
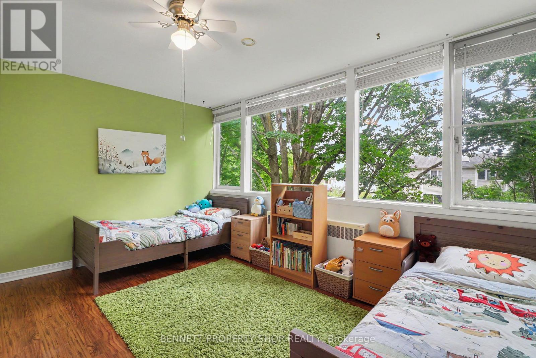
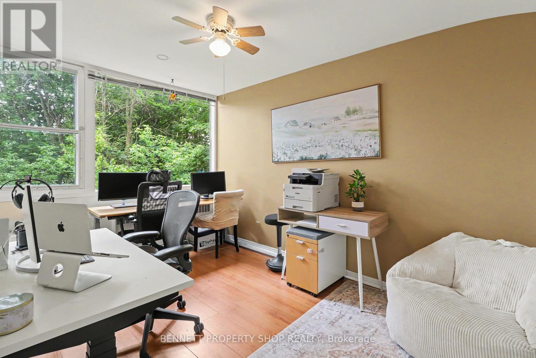
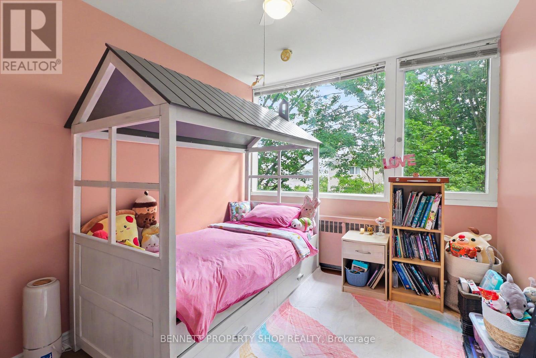
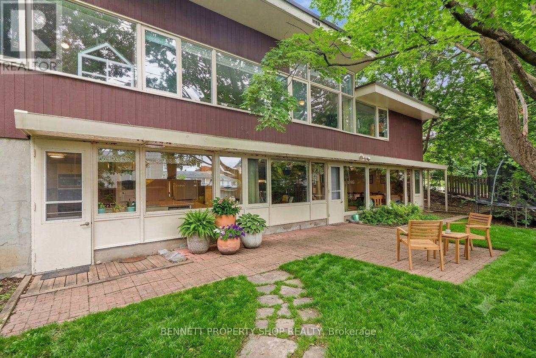
Unique rental opportunity in sought-after Beacon Hill, this exceptionally spacious 4-bedroom, custom residence delivers rare functionality and flexibility. Designed by architect Watson Balharie, the home features oversized rooms, abundant natural light, and a layout ideal for today's multi-purpose living; the main level is uniquely suited for a dedicated home office or workspace. With a full family room, large den, and two bathrooms, this level provides privacy and accessibility without stairs. The bright living room opens to a fully fenced private garden, creating a peaceful outdoor retreat. The upgraded open-concept kitchen features granite counters, a large island, and extensive cabinetry, ideal for everyday function and entertaining. Upstairs, the home offers a generous primary suite with a sitting area, three additional bedrooms, and two full baths. With parking for multiple vehicles and proximity to transit, parks, shopping, and major routes, this home delivers unmatched space, versatility, and independence in a prime location. 48 hours irrevocable on all offers. 24 hours notice for showings. (id:44758)
房源概要
| MLS® Number | X13815590 |
| 房源类型 | 民宅 |
| 社区名字 | 2107 - Beacon Hill South |
| 附近的便利设施 | 公园, 礼拜场所, 公共交通, 学校 |
| 社区特征 | Pets Not Allowed, 社区活动中心 |
| 特征 | Flat Site, Level, In Suite Laundry |
| 总车位 | 10 |
| 结构 | Patio(s) |
详 情
| 浴室 | 4 |
| 地上卧房 | 4 |
| 总卧房 | 4 |
| Age | 51 To 99 Years |
| 公寓设施 | Fireplace(s) |
| 赠送家电包括 | Cooktop, 洗碗机, 烘干机, 烤箱, 洗衣机, 冰箱 |
| 地下室进展 | 部分完成 |
| 地下室类型 | None, N/a (partially Finished) |
| 施工种类 | 独立屋 |
| 空调 | 中央空调 |
| 外墙 | 木头, 乙烯基壁板 |
| 壁炉 | 有 |
| Fireplace Total | 2 |
| 客人卫生间(不包含洗浴) | 2 |
| 供暖方式 | 木头 |
| 供暖类型 | 地暖 |
| 储存空间 | 2 |
| 内部尺寸 | 3250 - 3499 Sqft |
| 类型 | 独立屋 |
车 位
| 没有车库 |
土地
| 英亩数 | 无 |
| 土地便利设施 | 公园, 宗教场所, 公共交通, 学校 |
| Landscape Features | Landscaped |
房 间
| 楼 层 | 类 型 | 长 度 | 宽 度 | 面 积 |
|---|---|---|---|---|
| 二楼 | 浴室 | 1.26 m | 1.59 m | 1.26 m x 1.59 m |
| 二楼 | 家庭房 | 6.39 m | 6.38 m | 6.39 m x 6.38 m |
| 二楼 | 厨房 | 4.53 m | 3.03 m | 4.53 m x 3.03 m |
| 二楼 | 浴室 | 2.53 m | 1.56 m | 2.53 m x 1.56 m |
| 二楼 | 第二卧房 | 3.44 m | 3.1 m | 3.44 m x 3.1 m |
| 二楼 | 第三卧房 | 3.62 m | 3.1 m | 3.62 m x 3.1 m |
| Lower Level | 其它 | 8.17 m | 4.64 m | 8.17 m x 4.64 m |
| 一楼 | 客厅 | 7 m | 4.68 m | 7 m x 4.68 m |
| 一楼 | 餐厅 | 4.99 m | 4.83 m | 4.99 m x 4.83 m |
| 一楼 | 厨房 | 5.33 m | 4.82 m | 5.33 m x 4.82 m |
| 一楼 | Eating Area | 2.61 m | 3.54 m | 2.61 m x 3.54 m |
| 一楼 | 浴室 | 1.75 m | 1.99 m | 1.75 m x 1.99 m |
| Upper Level | 主卧 | 3.79 m | 4.68 m | 3.79 m x 4.68 m |
| Upper Level | 浴室 | 2.59 m | 2.9 m | 2.59 m x 2.9 m |
| Upper Level | 起居室 | 3.47 m | 4.67 m | 3.47 m x 4.67 m |
| Upper Level | Bedroom 4 | 4.43 m | 3.53 m | 4.43 m x 3.53 m |
| Upper Level | Bedroom 5 | 2.65 m | 2.93 m | 2.65 m x 2.93 m |
| Upper Level | 卧室 | 2.61 m | 4.05 m | 2.61 m x 4.05 m |
| Upper Level | 浴室 | 4.24 m | 1.65 m | 4.24 m x 1.65 m |
https://www.realtor.ca/real-estate/30313131/1770-montreal-road-ottawa-2107-beacon-hill-south

The trademarks REALTOR®, REALTORS®, and the REALTOR® logo are controlled by The Canadian Real Estate Association (CREA) and identify real estate professionals who are members of CREA. The trademarks MLS®, Multiple Listing Service® and the associated logos are owned by The Canadian Real Estate Association (CREA) and identify the quality of services provided by real estate professionals who are members of CREA. The trademark DDF® is owned by The Canadian Real Estate Association (CREA) and identifies CREA's Data Distribution Facility (DDF®)
Ottawa Real Estate Board
Bennett Property Shop Realty
September 28 2026 01:23:28
