
4 Drysdale Street Ottawa, Ontario K2K 3L3



$835,000
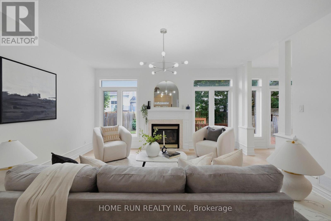
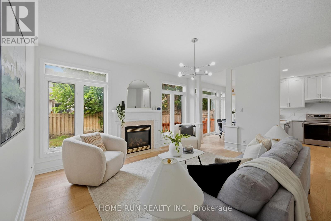
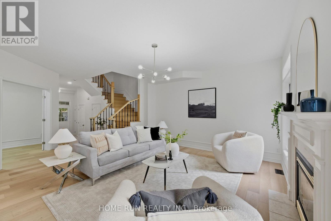
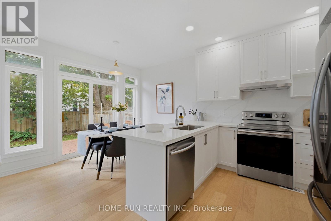
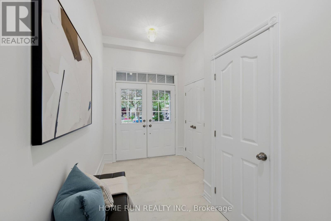
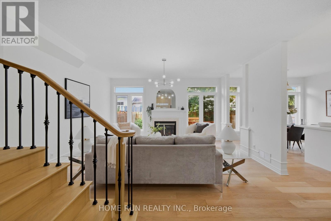
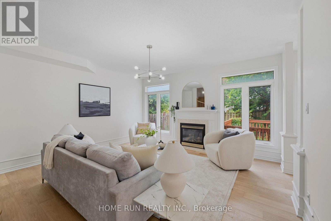
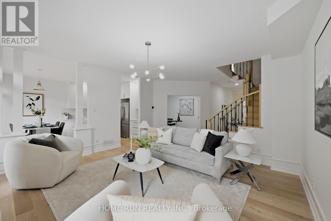
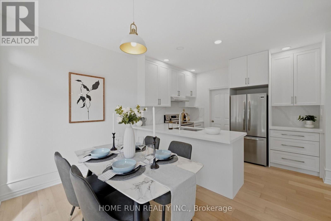
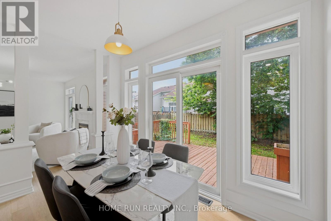
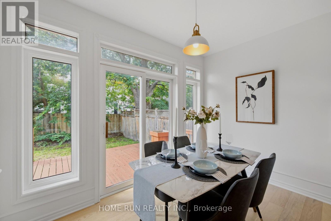
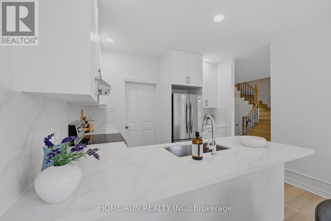
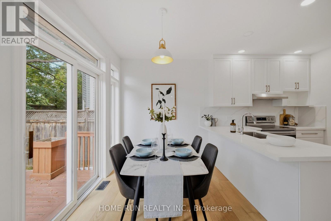
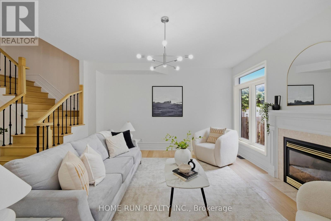
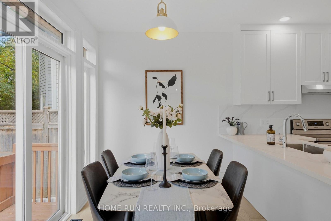
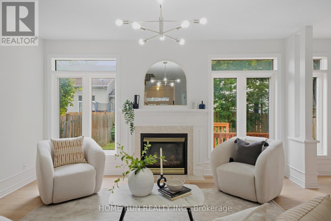
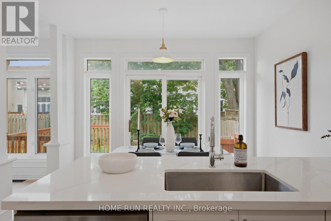
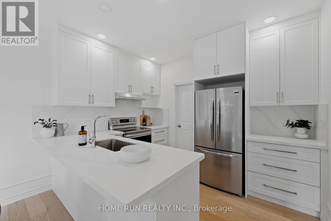
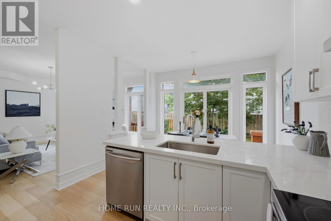
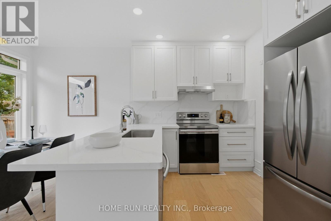
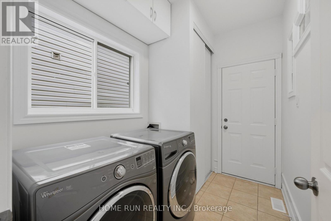
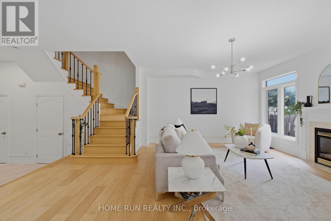
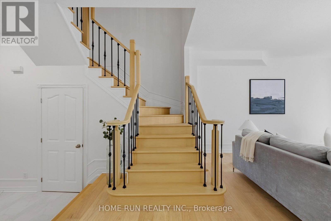
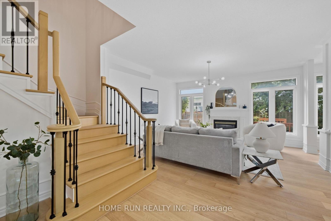
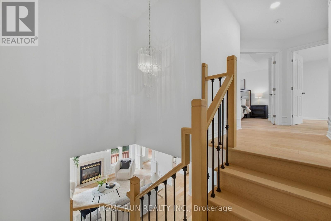
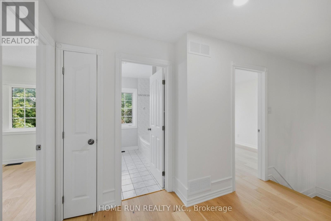
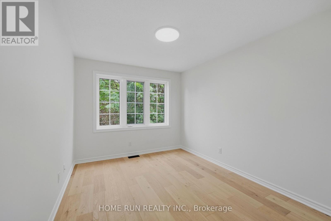
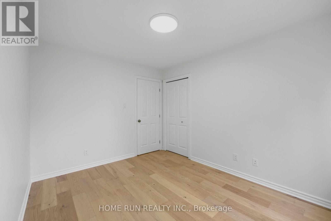
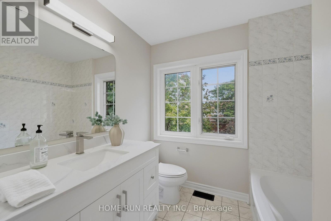
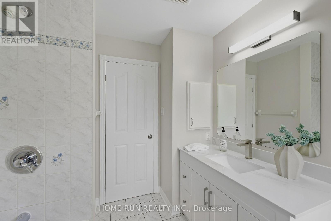
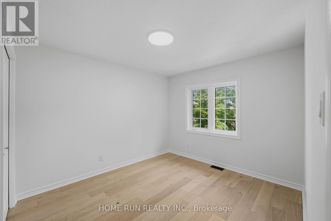
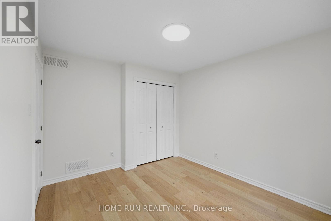
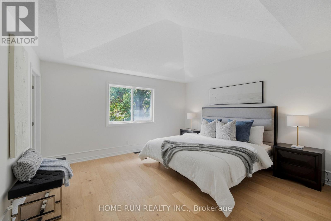
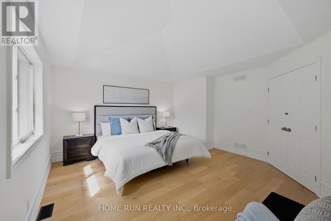
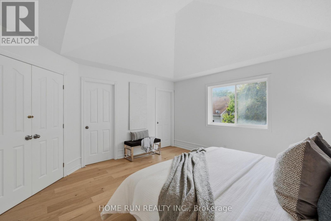
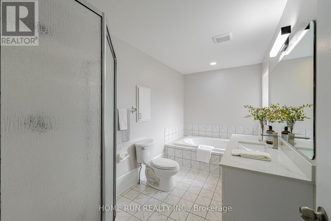
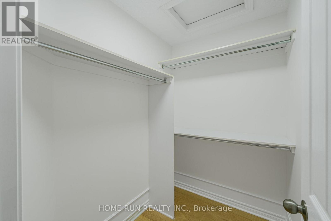
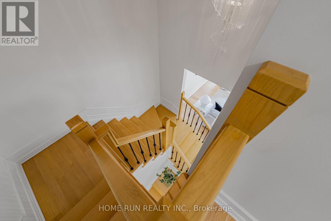
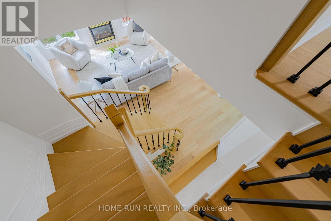
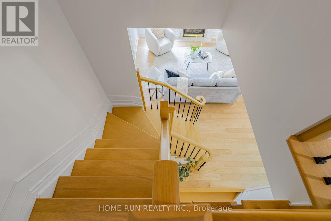
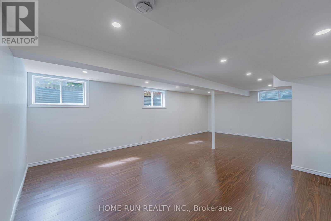
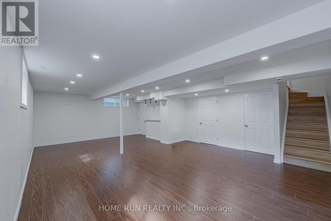
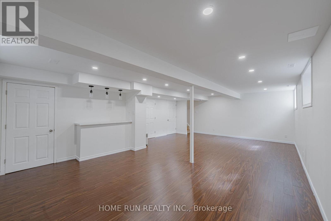
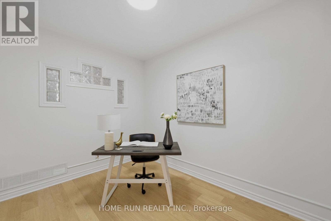
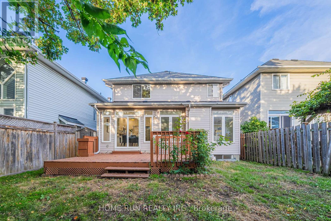
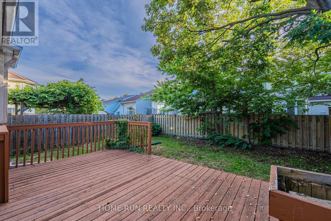
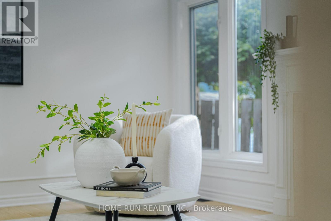
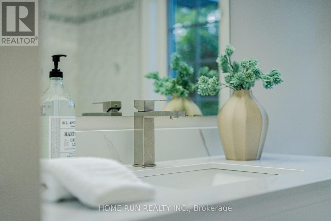
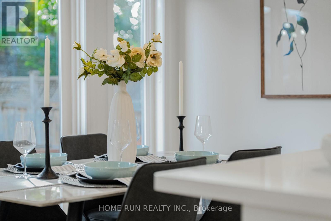
WALKING DISTANCE to Earl of March SS and Beaverbrook Library! Beautifully and professionally renovated Urbandale home on a quiet, tree-lined street in the BEAVERBROOK / KANATA LAKES area, directly across from Beaverbrook Park! Built in 2005, this home is embraced by nature, close to all amenities, about 10 minutes to Kanata North High-Tech Park, with quick access to HWY 417. A wide, all-brick front profile with a grand DOUBLE-DOOR ENTRY and spacious DOUBLE CAR GARAGE. Inside, a bright, extra-spacious high-ceiling foyer extends to a main living area that stands out with high-end modern finishes combined with quality Urbandale details. Wide-plank engineered hardwood runs through both upper floors, with signature Urbandale baseboard and trim throughout. The rear wall is all glass: an open-concept, oversized living room with 9' ceilings, anchored by a gas fireplace flanked by tall Urbandale-style windows with transoms above. The kitchen is beautifully renovated - full-height cabinetry, quartz counters and backsplash, modern sink and faucet, soft-close drawers - and the kitchen and breakfast/dining area open through oversized sliding doors with sidelights and transoms onto a green canvas beyond. The home feels serene and warm as afternoon sun filters through the mature trees out back, casting dappled light across the floors! A MAIN FLOOR OFFICE flexes easily as a formal dining room. Main-floor laundry and inside entry from the garage. Upstairs, an oversized primary with walk-in closet and 4-pc ensuite is a truly pri; two generous front-facing bedrooms share a full bath. Every window on this level frames treetops rather than rooftops. Lower level: 27' x 17' recreation room, full bath and dedicated storage. Steps to Beaverbrook Park - trails, running track, tennis courts and the Kanata Disc Golf Course - with Robert Gray Park and pond at the end of the street. Walk to Earl of March SS and Stephen Leacock PS. Minutes to Kanata Centrum, Canadian Tire Centre and Kanata North. (id:44758)
Open House
此属性有开放式房屋!
5:00 pm
结束于:7:00 pm
房源概要
| MLS® Number | X13816064 |
| 房源类型 | 民宅 |
| 社区名字 | 9001 - Kanata - Beaverbrook |
| 设备类型 | 热水器 |
| 总车位 | 6 |
| 租赁设备类型 | 热水器 |
详 情
| 浴室 | 4 |
| 地上卧房 | 3 |
| 总卧房 | 3 |
| 赠送家电包括 | 洗碗机, 烘干机, Hood 电扇, 炉子, 洗衣机, 冰箱 |
| 地下室进展 | 已装修 |
| 地下室类型 | 全完工 |
| 施工种类 | 独立屋 |
| 空调 | Central Air Conditioning, Ventilation System |
| 外墙 | 砖, 乙烯基壁板 |
| 壁炉 | 有 |
| Fireplace Total | 1 |
| 地基类型 | 混凝土 |
| 客人卫生间(不包含洗浴) | 1 |
| 供暖方式 | 天然气 |
| 供暖类型 | 压力热风 |
| 储存空间 | 2 |
| 内部尺寸 | 1500 - 2000 Sqft |
| 类型 | 独立屋 |
| 设备间 | 市政供水 |
车 位
| 附加车库 | |
| Garage |
土地
| 英亩数 | 无 |
| 污水道 | Sanitary Sewer |
| 土地深度 | 100 Ft ,1 In |
| 土地宽度 | 36 Ft ,1 In |
| 不规则大小 | 36.1 X 100.1 Ft |
房 间
| 楼 层 | 类 型 | 长 度 | 宽 度 | 面 积 |
|---|---|---|---|---|
| 二楼 | 主卧 | 4.53 m | 4.36 m | 4.53 m x 4.36 m |
| 二楼 | 第二卧房 | 3.6 m | 3 m | 3.6 m x 3 m |
| 二楼 | 第三卧房 | 3.42 m | 2.96 m | 3.42 m x 2.96 m |
| 地下室 | 娱乐,游戏房 | 8.33 m | 5.27 m | 8.33 m x 5.27 m |
| 一楼 | 客厅 | 6.51 m | 4.8 m | 6.51 m x 4.8 m |
| 一楼 | 餐厅 | 3.53 m | 2.25 m | 3.53 m x 2.25 m |
| 一楼 | 厨房 | 3.53 m | 2.75 m | 3.53 m x 2.75 m |
| 一楼 | Office | 3.67 m | 2.67 m | 3.67 m x 2.67 m |
| 一楼 | 洗衣房 | 2.67 m | 1.79 m | 2.67 m x 1.79 m |
https://www.realtor.ca/real-estate/30313568/4-drysdale-street-ottawa-9001-kanata-beaverbrook

The trademarks REALTOR®, REALTORS®, and the REALTOR® logo are controlled by The Canadian Real Estate Association (CREA) and identify real estate professionals who are members of CREA. The trademarks MLS®, Multiple Listing Service® and the associated logos are owned by The Canadian Real Estate Association (CREA) and identify the quality of services provided by real estate professionals who are members of CREA. The trademark DDF® is owned by The Canadian Real Estate Association (CREA) and identifies CREA's Data Distribution Facility (DDF®)
Ottawa Real Estate Board
Home Run Realty Inc.
September 22 2026 09:23:54
