
33 - 2669 Southvale Crescent Ottawa, Ontario K1B 4V2


$449,000管理费,Common Area Maintenance, Insurance, Parking, Water
$406.79 每月
管理费,Common Area Maintenance, Insurance, Parking, Water
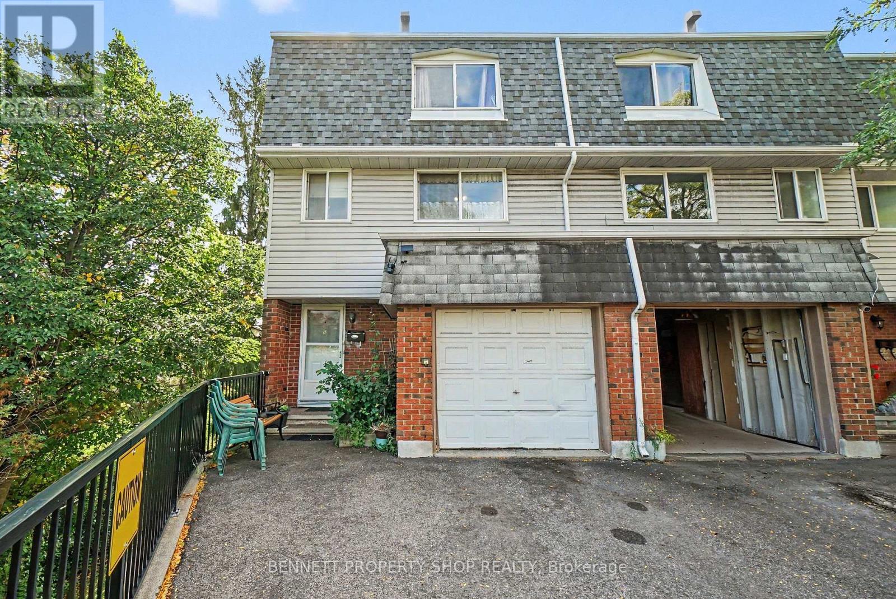
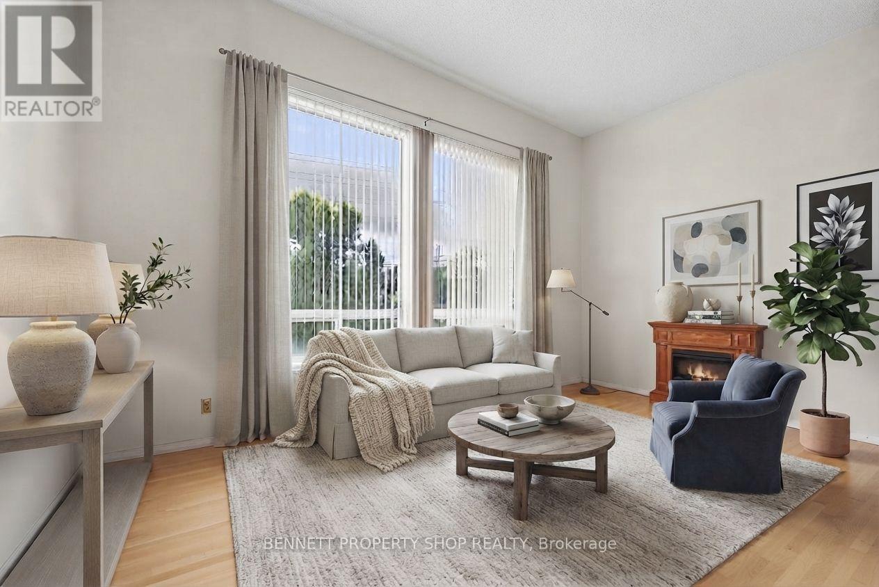
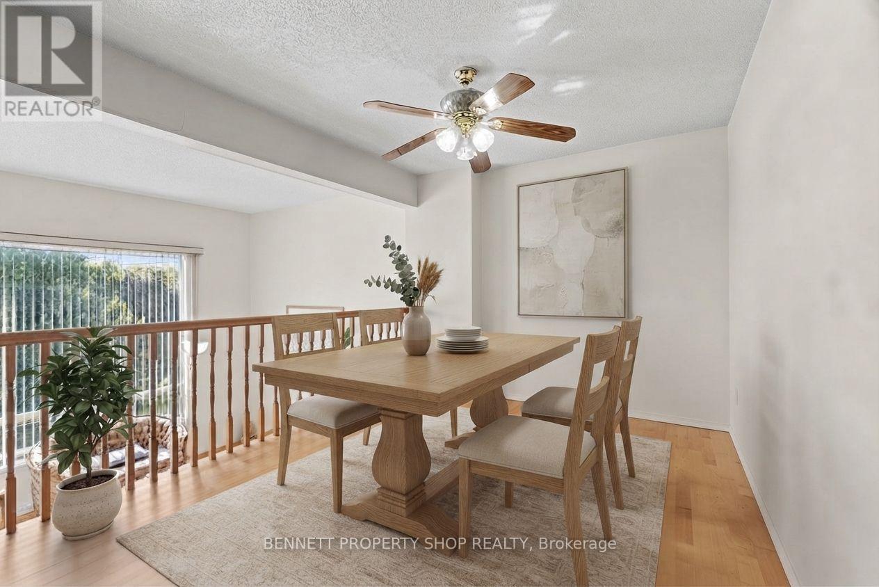
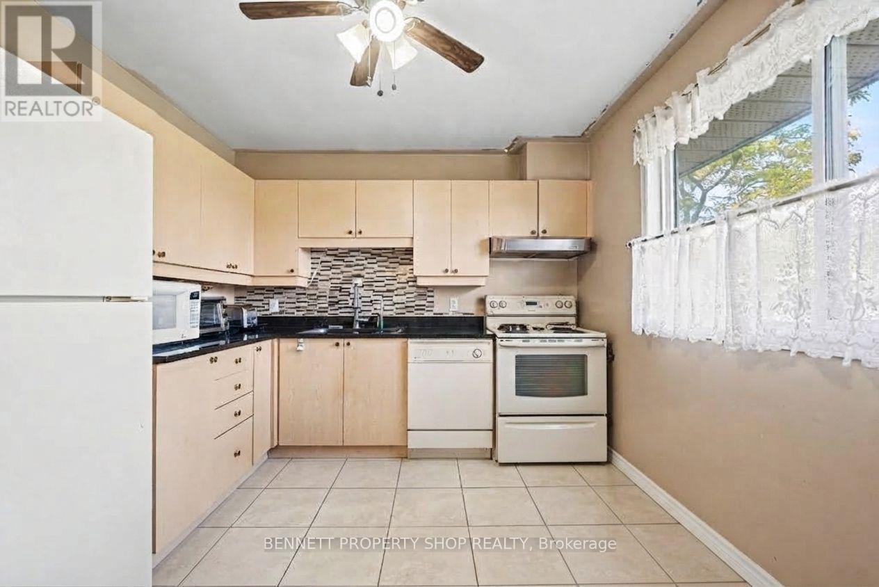
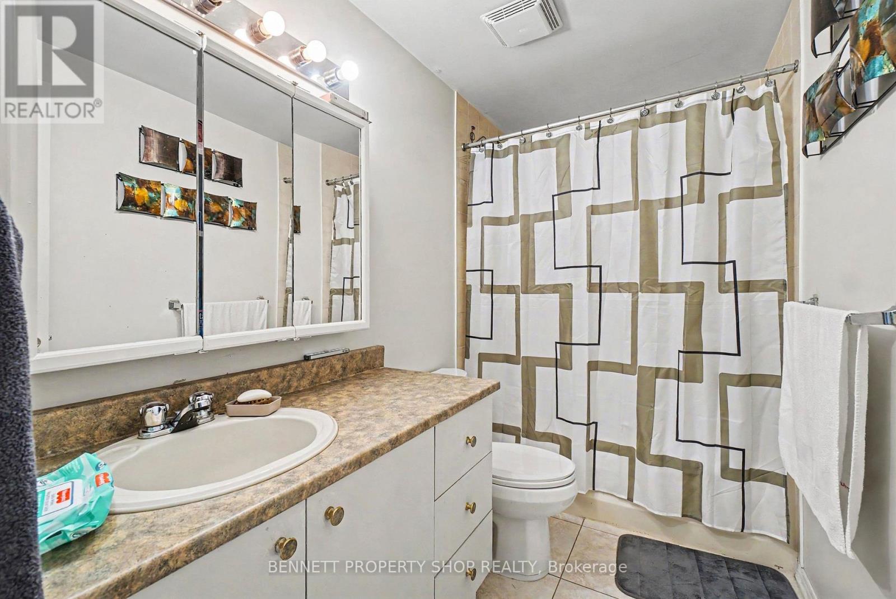
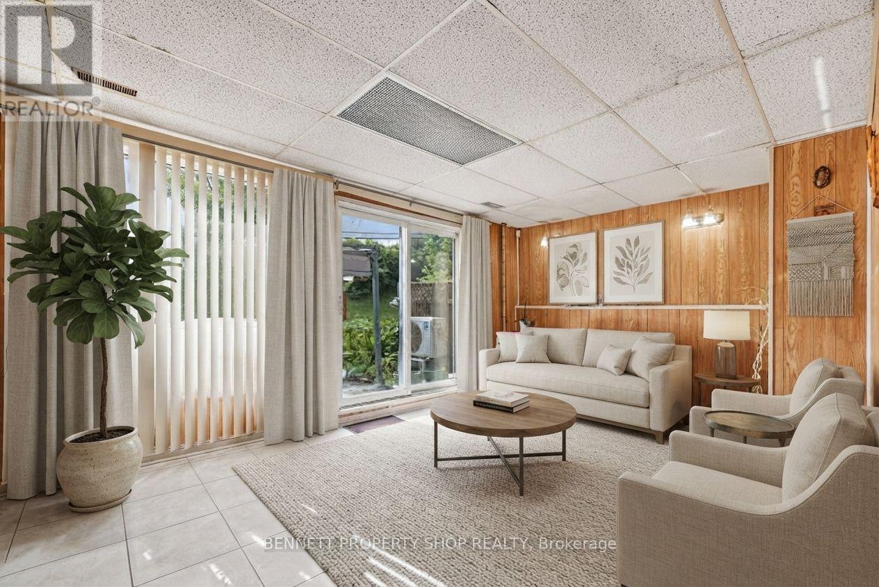
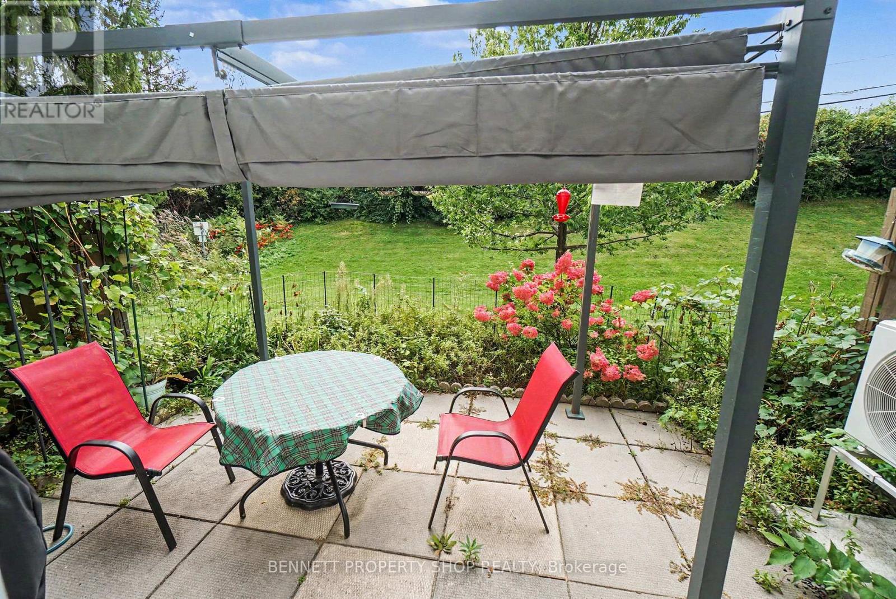
$406.79 每月Privacy, space and beautiful southern light! This three-storey, three-bedroom end-unit condo townhome offers a treed setting with privacy at the rear and side. Large south-facing windows fill the spacious living room with natural light, creating a bright and inviting gathering space. The separate dining room overlooks the living area, adding character to the layout and a lovely setting for entertaining. A generous eat-in kitchen provides plenty of room for everyday meals, complemented by a convenient powder room. On the third level, you'll find three bedrooms and a full bathroom. The walkout basement provides direct access to your private backyard, where you can relax and enjoy the surrounding trees. A single car garage and an additional outdoor parking space provide parking for two vehicles, a valuable bonus in Ottawa! Some updating is needed, offering a wonderful opportunity to bring your own style to a home with plenty of potential. A bright, spacious end unit with an appealing layout, a private outdoor patio and the convenience of two parking space, an Ottawa gem! 24 hours irrevocable on all offers. (id:44758)
房源概要
| MLS® Number | X13816078 |
| 房源类型 | 民宅 |
| 社区名字 | 3705 - Sheffield Glen/Industrial Park |
| 社区特征 | Pets Allowed With Restrictions |
| 设备类型 | 热水器 - Gas, 热水器 |
| 特征 | 树木繁茂的地区 |
| 总车位 | 2 |
| 租赁设备类型 | 热水器 - Gas, 热水器 |
详 情
| 浴室 | 2 |
| 地上卧房 | 3 |
| 总卧房 | 3 |
| Age | 31 To 50 Years |
| 赠送家电包括 | Garage Door Opener Remote(s), Water Meter, 烘干机, 炉子, 洗衣机, 冰箱 |
| 地下室进展 | Finished,partially Finished |
| 地下室功能 | Walk Out |
| 地下室类型 | N/a (finished), N/a (partially Finished) |
| 空调 | Central Air Conditioning, Ventilation System |
| 外墙 | 砖, 乙烯基壁板 |
| Fire Protection | Smoke Detectors |
| 地基类型 | 混凝土 |
| 客人卫生间(不包含洗浴) | 1 |
| 供暖方式 | 天然气 |
| 供暖类型 | 压力热风 |
| 储存空间 | 3 |
| 内部尺寸 | 1200 - 1399 Sqft |
| 类型 | 联排别墅 |
车 位
| 附加车库 | |
| Garage | |
| Covered |
土地
| 英亩数 | 无 |
房 间
| 楼 层 | 类 型 | 长 度 | 宽 度 | 面 积 |
|---|---|---|---|---|
| 二楼 | 餐厅 | 4.12 m | 3.34 m | 4.12 m x 3.34 m |
| 二楼 | 厨房 | 4.12 m | 3.48 m | 4.12 m x 3.48 m |
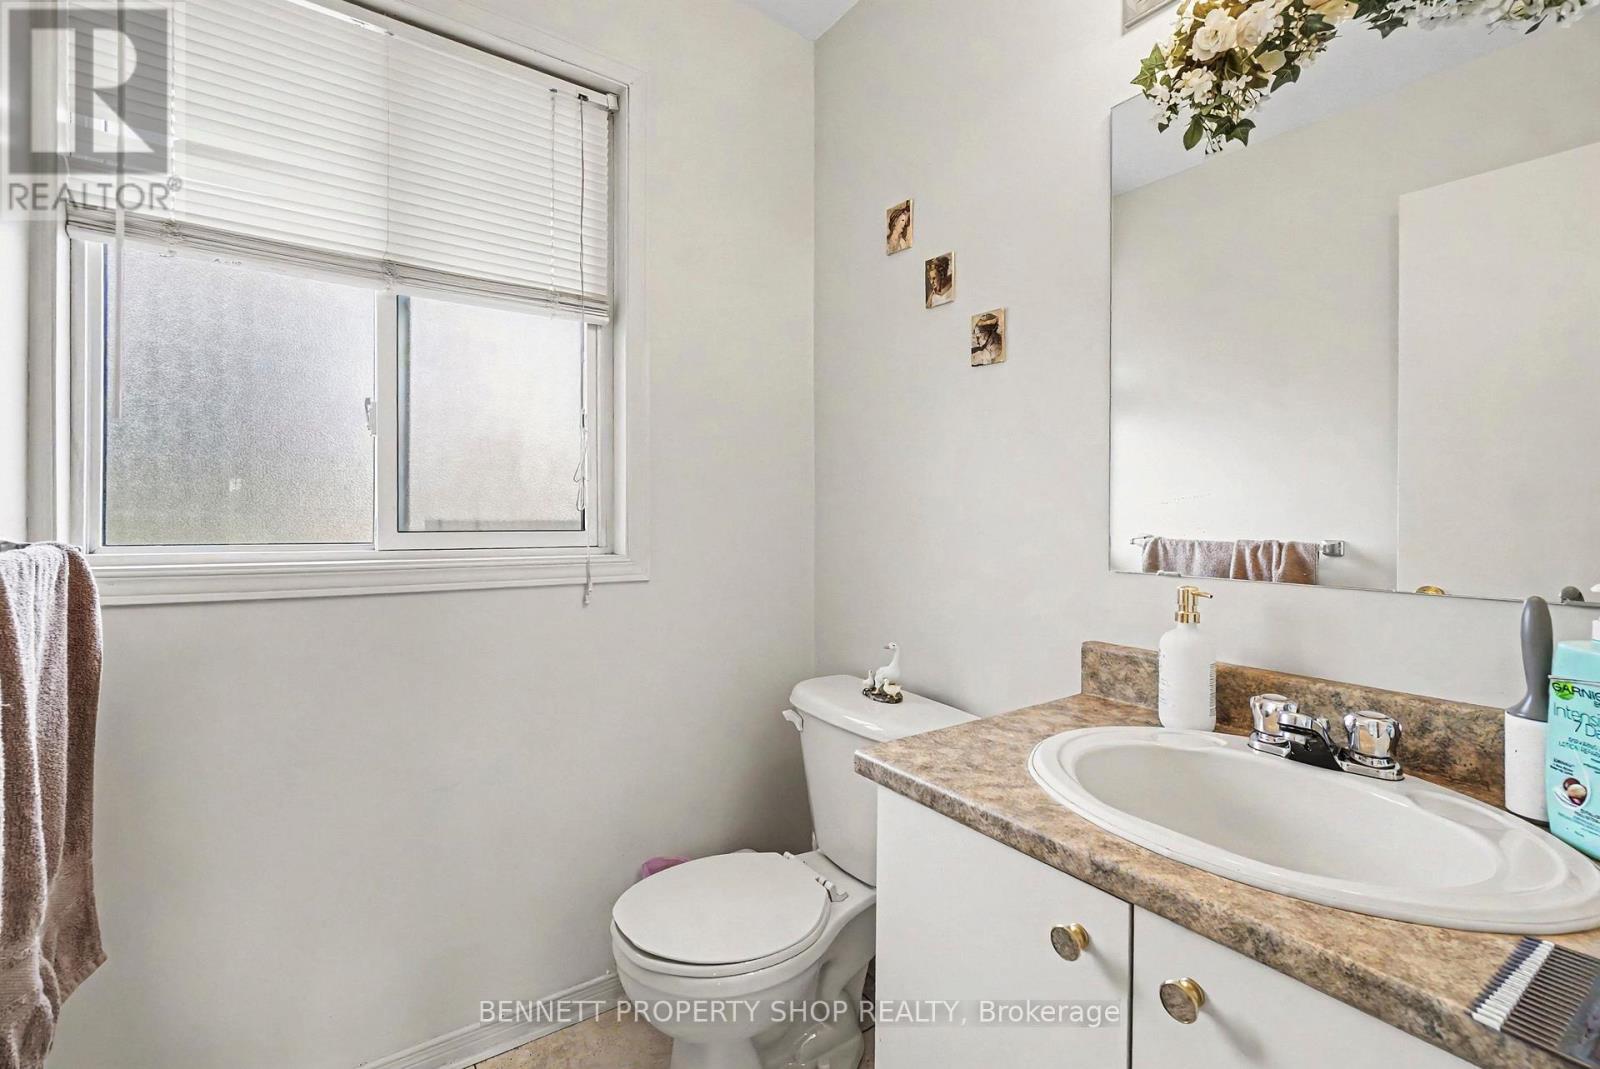
| 二楼 | 浴室 | 2.02 m | 1.79 m | 2.02 m x 1.79 m |
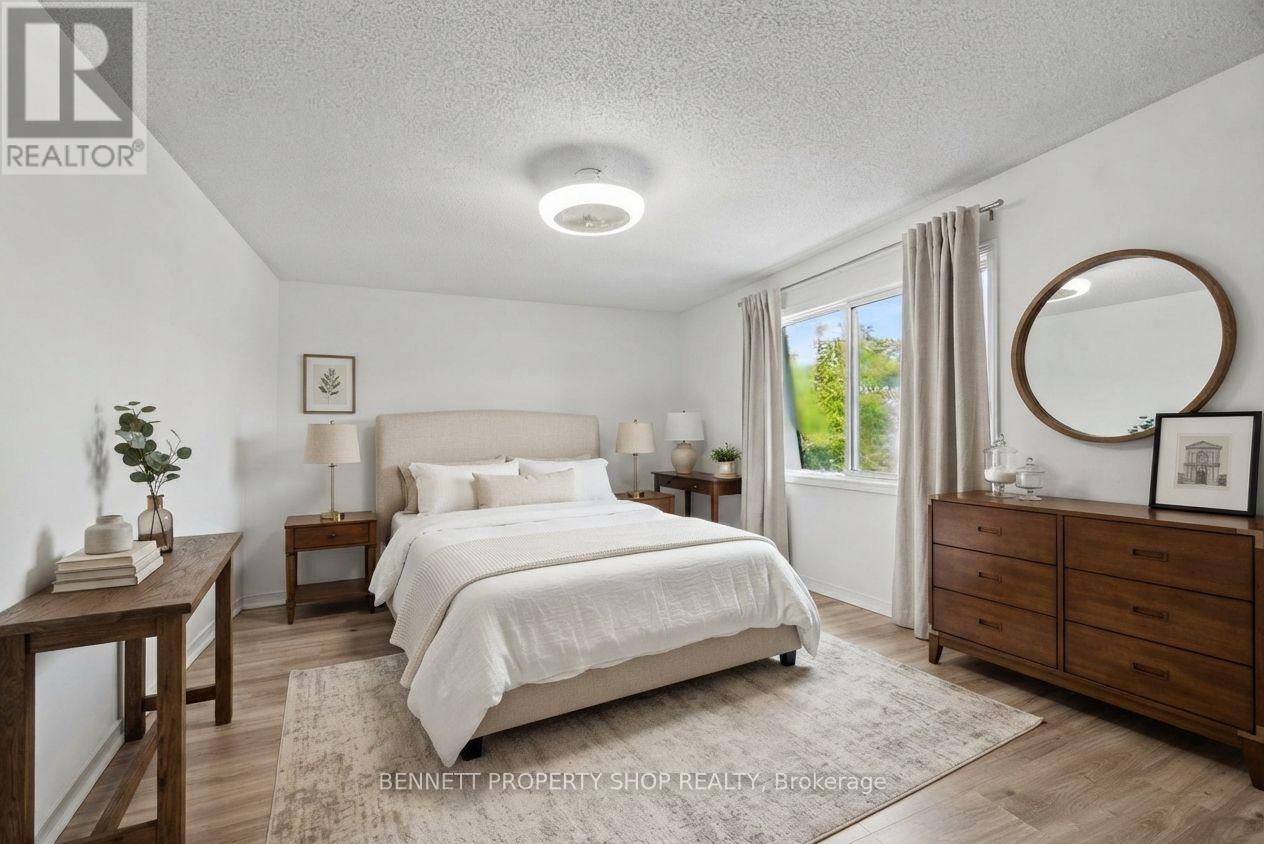
| 三楼 | 主卧 | 5.94 m | 3.84 m | 5.94 m x 3.84 m |
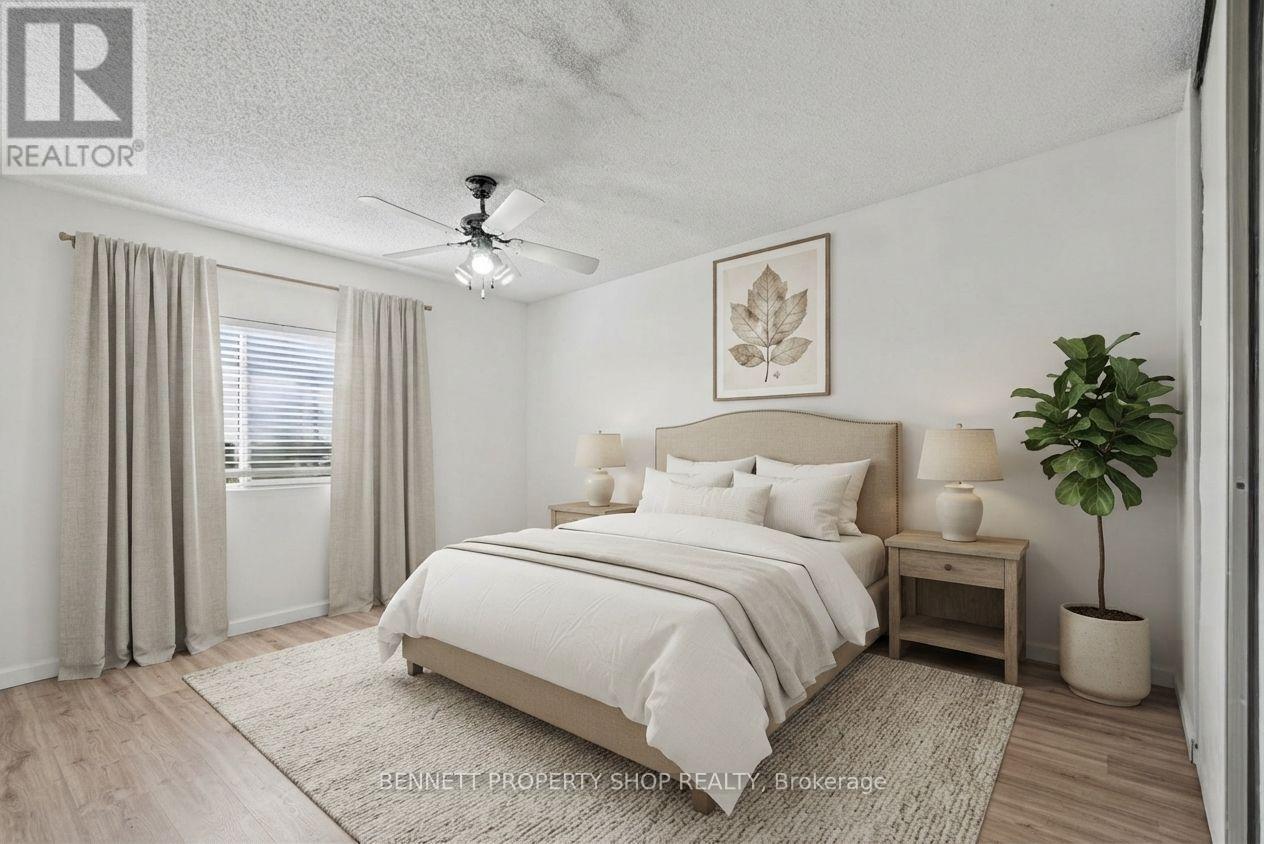
| 三楼 | 第二卧房 | 3.19 m | 4 m | 3.19 m x 4 m |
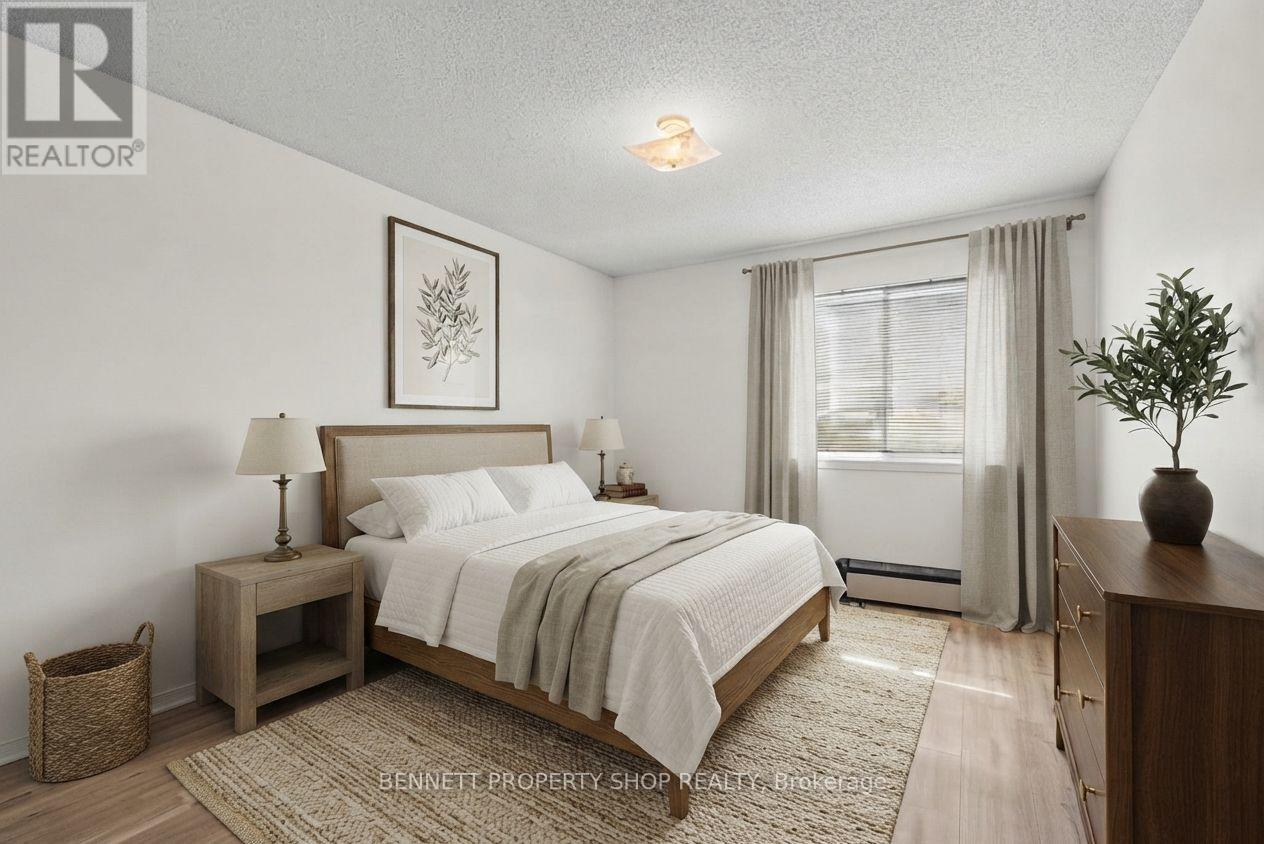
| 三楼 | 第三卧房 | 3.3 m | 5.3 m | 3.3 m x 5.3 m |
| 三楼 | 浴室 | 3.3 m | 1.83 m | 3.3 m x 1.83 m |
| Lower Level | 家庭房 | 6.59 m | 4.31 m | 6.59 m x 4.31 m |
| Lower Level | 洗衣房 | 4.46 m | 2.24 m | 4.46 m x 2.24 m |
| 一楼 | 客厅 | 6.17 m | 4.79 m | 6.17 m x 4.79 m |

The trademarks REALTOR®, REALTORS®, and the REALTOR® logo are controlled by The Canadian Real Estate Association (CREA) and identify real estate professionals who are members of CREA. The trademarks MLS®, Multiple Listing Service® and the associated logos are owned by The Canadian Real Estate Association (CREA) and identify the quality of services provided by real estate professionals who are members of CREA. The trademark DDF® is owned by The Canadian Real Estate Association (CREA) and identifies CREA's Data Distribution Facility (DDF®)
Ottawa Real Estate Board
Bennett Property Shop Realty
September 22 2026 08:24:56
