
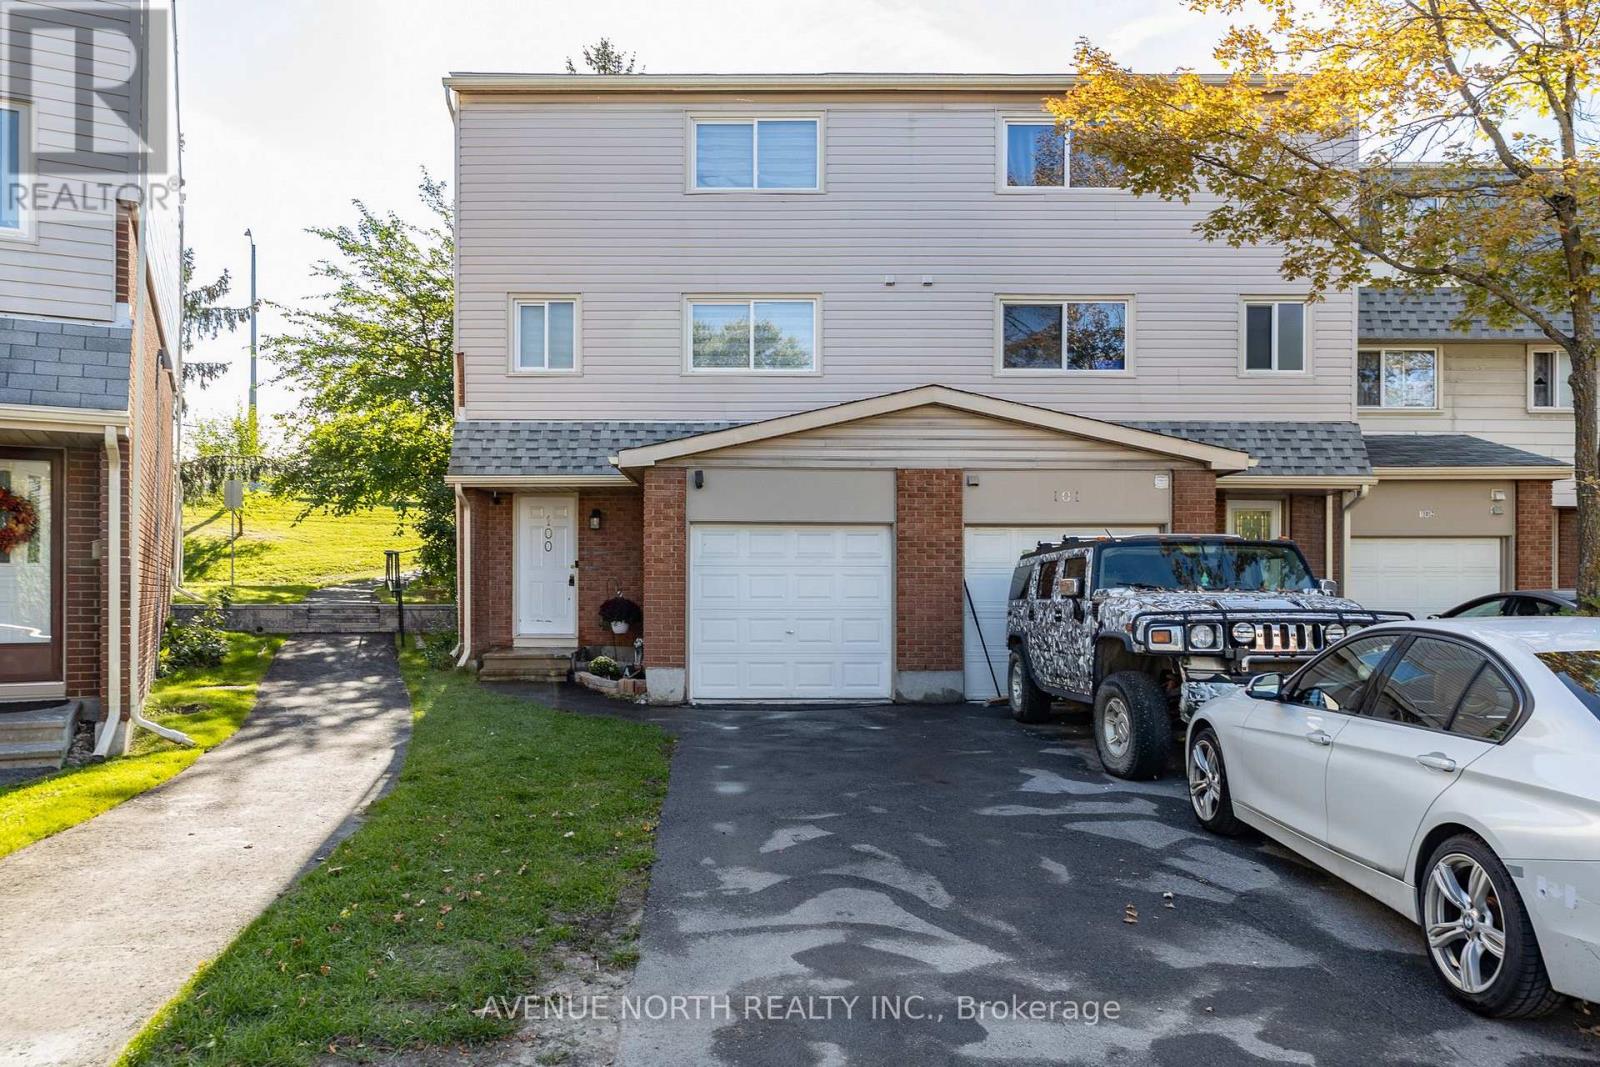
100 - 2415 Southvale Crescent Ottawa, Ontario K1B 4V1


$449,900管理费,Water, Insurance
$565.12 每月
管理费,Water, Insurance
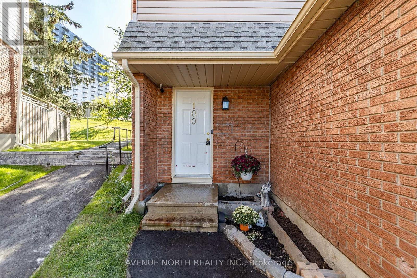
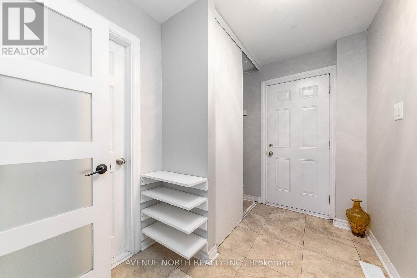
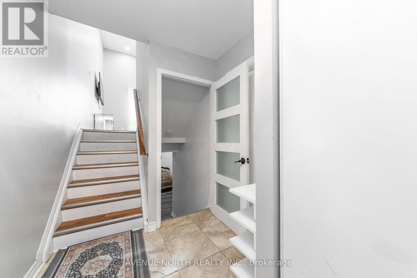
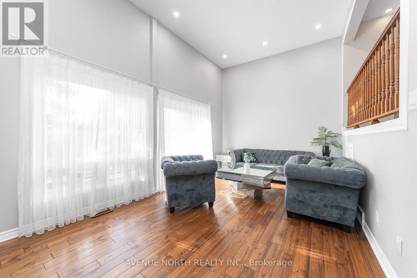
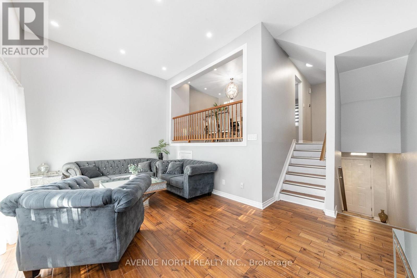
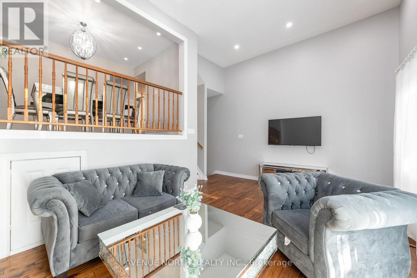
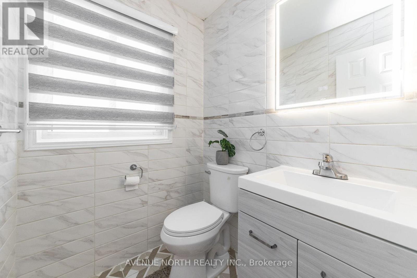
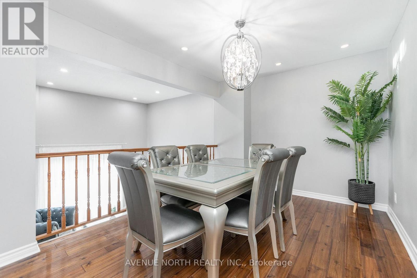
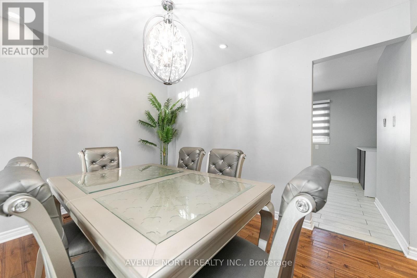
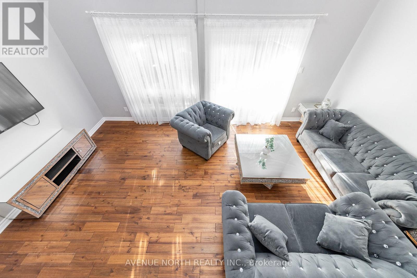
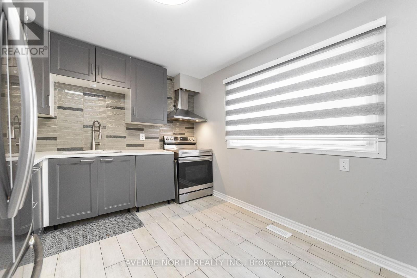
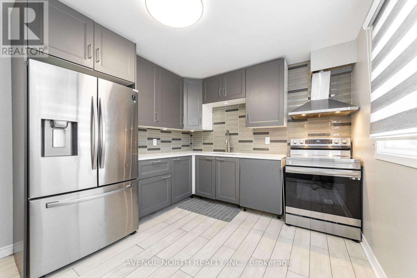
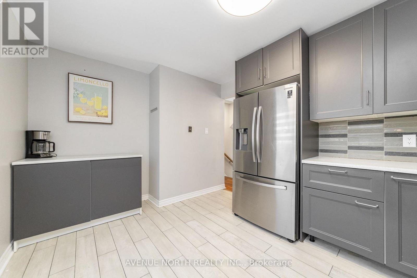
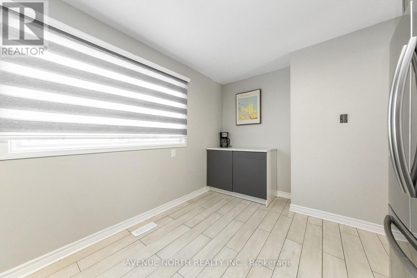
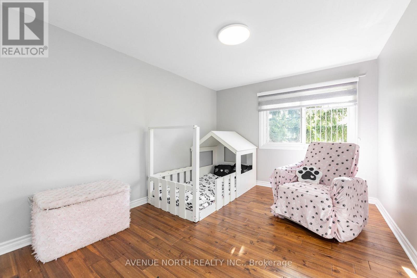
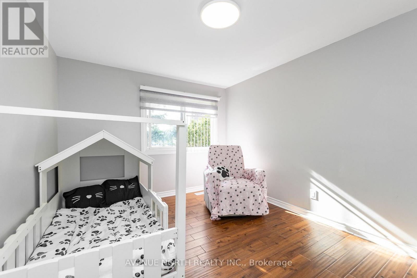
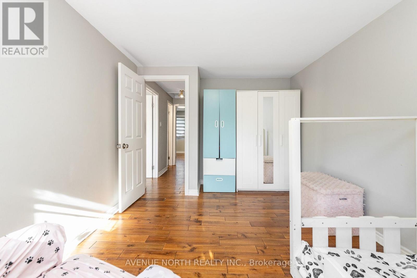
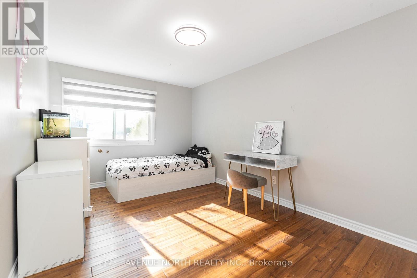
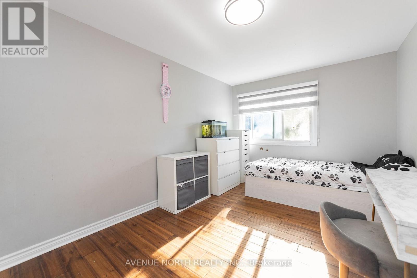
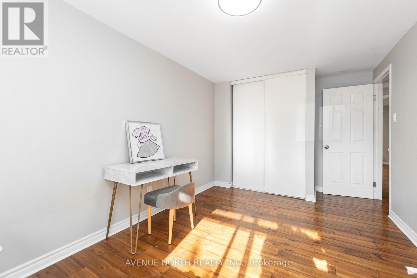
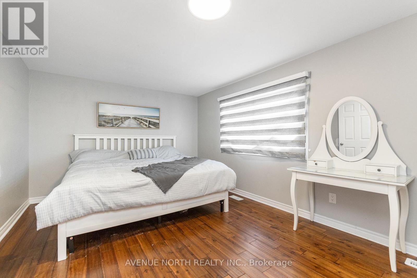
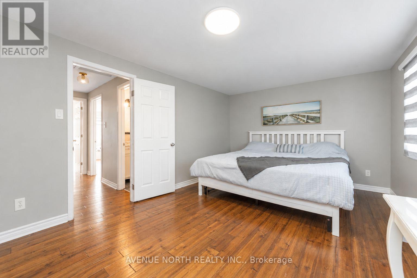
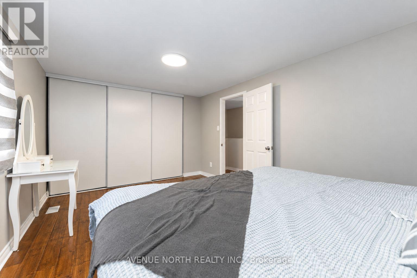
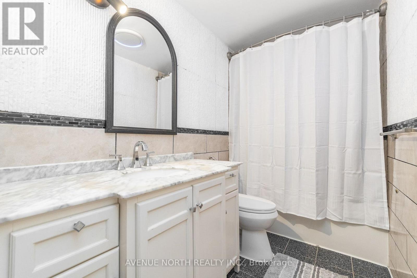
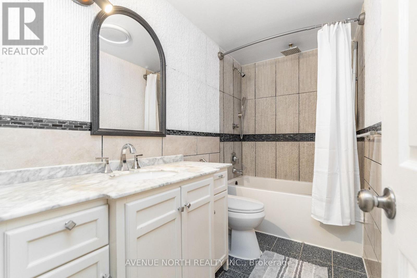
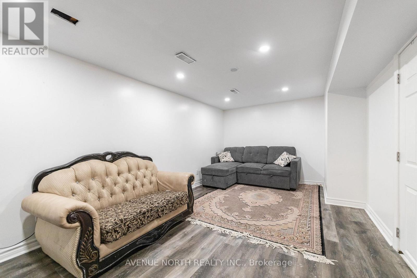
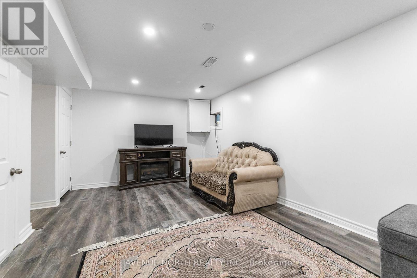
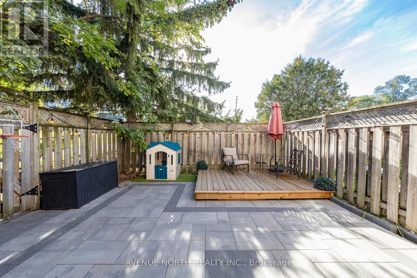
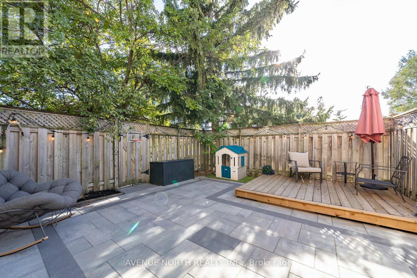
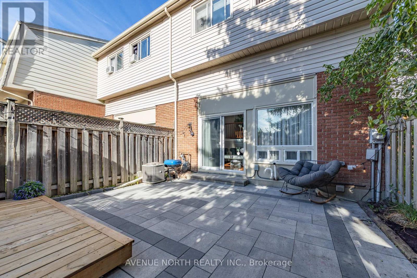
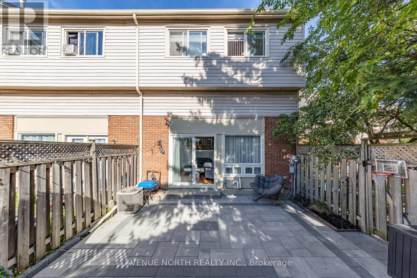
$565.12 每月NO REAR NEIGHBOURS! Welcome to this beautifully renovated 3 bedroom, 2 bathroom END UNIT condo townhome! Genuine oak hardwood flooring flows throughout the home, complemented by zebra blinds throughout and custom white curtains in the living room. The kitchen is finished with sleek quartz countertops, stainless steel appliances, and a separate coffee station. Both bathrooms are fully tiled and feature custom vanities and mirrors. The finished basement offers flexible space for a family room, home office, or gym as well as a seperate laundry room with new appliances (2022). Step outside to your private, fully fenced backyard with interlock and a wood deck (2026), perfect for relaxing or entertaining. End unit privacy, quality finishes throughout, and no rear neighbours! All appliances were replaced in 2022 with a 7-year warranty. Ideally located in Sheffield Glen, just steps from Sheffield Glen Park and minutes to Elmvale Acres Shopping Centre, several elementary schools, Dempsey Community Centre, and public transit. (id:44758)
房源概要
| MLS® Number | X13815870 |
| 房源类型 | 民宅 |
| 社区名字 | 3705 - Sheffield Glen/Industrial Park |
| 附近的便利设施 | 公园, 公共交通 |
| 社区特征 | Pets Allowed With Restrictions |
| 设备类型 | 热水器 |
| 特征 | 无地毯, In Suite Laundry |
| 总车位 | 3 |
| 租赁设备类型 | 热水器 |
详 情
| 浴室 | 2 |
| 地上卧房 | 3 |
| 总卧房 | 3 |
| 赠送家电包括 | Garage Door Opener Remote(s), 烘干机, Hood 电扇, 炉子, 洗衣机, 窗帘, 冰箱 |
| 地下室进展 | 已装修 |
| 地下室类型 | 全完工 |
| 空调 | 中央空调 |
| 外墙 | 砖 Facing, 乙烯基壁板 |
| Flooring Type | Tile, Hardwood, Laminate |
| 地基类型 | 混凝土 |
| 客人卫生间(不包含洗浴) | 1 |
| 供暖方式 | 天然气 |
| 供暖类型 | 压力热风 |
| 储存空间 | 2 |
| 内部尺寸 | 1200 - 1399 Sqft |
| 类型 | 联排别墅 |
车 位
| 附加车库 | |
| Garage | |
| 入内式车位 |
土地
| 英亩数 | 无 |
| 围栏类型 | Fenced Yard |
| 土地便利设施 | 公园, 公共交通 |
房 间
| 楼 层 | 类 型 | 长 度 | 宽 度 | 面 积 |
|---|---|---|---|---|
| Lower Level | 洗衣房 | 3.02 m | 2.06 m | 3.02 m x 2.06 m |
| Lower Level | 娱乐,游戏房 | 5.89 m | 3.35 m | 5.89 m x 3.35 m |
| 一楼 | 门厅 | 3.25 m | 1.37 m | 3.25 m x 1.37 m |
| 一楼 | 客厅 | 5.97 m | 3.45 m | 5.97 m x 3.45 m |
| 一楼 | 餐厅 | 3.76 m | 2.92 m | 3.76 m x 2.92 m |
| 一楼 | 厨房 | 4.32 m | 3.07 m | 4.32 m x 3.07 m |
| 一楼 | 浴室 | 1.6 m | 1.45 m | 1.6 m x 1.45 m |
| Upper Level | 卧室 | 4.78 m | 3.28 m | 4.78 m x 3.28 m |
| Upper Level | 卧室 | 4.47 m | 2.9 m | 4.47 m x 2.9 m |
| Upper Level | 卧室 | 4.39 m | 2.92 m | 4.39 m x 2.92 m |
| Upper Level | 浴室 | 2.72 m | 1.45 m | 2.72 m x 1.45 m |

The trademarks REALTOR®, REALTORS®, and the REALTOR® logo are controlled by The Canadian Real Estate Association (CREA) and identify real estate professionals who are members of CREA. The trademarks MLS®, Multiple Listing Service® and the associated logos are owned by The Canadian Real Estate Association (CREA) and identify the quality of services provided by real estate professionals who are members of CREA. The trademark DDF® is owned by The Canadian Real Estate Association (CREA) and identifies CREA's Data Distribution Facility (DDF®)
Ottawa Real Estate Board
Avenue North Realty Inc.
September 22 2026 08:24:55
