
1886 Chaine Court Ottawa, Ontario K1C 2N3


$775,000
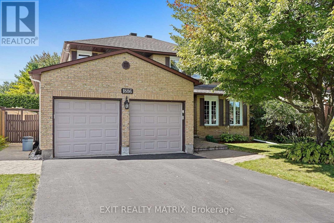
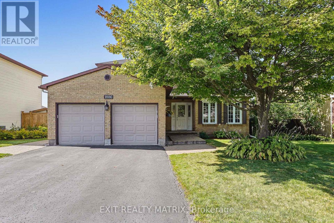
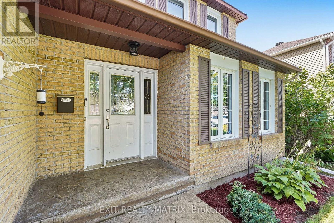
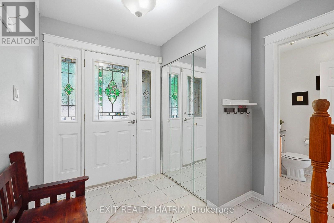
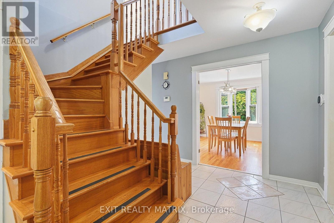
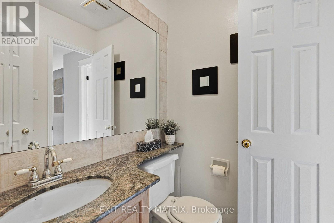
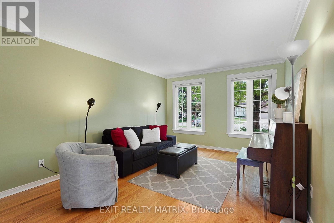
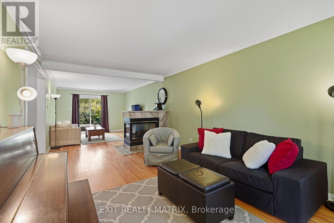
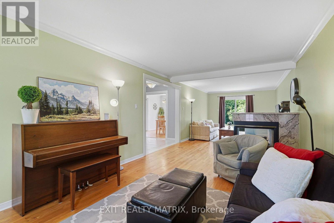
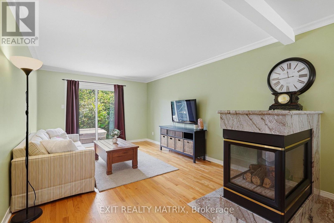
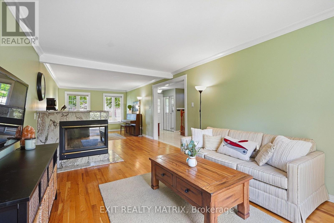
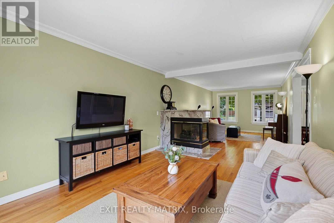
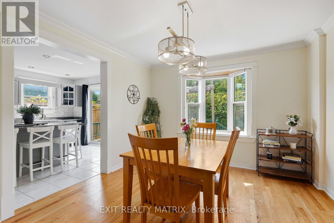
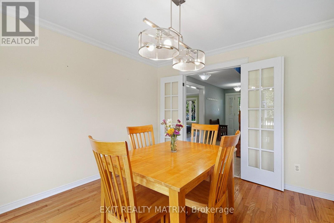
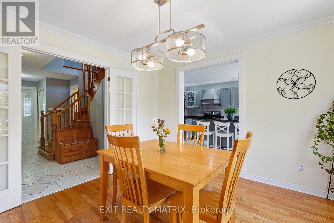
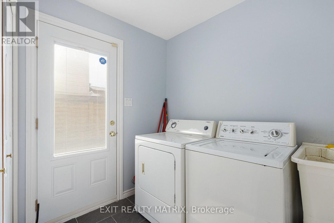
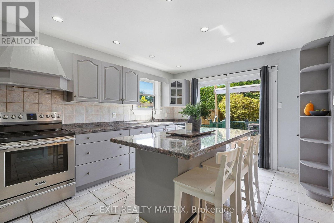
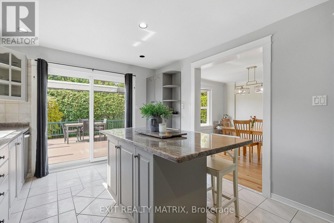
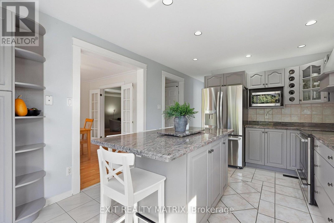
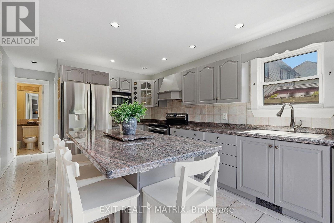
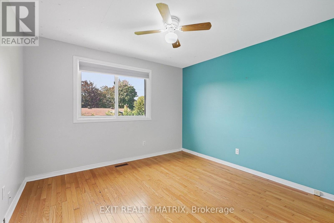
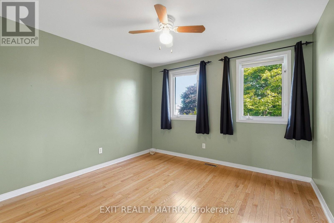
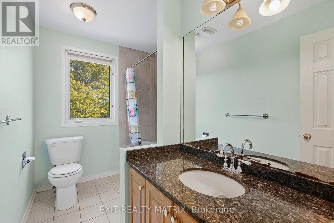
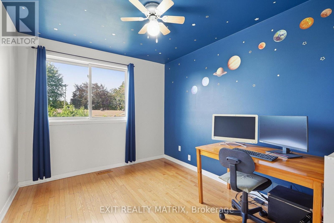
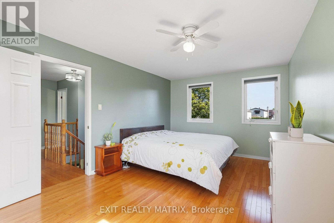
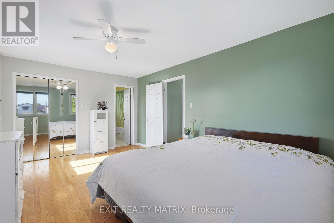
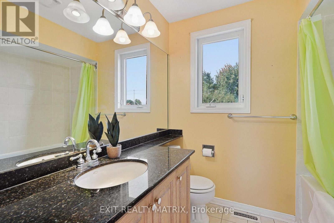
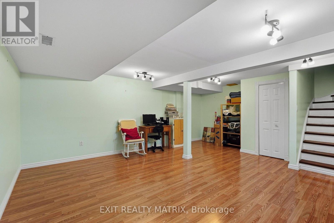
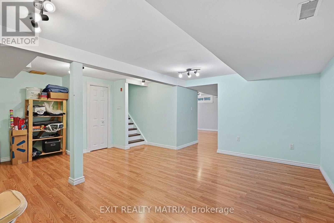
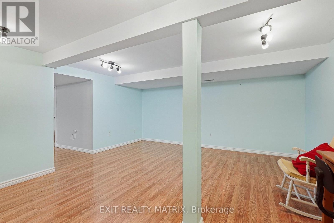
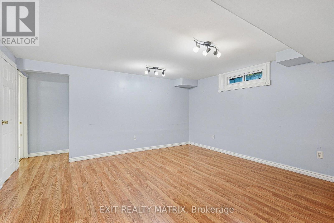
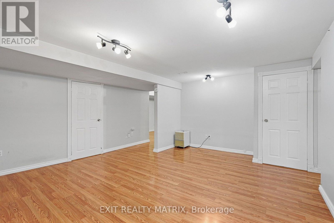
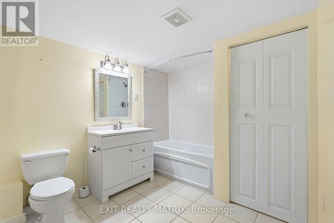
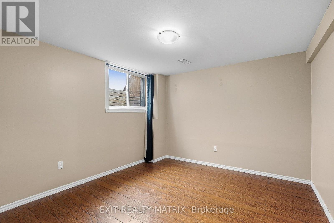
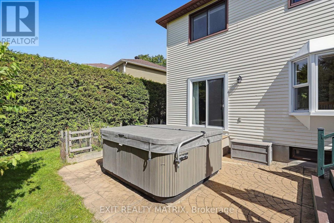
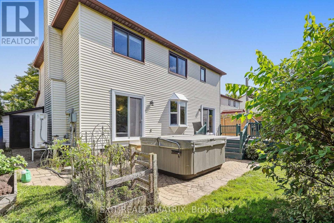
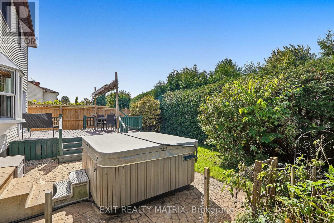
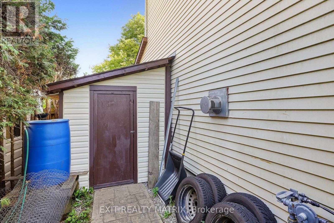
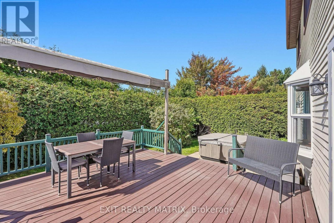
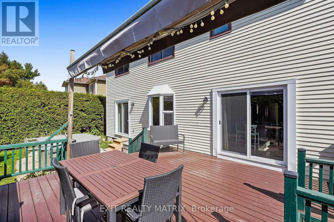
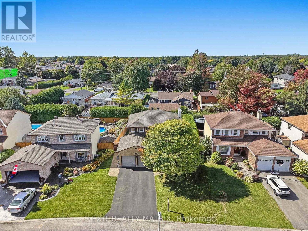
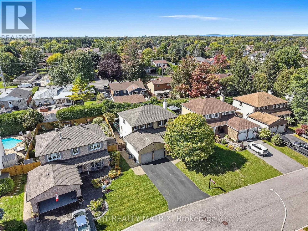
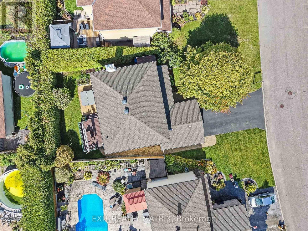
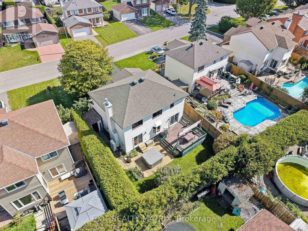
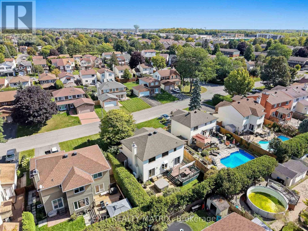
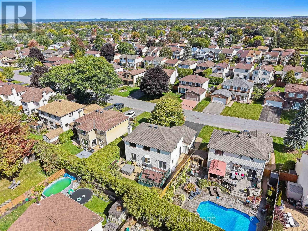
Five bedrooms, four bathrooms, and room for everyone! Set on a quiet court in Orléans, this spacious detached home offers inviting living spaces, a finished basement, and a backyard retreat. Hardwood floors extend through the main living areas and upstairs bedrooms, complemented by a beautiful wood staircase. Bright living and family rooms provide plenty of space to gather or unwind, with a gas fireplace adding warmth and character. A separate dining room with a bay window creates a welcoming setting for family meals and entertaining. The kitchen features generous counter space, a large centre island with breakfast bar seating, abundant grey cabinetry, glass-front display cabinets, stainless steel appliances, and pot lighting. Sliding patio doors lead directly to the backyard deck, making outdoor dining easy. Upstairs, four bedrooms include a spacious primary with a walk-in closet and private ensuite. The finished basement offers a fifth bedroom, a full bathroom, and versatile recreation space for movie nights, a playroom, or a home gym. Outside, mature hedges frame a backyard with a deck, hot tub, and space to garden or relax. A double attached garage and main-floor laundry add everyday convenience. Updates include the patio door and water heater in 2023, living room and dining room windows in 2024, and a natural gas furnace, 3-ton heat pump, and upgraded attic insulation in 2024. Space, comfort, and flexibility in an established Orléans neighbourhood! (id:44758)
Open House
此属性有开放式房屋!
2:00 pm
结束于:4:00 pm
房源概要
| MLS® Number | X13816680 |
| 房源类型 | 民宅 |
| 社区名字 | 2010 - Chateauneuf |
| 总车位 | 4 |
详 情
| 浴室 | 4 |
| 地上卧房 | 4 |
| 地下卧室 | 1 |
| 总卧房 | 5 |
| 赠送家电包括 | 洗碗机, 烘干机, Hood 电扇, 炉子, 洗衣机, 冰箱 |
| 地下室进展 | 已装修 |
| 地下室类型 | 全完工 |
| 施工种类 | 独立屋 |
| 空调 | 中央空调 |
| 外墙 | 砖 |
| 壁炉 | 有 |
| 地基类型 | 混凝土 |
| 客人卫生间(不包含洗浴) | 1 |
| 供暖方式 | 天然气 |
| 供暖类型 | 压力热风 |
| 储存空间 | 2 |
| 内部尺寸 | 2000 - 2500 Sqft |
| 类型 | 独立屋 |
| 设备间 | 市政供水 |
车 位
| 附加车库 | |
| Garage |
土地
| 英亩数 | 无 |
| 污水道 | Sanitary Sewer |
| 土地深度 | 100 Ft |
| 土地宽度 | 55 Ft ,2 In |
| 不规则大小 | 55.2 X 100 Ft |
房 间
| 楼 层 | 类 型 | 长 度 | 宽 度 | 面 积 |
|---|---|---|---|---|
| 二楼 | 浴室 | 2.9 m | 1.91 m | 2.9 m x 1.91 m |
| 二楼 | 主卧 | 5.36 m | 3.14 m | 5.36 m x 3.14 m |
| 二楼 | 浴室 | 2.31 m | 1.9 m | 2.31 m x 1.9 m |
| 二楼 | 卧室 | 3.27 m | 2.78 m | 3.27 m x 2.78 m |
| 二楼 | 卧室 | 3.34 m | 3.27 m | 3.34 m x 3.27 m |
| 二楼 | 卧室 | 3.35 m | 3.32 m | 3.35 m x 3.32 m |
| 地下室 | 娱乐,游戏房 | 5.12 m | 4.69 m | 5.12 m x 4.69 m |
| 地下室 | 起居室 | 6 m | 4.72 m | 6 m x 4.72 m |
| 地下室 | 浴室 | 3.14 m | 2.42 m | 3.14 m x 2.42 m |
| 地下室 | 卧室 | 3.56 m | 3.14 m | 3.56 m x 3.14 m |
| 一楼 | 客厅 | 5.11 m | 3.3531 m | 5.11 m x 3.3531 m |
| 一楼 | 家庭房 | 4.72 m | 3.35 m | 4.72 m x 3.35 m |
| 一楼 | 餐厅 | 4 m | 3.43 m | 4 m x 3.43 m |
| 一楼 | 厨房 | 4.75 m | 3.2 m | 4.75 m x 3.2 m |
| 一楼 | 洗衣房 | 2.51 m | 2.2 m | 2.51 m x 2.2 m |
https://www.realtor.ca/real-estate/30314648/1886-chaine-court-ottawa-2010-chateauneuf

The trademarks REALTOR®, REALTORS®, and the REALTOR® logo are controlled by The Canadian Real Estate Association (CREA) and identify real estate professionals who are members of CREA. The trademarks MLS®, Multiple Listing Service® and the associated logos are owned by The Canadian Real Estate Association (CREA) and identify the quality of services provided by real estate professionals who are members of CREA. The trademark DDF® is owned by The Canadian Real Estate Association (CREA) and identifies CREA's Data Distribution Facility (DDF®)
Ottawa Real Estate Board
Exit Realty Matrix
September 22 2026 11:23:44
