
12 - 2f Castlebrook Lane Ottawa, Ontario K2G 5E2


$449,000管理费,Insurance
$483.18 每月
管理费,Insurance
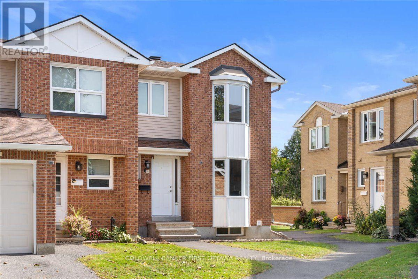
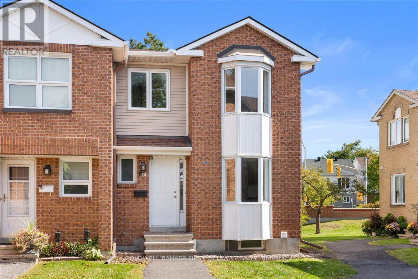
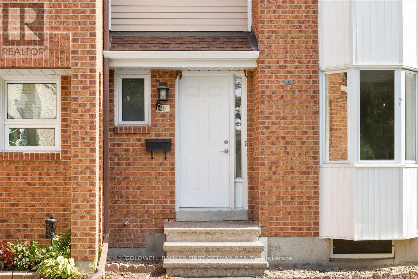
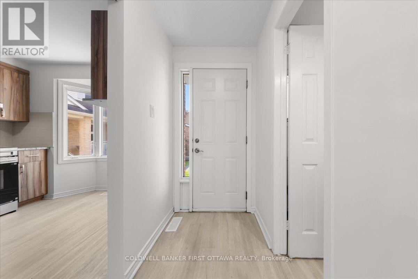
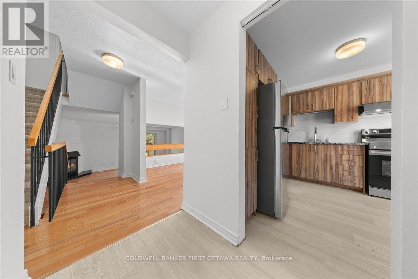
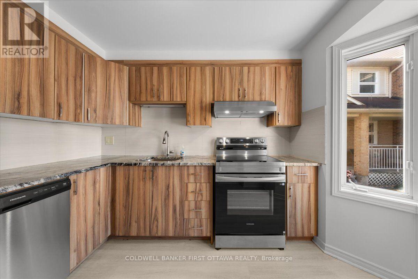
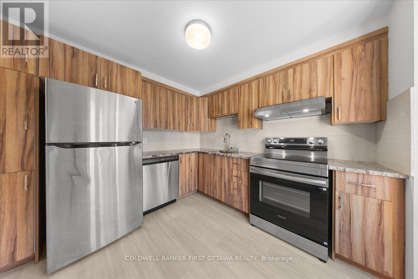
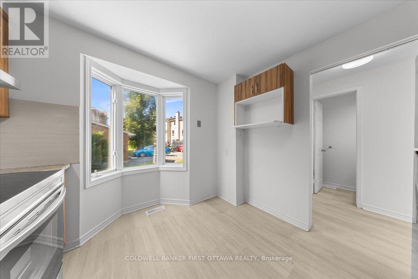
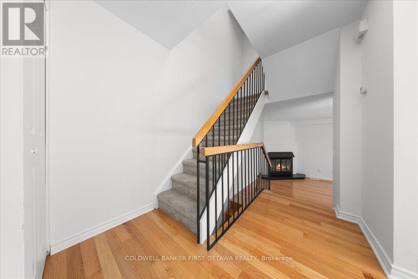
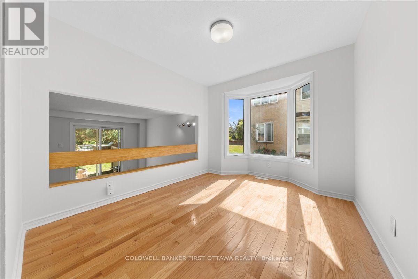
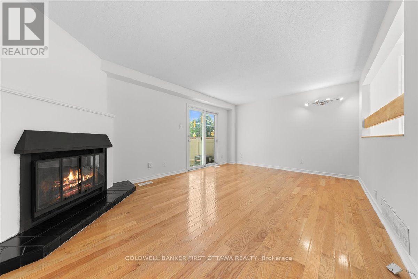
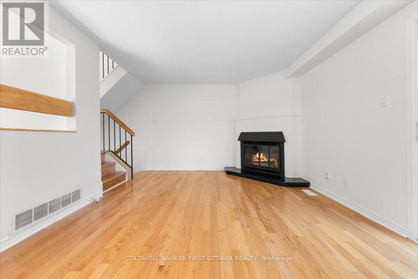
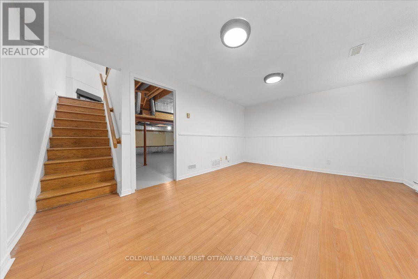
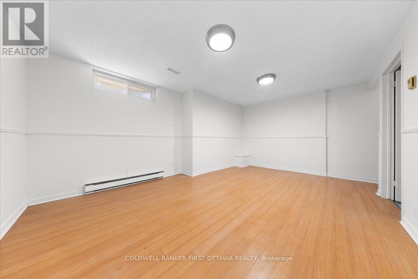
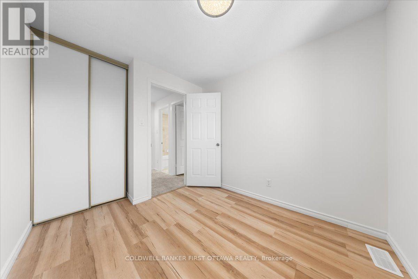
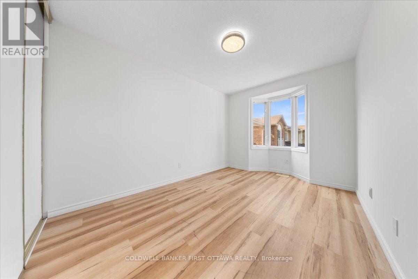
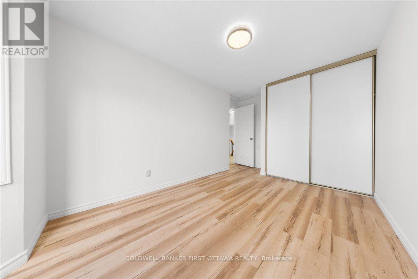
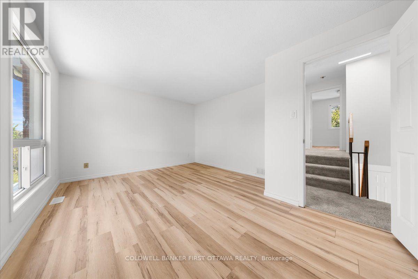
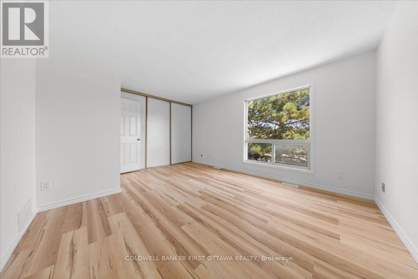
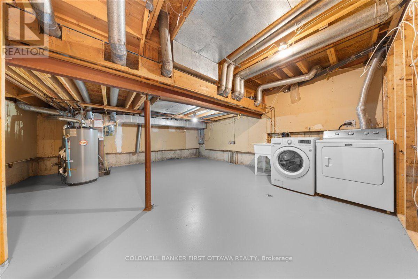
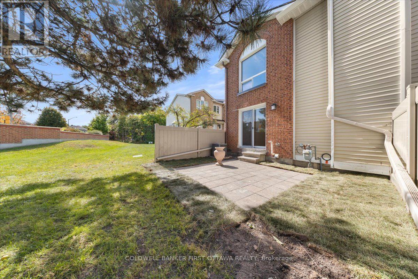
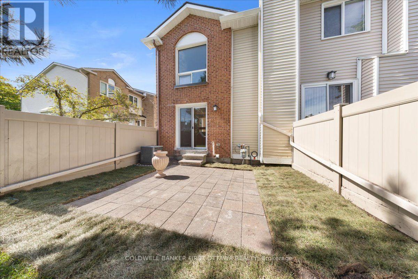
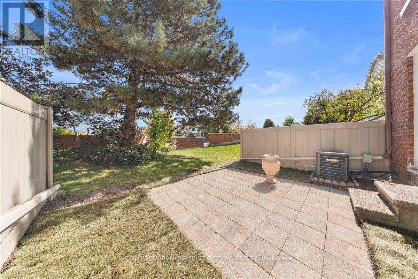
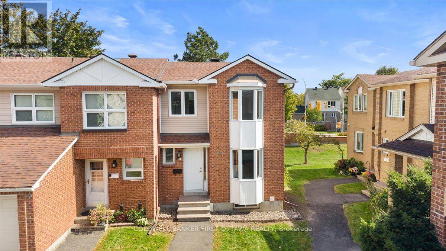
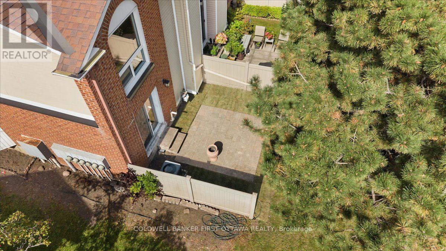
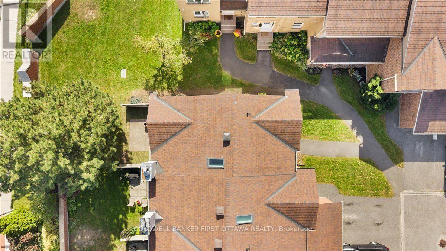
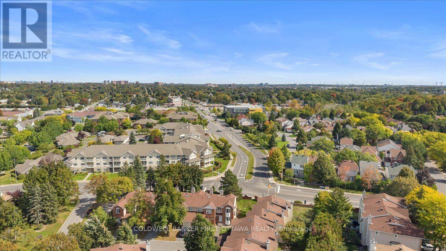
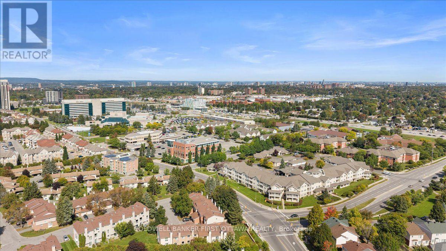
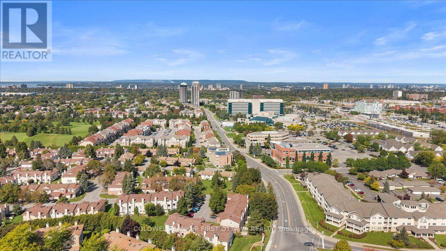
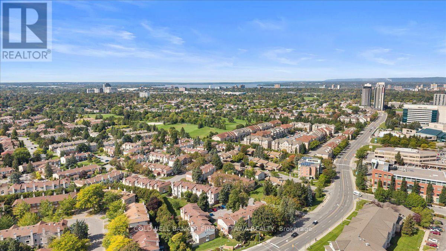
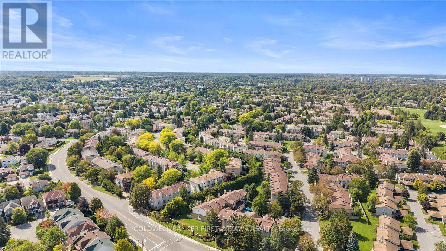
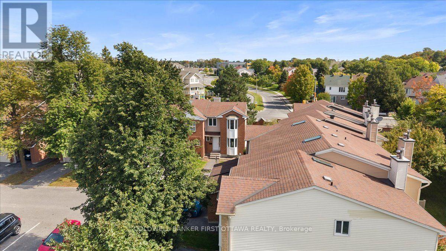
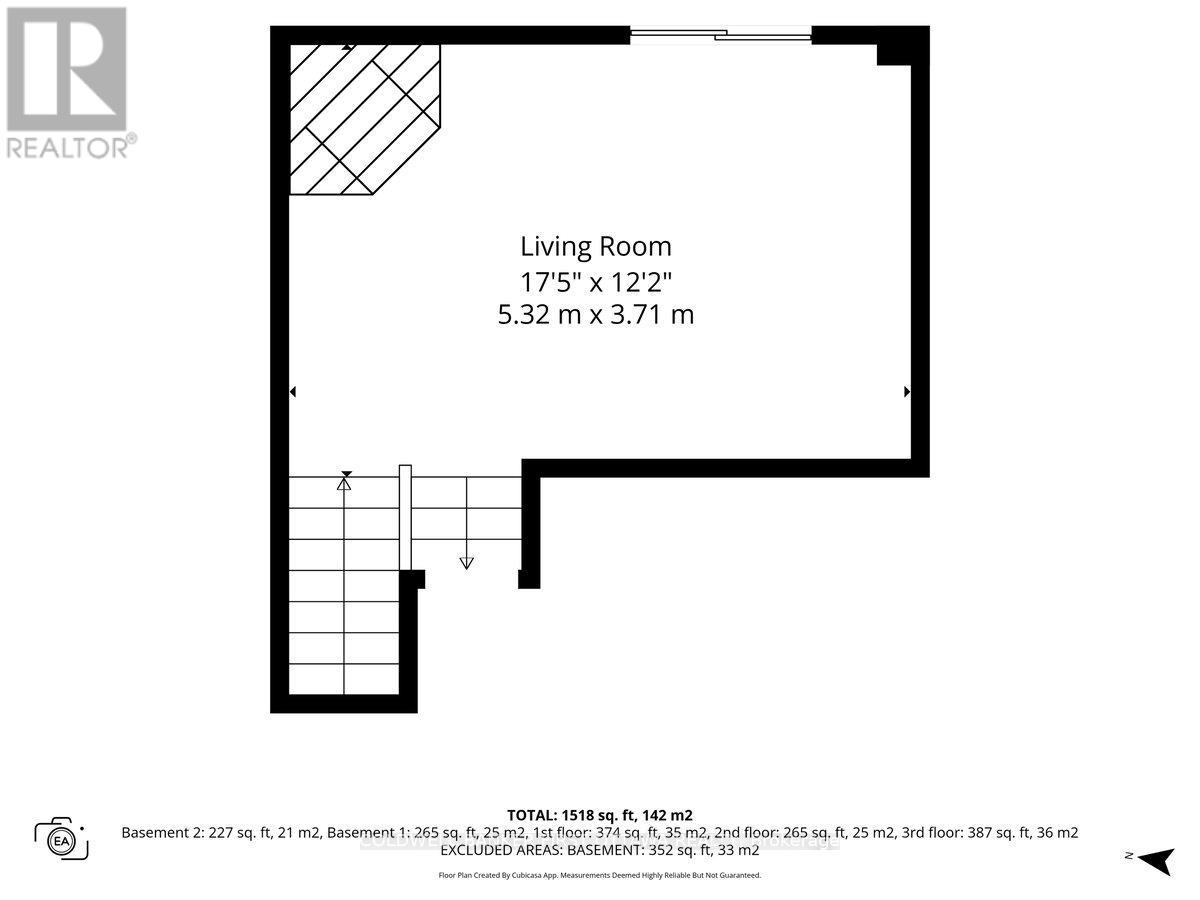
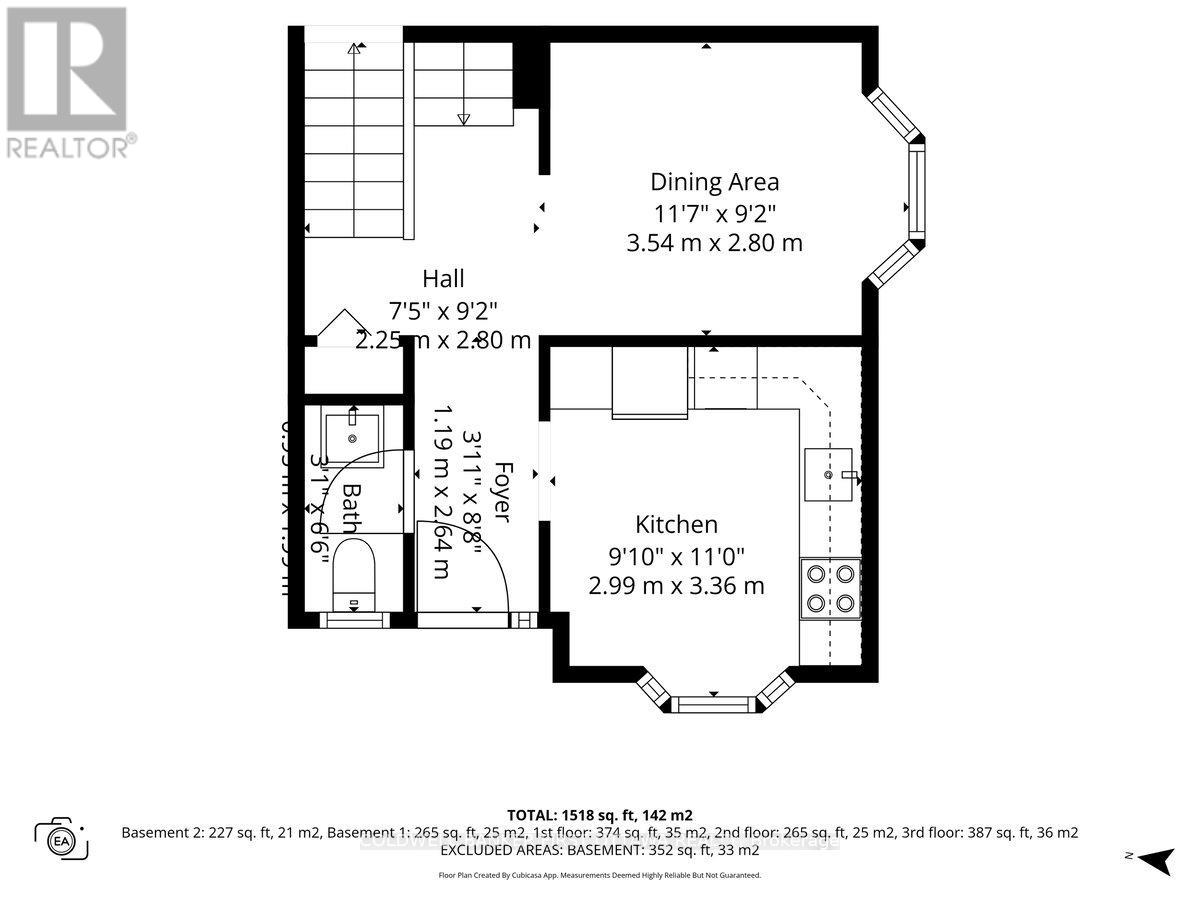
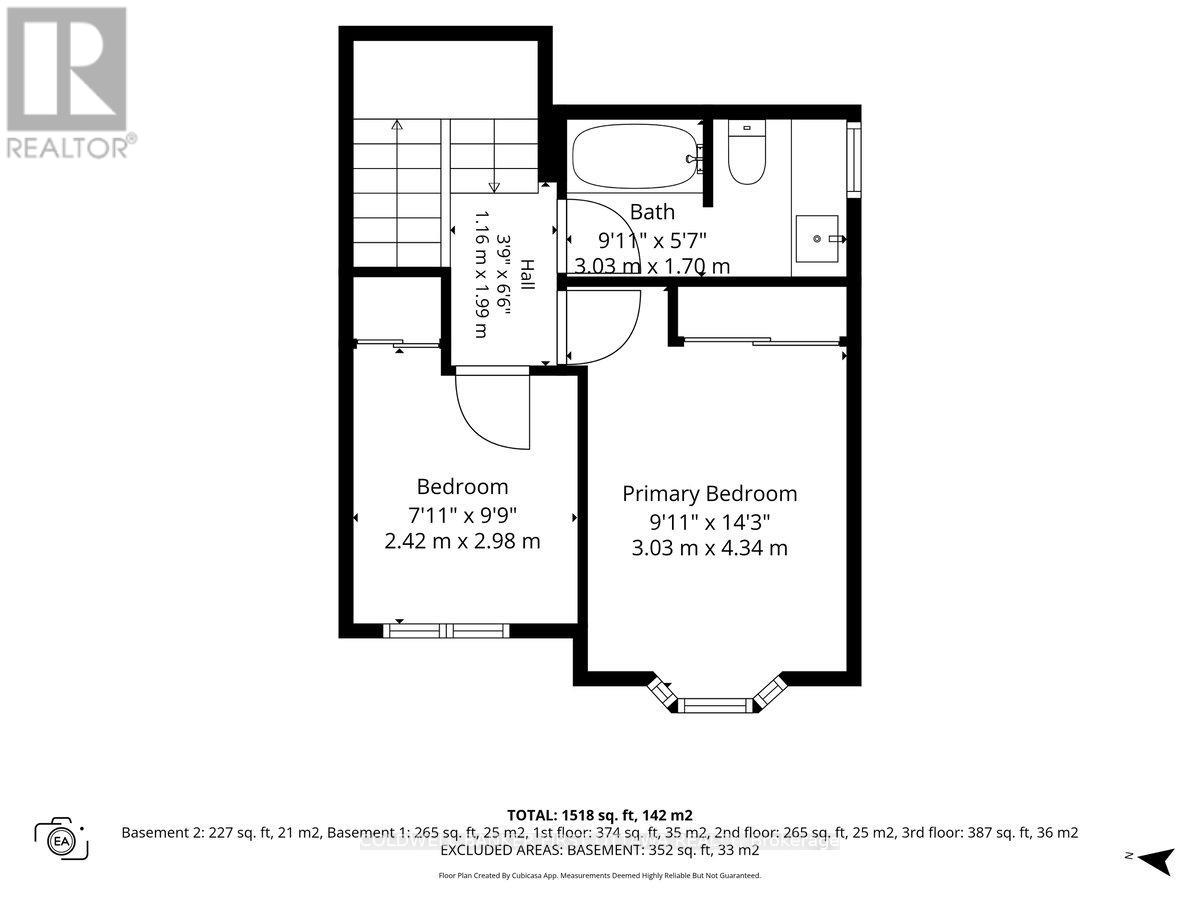
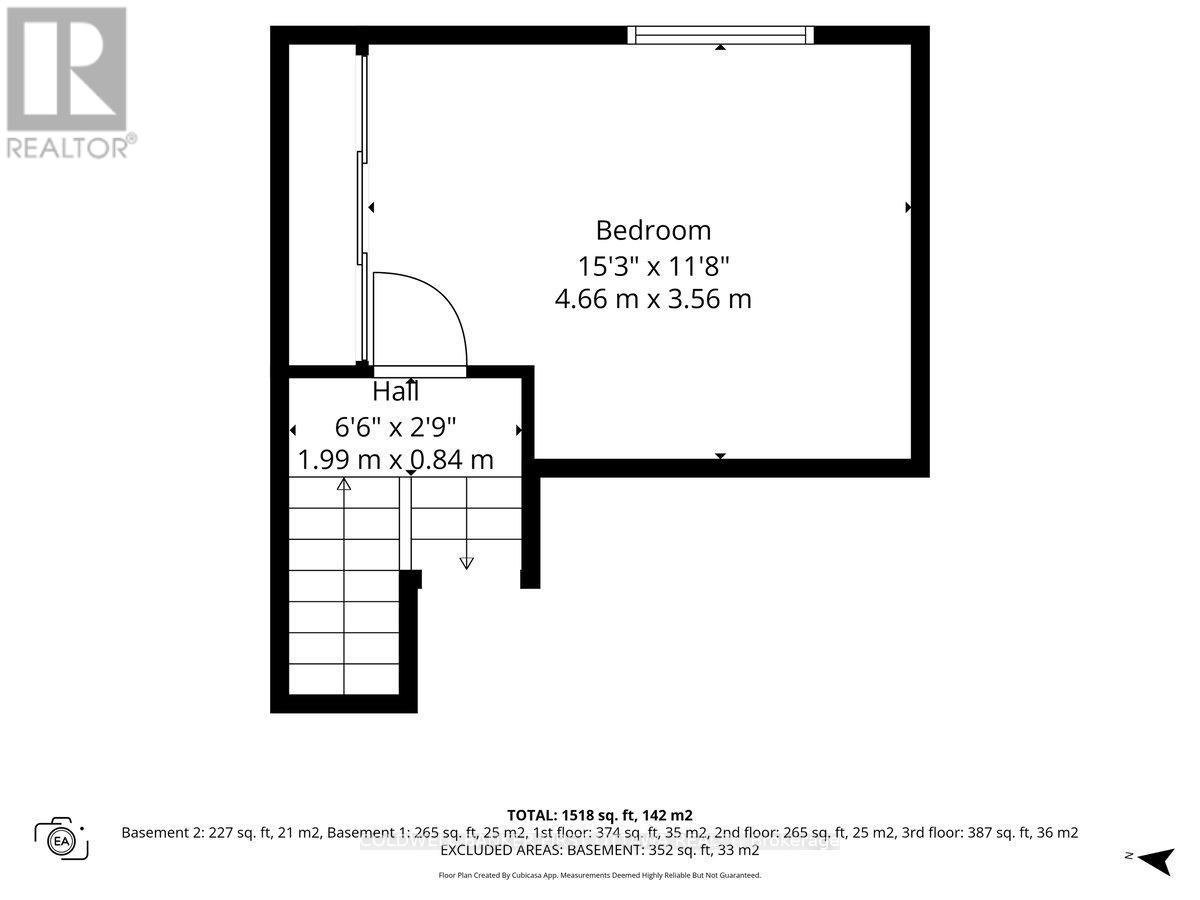
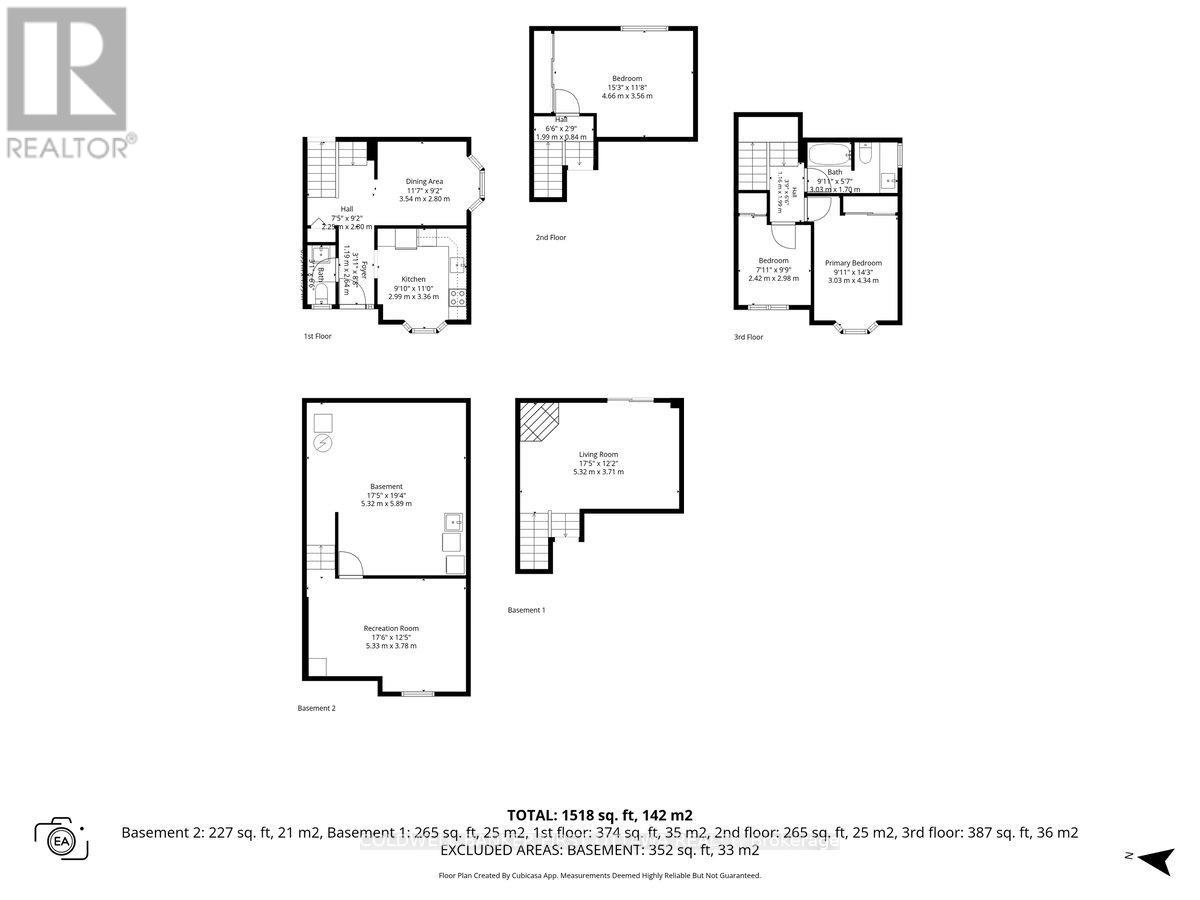
$483.18 每月Welcome to this bright and inviting 3-bedroom end-unit townhome, ideally situated in the sought-after community of Centrepointe. Freshly painted and thoughtfully updated, this move-in-ready home offers a comfortable and functional layout with an abundance of natural light throughout. The main level features a spacious sunken living room highlighted by a warm wood-burning fireplace, creating an inviting setting for relaxing or entertaining. The well-appointed kitchen and dining area are enhanced by beautiful bay windows, while the second bedroom also enjoys a bay window and the added brightness of a skylight. The finished lower level provides a versatile family room, ideal for movie nights, a home office, playroom or additional living space. As an end unit, the home offers added privacy and an abundance of windows. Perfectly positioned in one of Ottawa's established and family-friendly neighbourhoods, the property is close to Centrepointe Park, scenic walking paths, schools, public transit, Algonquin College, Ben Franklin Place, the Ottawa Public Library, shopping, restaurants and everyday amenities, with convenient access to major roadways. A wonderful opportunity to enjoy the space, convenience and community appeal of Centrepointe. (id:44758)
房源概要
| MLS® Number | X13816954 |
| 房源类型 | 民宅 |
| 社区名字 | 7607 - Centrepointe |
| 附近的便利设施 | 公共交通 |
| 社区特征 | Pets Allowed With Restrictions |
| 设备类型 | 热水器 |
| 总车位 | 1 |
| 租赁设备类型 | 热水器 |
详 情
| 浴室 | 2 |
| 地上卧房 | 3 |
| 总卧房 | 3 |
| 公寓设施 | Fireplace(s) |
| 赠送家电包括 | 洗碗机, 烘干机, Hood 电扇, 炉子, 洗衣机, 冰箱 |
| 地下室进展 | 已装修 |
| 地下室类型 | 全完工 |
| 空调 | 中央空调 |
| 外墙 | 砖 |
| 壁炉 | 有 |
| Fireplace Total | 1 |
| 地基类型 | 混凝土 |
| 供暖方式 | 木头 |
| 供暖类型 | 压力热风 |
| 储存空间 | 2 |
| 内部尺寸 | 1400 - 1599 Sqft |
| 类型 | 联排别墅 |
车 位
| 没有车库 |
土地
| 英亩数 | 无 |
| 土地便利设施 | 公共交通 |
| 规划描述 | 住宅 |
房 间
| 楼 层 | 类 型 | 长 度 | 宽 度 | 面 积 |
|---|---|---|---|---|
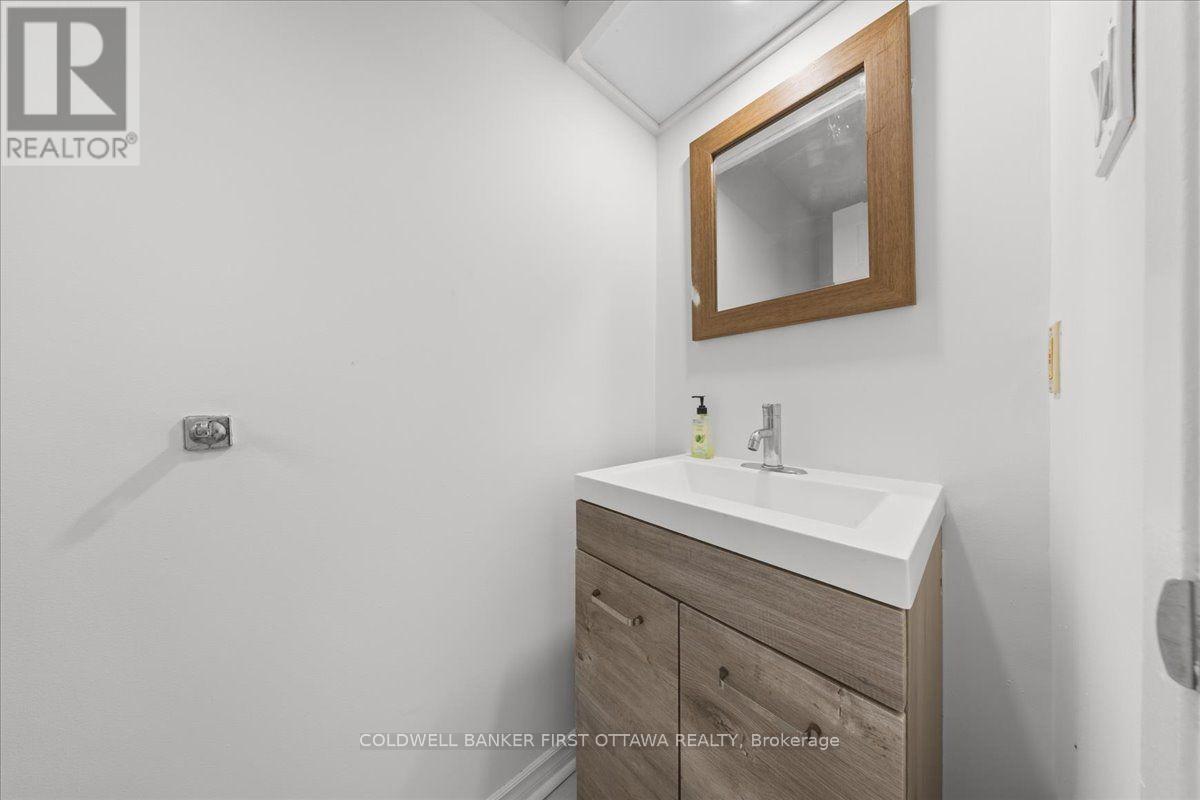
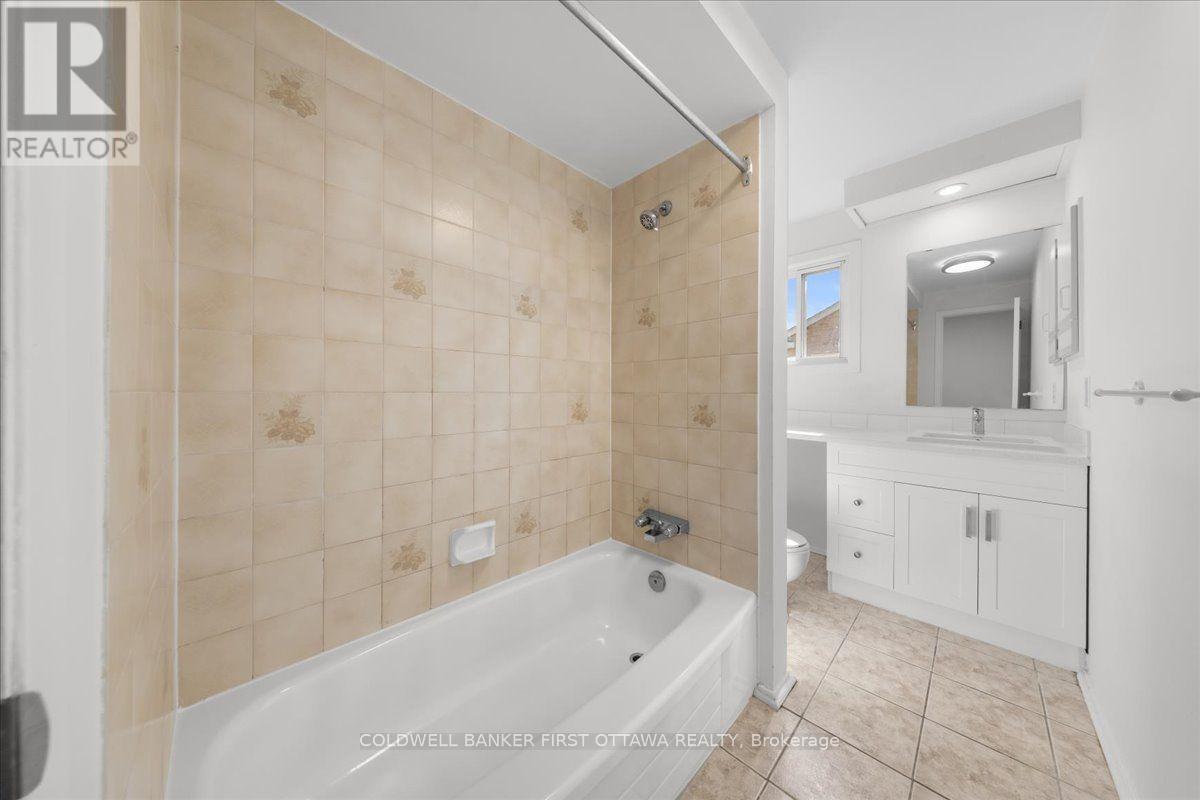
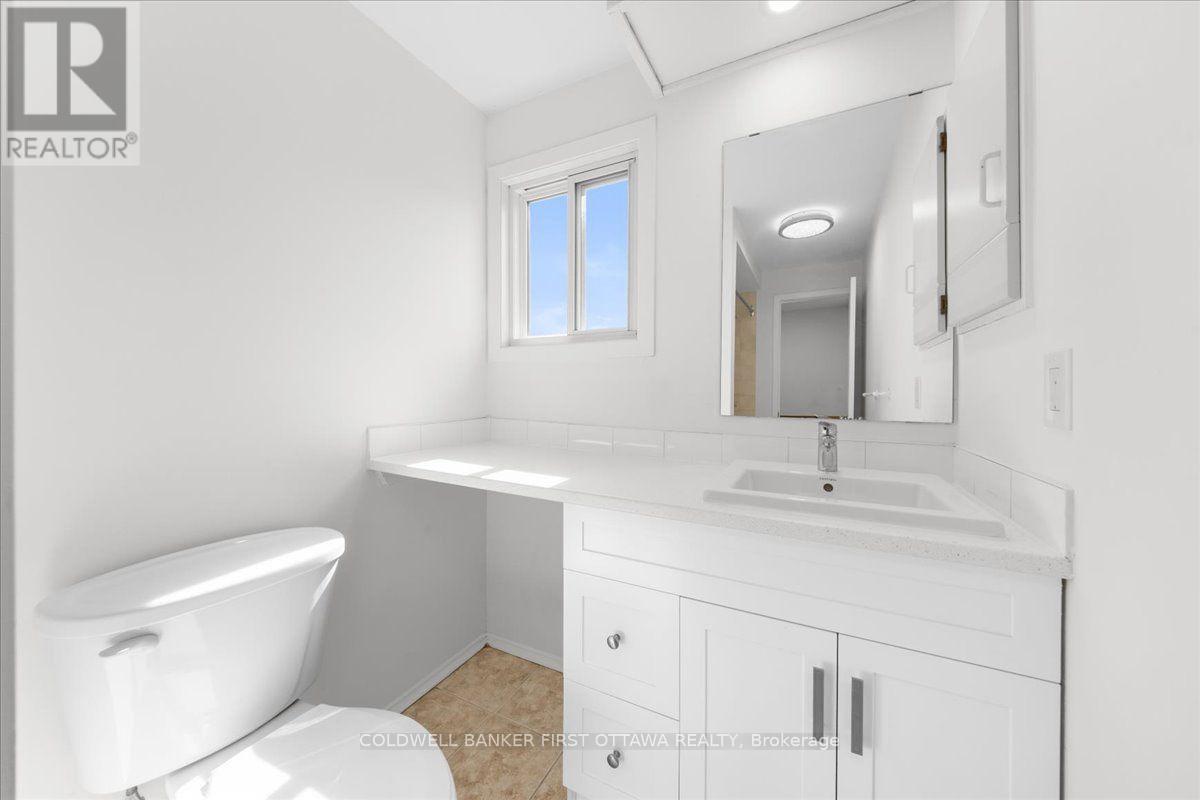
| 二楼 | 浴室 | Measurements not available | ||
| 二楼 | 主卧 | 4.67 m | 3.63 m | 4.67 m x 3.63 m |
| 二楼 | 卧室 | 3.53 m | 2.46 m | 3.53 m x 2.46 m |
| 二楼 | 卧室 | 2.71 m | 2.43 m | 2.71 m x 2.43 m |
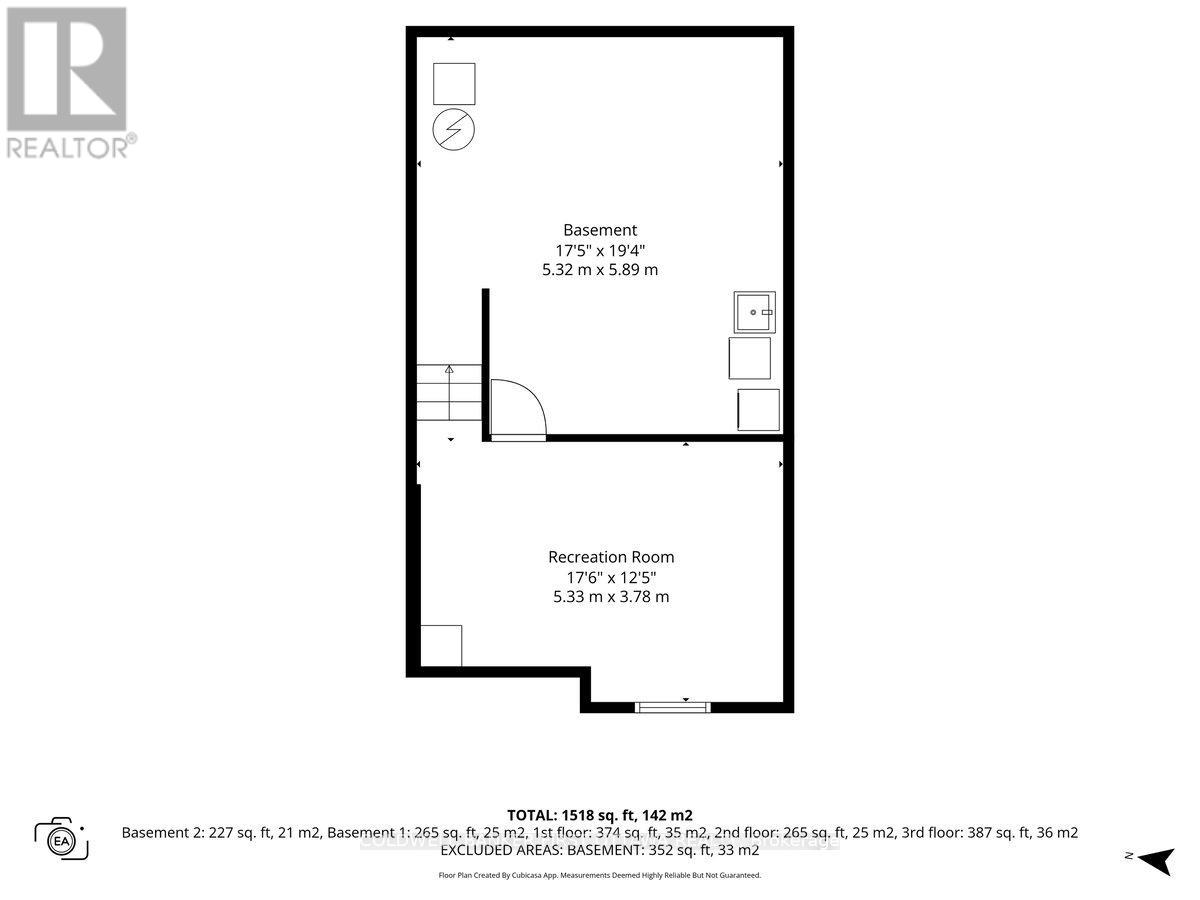
| 地下室 | 家庭房 | 5.05 m | 3.65 m | 5.05 m x 3.65 m |
| 地下室 | 洗衣房 | Measurements not available | ||
| 一楼 | 餐厅 | 3.53 m | 2.74 m | 3.53 m x 2.74 m |
| 一楼 | 厨房 | 2.76 m | 2.94 m | 2.76 m x 2.94 m |
| 一楼 | 客厅 | 5.23 m | 3.37 m | 5.23 m x 3.37 m |
| 一楼 | 浴室 | Measurements not available |
https://www.realtor.ca/real-estate/30314917/12-2f-castlebrook-lane-ottawa-7607-centrepointe

The trademarks REALTOR®, REALTORS®, and the REALTOR® logo are controlled by The Canadian Real Estate Association (CREA) and identify real estate professionals who are members of CREA. The trademarks MLS®, Multiple Listing Service® and the associated logos are owned by The Canadian Real Estate Association (CREA) and identify the quality of services provided by real estate professionals who are members of CREA. The trademark DDF® is owned by The Canadian Real Estate Association (CREA) and identifies CREA's Data Distribution Facility (DDF®)
Ottawa Real Estate Board
Coldwell Banker First Ottawa Realty
September 23 2026 01:23:49
