
550 Foxview Place Ottawa, Ontario K1K 4C4


$999,000
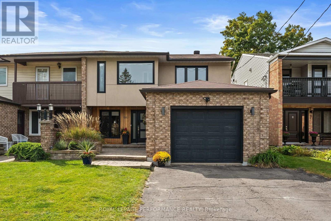
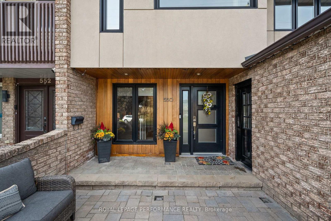
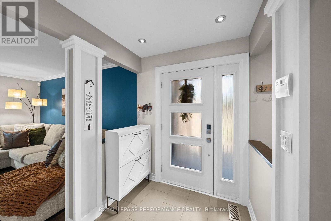
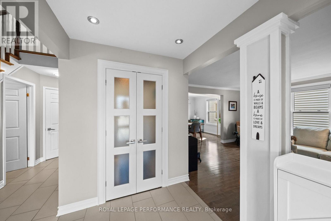
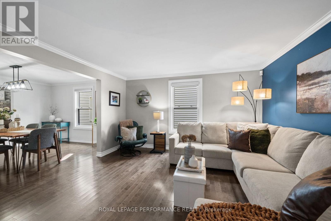
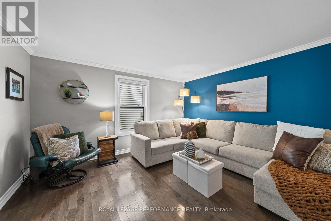
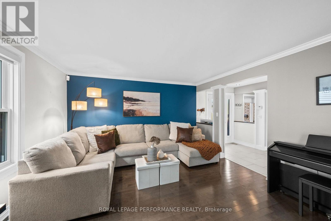
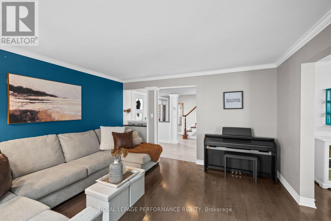
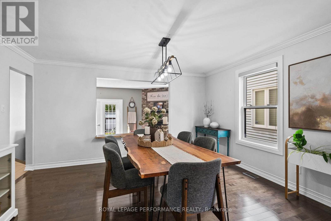
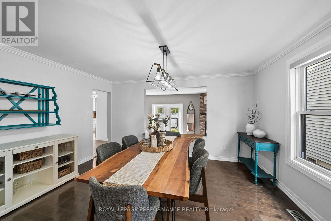
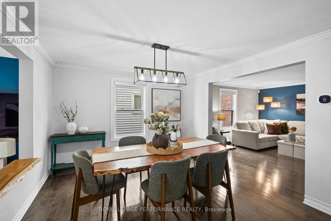
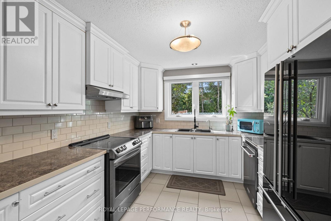
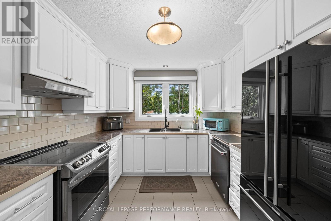
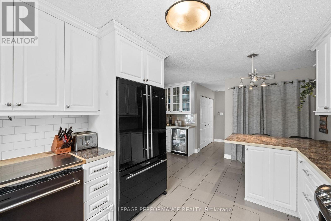
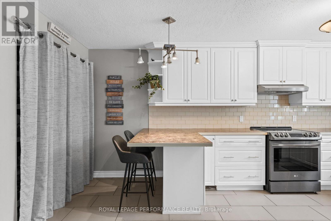
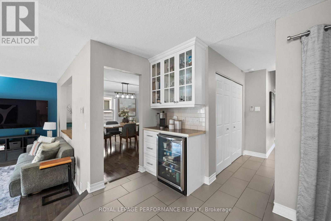
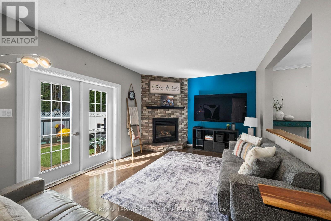
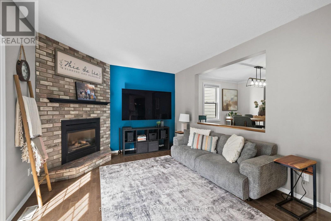
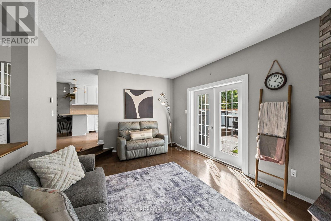
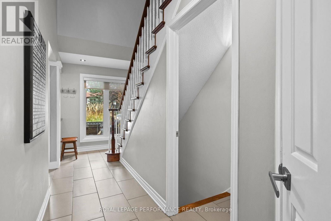
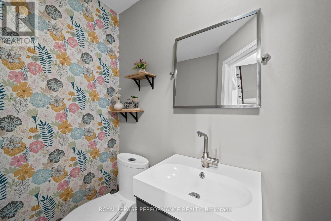
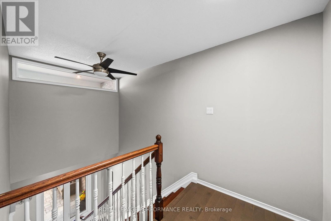
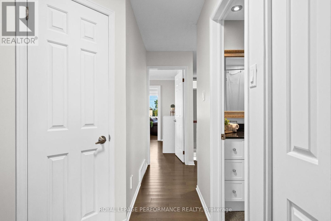
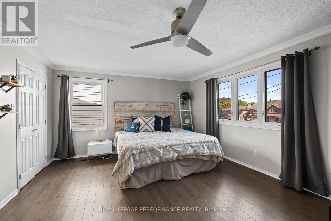
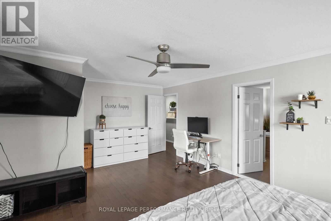
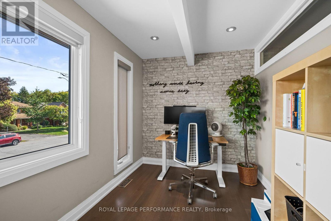
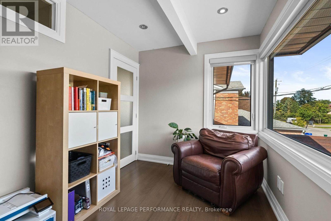
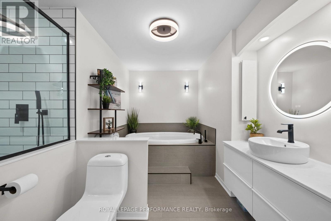
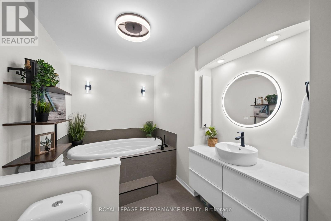
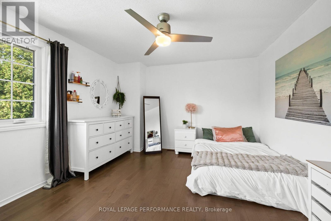
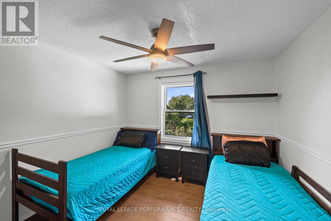
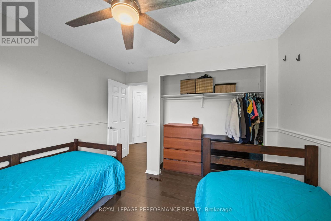
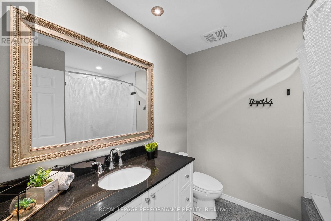
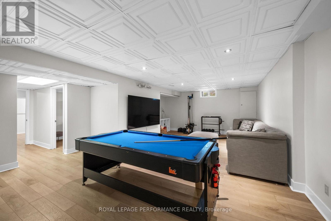
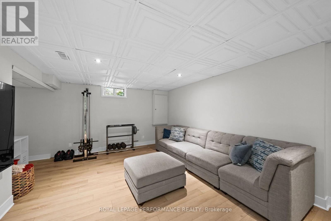
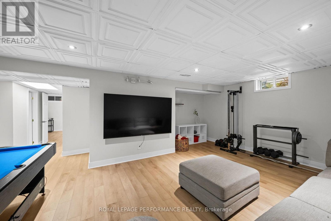
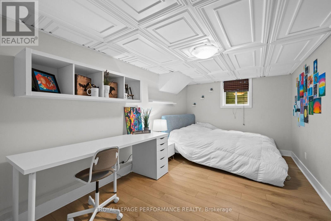
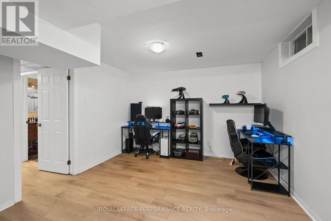
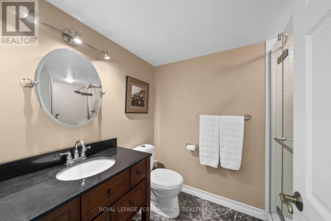
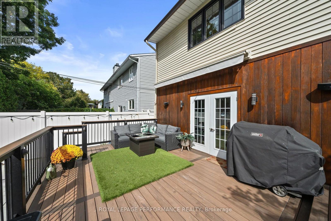
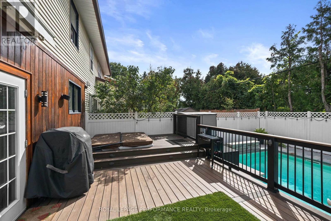
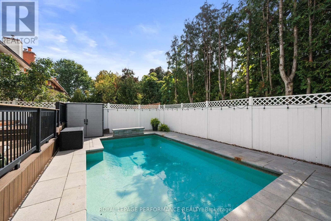
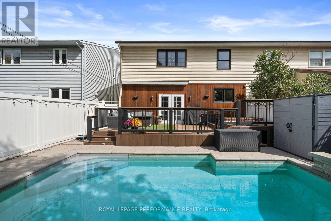
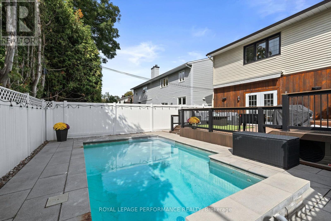
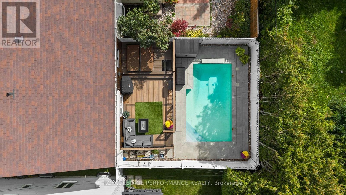
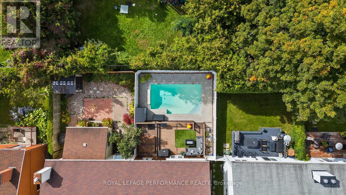
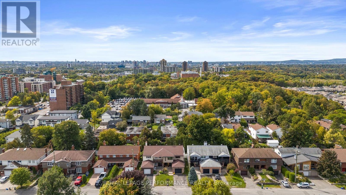
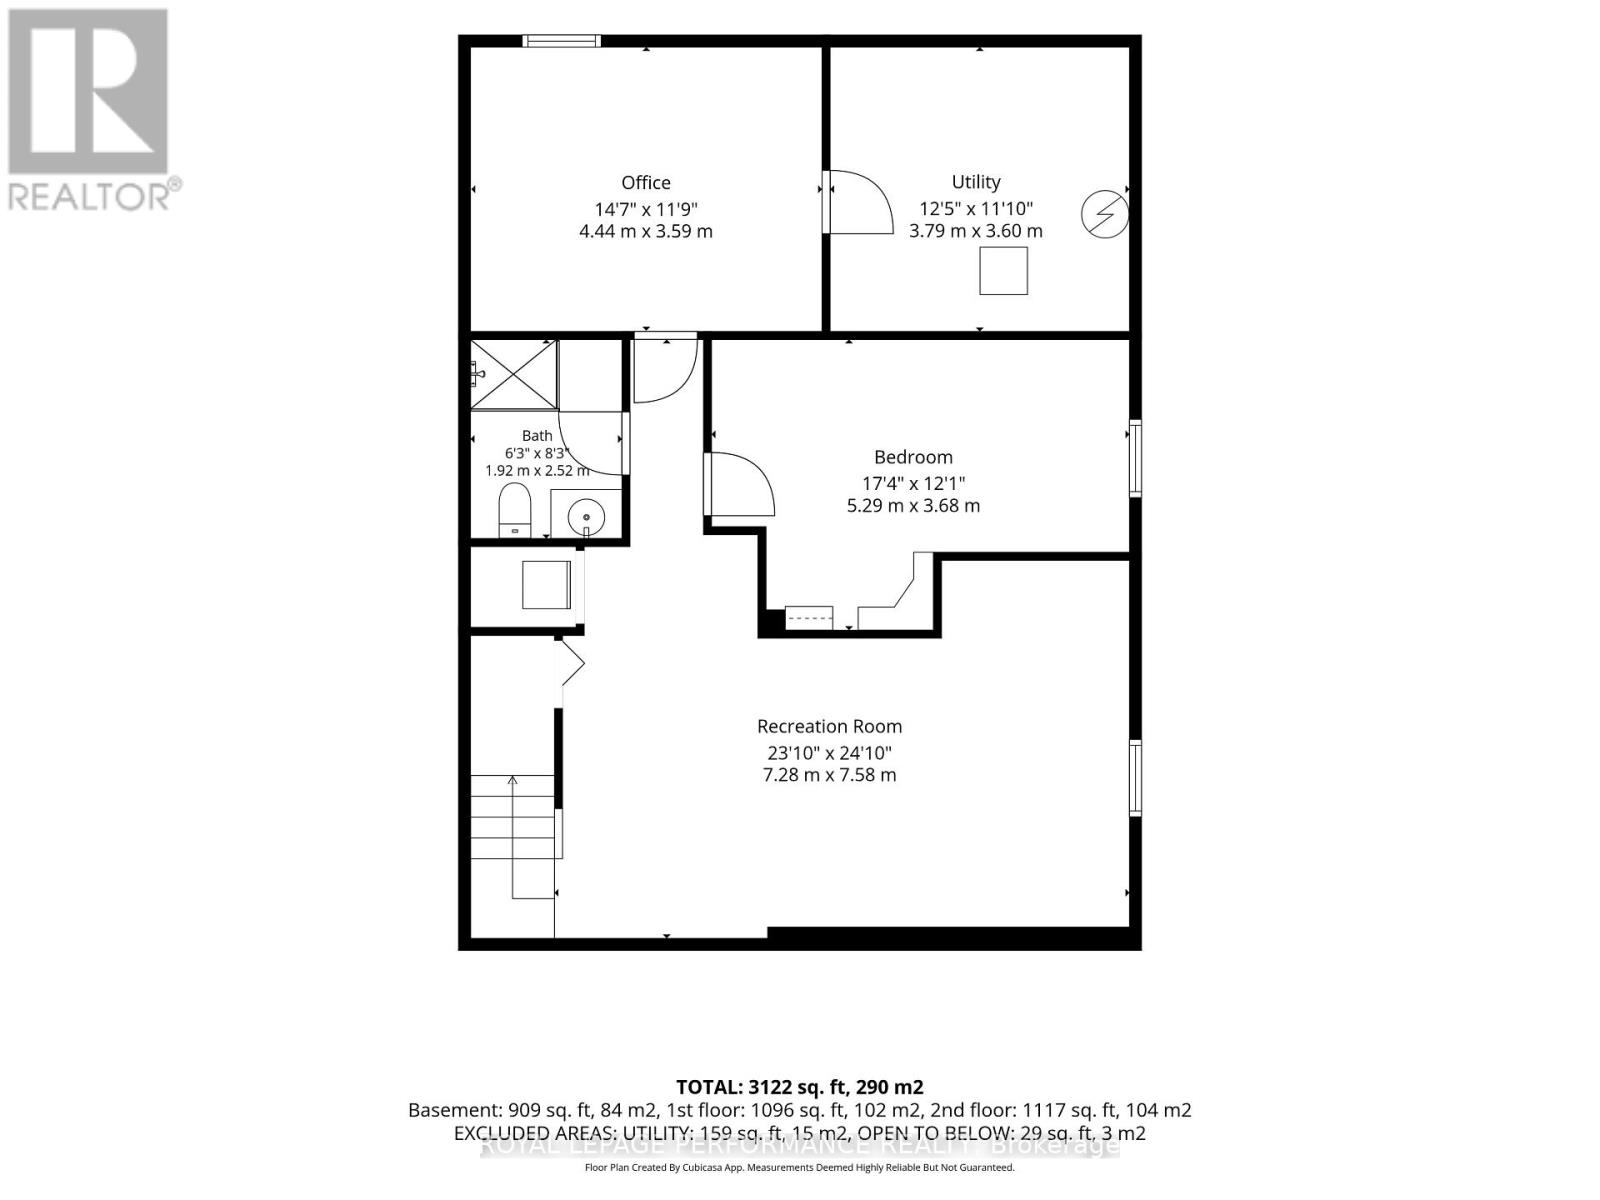
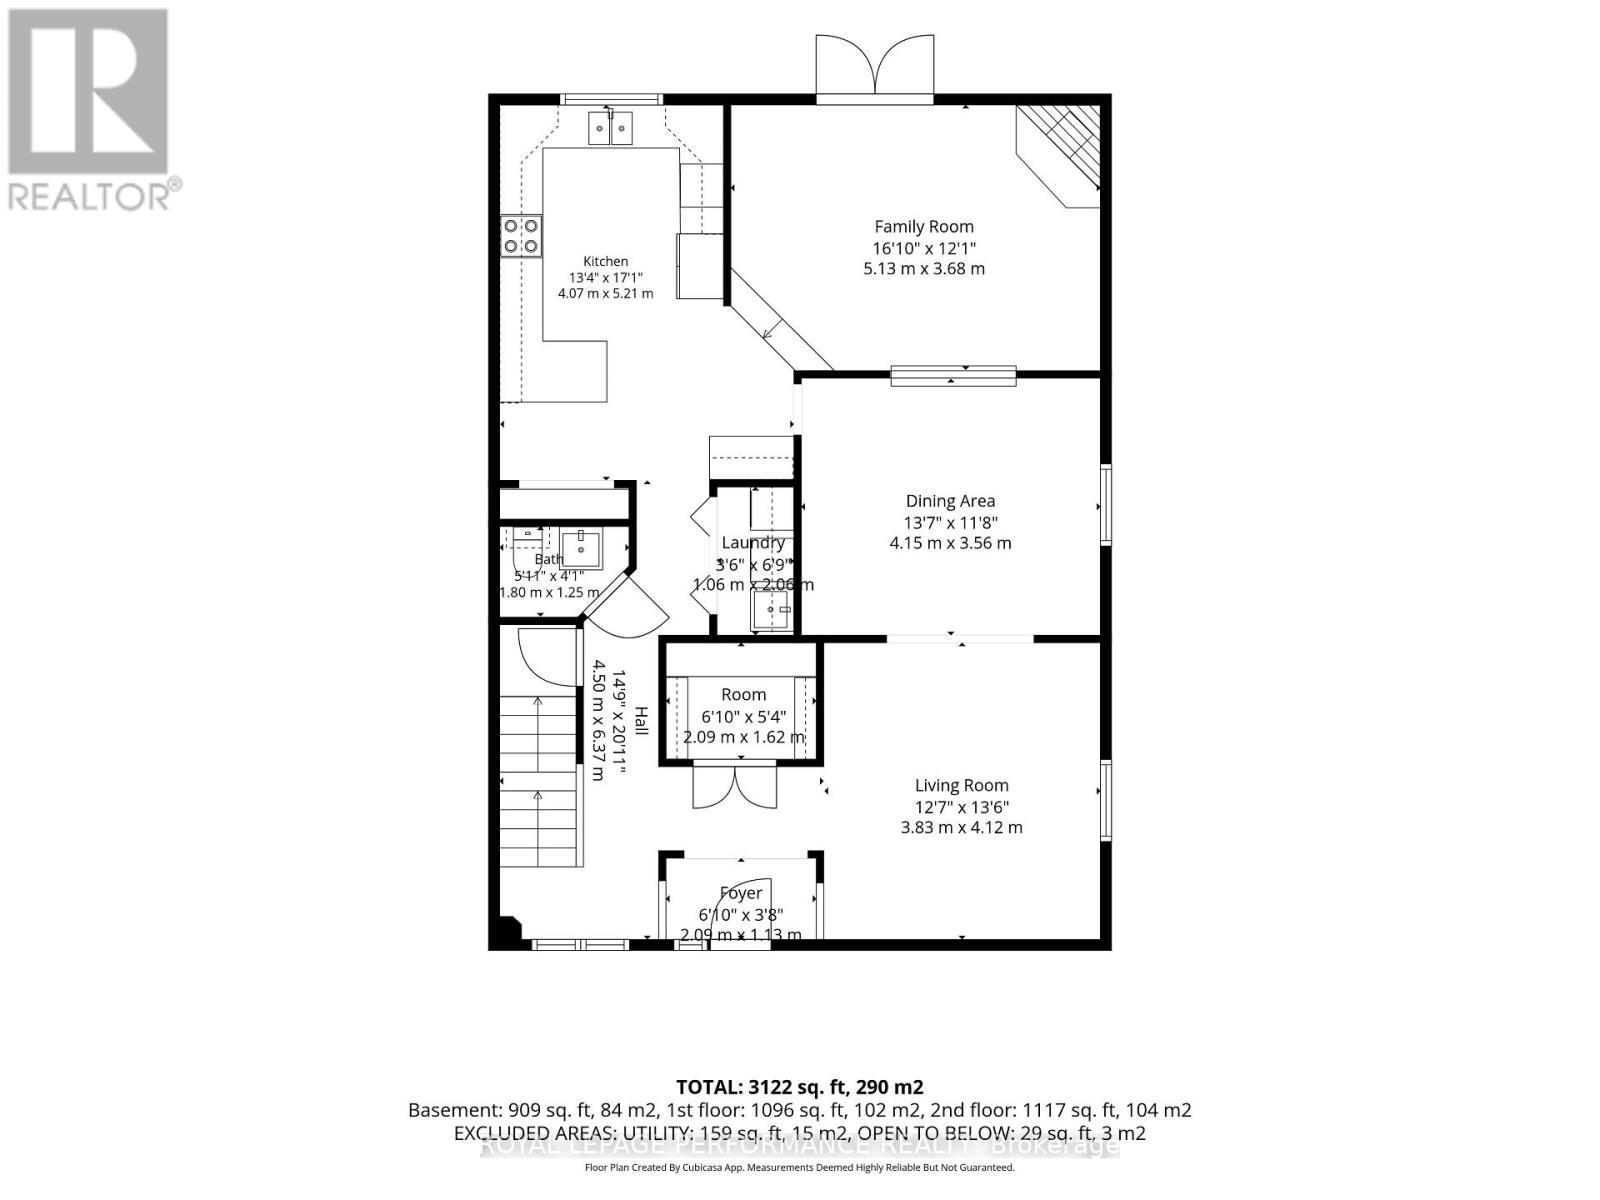
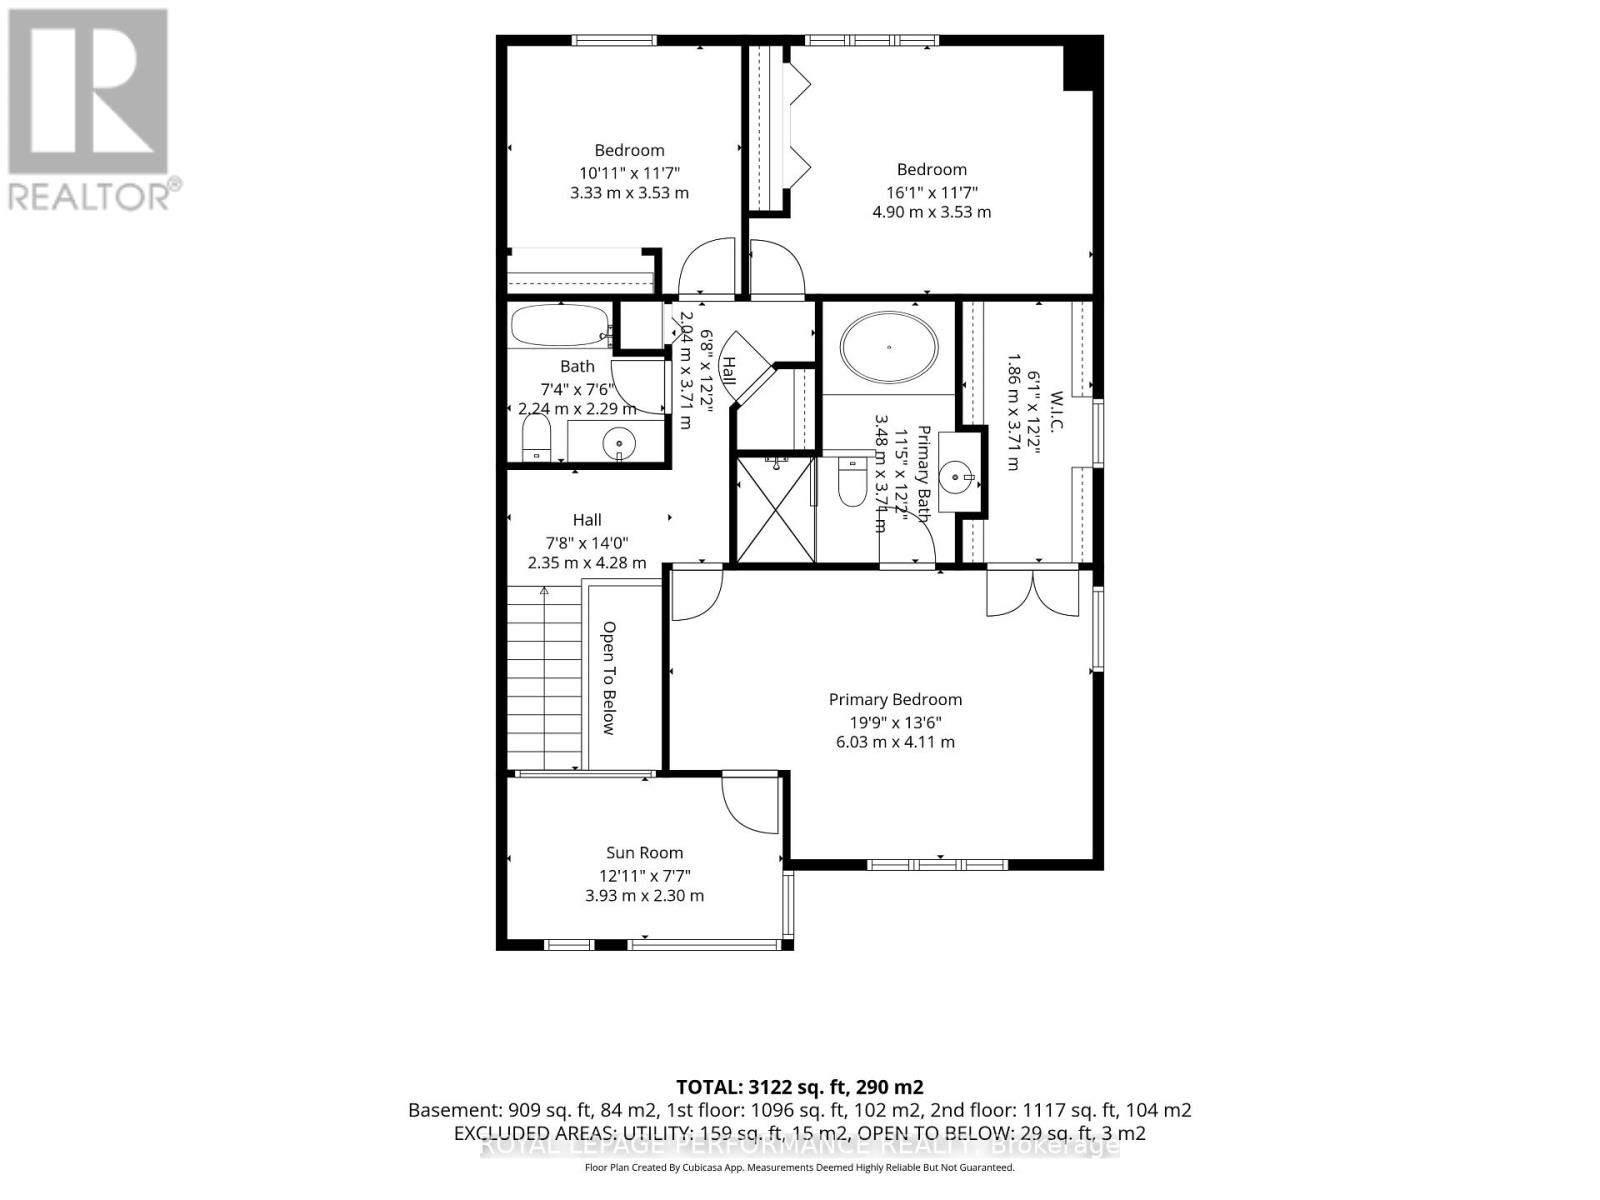
This is the home you'll measure every other one against. Welcome home to 550 Foxview Place, an executive 4 bedroom, 4 bathroom semi detached home with a garage on a sought after, family friendly street. Designed for growing families and professionals who want space without sacrificing style. This impressive, carpet free home delivers from the moment you step inside. The welcoming foyer features a custom walk in closet with built in organizers, while hardwood flooring carries throughout the main level. Formal living and dining rooms offer elegant space for entertaining, complemented by a generous kitchen with abundant cabinetry, pantry and a breakfast bar peninsula. Just beyond, the sunken family room invites you to unwind by the cozy gas fireplace, with stunning patio doors offering direct access to a true backyard oasis. Main floor laundry and powder room. Upstairs, the expansive primary retreat features a walk in closet, private office, and renovated 4 piece ensuite spa with heated floors, soaker tub and beautiful shower. Two additional well proportioned bedrooms and a full bathroom complete the upper level. The finished lower level adds exceptional versatility with a spacious recreation room, games area, fourth bedroom, and 3 piece bathroom with a walk in shower, ideal for guests, teens, or extended family. Outside is where this home truly sets itself apart. A composite deck with new awning (2026)with hot tub leads to a spectacular heated, saltwater in-ground pool complete with a waterfall, LED lighting and tasteful interlock, this grass free space is the ultimate setting for summer entertaining, family fun, and evenings at home. Conveniently located minutes from CMHC, CSIS, CSE, NRC, parks, schools, and everyday amenities. This isn't simply a house, it's the one you've been waiting for. (id:44758)
房源概要
| MLS® Number | X13816986 |
| 房源类型 | 民宅 |
| 社区名字 | 3104 - CFB Rockcliffe and Area |
| 总车位 | 5 |
| 泳池类型 | Inground Pool |
详 情
| 浴室 | 4 |
| 地上卧房 | 3 |
| 地下卧室 | 1 |
| 总卧房 | 4 |
| 赠送家电包括 | 洗碗机, 烘干机, Freezer, Hood 电扇, Water Heater, 炉子, 洗衣机, Wine Fridge, 冰箱 |
| 地下室进展 | 已装修 |
| 地下室类型 | N/a (finished) |
| 施工种类 | Semi-detached |
| 空调 | 中央空调 |
| 外墙 | 灰泥, 砖 |
| 壁炉 | 有 |
| 地基类型 | 混凝土 |
| 客人卫生间(不包含洗浴) | 1 |
| 供暖方式 | 天然气 |
| 供暖类型 | 压力热风 |
| 储存空间 | 2 |
| 内部尺寸 | 2500 - 3000 Sqft |
| 类型 | 独立屋 |
| 设备间 | 市政供水 |
车 位
| 附加车库 | |
| Garage |
土地
| 英亩数 | 无 |
| 污水道 | Sanitary Sewer |
| 土地深度 | 115 Ft ,6 In |
| 土地宽度 | 32 Ft ,7 In |
| 不规则大小 | 32.6 X 115.5 Ft |
房 间
| 楼 层 | 类 型 | 长 度 | 宽 度 | 面 积 |
|---|---|---|---|---|
| 二楼 | 主卧 | 6.03 m | 4.11 m | 6.03 m x 4.11 m |
| 二楼 | Office | 3.93 m | 2.3 m | 3.93 m x 2.3 m |
| 二楼 | 浴室 | 3.48 m | 3.74 m | 3.48 m x 3.74 m |
| 二楼 | 第二卧房 | 3.33 m | 3.53 m | 3.33 m x 3.53 m |
| 二楼 | 第三卧房 | 4.9 m | 3.53 m | 4.9 m x 3.53 m |
| Lower Level | 娱乐,游戏房 | 7.28 m | 7.58 m | 7.28 m x 7.58 m |
| Lower Level | Bedroom 4 | 5.29 m | 3.68 m | 5.29 m x 3.68 m |
| Lower Level | Games Room | 4.44 m | 3.59 m | 4.44 m x 3.59 m |
| Lower Level | 浴室 | 1.92 m | 2.52 m | 1.92 m x 2.52 m |
| 一楼 | 门厅 | 2.09 m | 1.13 m | 2.09 m x 1.13 m |
| 一楼 | 客厅 | 3.83 m | 4.12 m | 3.83 m x 4.12 m |
| 一楼 | 餐厅 | 4.15 m | 3.56 m | 4.15 m x 3.56 m |
| 一楼 | 厨房 | 4.07 m | 5.21 m | 4.07 m x 5.21 m |
| 一楼 | 家庭房 | 5.13 m | 3.68 m | 5.13 m x 3.68 m |
设备间
| 配电箱 | 已安装 |
https://www.realtor.ca/real-estate/30314964/550-foxview-place-ottawa-3104-cfb-rockcliffe-and-area

The trademarks REALTOR®, REALTORS®, and the REALTOR® logo are controlled by The Canadian Real Estate Association (CREA) and identify real estate professionals who are members of CREA. The trademarks MLS®, Multiple Listing Service® and the associated logos are owned by The Canadian Real Estate Association (CREA) and identify the quality of services provided by real estate professionals who are members of CREA. The trademark DDF® is owned by The Canadian Real Estate Association (CREA) and identifies CREA's Data Distribution Facility (DDF®)
Ottawa Real Estate Board
Royal LePage Performance Realty
September 23 2026 02:53:06
