
223 Mcgillivray Street Ottawa, Ontario K1S 1L1


$750,000
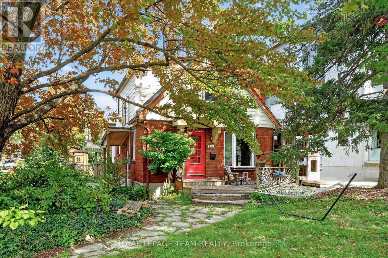
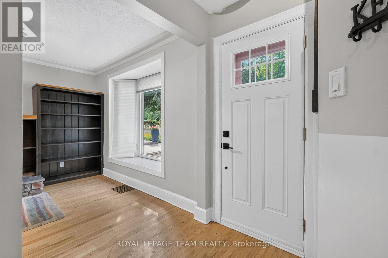
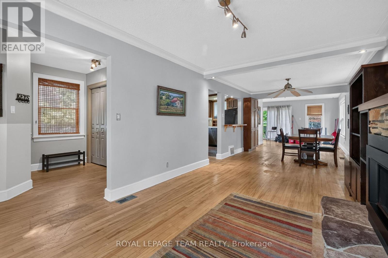
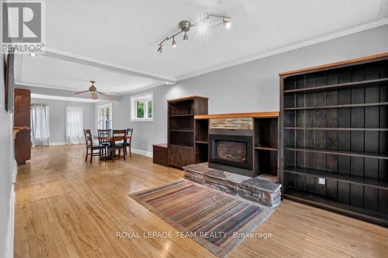
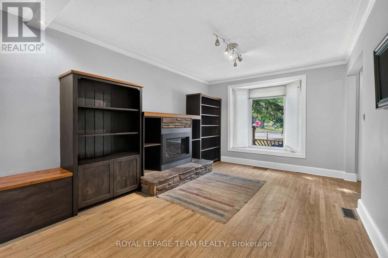
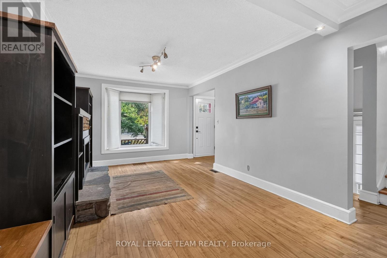
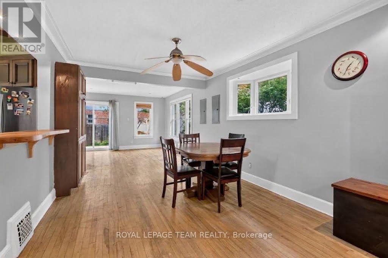
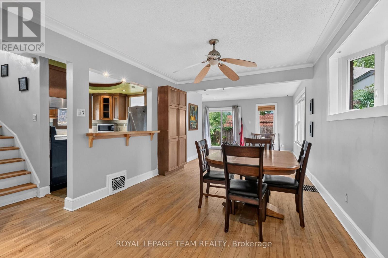
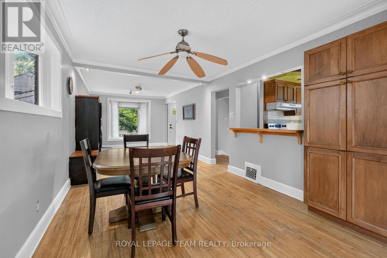
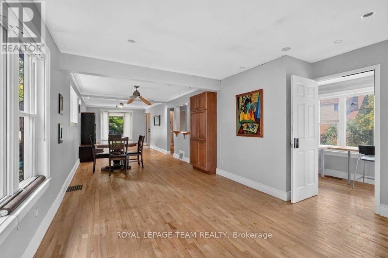
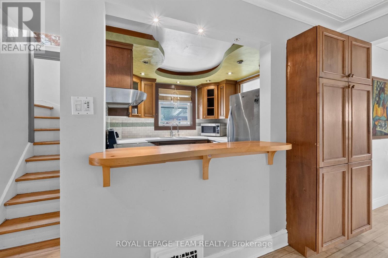
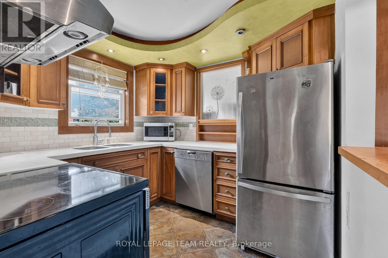
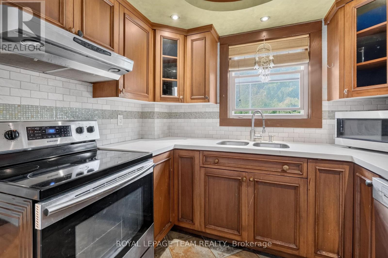
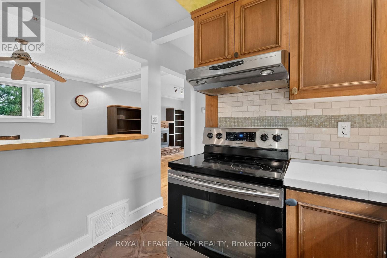
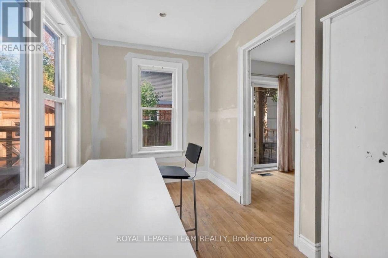
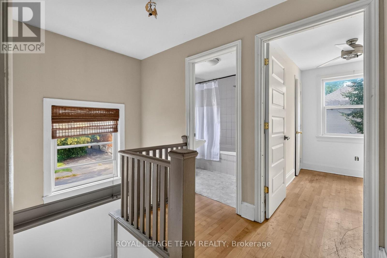
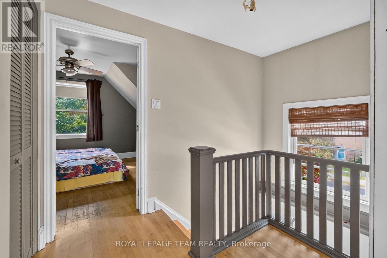
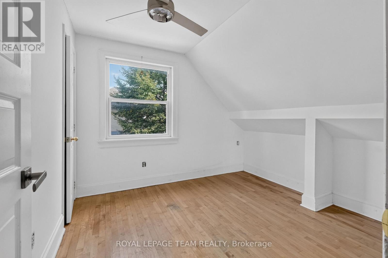
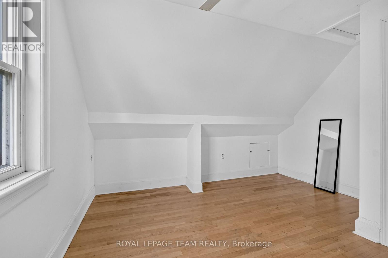
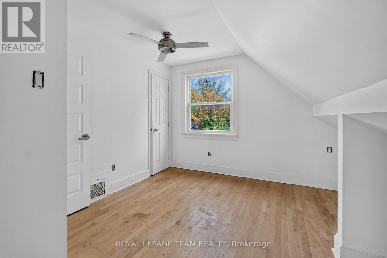
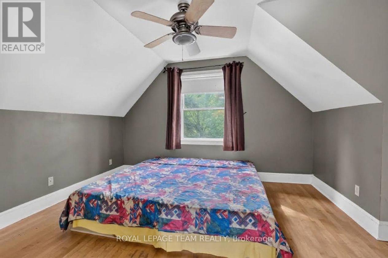
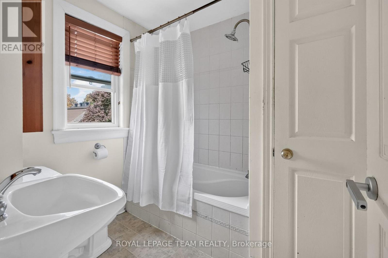
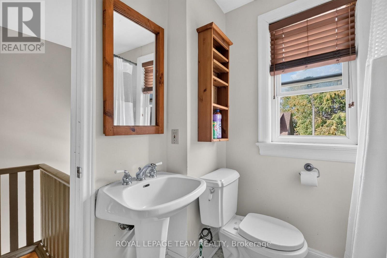
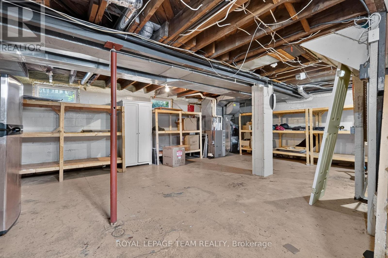
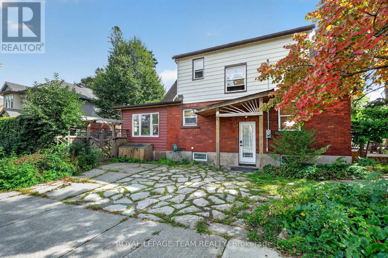
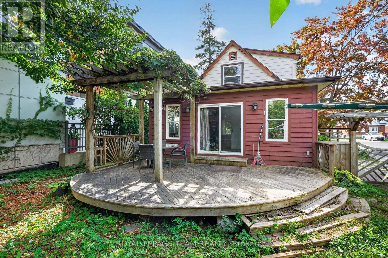
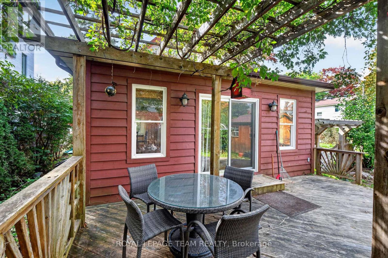
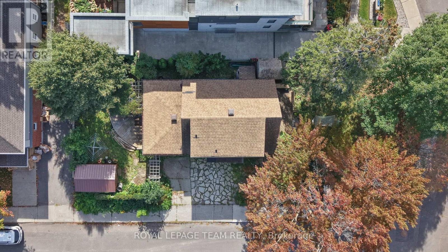
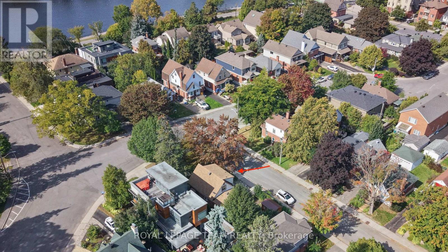
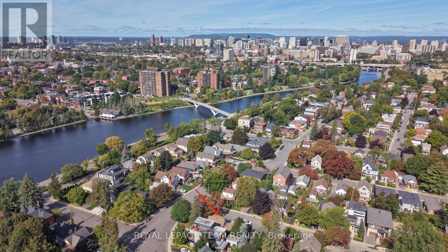
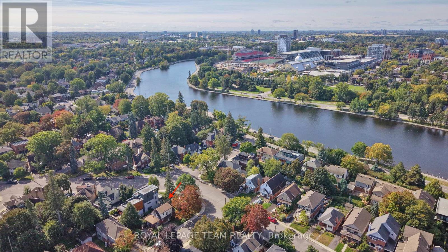
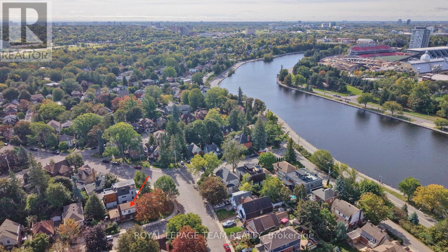
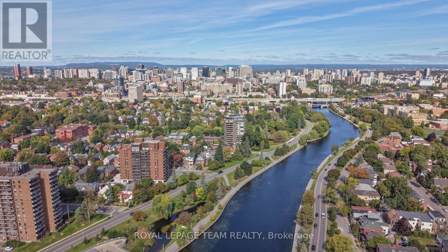
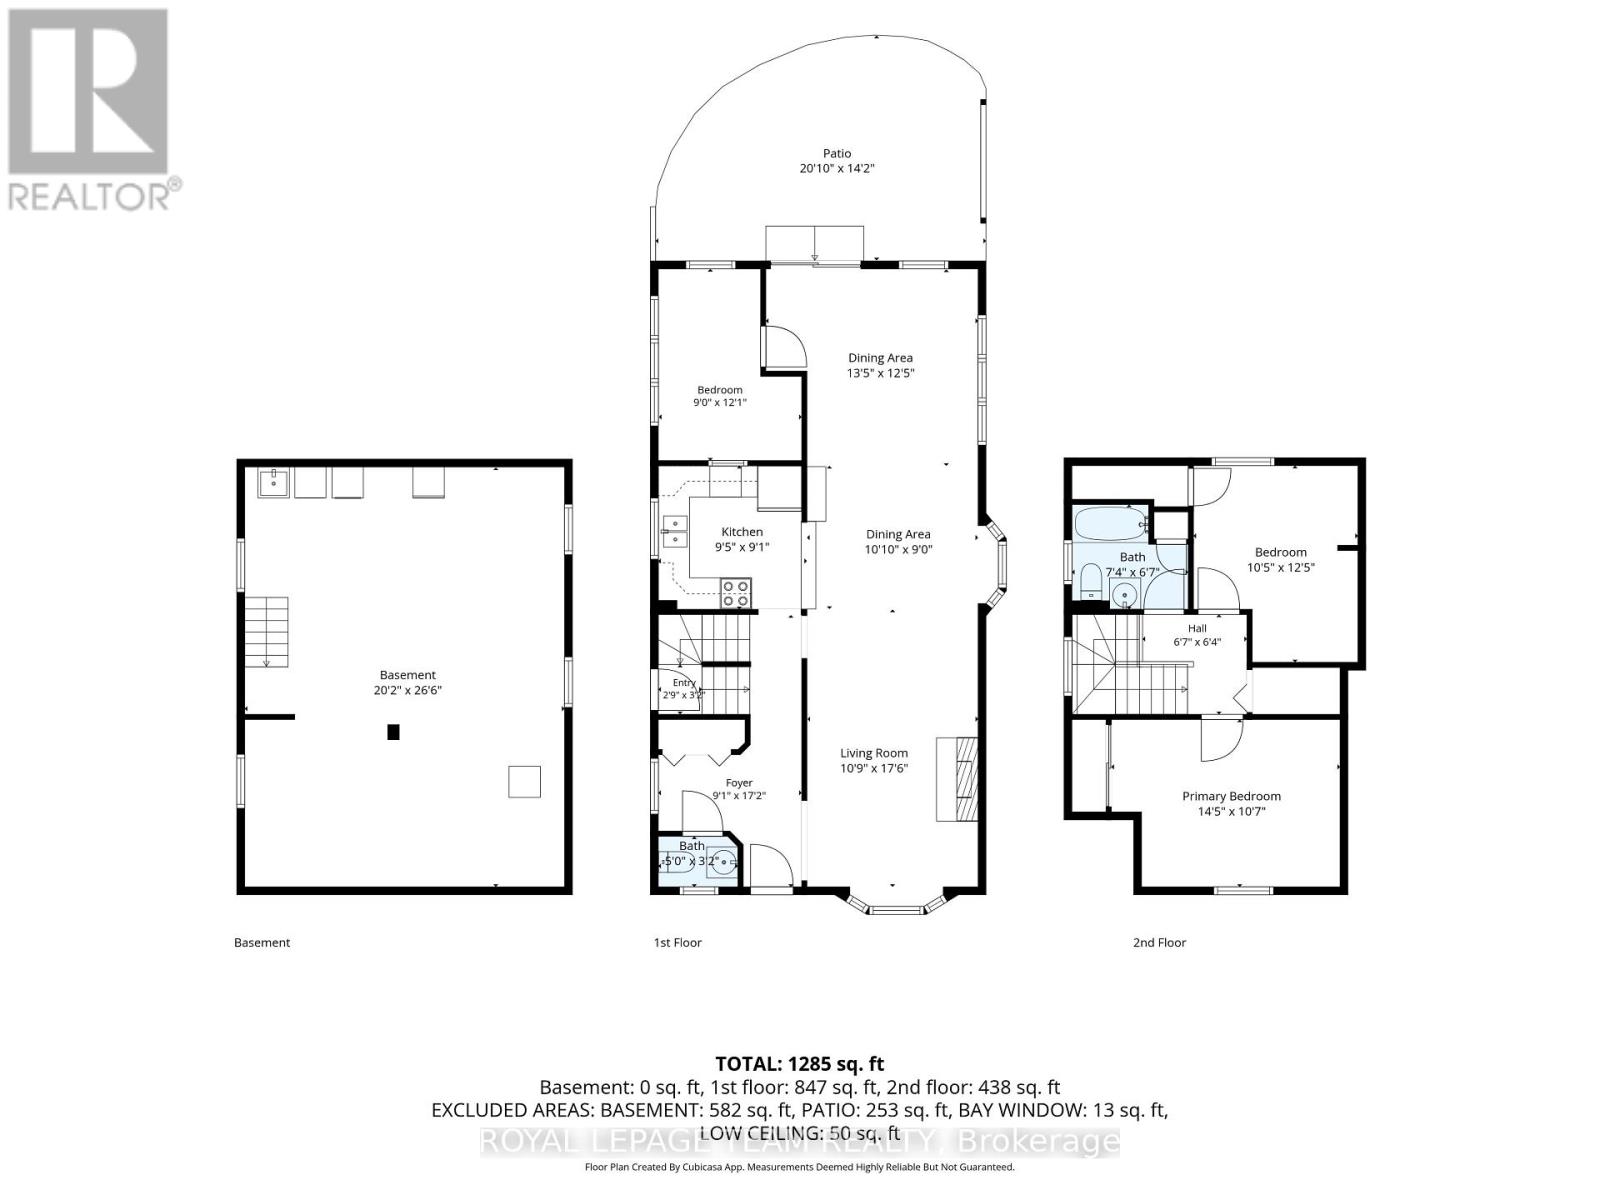
Here's your opportunity to own a character-filled home in an established Ottawa neighbourhood! Ideally situated on a prominent corner lot just steps from the historic Rideau Canal and a short commute to downtown Ottawa, this 1.5-storey home offers character, versatility and plenty of potential to make it your own. The inviting layout features 2 bedrooms, 1.5 bathrooms, a main-floor flex room ideal for a home office or spare bedroom, a comfortable living room with gas fireplace, and a dedicated dining space. Traditional character details include original hardwood floors, while the full basement, with its high ceilings, offers excellent storage and future flexibility. Outside, enjoy a fully fenced yard, flagstone walkway and convenient 2-car side yard parking. A fantastic opportunity for buyers seeking a well-located home with the flexibility to personalize it to their own taste. With its charming character, versatile floor plan and exceptional location, this property offers the perfect canvas to create a home that reflects your own style. Offers presented @ 1:00 pm on Wednesday, September 30, 2026; however the Seller reserves the right to review and may accept a pre-emptive offer. (id:44758)
房源概要
| MLS® Number | X13817756 |
| 房源类型 | 民宅 |
| 社区名字 | 4406 - Ottawa East |
| 附近的便利设施 | 公共交通 |
| 特征 | 无地毯 |
| 总车位 | 2 |
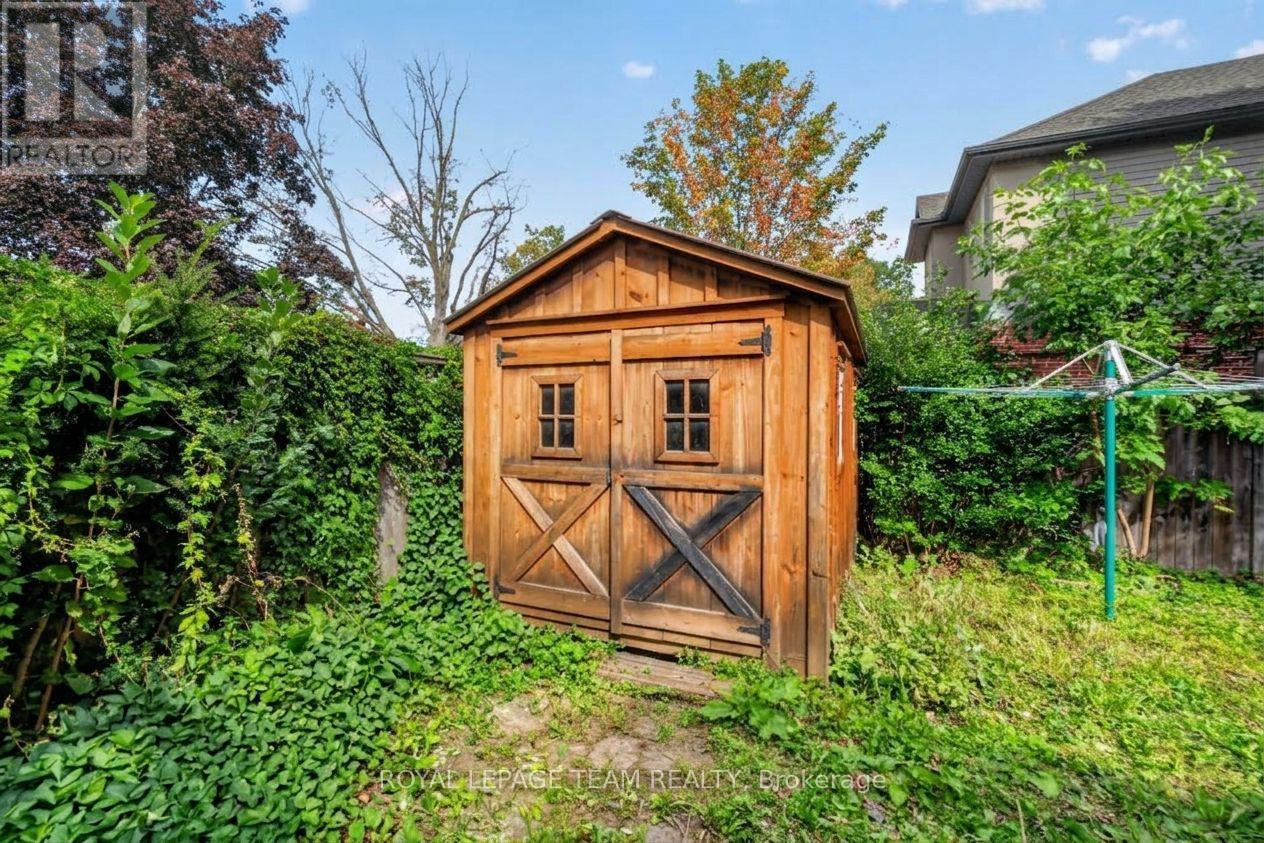
| 结构 | Deck, 棚 |
详 情
| 浴室 | 2 |
| 地上卧房 | 2 |
| 总卧房 | 2 |
| Age | 31 To 50 Years |
| 公寓设施 | Fireplace(s) |
| 赠送家电包括 | Water Meter, 洗碗机, 烘干机, Hood 电扇, Storage Shed, 炉子, 洗衣机, Two 冰箱s |
| 地下室进展 | 已完成 |
| 地下室类型 | Full, N/a (unfinished) |
| 施工种类 | 独立屋 |
| 空调 | 没有 |
| 外墙 | 砖, 乙烯基壁板 |
| Fire Protection | Smoke Detectors |
| 壁炉 | 有 |
| Fireplace Total | 1 |
| 地基类型 | 水泥 |
| 客人卫生间(不包含洗浴) | 1 |
| 供暖方式 | 天然气 |
| 供暖类型 | 压力热风 |
| 储存空间 | 2 |
| 内部尺寸 | 1100 - 1500 Sqft |
| 类型 | 独立屋 |
| 设备间 | 市政供水 |
车 位
| 没有车库 |
土地
| 英亩数 | 无 |
| 围栏类型 | Fenced Yard |
| 土地便利设施 | 公共交通 |
| 污水道 | Sanitary Sewer |
| 土地深度 | 80 Ft |
| 土地宽度 | 45 Ft |
| 不规则大小 | 45 X 80 Ft |
| 规划描述 | R1tt, Unassigned Depth |
房 间
| 楼 层 | 类 型 | 长 度 | 宽 度 | 面 积 |
|---|---|---|---|---|
| 二楼 | 主卧 | 4.42 m | 3.07 m | 4.42 m x 3.07 m |
| 二楼 | 第二卧房 | 3.06 m | 3.81 m | 3.06 m x 3.81 m |
| 二楼 | 浴室 | 2.04 m | 2.25 m | 2.04 m x 2.25 m |
| 一楼 | 客厅 | 5.36 m | 3.08 m | 5.36 m x 3.08 m |
| 一楼 | Eating Area | 2.74 m | 3.08 m | 2.74 m x 3.08 m |
| 一楼 | 餐厅 | 3.81 m | 4.11 m | 3.81 m x 4.11 m |
| 一楼 | 厨房 | 2.9 m | 2.77 m | 2.9 m x 2.77 m |
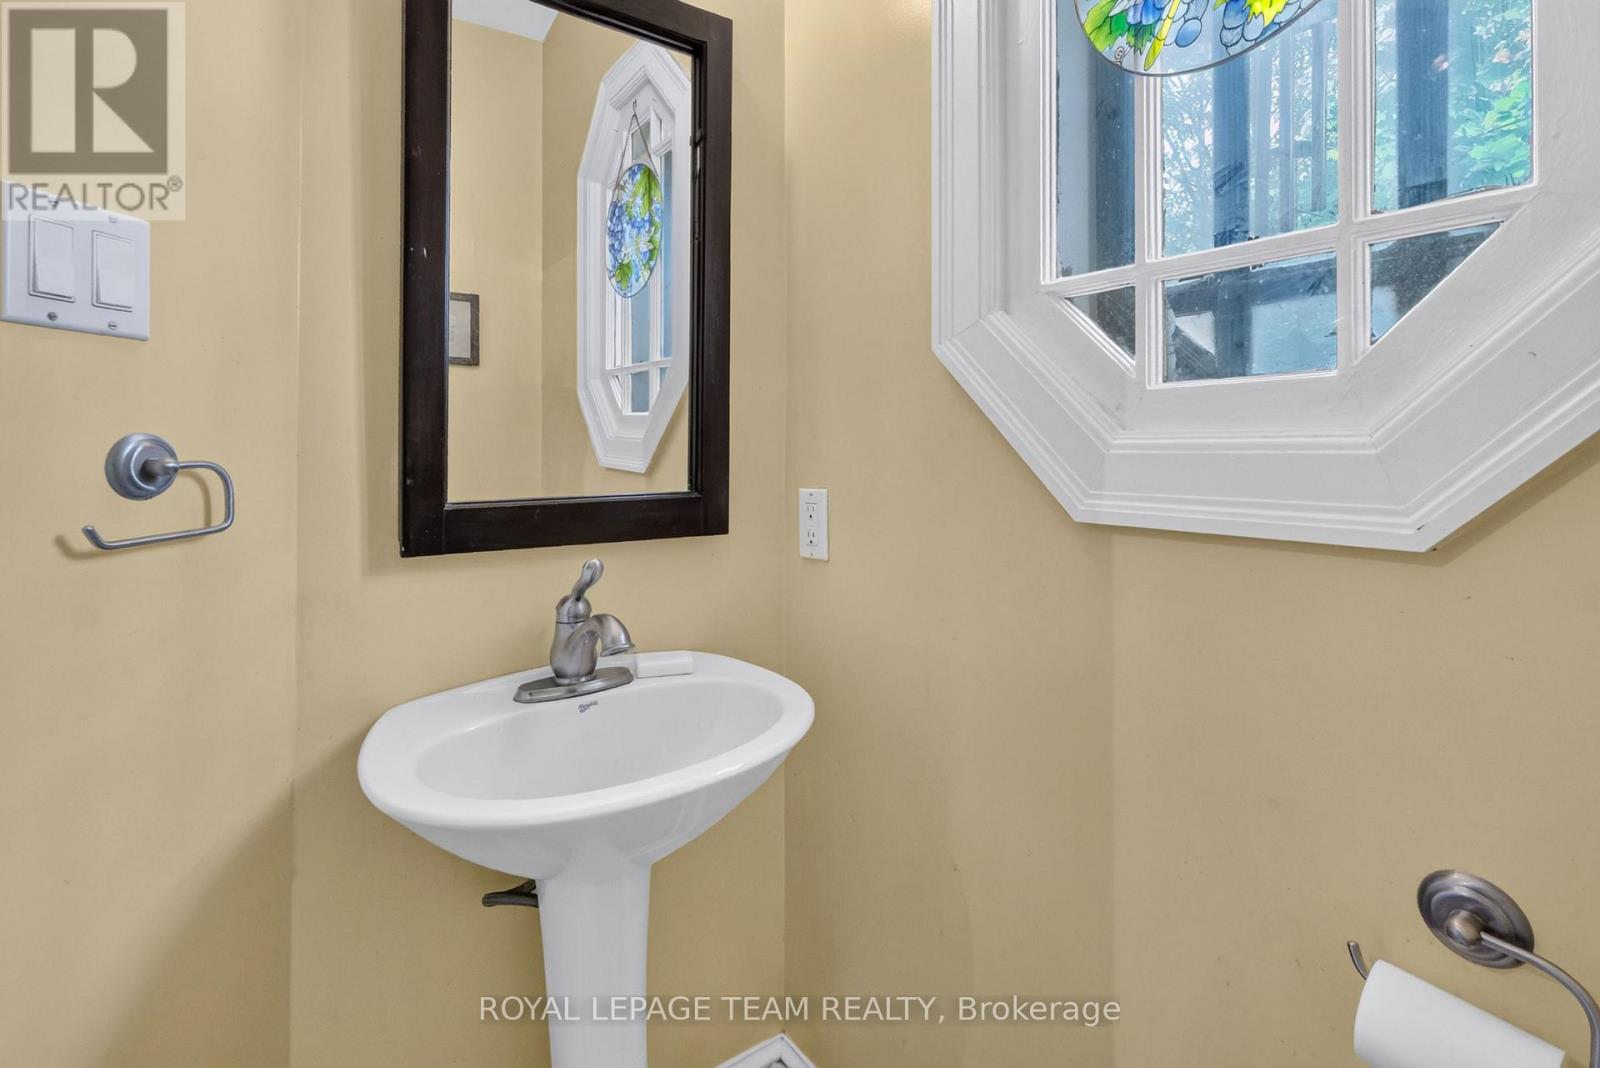
| 一楼 | Partial Bathroom | 0.97 m | 1.54 m | 0.97 m x 1.54 m |
https://www.realtor.ca/real-estate/30315768/223-mcgillivray-street-ottawa-4406-ottawa-east

The trademarks REALTOR®, REALTORS®, and the REALTOR® logo are controlled by The Canadian Real Estate Association (CREA) and identify real estate professionals who are members of CREA. The trademarks MLS®, Multiple Listing Service® and the associated logos are owned by The Canadian Real Estate Association (CREA) and identify the quality of services provided by real estate professionals who are members of CREA. The trademark DDF® is owned by The Canadian Real Estate Association (CREA) and identifies CREA's Data Distribution Facility (DDF®)
Ottawa Real Estate Board
Royal LePage Team Realty
September 23 2026 02:24:36
