
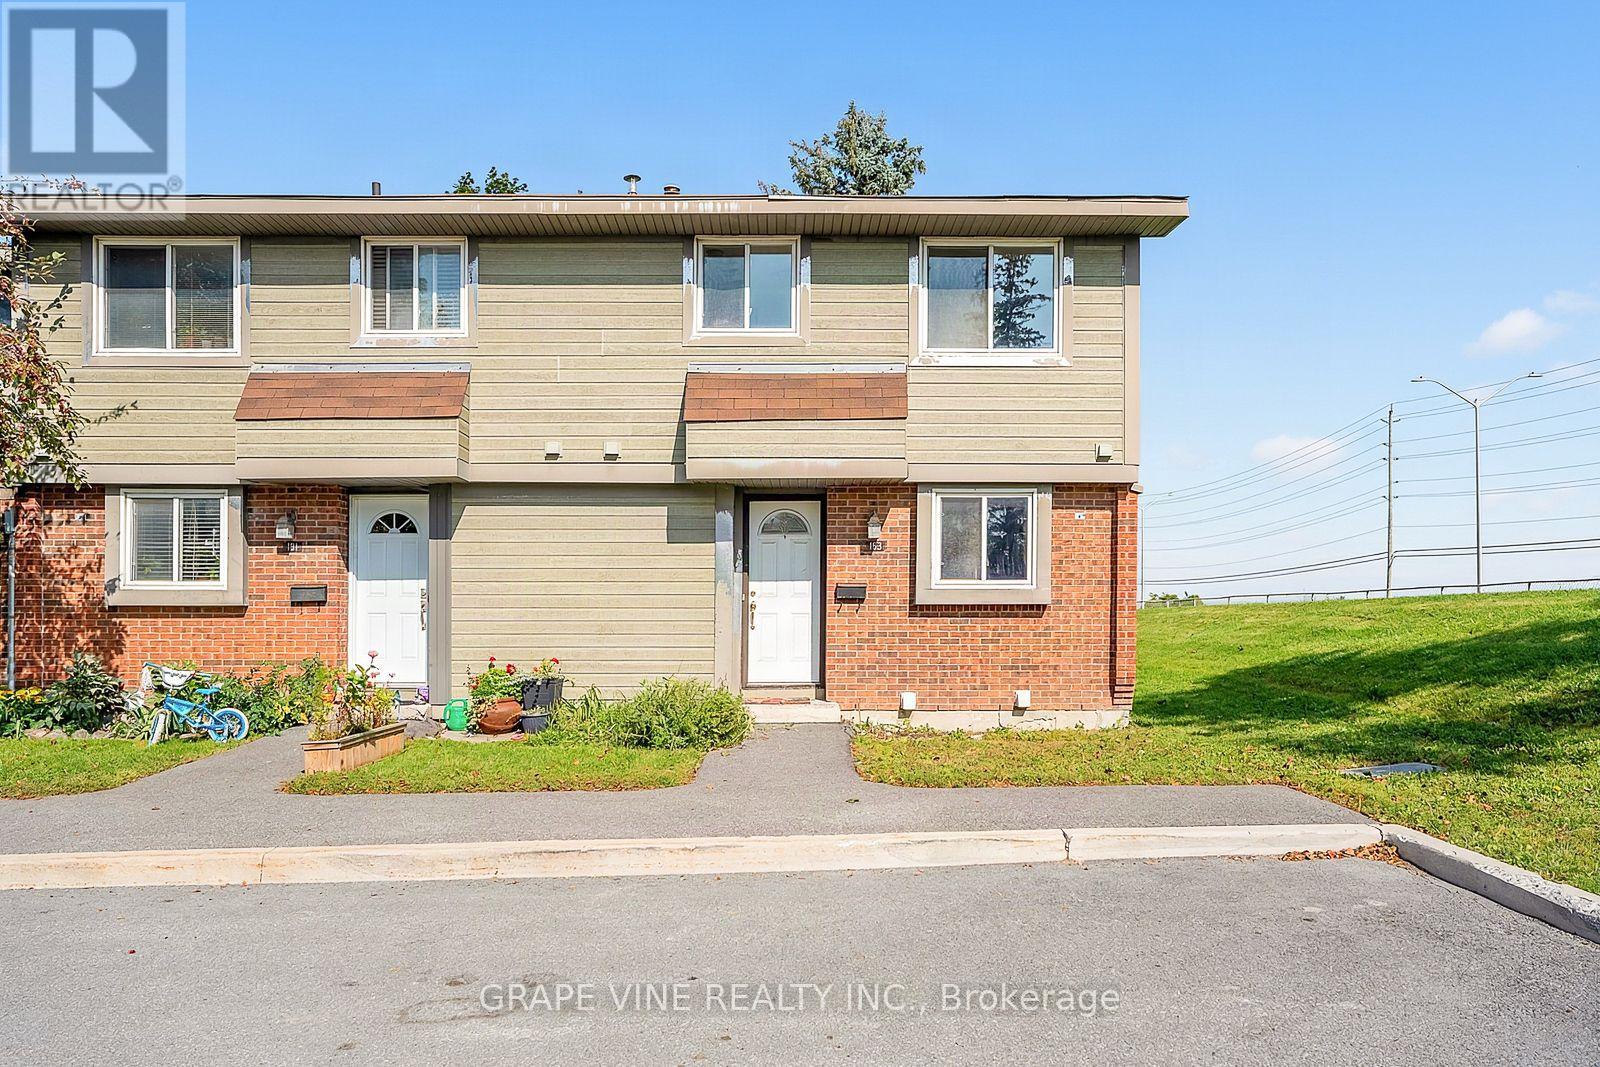
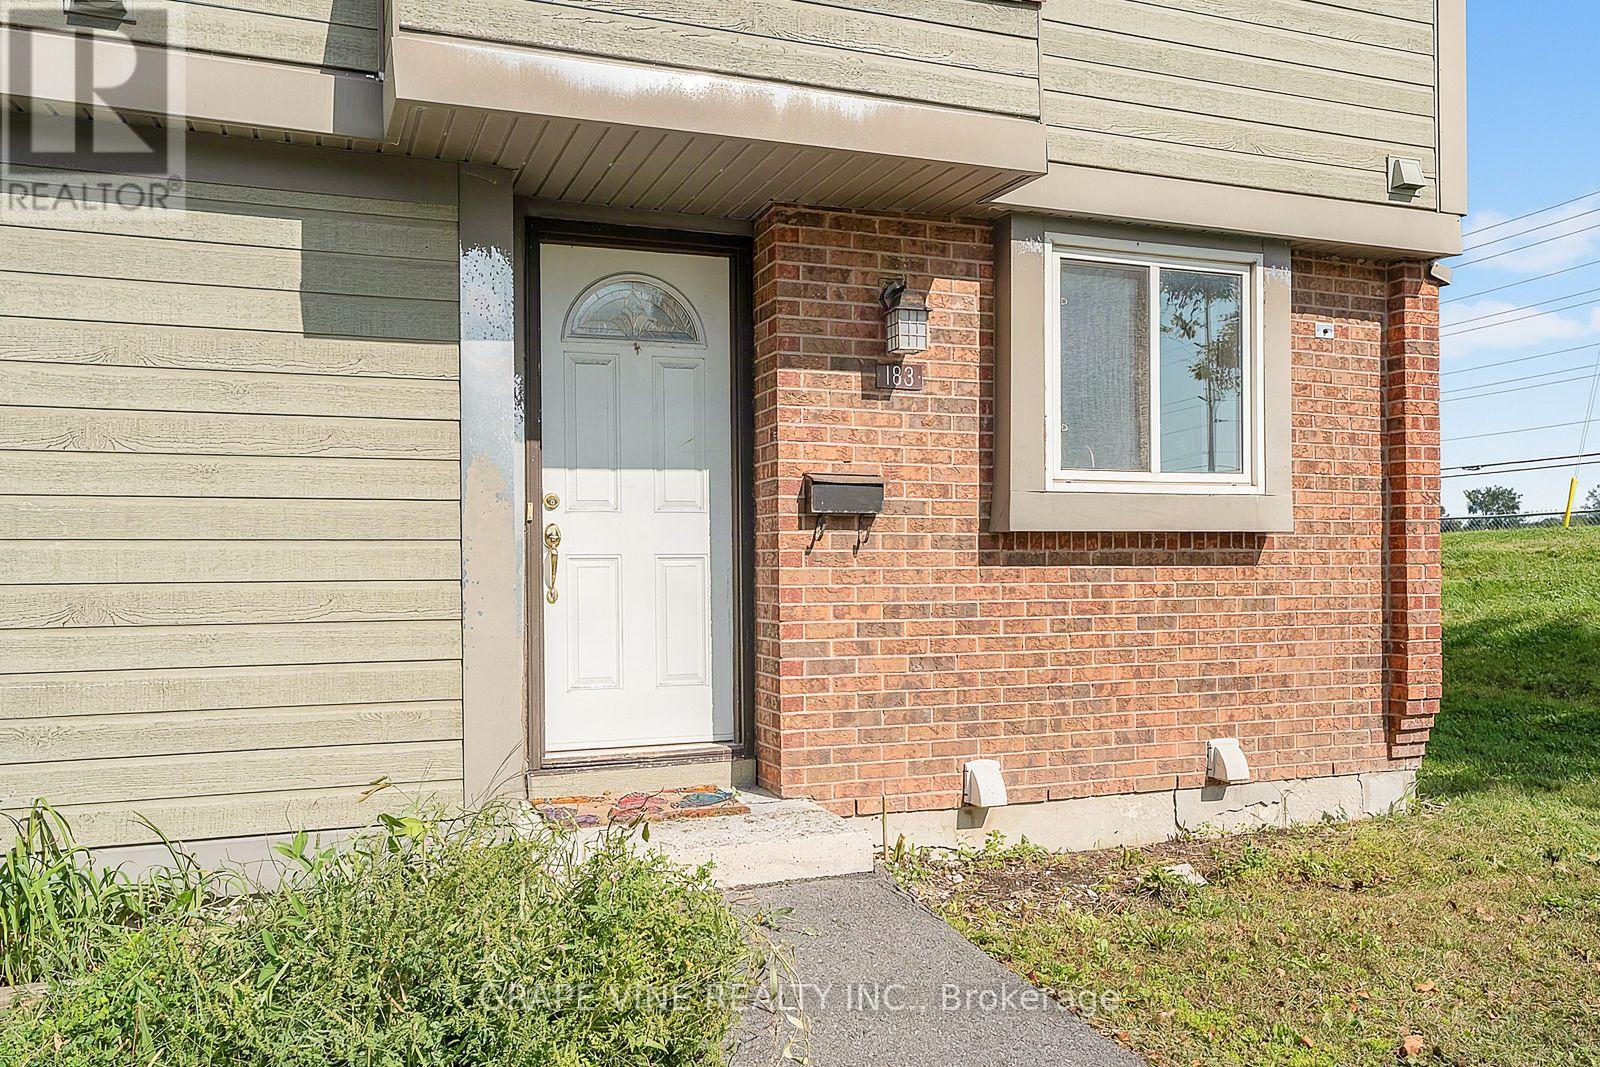
183 Pickford Drive Ottawa, Ontario K2L 2C5


$378,000管理费,Insurance
$580.22 每月
管理费,Insurance
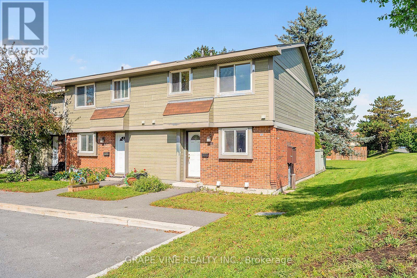
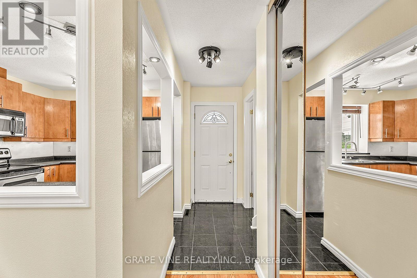
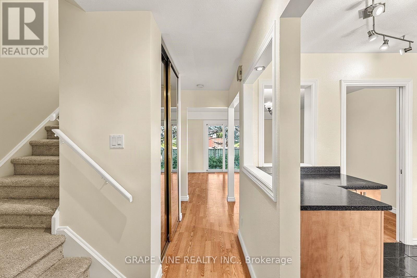
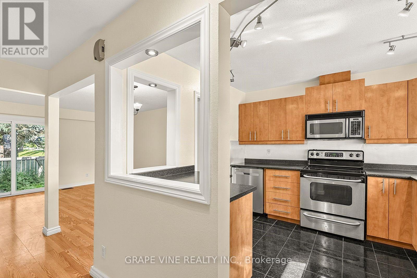
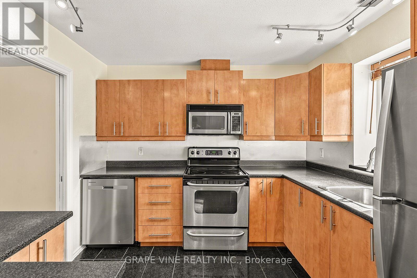
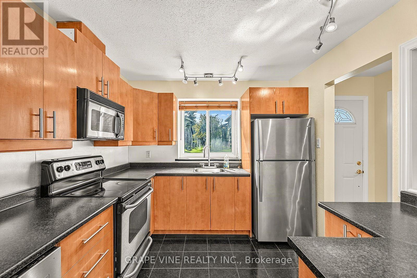
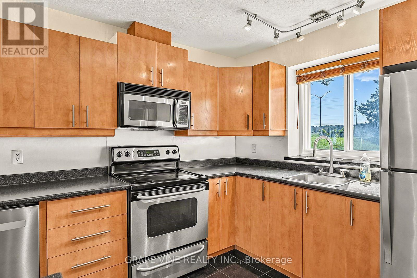
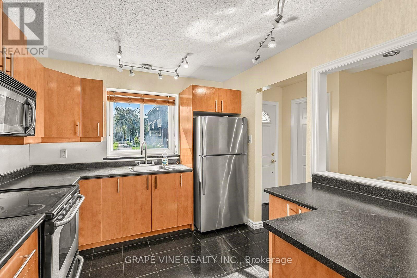
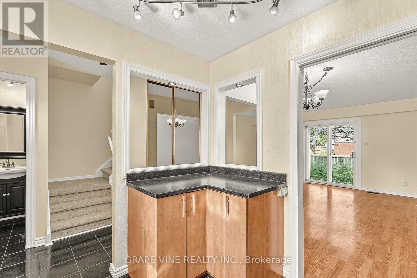
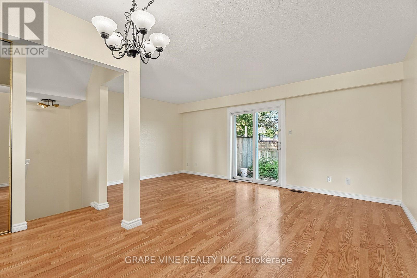
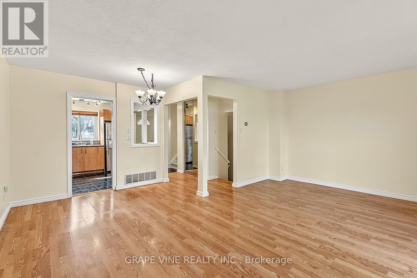
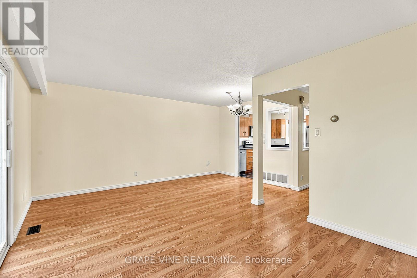
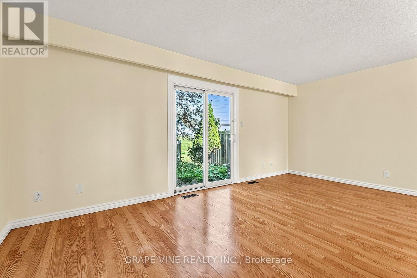
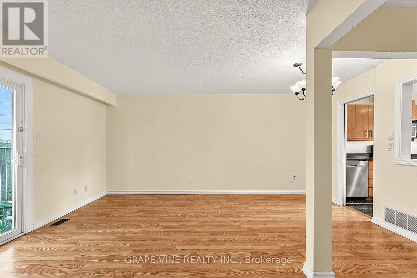
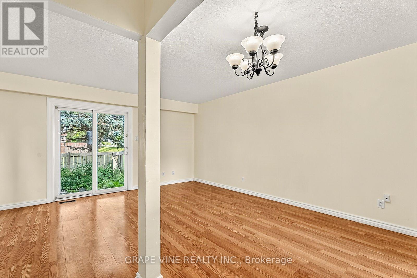
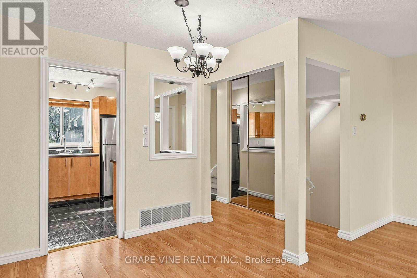
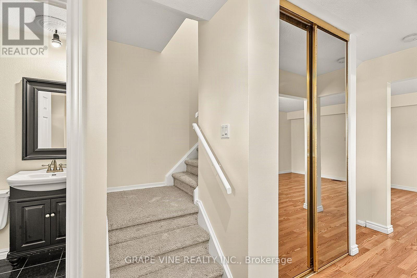
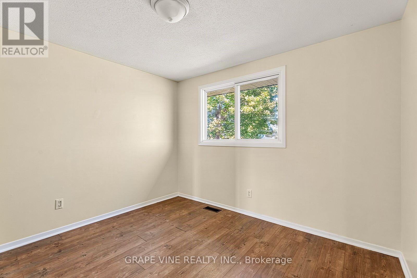
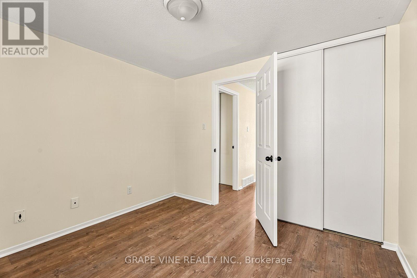
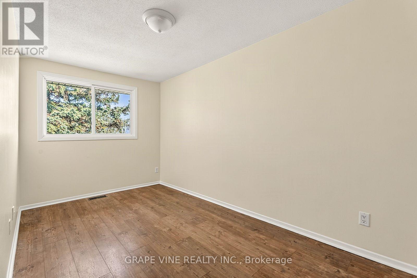
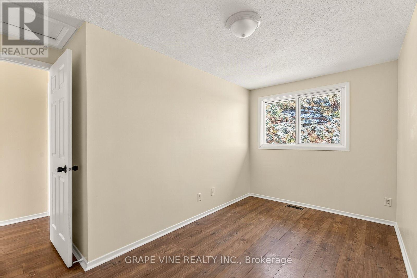
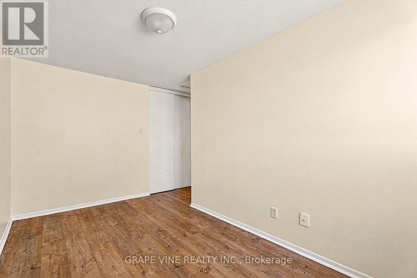
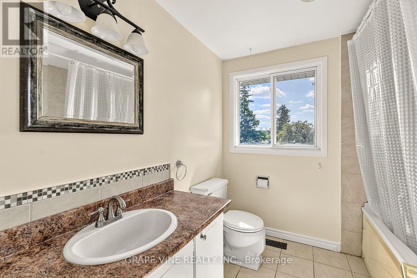
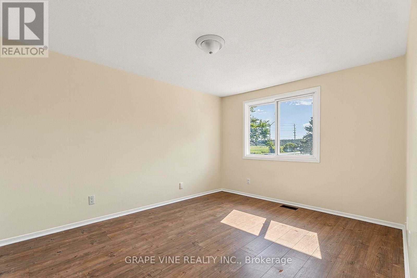
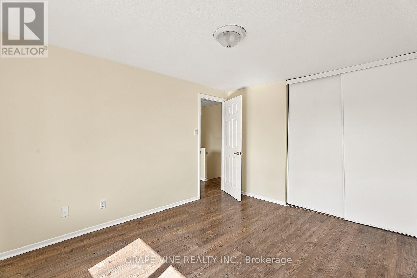
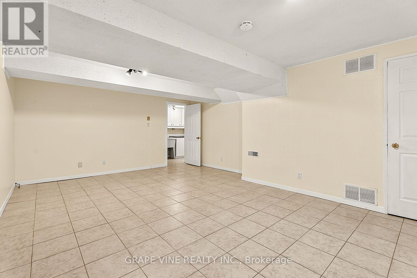
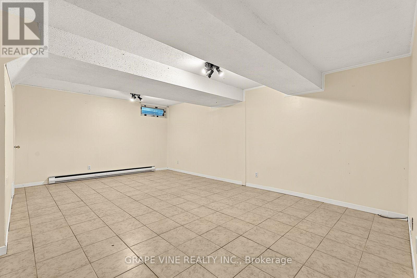
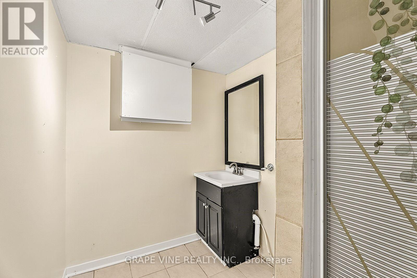
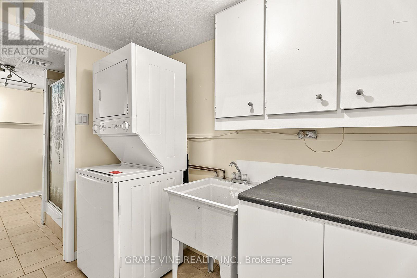
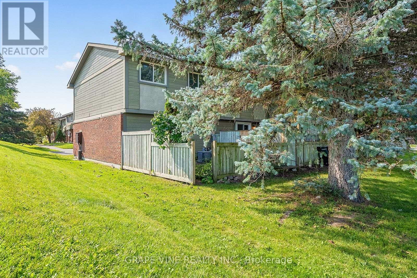
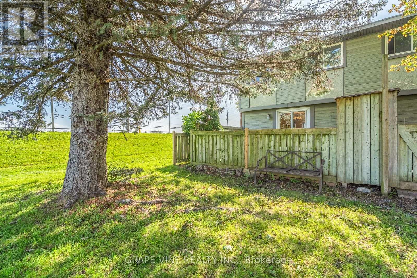
$580.22 每月Welcome to 183 Pickford Drive - a recently updated 3 bedroom, 2 bathroom end unit condo townhouse nestled in one of Kanata's most sought-after family neighbourhoods. Affordability for new time home owners, investors, and downsizers alike. This immaculate home combines move-in-ready comfort with an unbeatable location, just minutes from shopping, parks, public transit, top-rated schools, and Highway 417. Step inside to find a bright, thoughtfully laid-out main floor featuring a functional kitchen with stainless steel appliances, a welcoming living room, and a separate dining area - perfect for both everyday living and entertaining. Upstairs, three generously sized bedrooms offer plenty of space for the whole family, complemented by a well-appointed second bathroom. The fully finished lower level expands your living space with a versatile recreation room and an additional bathroom, ideal for a home office, playroom, or guest retreat. A convenient ensuite laundry completes the picture. (id:44758)
房源概要
| MLS® Number | X13817994 |
| 房源类型 | 民宅 |
| 社区名字 | 9002 - Kanata - Katimavik |
| 附近的便利设施 | 公共交通, 学校, 礼拜场所 |
| 社区特征 | Pets Allowed With Restrictions |
| 设备类型 | 热水器 |
| 总车位 | 1 |
| 租赁设备类型 | 热水器 |
详 情
| 浴室 | 3 |
| 地上卧房 | 3 |
| 总卧房 | 3 |
| 赠送家电包括 | 洗碗机, 烘干机, 炉子, 洗衣机, 冰箱 |
| 地下室进展 | 已装修 |
| 地下室类型 | 全完工 |
| 空调 | 中央空调 |
| 外墙 | 砖 |
| 地基类型 | 混凝土 |
| 客人卫生间(不包含洗浴) | 1 |
| 供暖方式 | 天然气 |
| 供暖类型 | 压力热风 |
| 储存空间 | 2 |
| 内部尺寸 | 1000 - 1199 Sqft |
| 类型 | 联排别墅 |
车 位
| 没有车库 |
土地
| 英亩数 | 无 |
| 土地便利设施 | 公共交通, 学校, 宗教场所 |
| 规划描述 | 住宅 |
房 间
| 楼 层 | 类 型 | 长 度 | 宽 度 | 面 积 |
|---|---|---|---|---|
| 二楼 | 主卧 | 3.88 m | 3.17 m | 3.88 m x 3.17 m |
| 二楼 | 卧室 | 3.2 m | 2.92 m | 3.2 m x 2.92 m |
| 二楼 | 卧室 | 4.14 m | 2.26 m | 4.14 m x 2.26 m |
| 二楼 | 浴室 | 2.33 m | 2.18 m | 2.33 m x 2.18 m |
| Lower Level | 娱乐,游戏房 | Measurements not available | ||
| Lower Level | 浴室 | Measurements not available | ||
| 一楼 | 厨房 | 2.74 m | 2.81 m | 2.74 m x 2.81 m |
| 一楼 | 客厅 | 2.51 m | 3.32 m | 2.51 m x 3.32 m |
| 一楼 | 餐厅 | 2.84 m | 2.43 m | 2.84 m x 2.43 m |
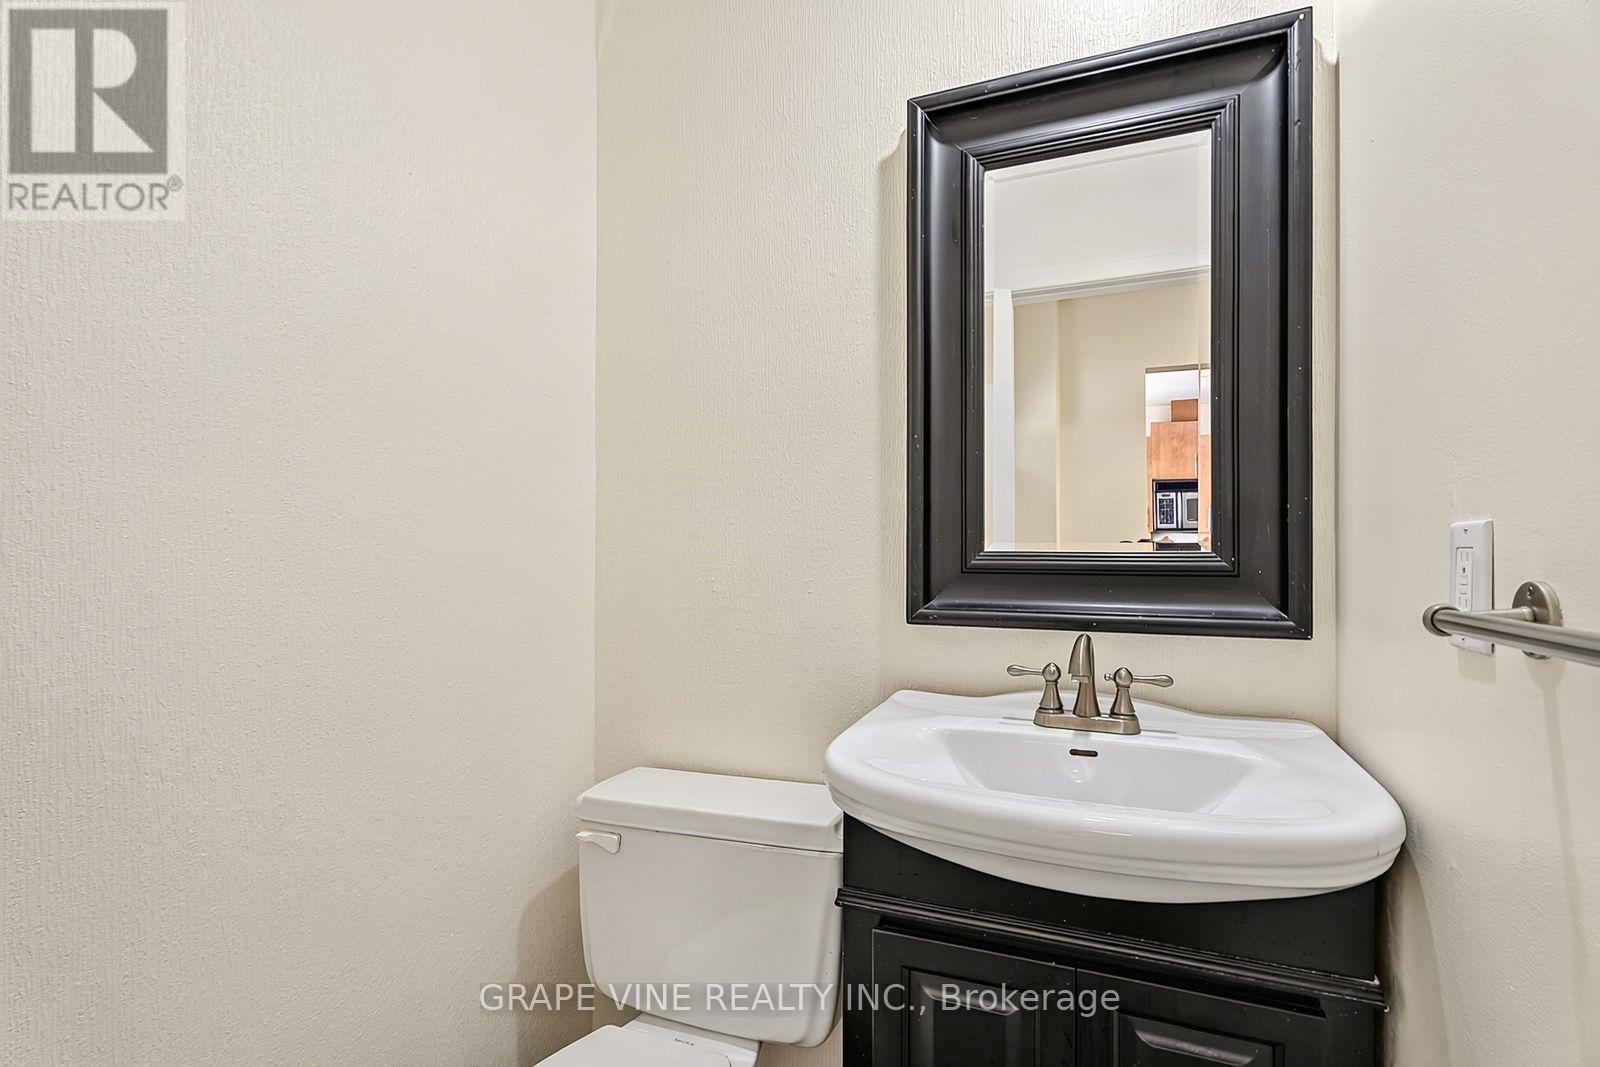
| 一楼 | 浴室 | 1.52 m | 1.21 m | 1.52 m x 1.21 m |
https://www.realtor.ca/real-estate/30315956/183-pickford-drive-ottawa-9002-kanata-katimavik

The trademarks REALTOR®, REALTORS®, and the REALTOR® logo are controlled by The Canadian Real Estate Association (CREA) and identify real estate professionals who are members of CREA. The trademarks MLS®, Multiple Listing Service® and the associated logos are owned by The Canadian Real Estate Association (CREA) and identify the quality of services provided by real estate professionals who are members of CREA. The trademark DDF® is owned by The Canadian Real Estate Association (CREA) and identifies CREA's Data Distribution Facility (DDF®)
Ottawa Real Estate Board
Grape Vine Realty Inc.
September 23 2026 02:24:37
