
167 Hickory Street Ottawa, Ontario K1Y 3T7


$850,000
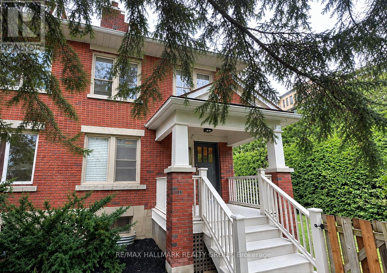
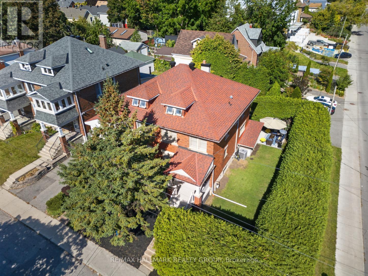
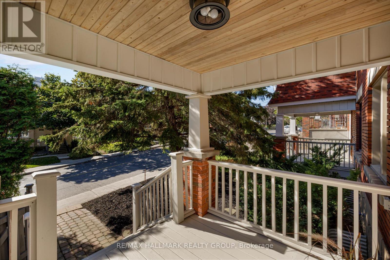
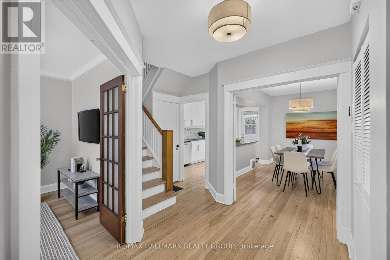
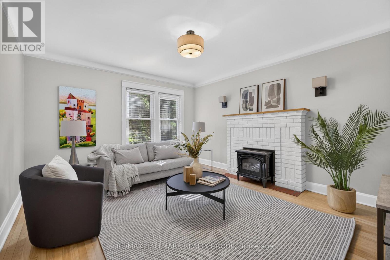
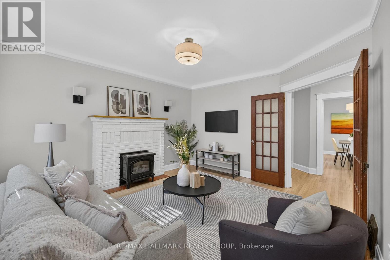
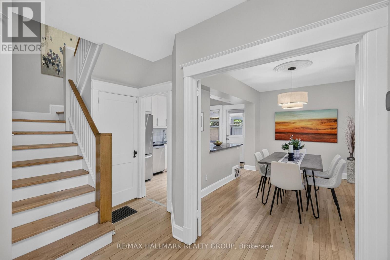
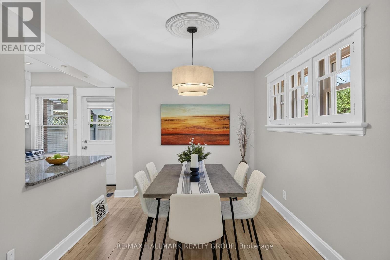
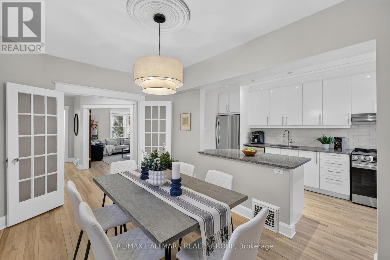
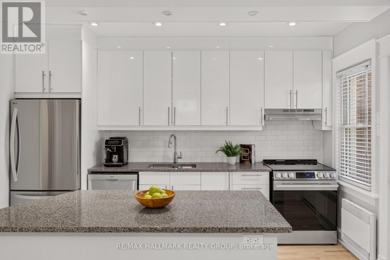
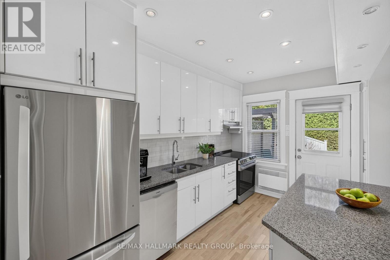
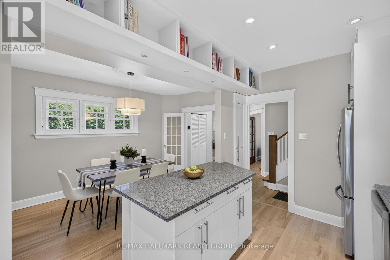
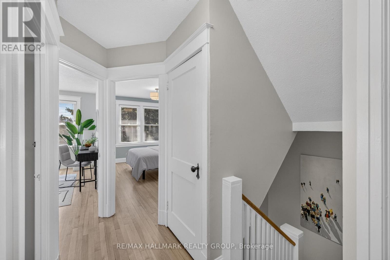
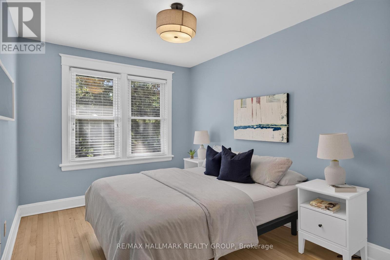
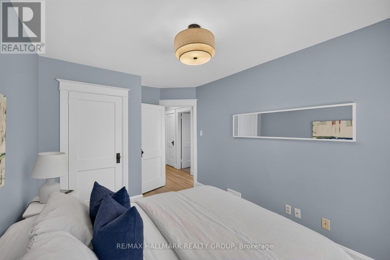
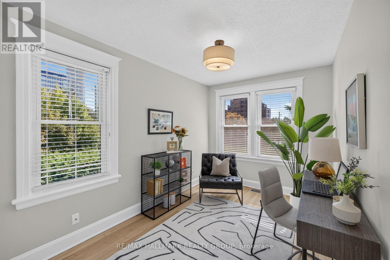
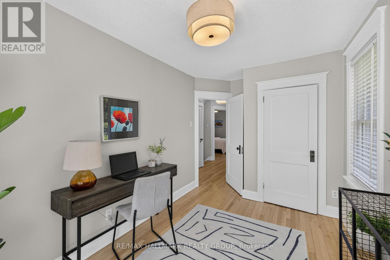
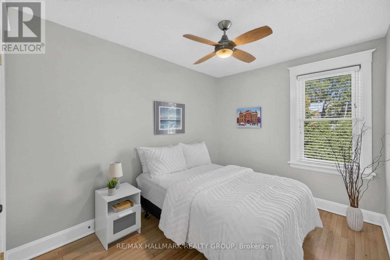
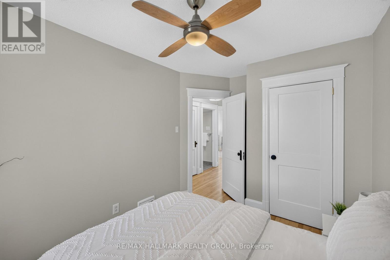
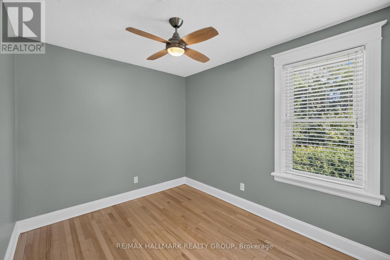
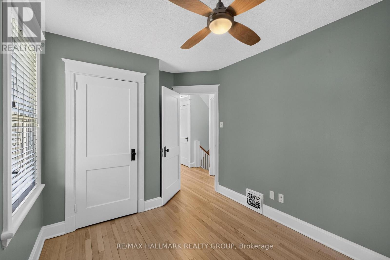
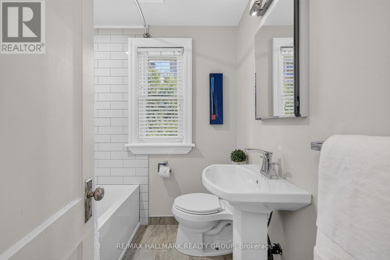
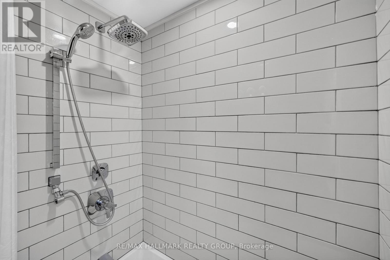
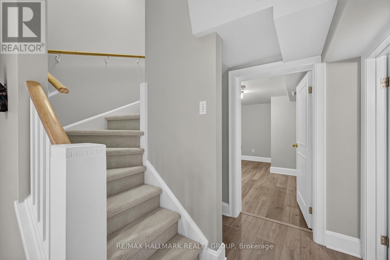
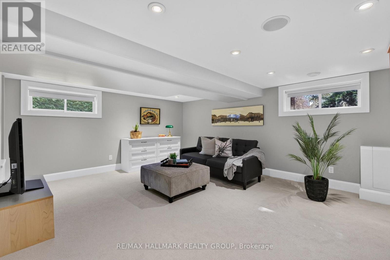
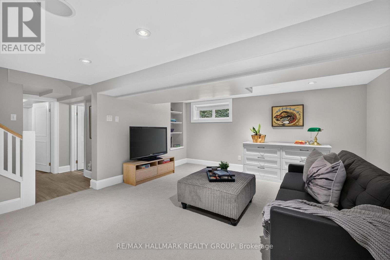
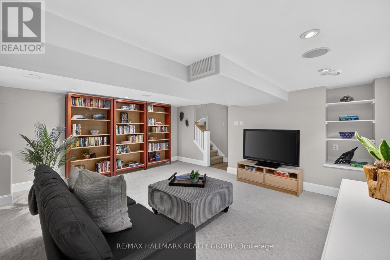
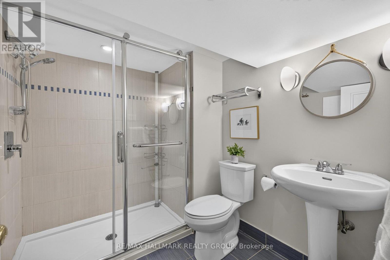
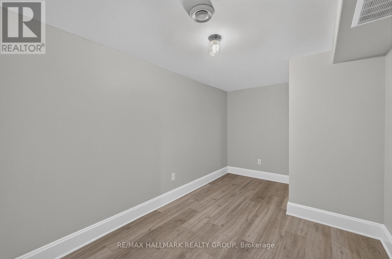
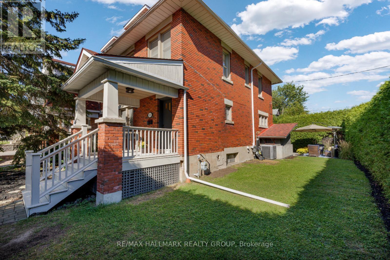
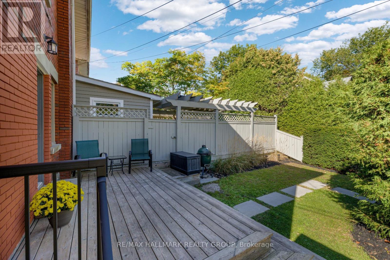
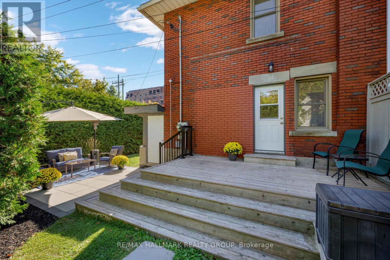
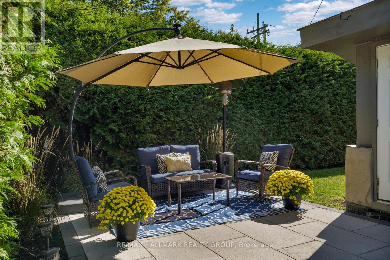
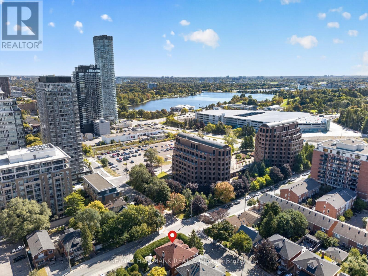
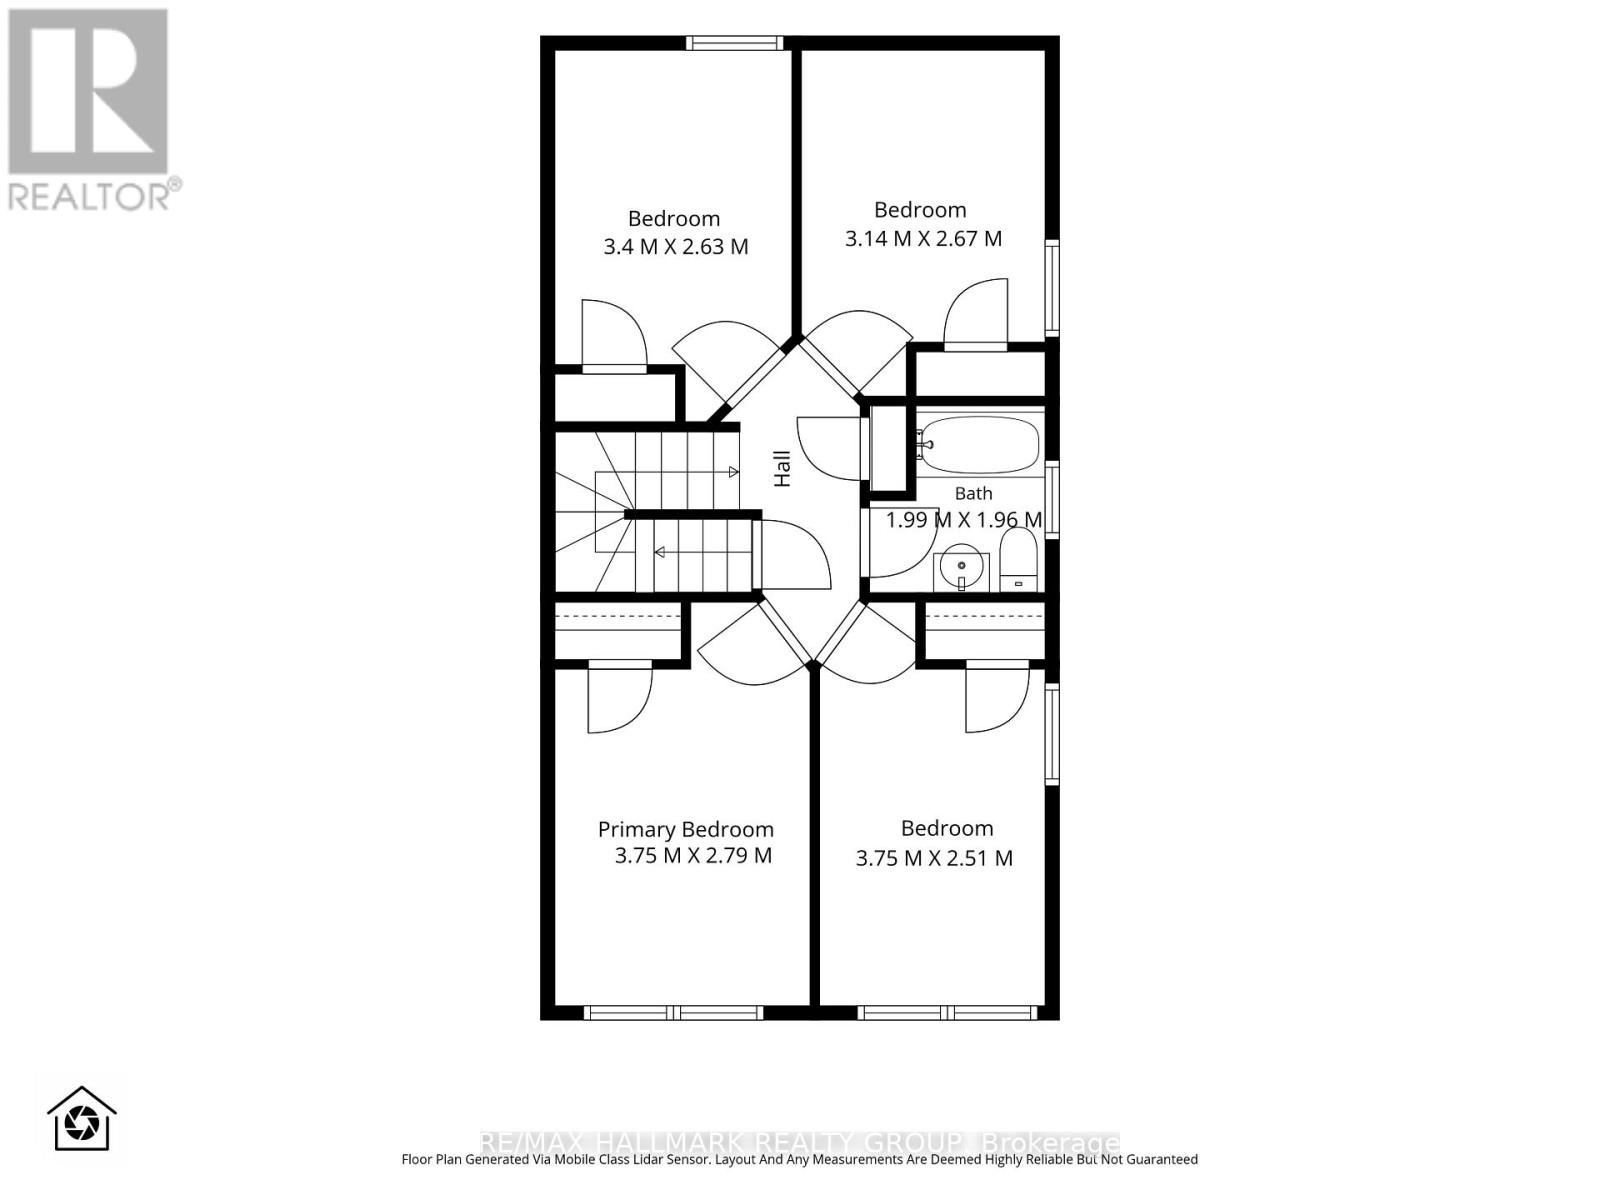
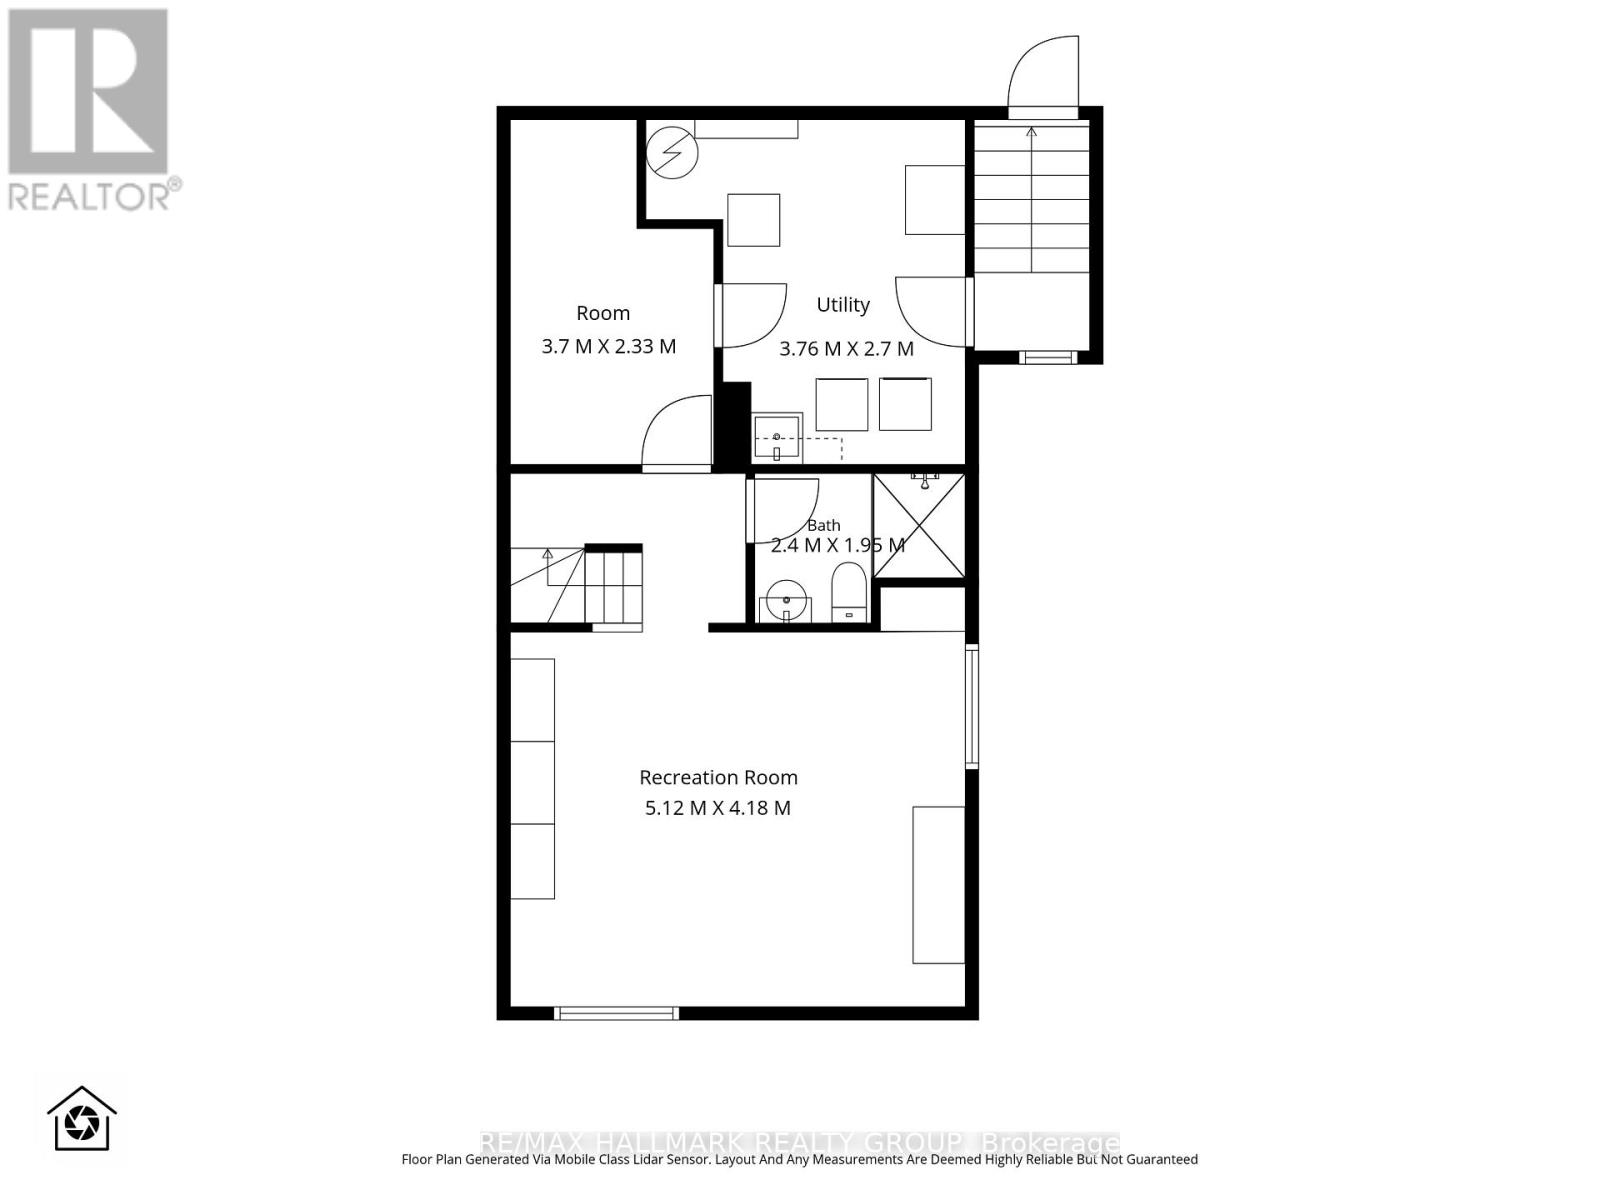
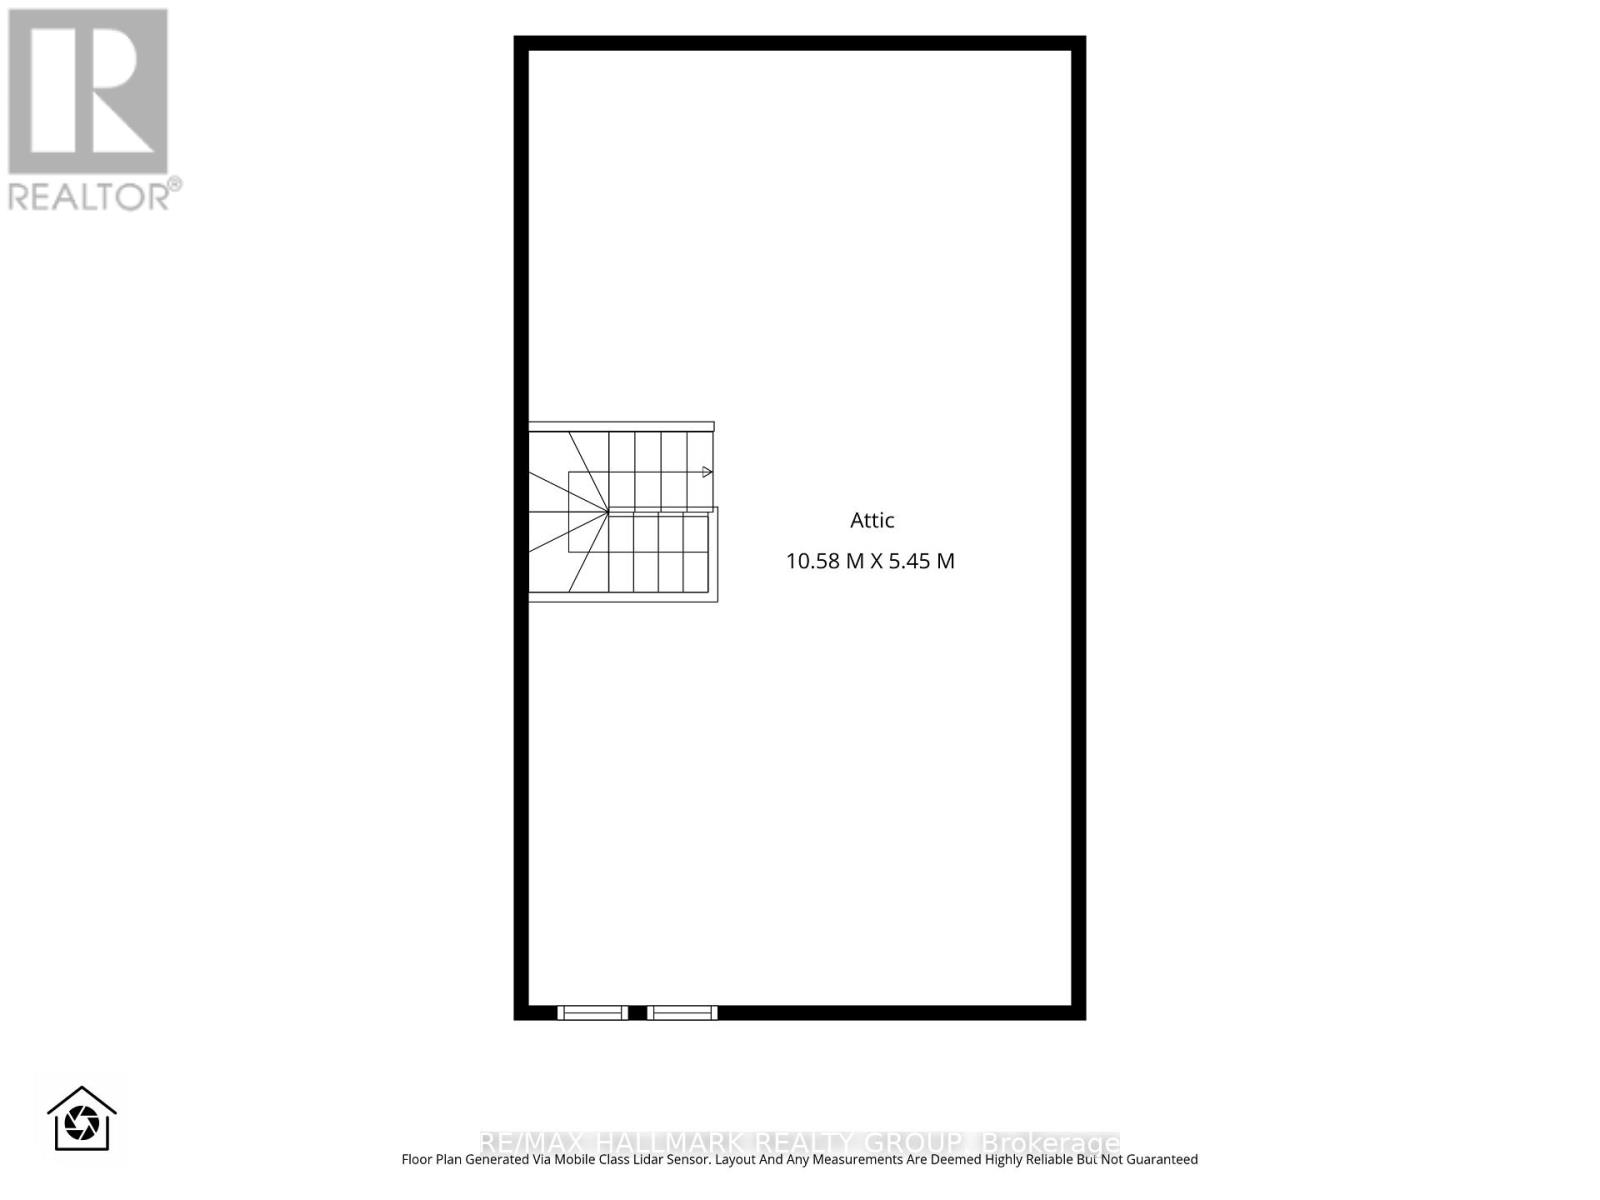
Beautiful 4-bedroom, 2-bathroom semi-detached home in the desirable Little Italy / Civic Hospital neighbourhood! Ideally located just steps from Dow's Lake, the Experimental Farm, Arboretum, and the vibrant restaurants, cafés and bistros of Preston Street. Inside, discover a bright and inviting living room with electric fireplace and elegant French doors. Renovated kitchen boasts modern, white cabinetry, quartz counters, large peninsula and stainless steel appliances, opening seamlessly to the dining room. Hardwood floors extend throughout the second level, which offers four bedrooms and a renovated main bathroom. A staircase leads to the third-level attic, adding valuable flexibility for future use. The finished basement provides a spacious recreation room, full bathroom, den/storage room, laundry and separate entrance, offering flexibility for a home office, guest space or in-law suite potential. Outside, enjoy a private backyard with a deck, mature cedar hedges and a generous patio area. The perfect combination of space, convenience and location, just steps from parks, recreation, dining and everything Little Italy has to offer! 48 hour irrevocable. (id:44758)
Open House
此属性有开放式房屋!
11:00 am
结束于:1:00 pm
房源概要
| MLS® Number | X13819190 |
| 房源类型 | 民宅 |
| 社区名字 | 4503 - West Centre Town |
| 附近的便利设施 | 公园, 公共交通, 学校 |
| 设备类型 | 热水器 |
| 总车位 | 1 |
| 租赁设备类型 | 热水器 |
| 结构 | Deck, Patio(s) |
详 情
| 浴室 | 2 |
| 地上卧房 | 4 |
| 总卧房 | 4 |
| 公寓设施 | Fireplace(s) |
| 赠送家电包括 | 洗碗机, 烘干机, Hood 电扇, 炉子, 洗衣机, 窗帘, 冰箱 |
| 地下室进展 | 已装修 |
| 地下室类型 | 全完工 |
| 施工种类 | Semi-detached |
| 空调 | 中央空调 |
| 外墙 | 砖 |
| 壁炉 | 有 |
| 地基类型 | 混凝土浇筑 |
| 供暖方式 | 天然气 |
| 供暖类型 | 压力热风 |
| 储存空间 | 2 |
| 内部尺寸 | 1100 - 1500 Sqft |
| 类型 | 独立屋 |
| 设备间 | 市政供水 |
车 位
| 没有车库 |
土地
| 英亩数 | 无 |
| 围栏类型 | Fenced Yard |
| 土地便利设施 | 公园, 公共交通, 学校 |
| 污水道 | Sanitary Sewer |
| 土地深度 | 84 Ft ,7 In |
| 土地宽度 | 33 Ft |
| 不规则大小 | 33 X 84.6 Ft |
房 间
| 楼 层 | 类 型 | 长 度 | 宽 度 | 面 积 |
|---|---|---|---|---|
| 二楼 | 主卧 | 3.75 m | 2.79 m | 3.75 m x 2.79 m |
| 二楼 | 卧室 | 3.75 m | 2.51 m | 3.75 m x 2.51 m |
| 二楼 | 卧室 | 3.4 m | 2.63 m | 3.4 m x 2.63 m |
| 二楼 | 卧室 | 3.14 m | 2.67 m | 3.14 m x 2.67 m |
| 二楼 | 浴室 | 1.99 m | 1.96 m | 1.99 m x 1.96 m |
| 地下室 | 浴室 | 2.4 m | 1.95 m | 2.4 m x 1.95 m |
| 地下室 | 其它 | 3.7 m | 2.33 m | 3.7 m x 2.33 m |
| 地下室 | 设备间 | 3.76 m | 2.7 m | 3.76 m x 2.7 m |
| 地下室 | 娱乐,游戏房 | 5.12 m | 4.18 m | 5.12 m x 4.18 m |
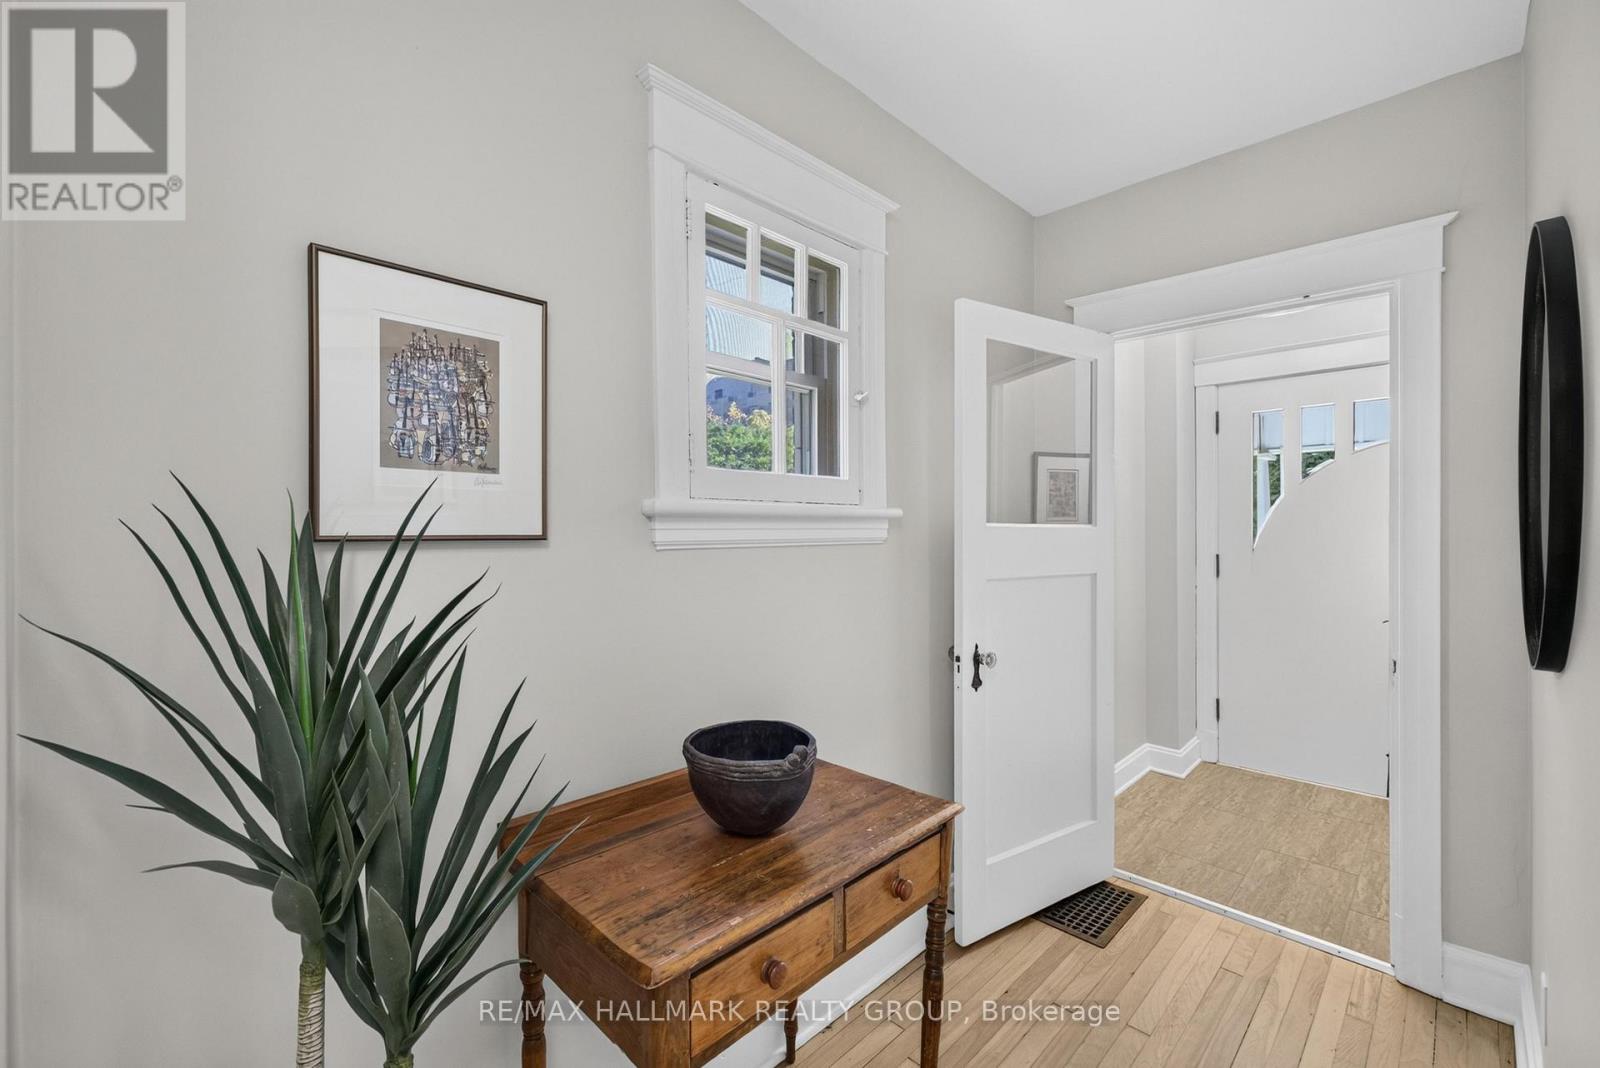
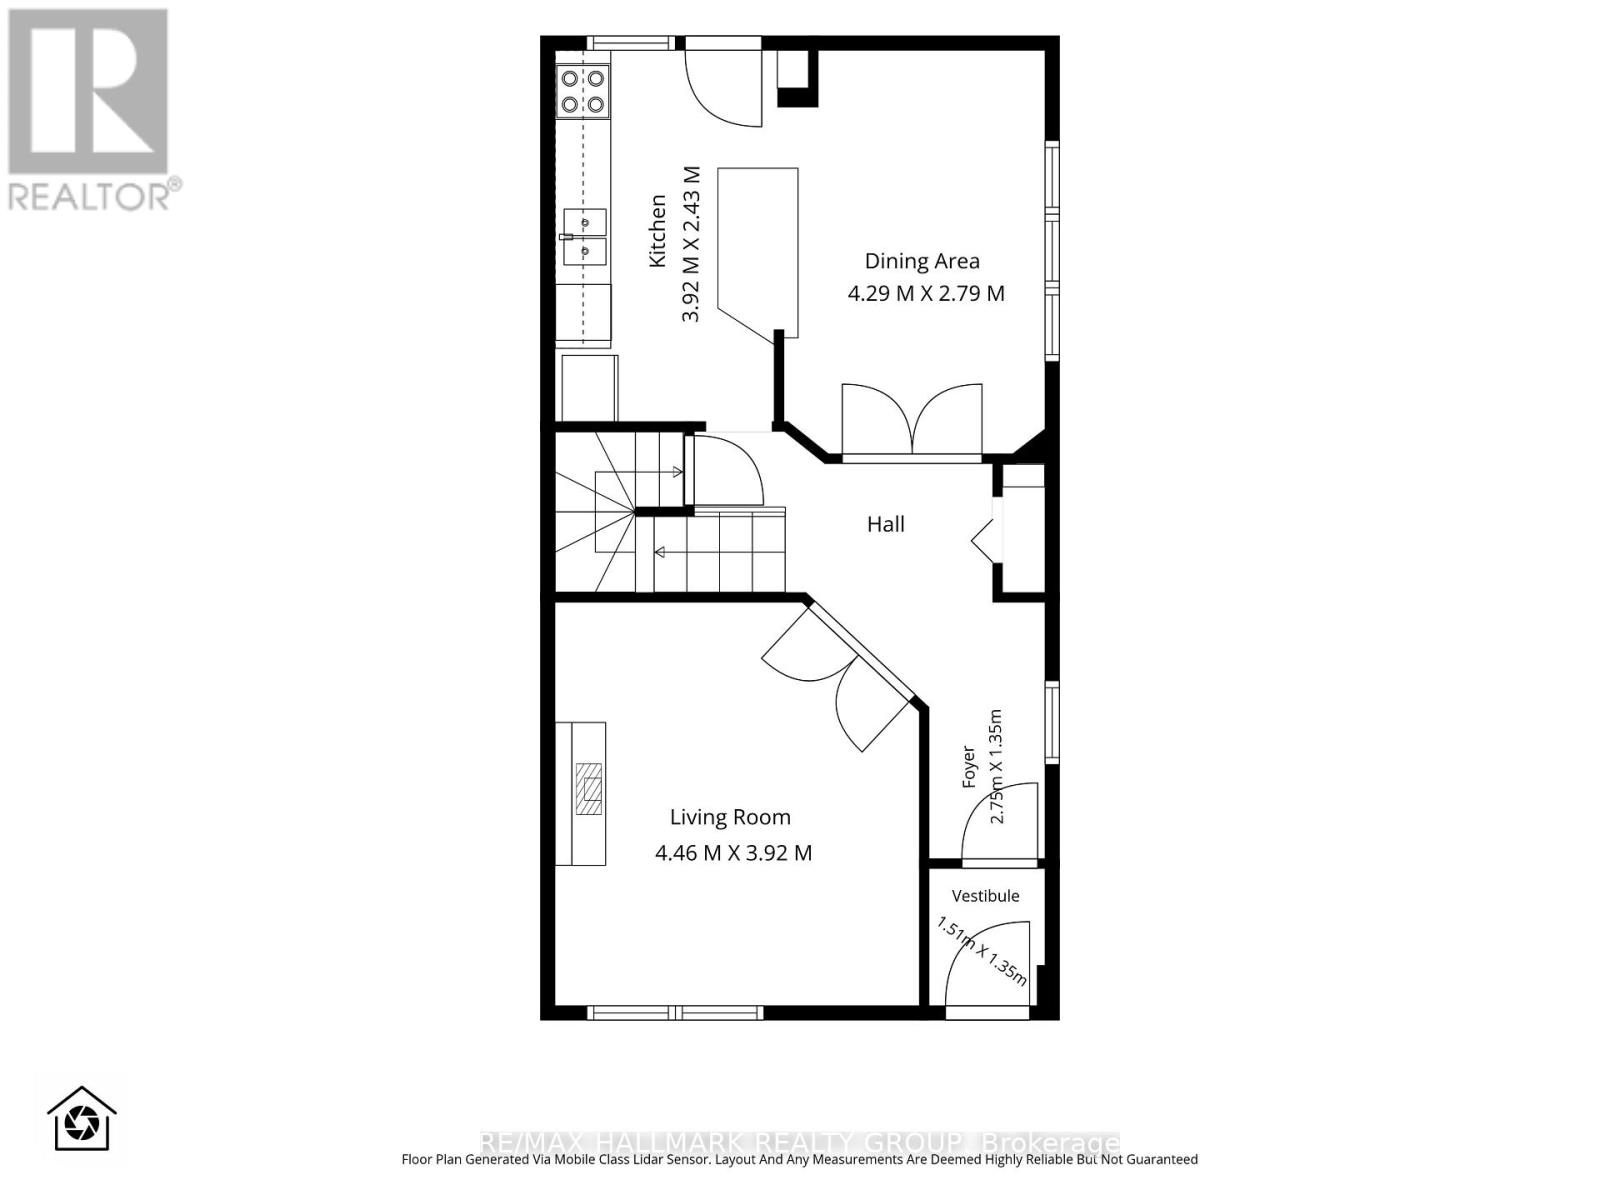
| 一楼 | 门厅 | 2.75 m | 1.35 m | 2.75 m x 1.35 m |
| 一楼 | 客厅 | 4.46 m | 3.92 m | 4.46 m x 3.92 m |
| 一楼 | 餐厅 | 4.29 m | 2.79 m | 4.29 m x 2.79 m |
| 一楼 | 厨房 | 3.92 m | 2.44 m | 3.92 m x 2.44 m |
https://www.realtor.ca/real-estate/30316959/167-hickory-street-ottawa-4503-west-centre-town

The trademarks REALTOR®, REALTORS®, and the REALTOR® logo are controlled by The Canadian Real Estate Association (CREA) and identify real estate professionals who are members of CREA. The trademarks MLS®, Multiple Listing Service® and the associated logos are owned by The Canadian Real Estate Association (CREA) and identify the quality of services provided by real estate professionals who are members of CREA. The trademark DDF® is owned by The Canadian Real Estate Association (CREA) and identifies CREA's Data Distribution Facility (DDF®)
Ottawa Real Estate Board
RE/MAX Hallmark Realty Group
September 23 2026 04:24:09
