
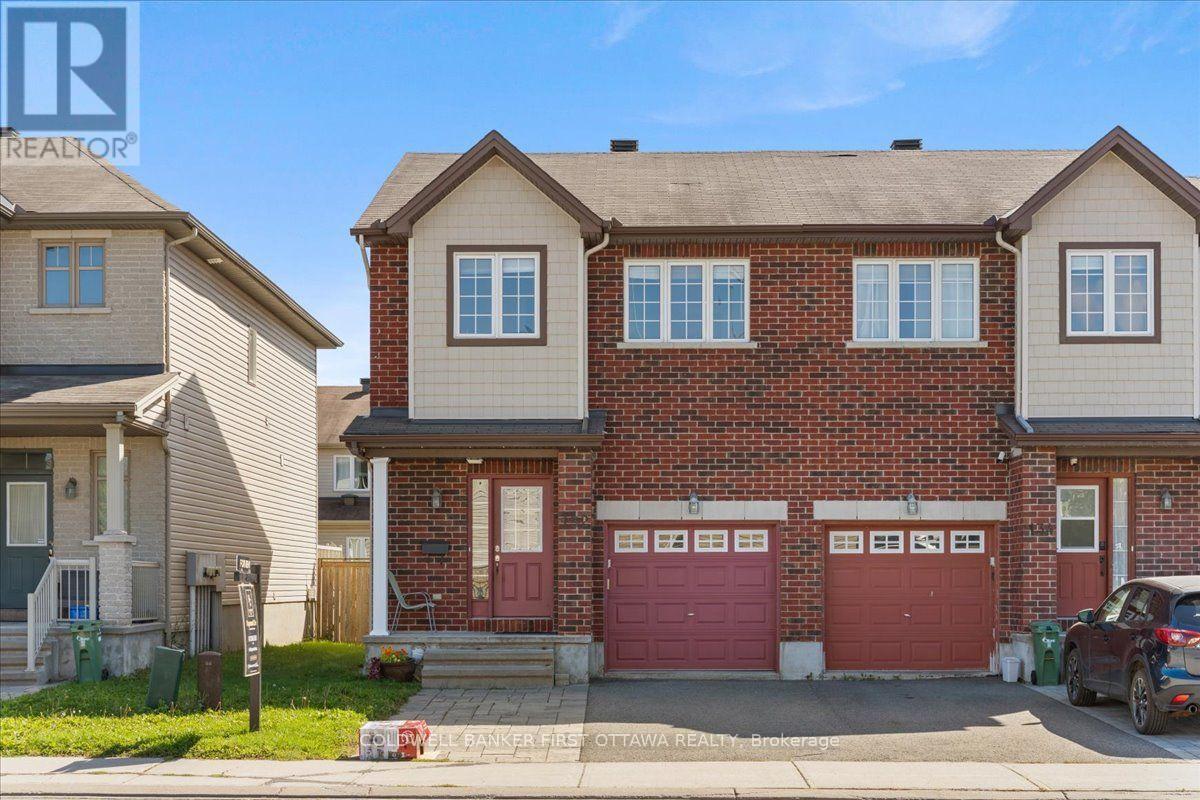
132 Maravista Drive Ottawa, Ontario K2J 0K7


$2,750 Monthly
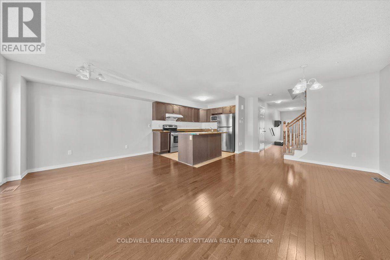
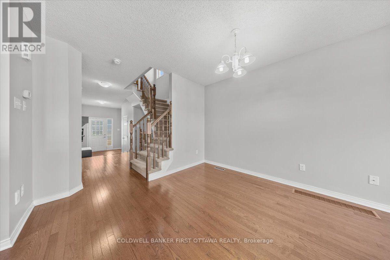
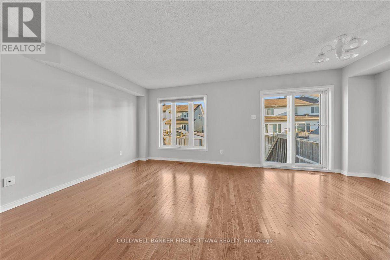
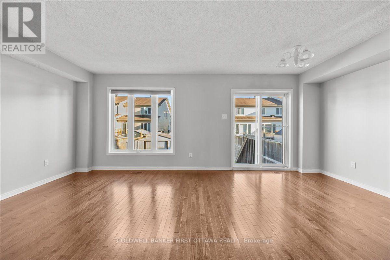
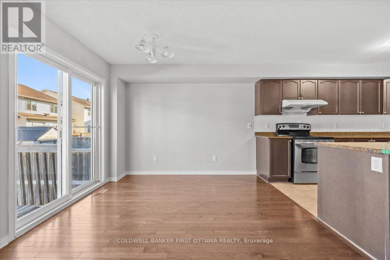
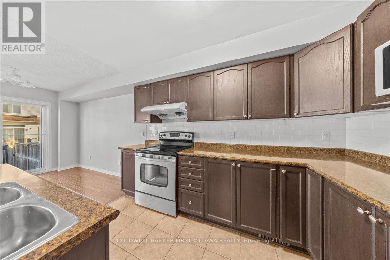
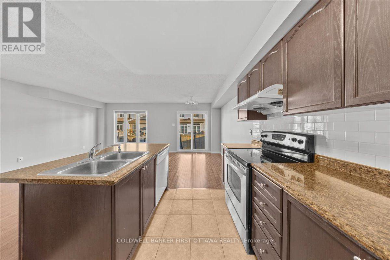
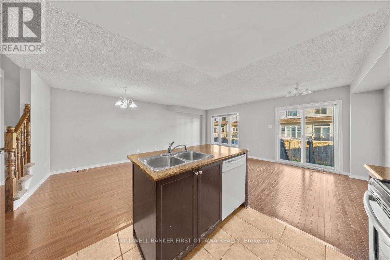
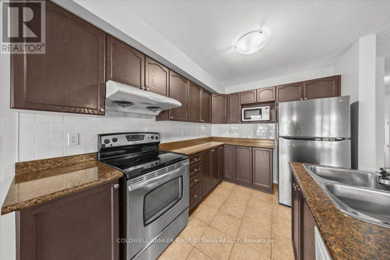
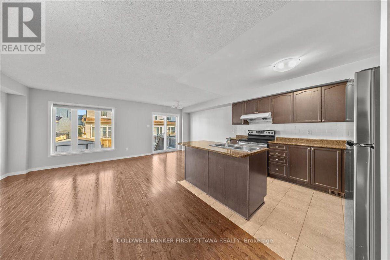
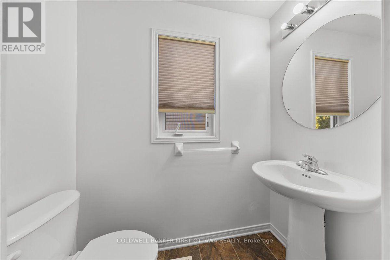
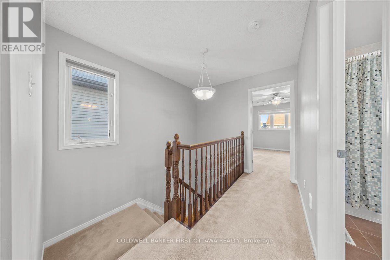
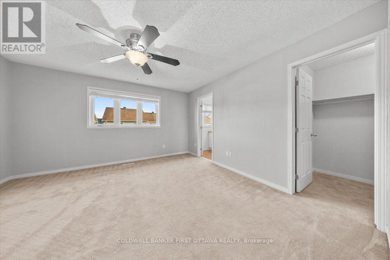
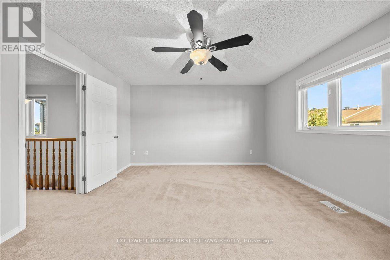
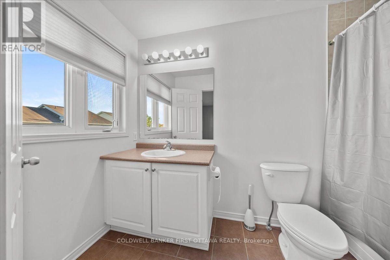
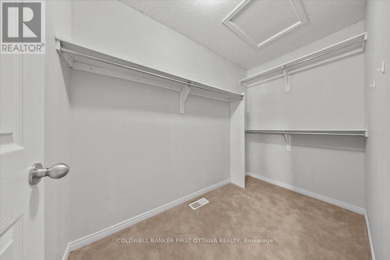
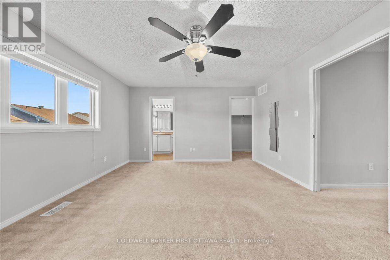
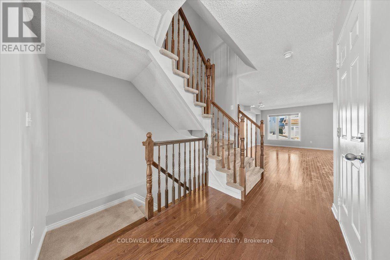
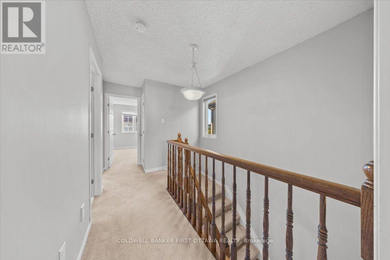
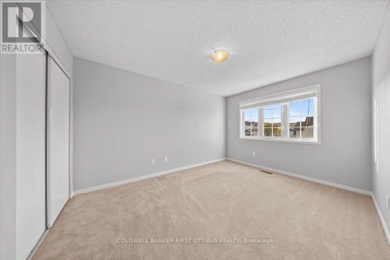
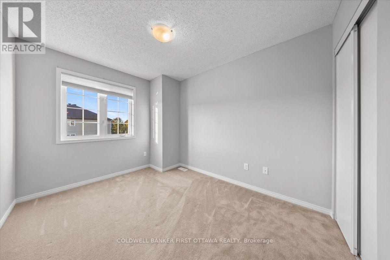
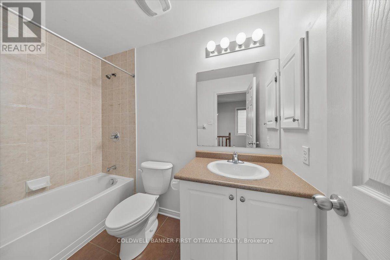
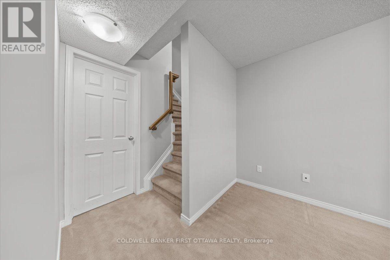
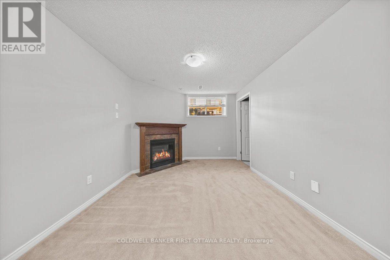
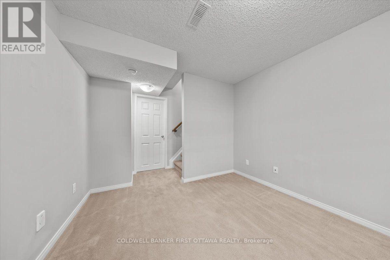
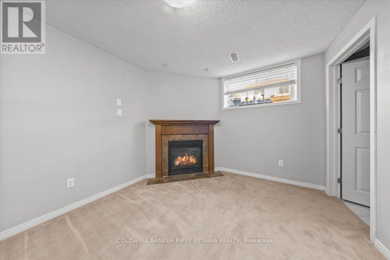
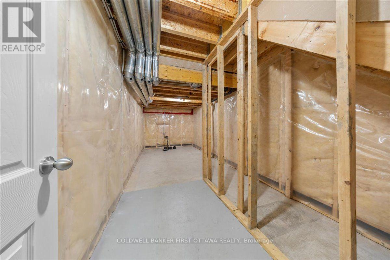
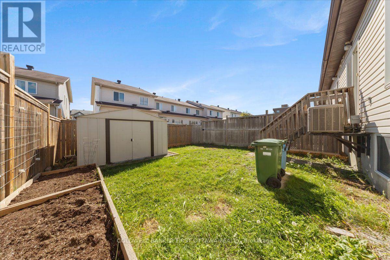
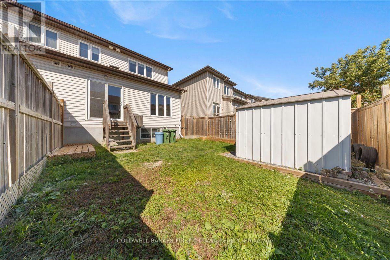
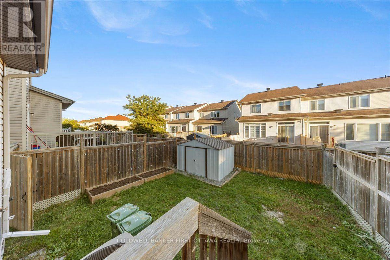
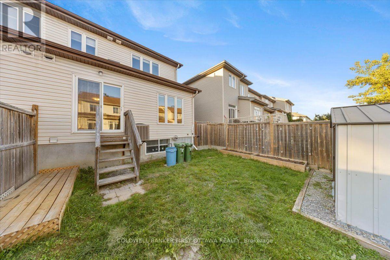
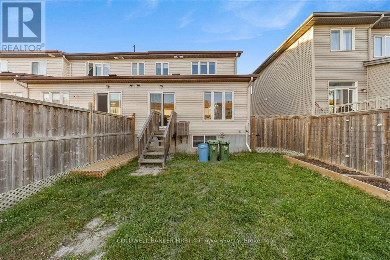
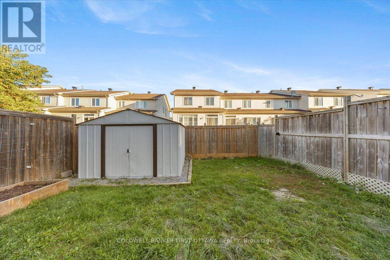
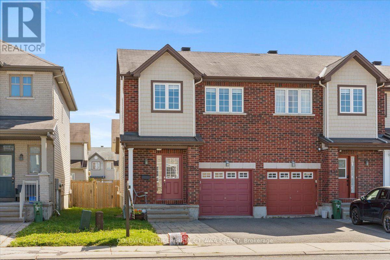
Beautifully appointed end-unit townhome offering approximately 1,800 sq. ft. of thoughtfully designed living space. The bright, open-concept layout features spacious principal rooms and generously sized bedrooms, creating an inviting and comfortable atmosphere throughout. The well-proportioned primary suite offers a private and relaxing retreat, while the fully finished basement provides versatile additional living space and abundant storage.Elegant hardwood flooring enhances the main living areas, complemented by wall-to-wall carpeting in select spaces for added warmth and comfort. Ideally located within walking distance of schools and nestled in a welcoming, established neighbourhood, this exceptional home offers a refined balance of space, functionality, comfort, and everyday convenience. Completed Rental application, Full credit score report and proof or employment/pay stub requirement. No large pets , No smoking, No roommates. (id:44758)
房源概要
| MLS® Number | X13818970 |
| 房源类型 | 民宅 |
| 社区名字 | 7703 - Barrhaven - Cedargrove/Fraserdale |
| 设备类型 | 热水器 |
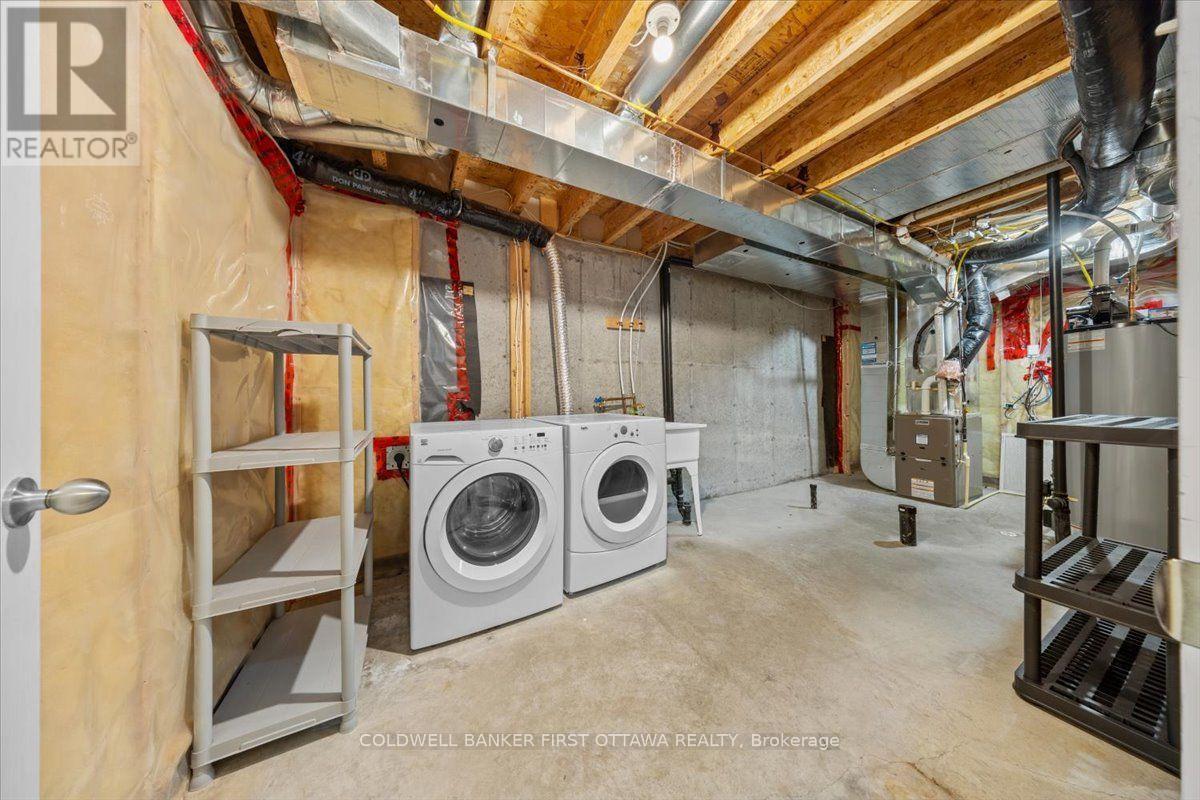
| 特征 | In Suite Laundry |
| 总车位 | 2 |
| 租赁设备类型 | 热水器 |
详 情
| 浴室 | 3 |
| 地上卧房 | 3 |
| 总卧房 | 3 |
| 赠送家电包括 | 洗碗机, 烘干机, Hood 电扇, 微波炉, 炉子, 洗衣机, 冰箱 |
| 地下室进展 | 已装修 |
| 地下室类型 | N/a (finished) |
| 施工种类 | 附加的 |
| 空调 | 中央空调 |
| 外墙 | 砖 |
| 壁炉 | 有 |
| 地基类型 | 混凝土浇筑 |
| 供暖方式 | 天然气 |
| 供暖类型 | 压力热风 |
| 储存空间 | 2 |
| 内部尺寸 | 1100 - 1500 Sqft |
| 类型 | 联排别墅 |
| 设备间 | 市政供水 |
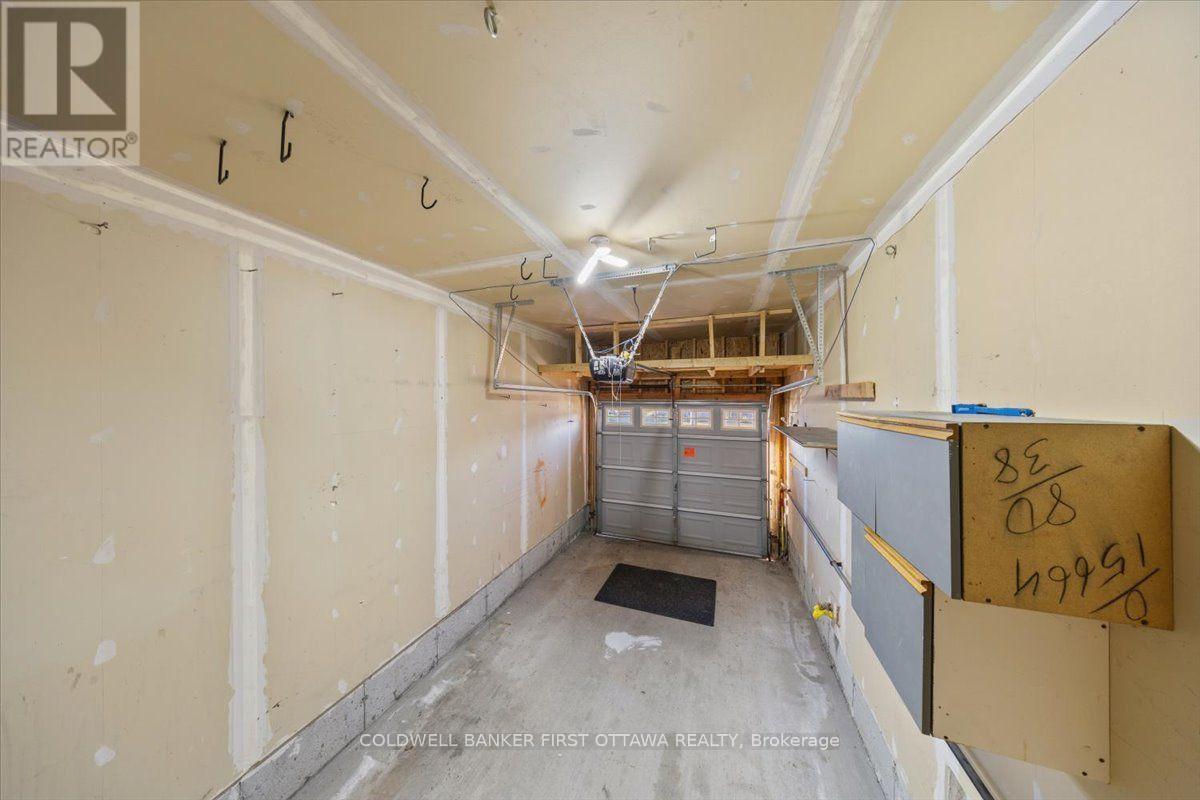
车 位
| 附加车库 | |
| Garage |
土地
| 英亩数 | 无 |
| 污水道 | Sanitary Sewer |
房 间
| 楼 层 | 类 型 | 长 度 | 宽 度 | 面 积 |
|---|---|---|---|---|
| 二楼 | 浴室 | Measurements not available | ||
| 二楼 | 浴室 | Measurements not available | ||
| 二楼 | 卧室 | 3.34 m | 3.04 m | 3.34 m x 3.04 m |
| 二楼 | 卧室 | 4.26 m | 3.04 m | 4.26 m x 3.04 m |
| 二楼 | 主卧 | 4.26 m | 4.26 m | 4.26 m x 4.26 m |
| Lower Level | 洗衣房 | Measurements not available | ||
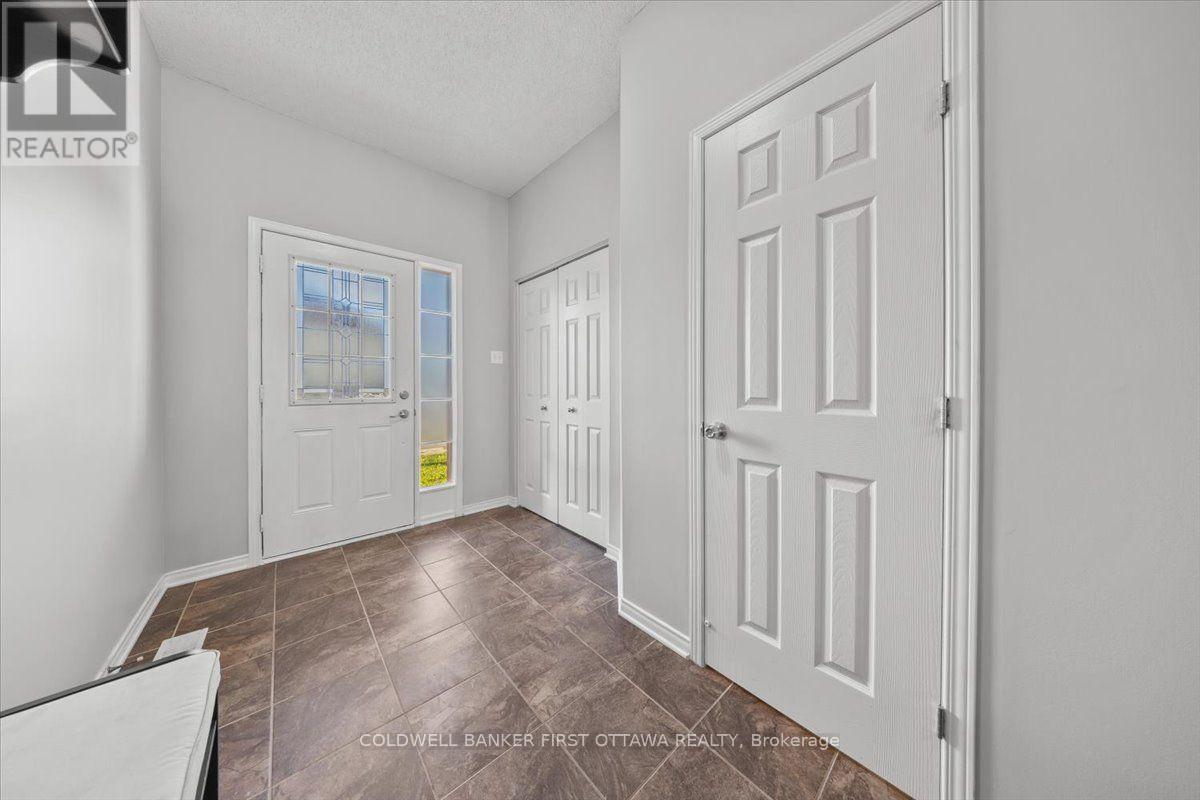
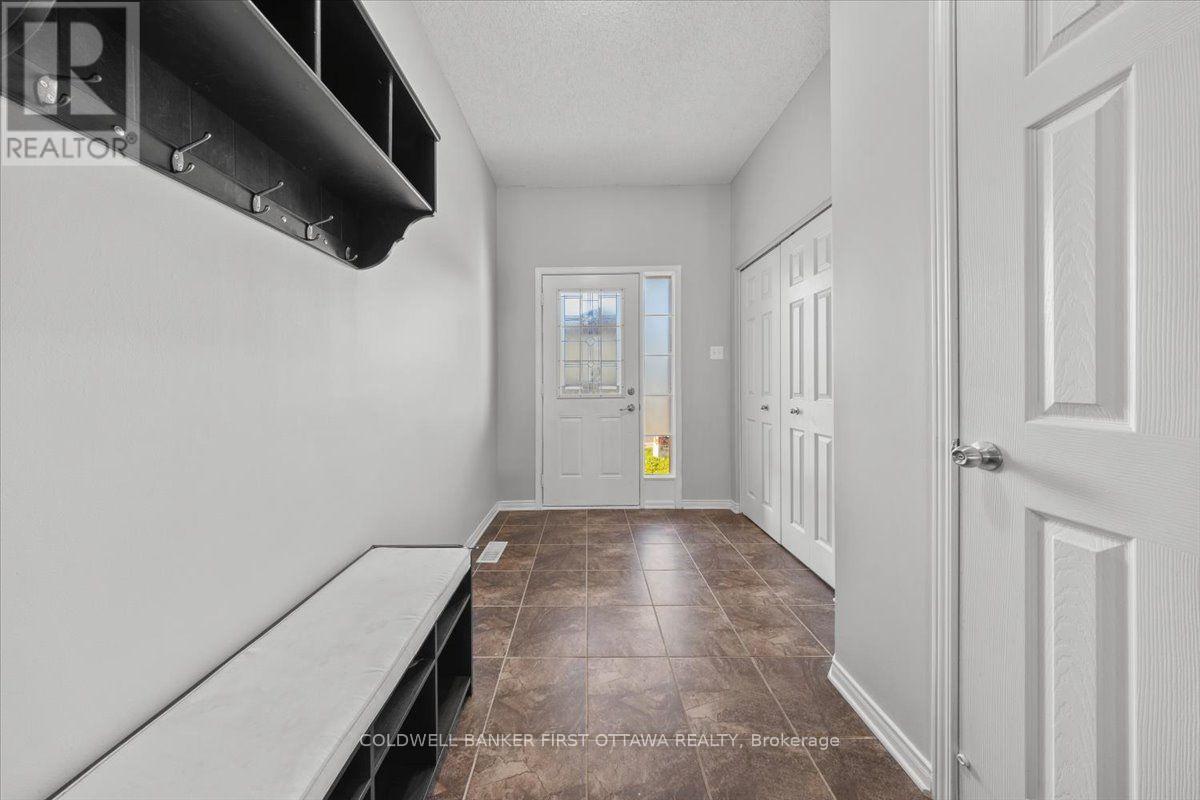
| 一楼 | 门厅 | Measurements not available | ||
| 一楼 | 浴室 | Measurements not available | ||
| 一楼 | 家庭房 | 5.79 m | 3.04 m | 5.79 m x 3.04 m |
| 一楼 | 厨房 | 3.35 m | 2.43 m | 3.35 m x 2.43 m |
| 一楼 | 餐厅 | 3.35 m | 2.4 m | 3.35 m x 2.4 m |
| Other | 客厅 | 5.79 m | 3.35 m | 5.79 m x 3.35 m |

The trademarks REALTOR®, REALTORS®, and the REALTOR® logo are controlled by The Canadian Real Estate Association (CREA) and identify real estate professionals who are members of CREA. The trademarks MLS®, Multiple Listing Service® and the associated logos are owned by The Canadian Real Estate Association (CREA) and identify the quality of services provided by real estate professionals who are members of CREA. The trademark DDF® is owned by The Canadian Real Estate Association (CREA) and identifies CREA's Data Distribution Facility (DDF®)
Ottawa Real Estate Board
Coldwell Banker First Ottawa Realty
October 01 2026 11:53:08
