
3328 Findlay Creek Drive Ottawa, Ontario K1T 0V2


$945,000
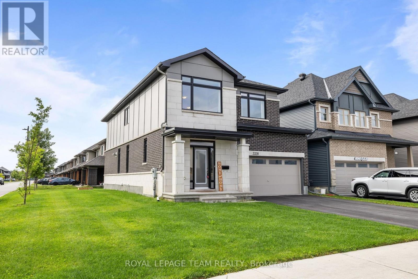
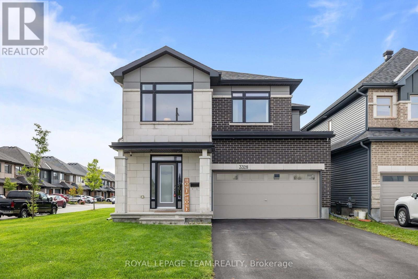
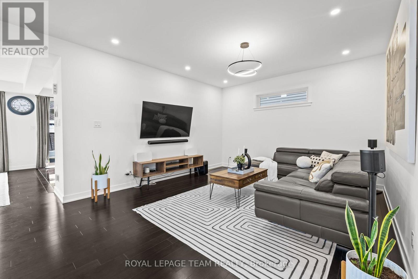
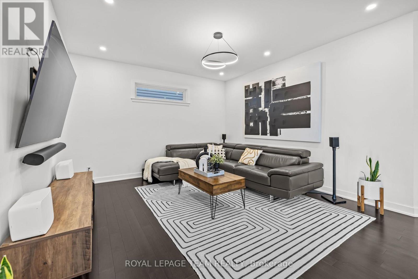
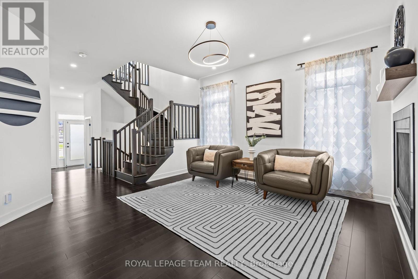
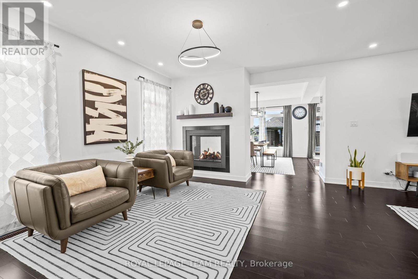
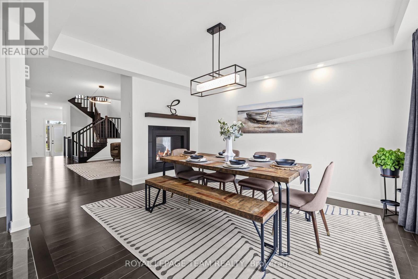
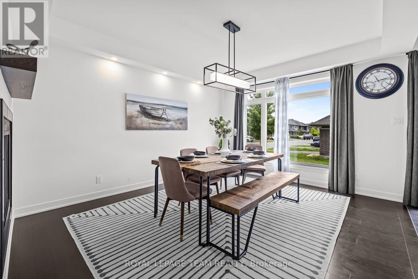
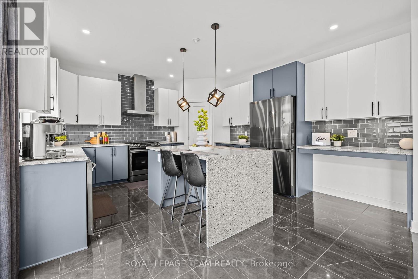
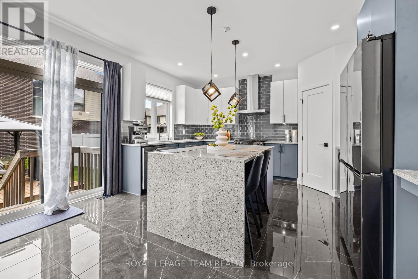
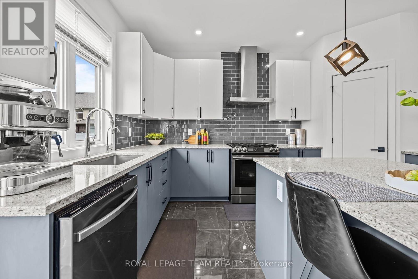
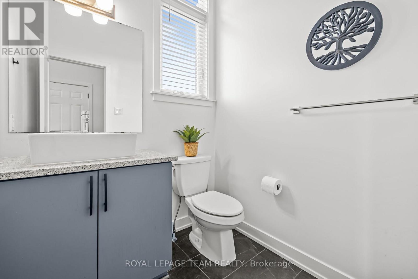
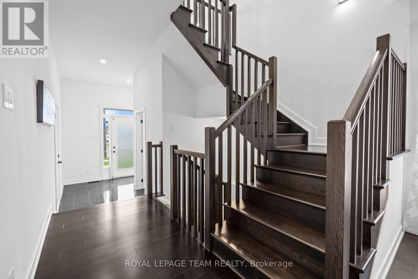
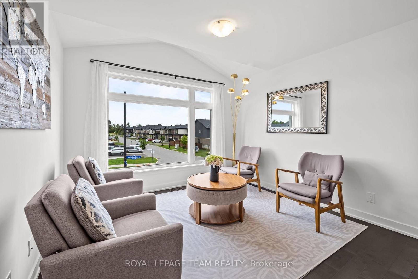
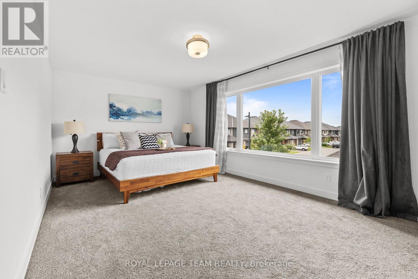
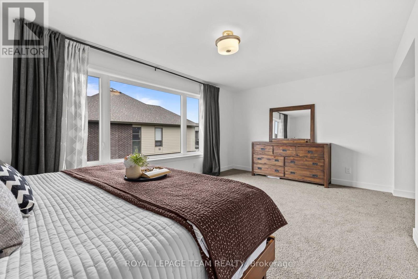
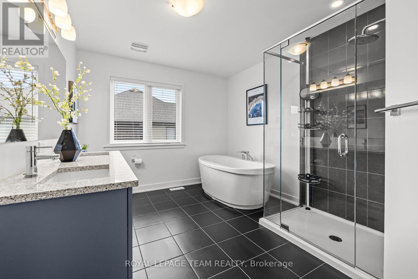
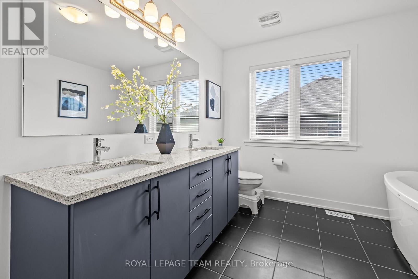
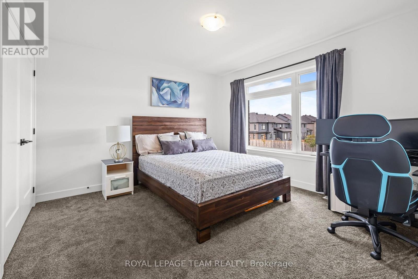
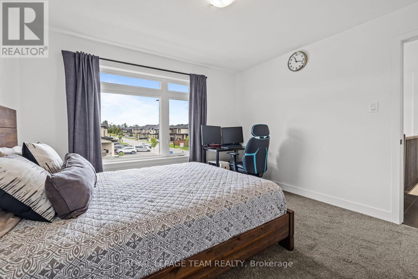
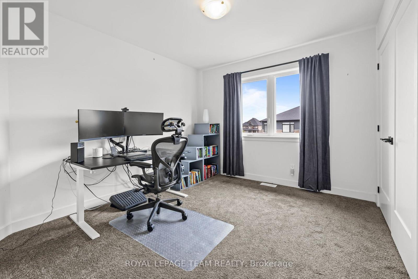
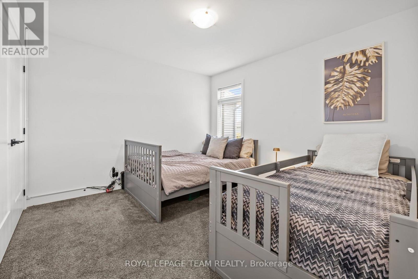
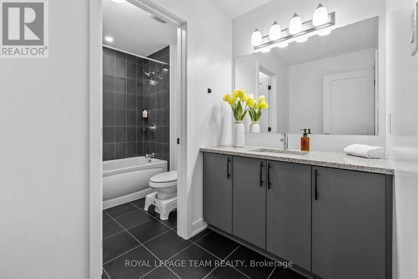
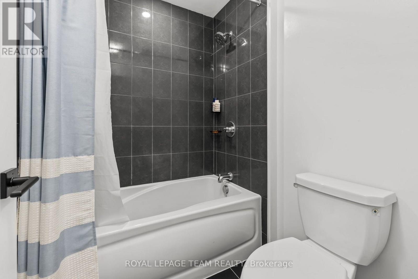
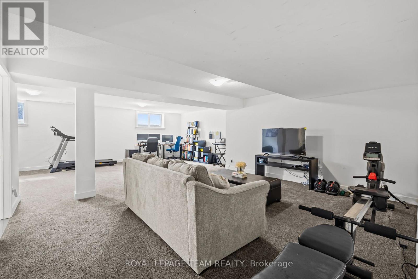
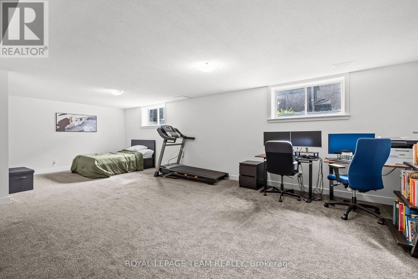
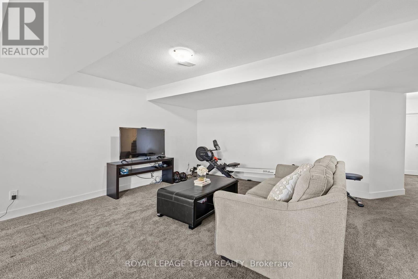
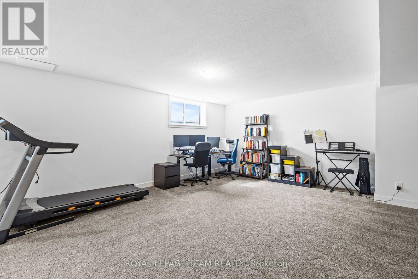
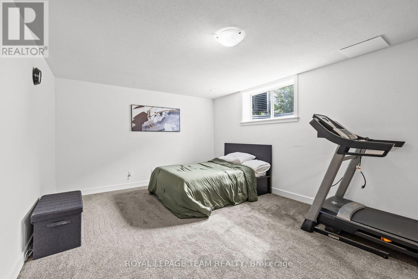
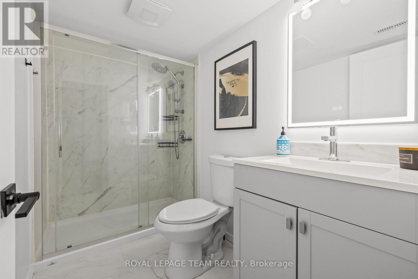
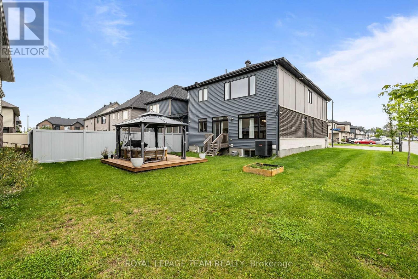
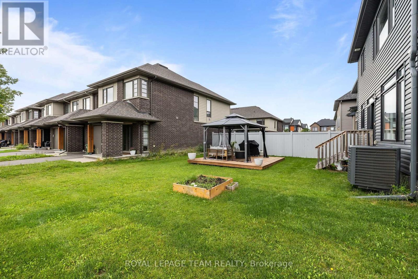
SPACE TO LIVE. SUNLIGHT TO LOVE. A HOME DESIGNED AROUND FAMILY.Welcome to this beautifully upgraded Claridge Cumberland Contemporary, set on a premium extra-deep corner lot in the heart of Findlay Creek.From busy weekday breakfasts around the 4' x 6' waterfall island to relaxed evenings beside the two-way fireplace, this home is built around everyday connection. Natural light streams through the home throughout the day, highlighting rich maple hardwood that continues up the staircase and into a soaring cathedral-ceiling loft-a sunny retreat for movie nights, quiet reading or a dedicated home office.At the centre of daily life is a true chef's kitchen with extended 42" cabinetry, gas cooking, glass-tile backsplash and a dedicated butler's pantry that makes hosting effortless.Upstairs, four bedrooms provide space for everyone to recharge, anchored by a primary retreat with walk-in closet and spa-inspired 5-piece ensuite featuring a deep soaker tub, glass shower and rain head. A finished basement with full bath adds even more flexibility for fitness, play, work or guests.Step outside to a sun-filled, extra-deep backyard, where a 12' x 16' deck and gazebo set the stage for summer barbecues and long evenings outdoors.Behind the scenes, this home is as smart as it is beautiful. More than $120,000 has been invested in builder and post-builder upgrades, including 7 CAT6 connections, 200A service with whole-home surge protection, an EV-ready double garage, 3-ton A/C, humidifier and 6 Lorex exterior cameras.With schools, parks, grocery stores, public transit and beautiful nature trails conveniently nearby, this isn't simply more space-it's a home designed for the way your family lives today, with room for whatever comes next. (id:44758)
房源概要
| MLS® Number | X13820102 |
| 房源类型 | 民宅 |
| 社区名字 | 2501 - Leitrim |
| 设备类型 | 热水器, 热水器 - Tankless |
| 总车位 | 4 |
| 租赁设备类型 | 热水器, 热水器 - Tankless |
详 情
| 浴室 | 4 |
| 地上卧房 | 4 |
| 总卧房 | 4 |
| Age | 0 To 5 Years |
| 公寓设施 | Fireplace(s) |
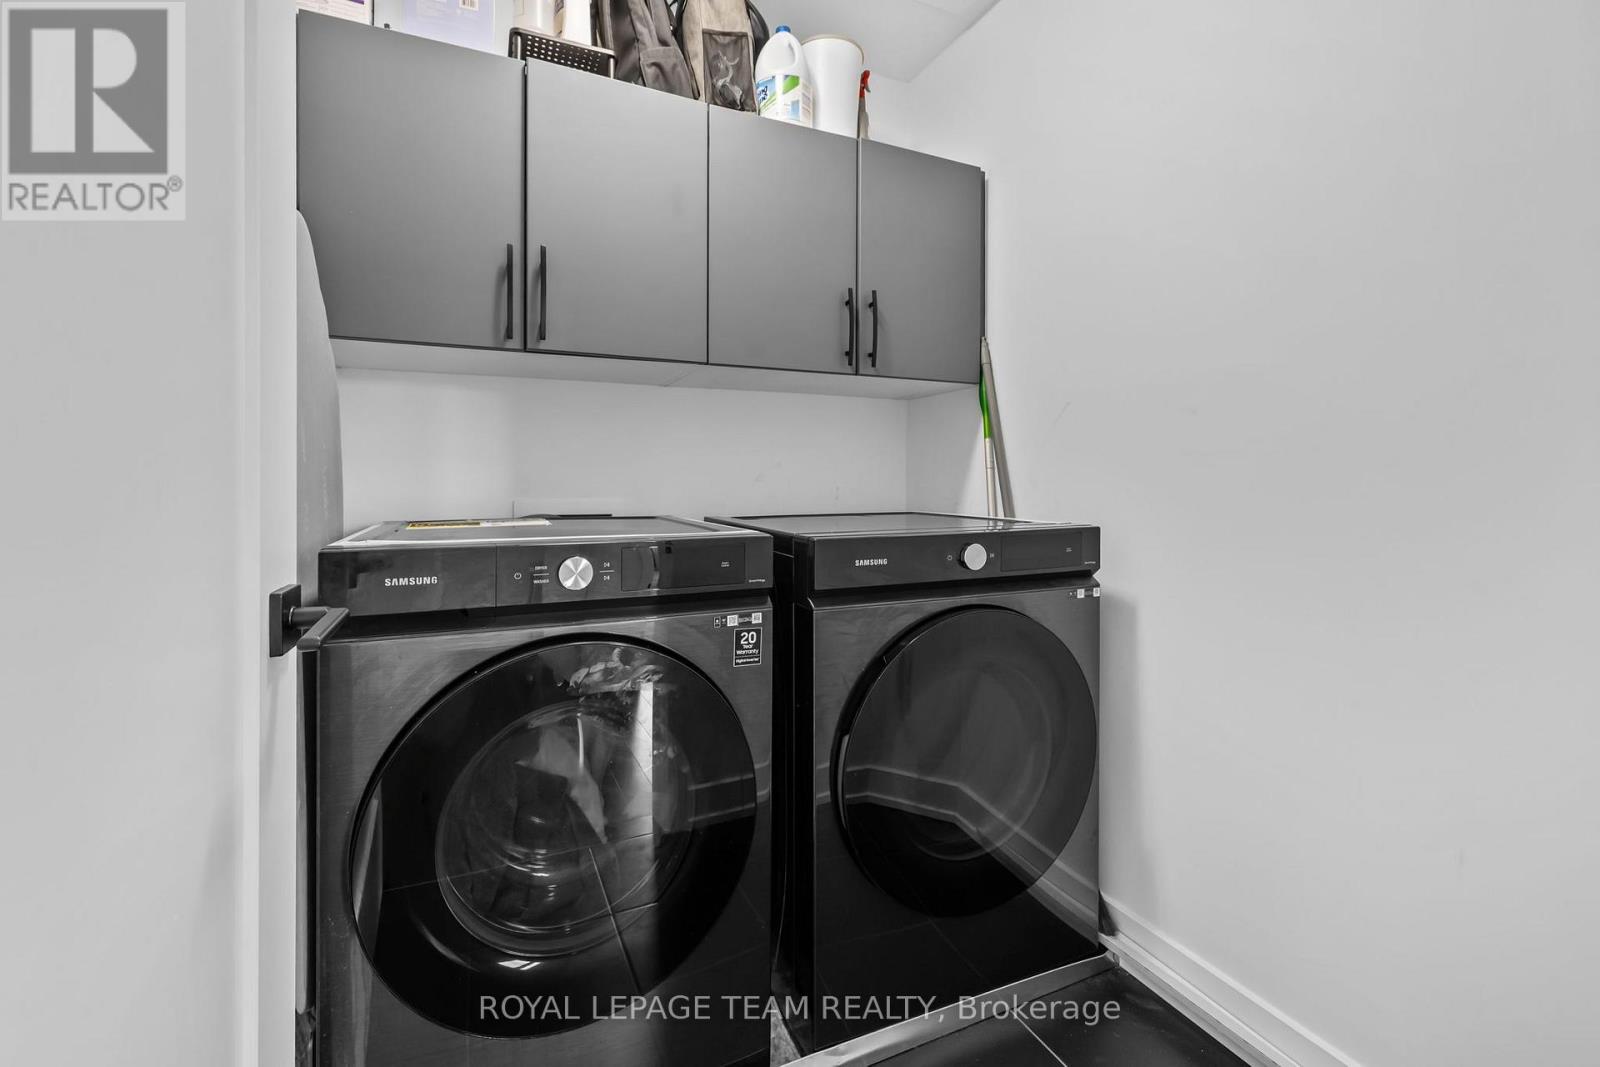
| 赠送家电包括 | Garage Door Opener Remote(s), 洗碗机, 烘干机, Garage Door Opener, Hood 电扇, 报警系统, 炉子, 洗衣机, 窗帘, 冰箱 |
| 地下室进展 | 已装修 |
| 地下室类型 | 全完工 |
| 施工种类 | 独立屋 |
| 空调 | 中央空调 |
| 外墙 | 砖, 石 |
| 壁炉 | 有 |
| Fireplace Total | 1 |
| Flooring Type | Tile, Hardwood |
| 地基类型 | 混凝土浇筑 |
| 客人卫生间(不包含洗浴) | 1 |
| 供暖方式 | 天然气 |
| 供暖类型 | 压力热风 |
| 储存空间 | 2 |
| 内部尺寸 | 2500 - 3000 Sqft |
| 类型 | 独立屋 |
| 设备间 | 市政供水 |
车 位
| 附加车库 | |
| Garage |
土地
| 英亩数 | 无 |
| 污水道 | Sanitary Sewer |
| 土地深度 | 111 Ft ,6 In |
| 土地宽度 | 49 Ft ,8 In |
| 不规则大小 | 49.7 X 111.5 Ft |
房 间
| 楼 层 | 类 型 | 长 度 | 宽 度 | 面 积 |
|---|---|---|---|---|
| 二楼 | 第三卧房 | 3.48 m | 3.32 m | 3.48 m x 3.32 m |
| 二楼 | Bedroom 4 | 3.65 m | 3.65 m | 3.65 m x 3.65 m |
| 二楼 | 浴室 | 0.01 m | 0.01 m | 0.01 m x 0.01 m |
| 二楼 | 洗衣房 | 0.01 m | 0.01 m | 0.01 m x 0.01 m |
| 二楼 | Loft | 3.45 m | 3.45 m | 3.45 m x 3.45 m |
| 二楼 | 主卧 | 5.79 m | 3.35 m | 5.79 m x 3.35 m |
| 二楼 | 浴室 | 0.01 m | 0.01 m | 0.01 m x 0.01 m |
| 二楼 | 第二卧房 | 3.45 m | 3.07 m | 3.45 m x 3.07 m |
| 地下室 | 娱乐,游戏房 | 8.4 m | 8.3 m | 8.4 m x 8.3 m |
| 地下室 | 浴室 | 0.01 m | 0.01 m | 0.01 m x 0.01 m |
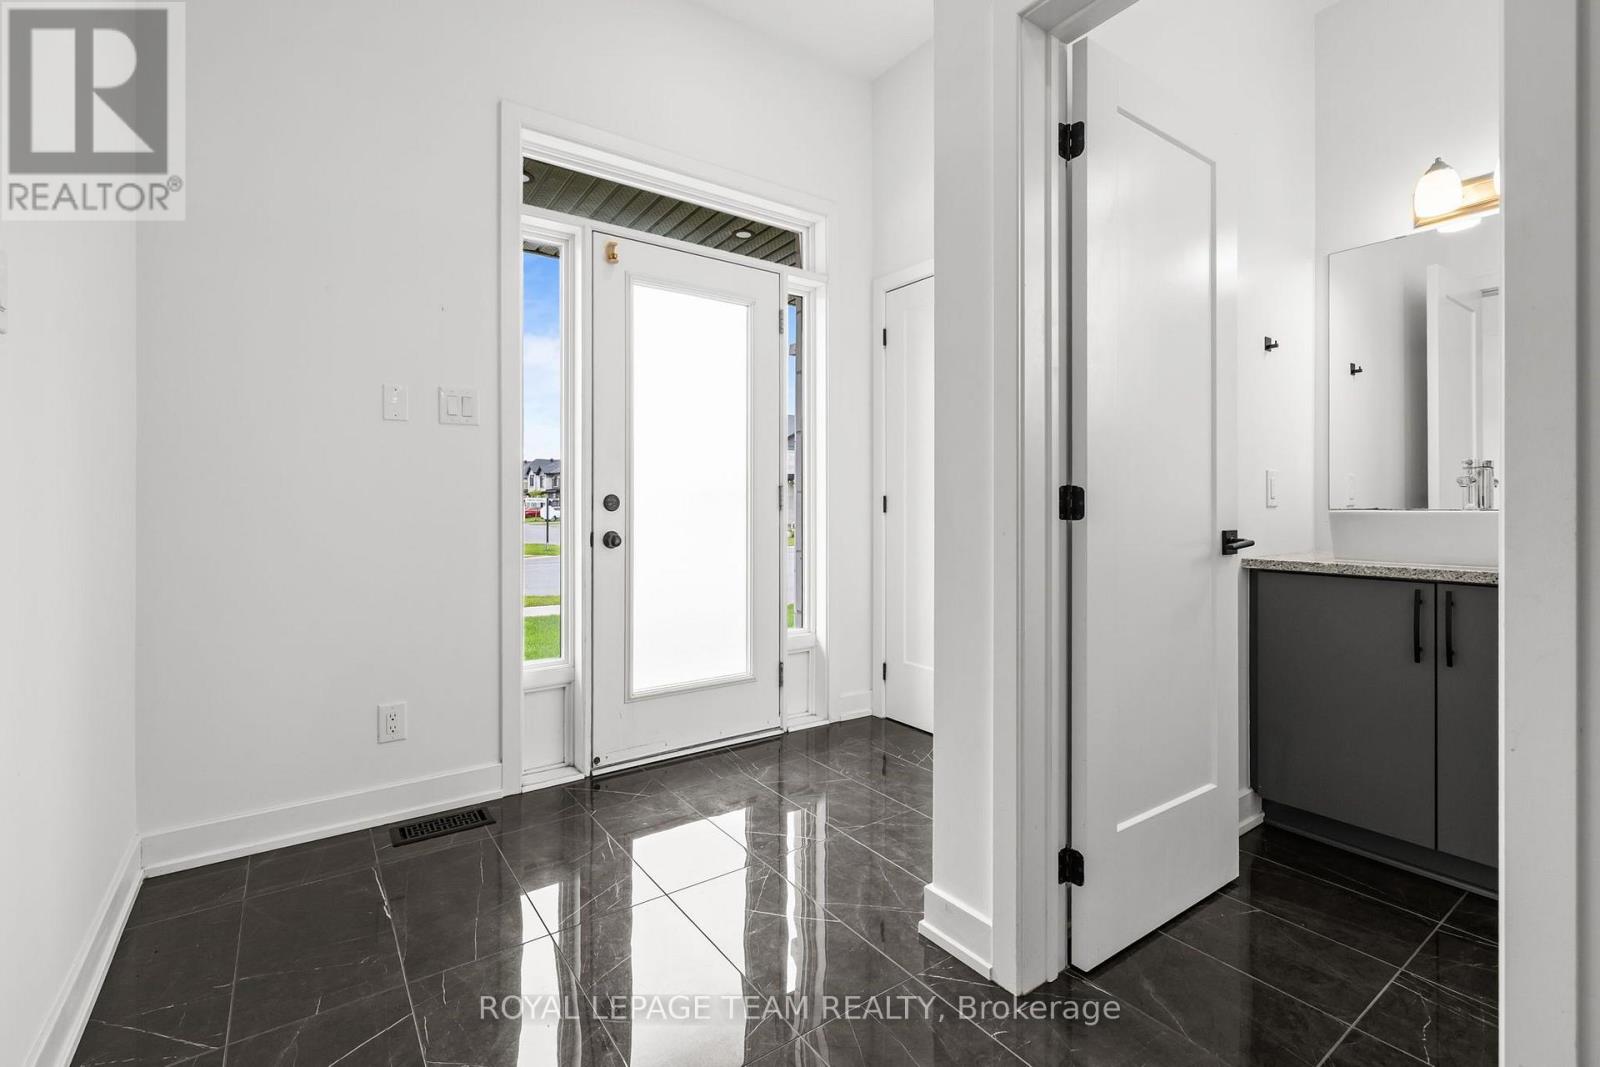
| 一楼 | 门厅 | 0.01 m | 0.01 m | 0.01 m x 0.01 m |
| 一楼 | 客厅 | 3.86 m | 4.24 m | 3.86 m x 4.24 m |
| 一楼 | 餐厅 | 4.39 m | 4.24 m | 4.39 m x 4.24 m |
| 一楼 | 厨房 | 5 m | 4.36 m | 5 m x 4.36 m |
| 一楼 | 大型活动室 | 3.86 m | 4.24 m | 3.86 m x 4.24 m |
| 一楼 | Partial Bathroom | 0.01 m | 0.01 m | 0.01 m x 0.01 m |
设备间
| 有线电视 | 已安装 |
| 配电箱 | 已安装 |
| 污水道 | 已安装 |
https://www.realtor.ca/real-estate/30318051/3328-findlay-creek-drive-ottawa-2501-leitrim

The trademarks REALTOR®, REALTORS®, and the REALTOR® logo are controlled by The Canadian Real Estate Association (CREA) and identify real estate professionals who are members of CREA. The trademarks MLS®, Multiple Listing Service® and the associated logos are owned by The Canadian Real Estate Association (CREA) and identify the quality of services provided by real estate professionals who are members of CREA. The trademark DDF® is owned by The Canadian Real Estate Association (CREA) and identifies CREA's Data Distribution Facility (DDF®)
Ottawa Real Estate Board
Royal LePage Team Realty
September 23 2026 06:24:01
